

174 Town And Country Dr,Danville, CA 94526
Danville, CA 94526


Description
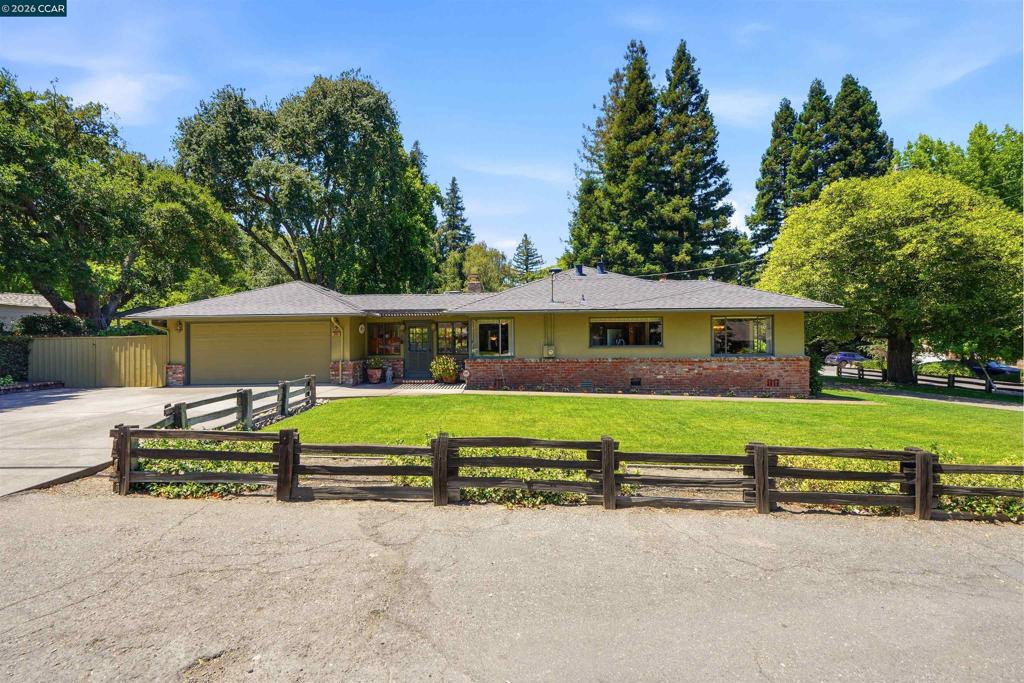
Welcome to 174 Town and Country Drive, a beautifully renovated 5 bedroom, 2.5 bathroom home in Westside Danville. Extensively renovated in 2025, this move in ready residence combines modern design, quality craftsmanship, and substantial improvements throughout. The spacious floor plan offers comfortable living areas, generously sized bedrooms, abundant natural light, and an inviting layout designed for both everyday living and entertaining. The remodeled kitchen features high end appliances, beautiful countertops, modern finishes, and ample storage, while the bathrooms have been tastefully renovated with a clean, contemporary design. The improvements extend well beyond the interior finishes. Significant upgrades include new electrical, new plumbing, a reinforced foundation, a new structural header, energy-efficient windows, and numerous additional improvements throughout the home. Proper permits were pulled for the extensive renovation, adding confidence to the quality and scope of the work completed. The home has been thoughtfully transformed with a focus on quality, comfort, and everyday functionality. Modern finishes complement the extensive improvements throughout, creating a polished and inviting living environment that is ready to be enjoyed from the moment you move in. Ideally located in Westside Danville, the home is just minutes from downtown Danville, parks, shopping, dining, top rated schools, and major commuter routes. Don't miss the opportunity to make this beautifully updated home yours.
Details
| MLS # | 41142884 |
|---|---|
| Listing Type | For Sale |
| Style | House |
| Sub-Type | Resale |
| Status | Pending |
| Year | 1966 |
| Days On Site | 30 |
| Listing Provided By | Kevin Roberts, Broker | Karan Bangar |
Features
| Bed(s) | 5 |
|---|---|
| Bath(s) | 3 Total |
| SQ Feet | 2,414 |
| Garage | 2 |
| Story(s) | 1 |
| Acreage | 0.30 |
Interior
| Cooling | Central Air |
|---|---|
| Heating | Forced Air |
| Heating Yes / No | Yes |
| Cooling Yes / No | Yes |
| Interior Features | Breakfast Bar, Eat In Kitchen |
| Appliances | Gas Water Heater |
| Fireplace Yes / No | Yes |
Exterior
| Roof | Shingle |
|---|---|
| Construction Materials | Stone, Stucco, Wood Siding |
| Lot Features | Back Yard, Front Yard, Sprinklers In Rear, Sprinklers In Front, Sprinklers On Side, Yard |
Parking
| Attached Garage Yes / No | Yes |
|---|---|
| Parking Features | Garage, Garage Door Opener |
| Garage Yes / No | Yes |
Area Information
| State | CA |
|---|---|
| County | Contra Costa |
| City | Danville |
| Zip Code | 94526 |
| Community Name | WESTSIDE DANVILL |
| Listing VS Median (in WESTSIDE DANVILL) | |
Price: $2,198,000 low | high Med: $2,198,000 sqft: 2,414 low | high Med: 2,414 $ / sqft: $911 low | high Med: $911 On site: 30 low | high Med: 30 | |
Market Activity 94526
Request a showing
Request a showing
Contact
Learn More About This Property

| State | CA |
|---|---|
| County | Contra Costa |
| City | Danville |
| Zip Code | 94526 |
| Community Name | WESTSIDE DANVILL |
| Listing VS Median (in WESTSIDE DANVILL) | |
Price: $2,198,000 low | high Med: $2,198,000 sqft: 2,414 low | high Med: 2,414 $ / sqft: $911 low | high Med: $911 On site: 30 low | high Med: 30 | |
 | $3,499,000306 W Prospect Ave.Danville, CA 94526 |