
 In-Person: 10/10 11:00 AM - 3:00 PM
In-Person: 10/11 11:00 AM - 3:00 PM
17 Via Linea,Rancho Mirage, CA 92270
Rancho Mirage, CA 92270

Description
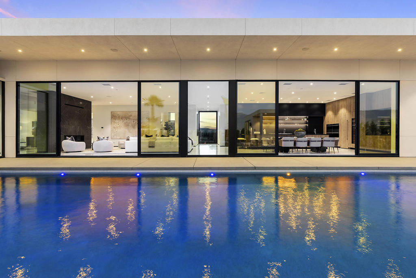
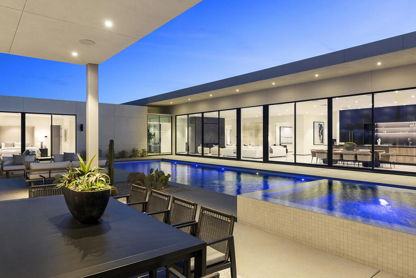
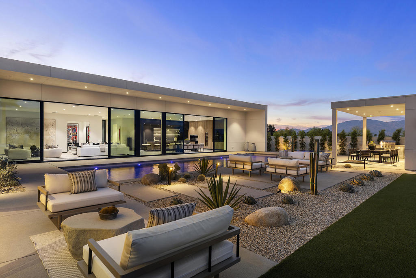
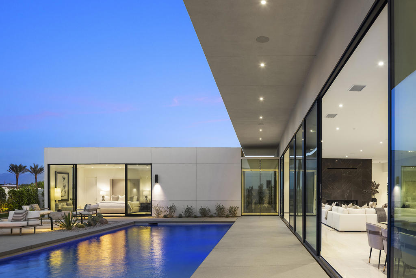
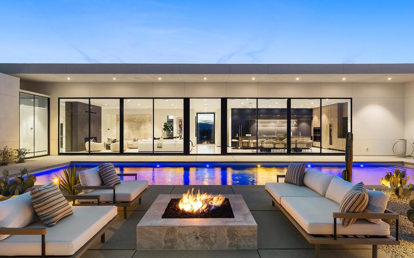
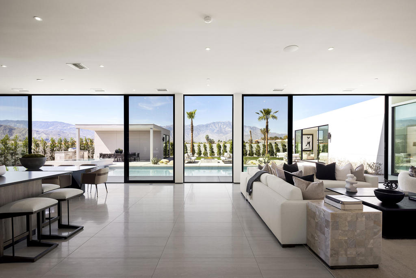
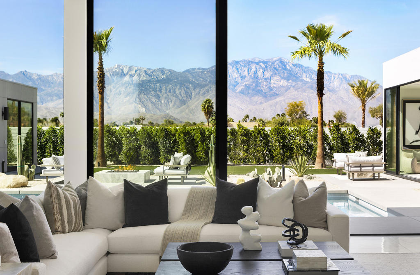
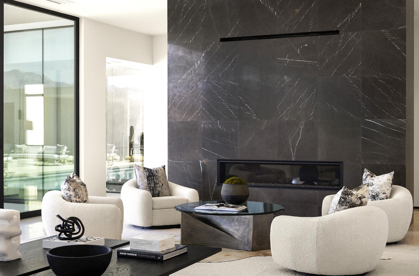
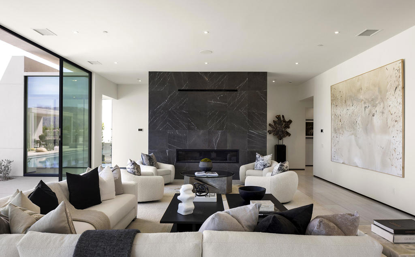
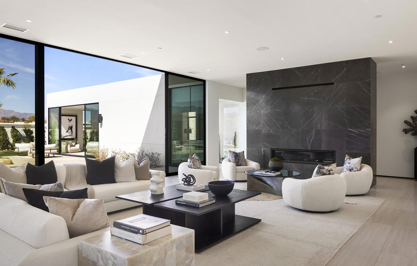
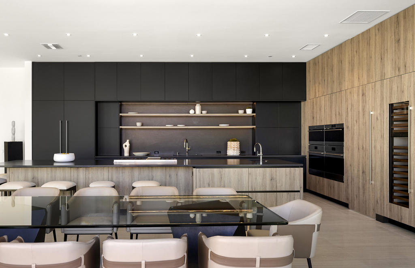
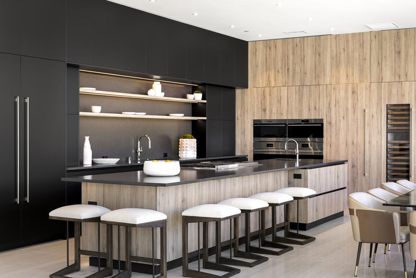
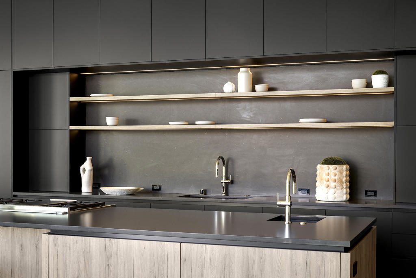
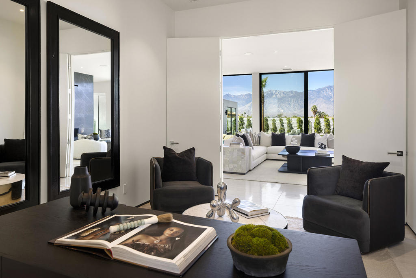
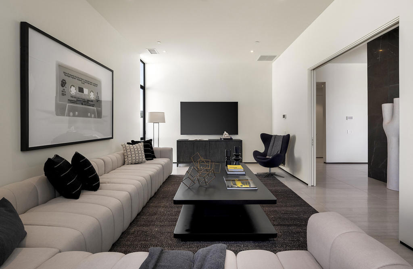
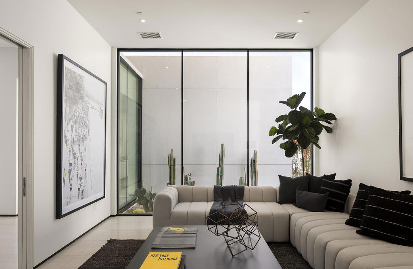
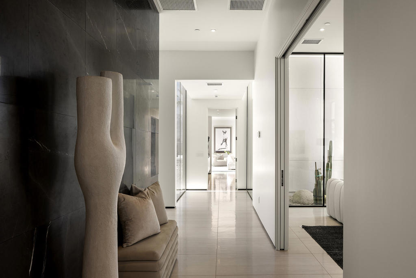
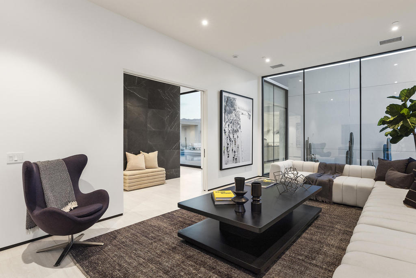
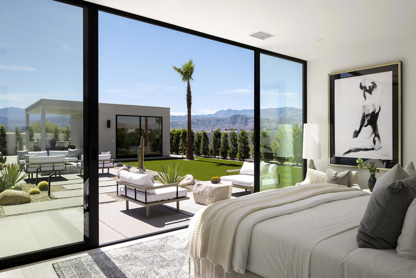
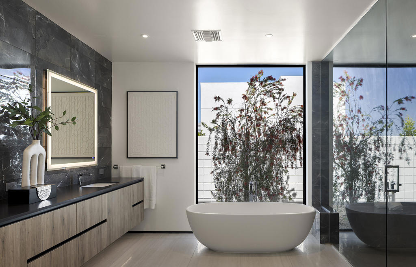
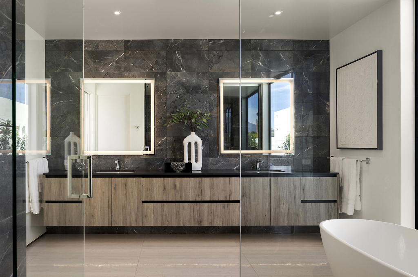
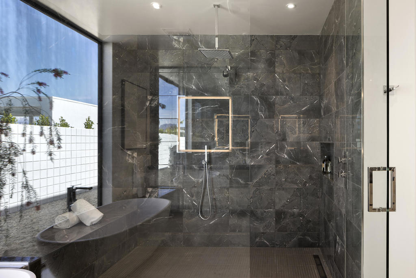
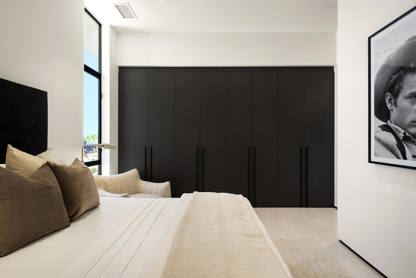
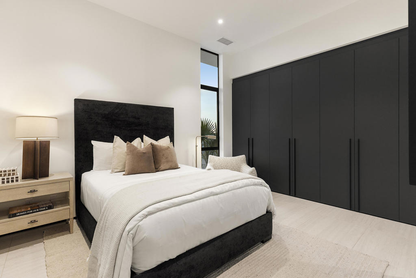
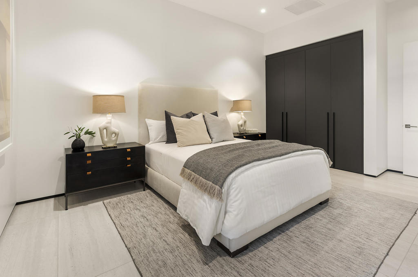
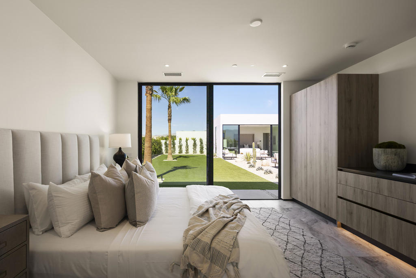
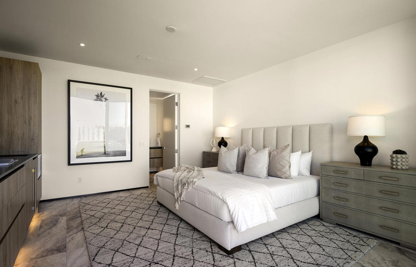
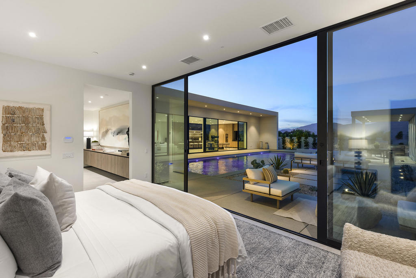
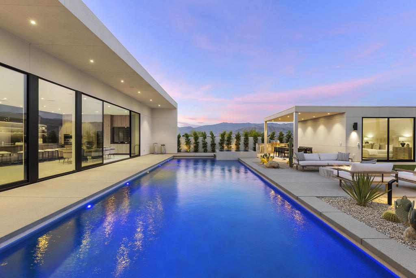
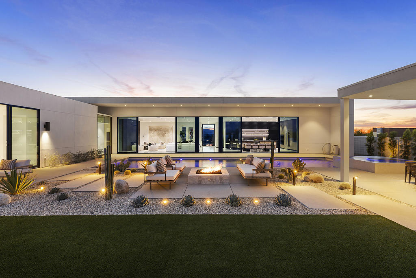
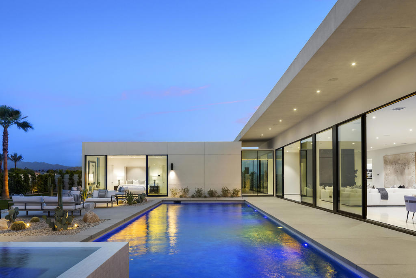
A dramatic modernist estate, Residence Seventeen accentuates scale and light, providing luxurious and expansive open living spaces; all the qualities of a truly grand architectural residence. The home boasts an impressive wall of glass that captures panoramic grand mountain views. The primary suite is attached by a stunning glass corridor connection, an independent pavilion gracefully overlooks a grand resort pool. The site line of the 90-foot long dramatic roof overhang unifies the powerful glass facade and mutes lighting for the media room garden. The breathtaking interior includes a massive free-floating fireplace and stylish Italian floor to ceiling cabinetry with wine column and display. A huge theater/media room with its glass wall to the artfully designed cactus garden are but some of the enlightened architectural features of this stylish home
Details
| MLS # | 219145646DA |
|---|---|
| Listing Type | For Sale |
| Style | House |
| HOA Dues | $540 |
| Sub-Type | New Construction |
| Status | Active |
| Year | 2026 |
| Days On Site | 188 |
| Listing Provided By | Alta Verde Builders, Inc | Gregory Kinsley |
Features
| Bed(s) | 4 |
|---|---|
| Bath(s) | 5 Total |
| SQ Feet | 4,429 |
| Garage | 3 |
| Pool | Yes |
| Story(s) | 1 |
| Acreage | 0.37 |
| Property View | Yes |
Interior
| Cooling | Central Air, Heat Pump |
|---|---|
| Heating | Heat Pump, Natural Gas |
| Heating Yes / No | Yes |
| Cooling Yes / No | Yes |
| Interior Features | Breakfast Bar, Separate Formal Dining Room, High Ceilings, Open Floorplan, Recessed Lighting, Instant Hot Water, Main Level Primary, Primary Suite, Walk In Closets |
| Window Features | Blinds |
| Appliances | Dishwasher, Electric Oven, Electric Water Heater, Gas Cooktop, Disposal, Microwave, Refrigerator, Self Cleaning Oven, Vented Exhaust Fan, Water To Refrigerator |
| Fireplace Yes / No | Yes |
Exterior
| Roof | Other |
|---|---|
| Security Features | Gated Community |
| Construction Materials | Stucco |
| Foundation Details | Slab |
| Lot Features | Drip Irrigation Bubblers, Level, Planned Unit Development, Sprinklers Timer, Yard |
| Fencing | Masonry |
Parking
| Attached Garage Yes / No | Yes |
|---|---|
| Parking Features | Garage, Garage Door Opener, Side By Side |
| Garage Yes / No | Yes |
Utilities
| Utilities | Cable Available |
|---|---|
| Electric | Volts220 |
Location
| Community Features | Gated |
|---|
Area Information
| State | CA |
|---|---|
| County | Riverside |
| City | Rancho Mirage |
| Zip Code | 92270 |
| Area | 321 Rancho Mirage |
| Listing VS Median (in 92270) | |
Price: $4,825,000 low | high Med: $573,995 sqft: 4,429 low | high Med: 1,445 $ / sqft: $1,089 low | high Med: $403 On site: 188 low | high Med: 59 | |
Market Activity 92270
Request a showing
Request a showing
Contact
Learn More About This Property

| Open House |
|---|
| In-Person 10/10 11:00 AM - 3:00 PM |
| In-Person 10/11 11:00 AM - 3:00 PM |
| State | CA |
|---|---|
| County | Riverside |
| City | Rancho Mirage |
| Zip Code | 92270 |
| Area | 321 Rancho Mirage |
| Listing VS Median (in 92270) | |
Price: $4,825,000 low | high Med: $573,995 sqft: 4,429 low | high Med: 1,445 $ / sqft: $1,089 low | high Med: $403 On site: 188 low | high Med: 59 | |
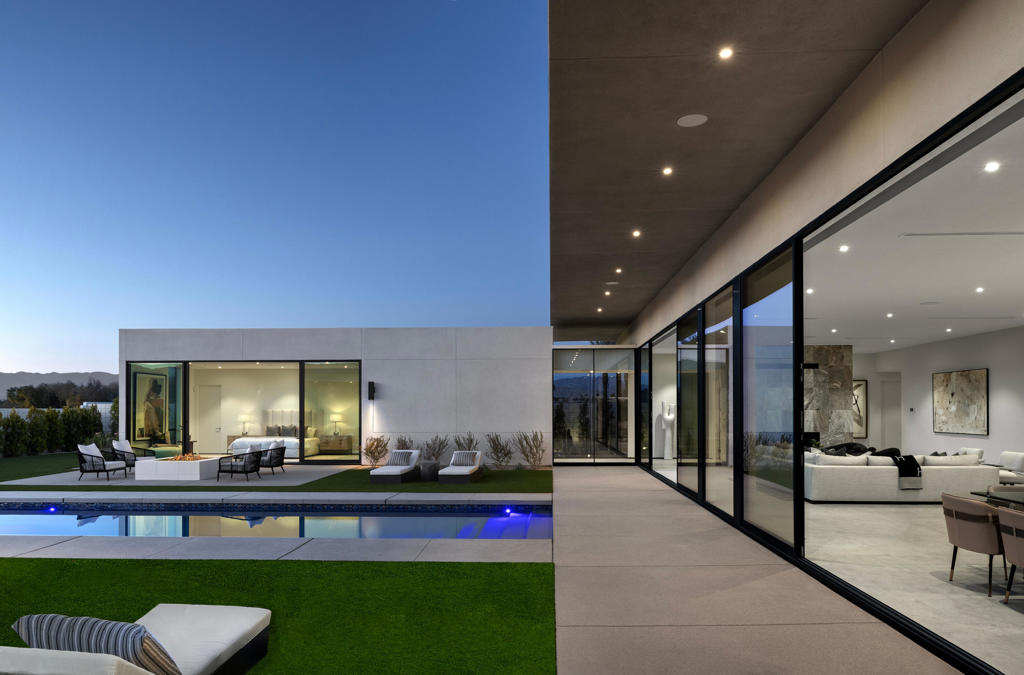 | $4,905,00019 Via LineaRancho Mirage, CA 92270 |