New Listing
1697 Constellation Drive,San Pedro, CA 90732
San Pedro, CA 90732

Description
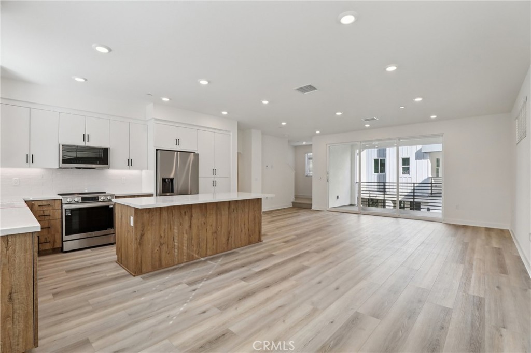
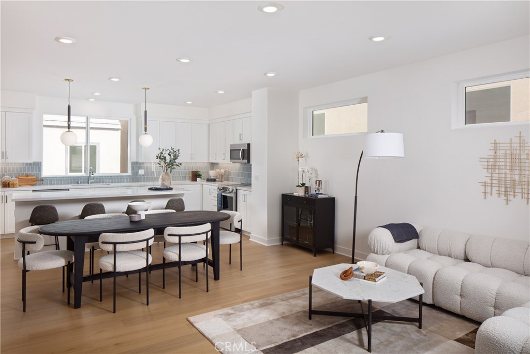
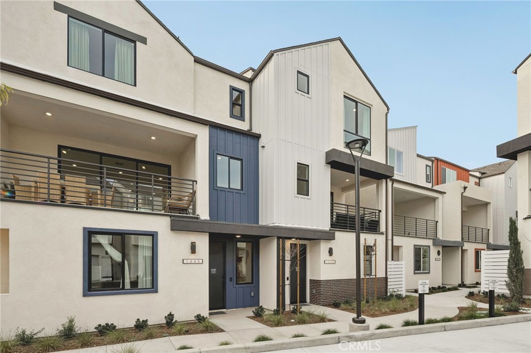
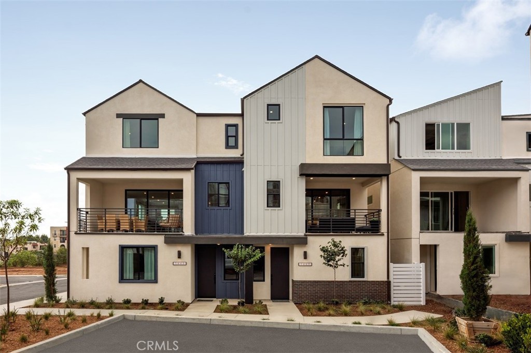
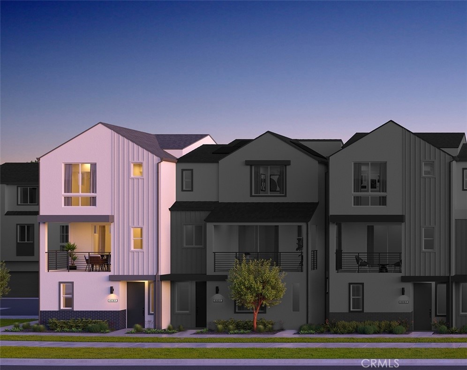
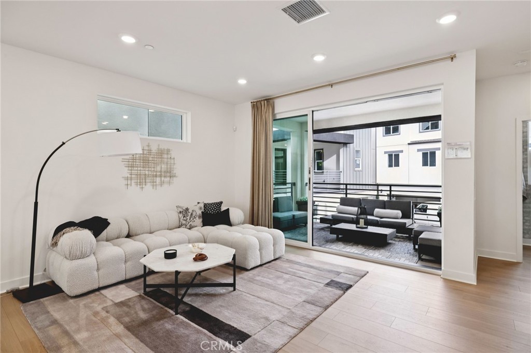
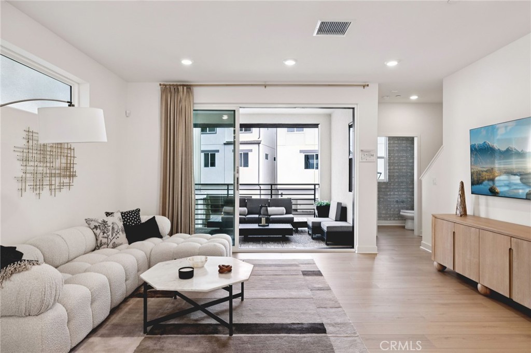
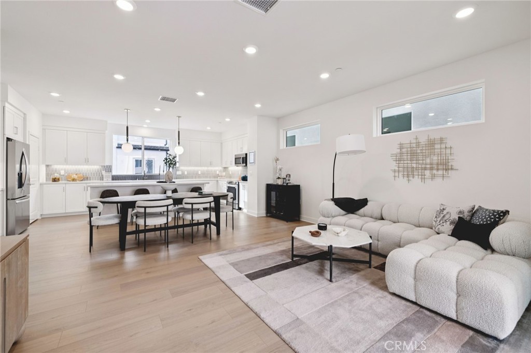
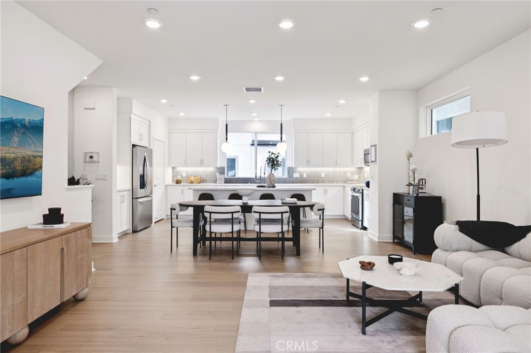
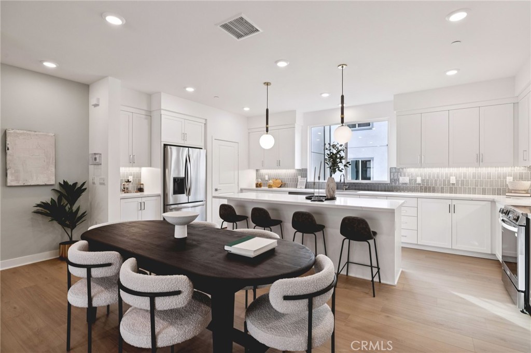
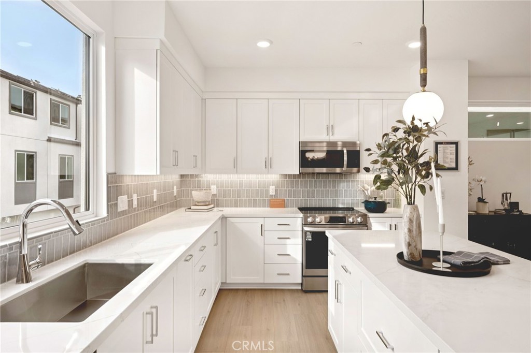
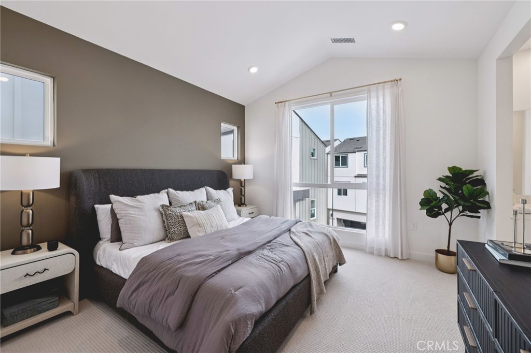
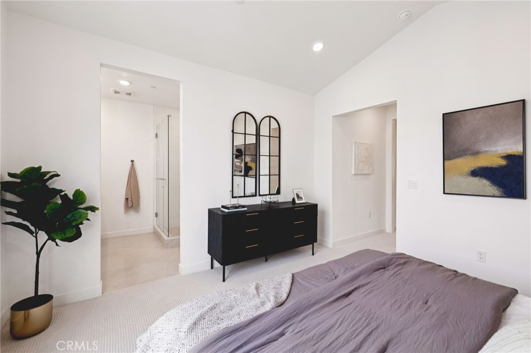
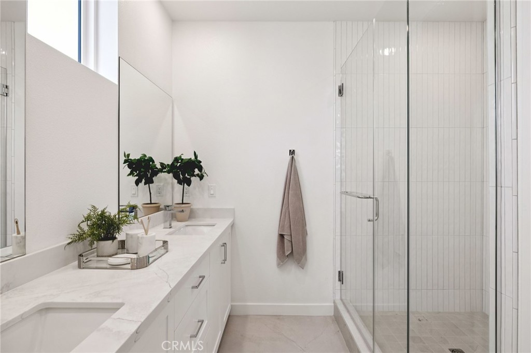
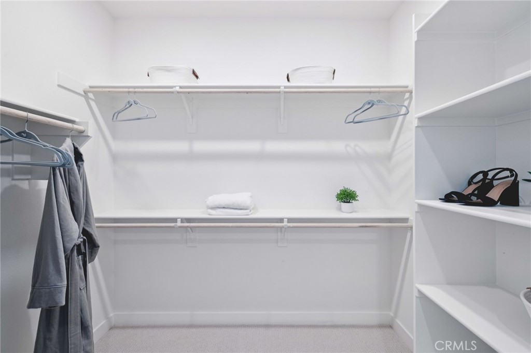
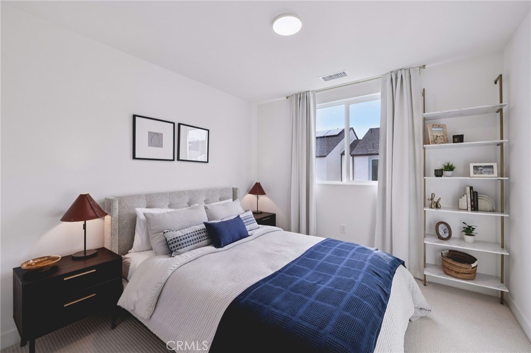
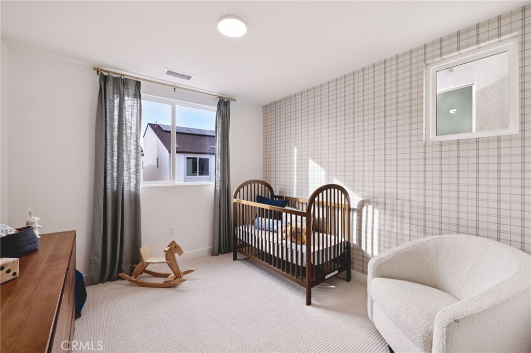
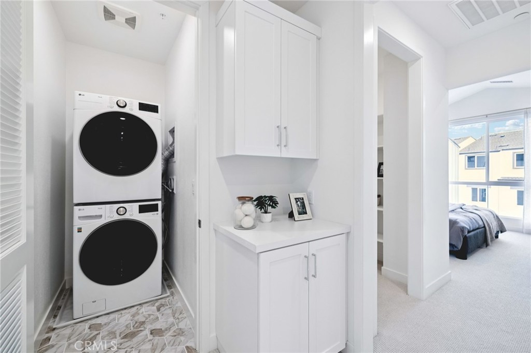
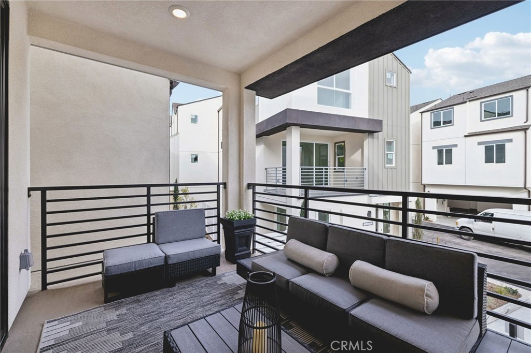
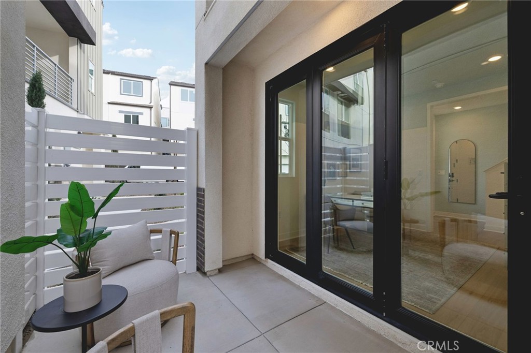
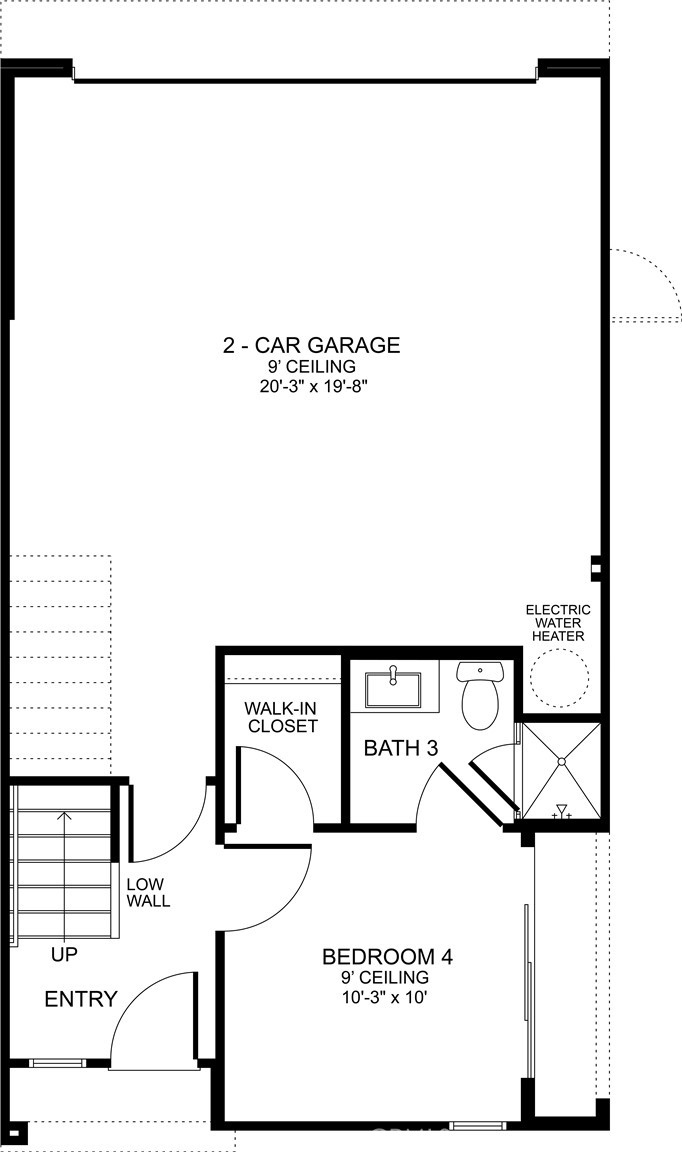
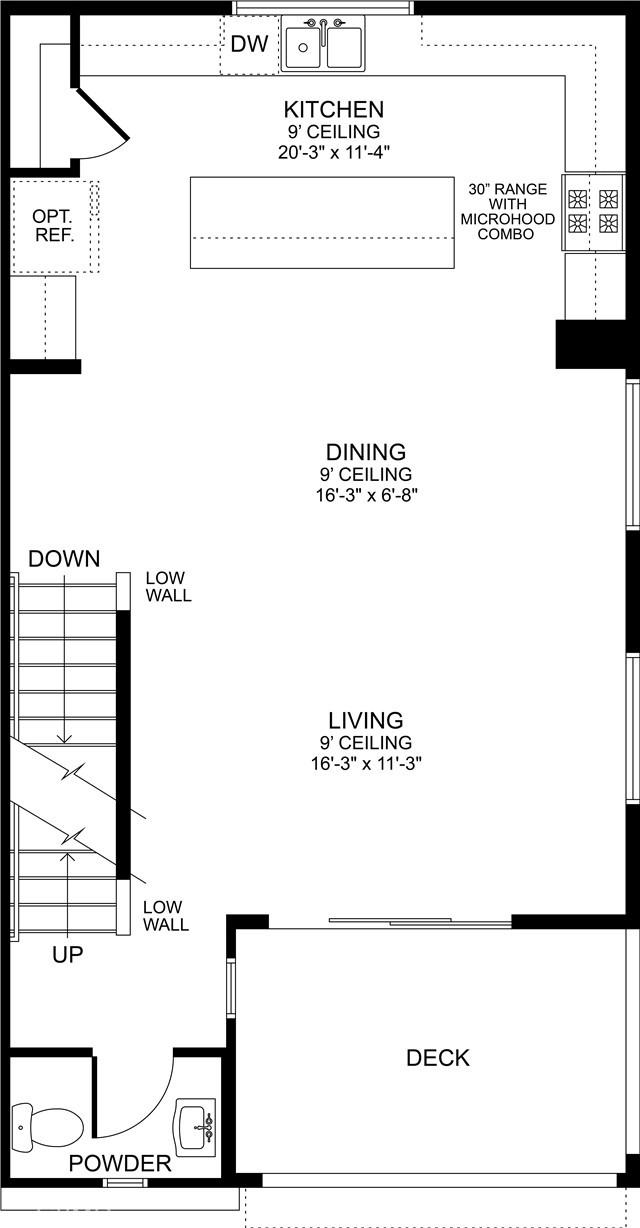
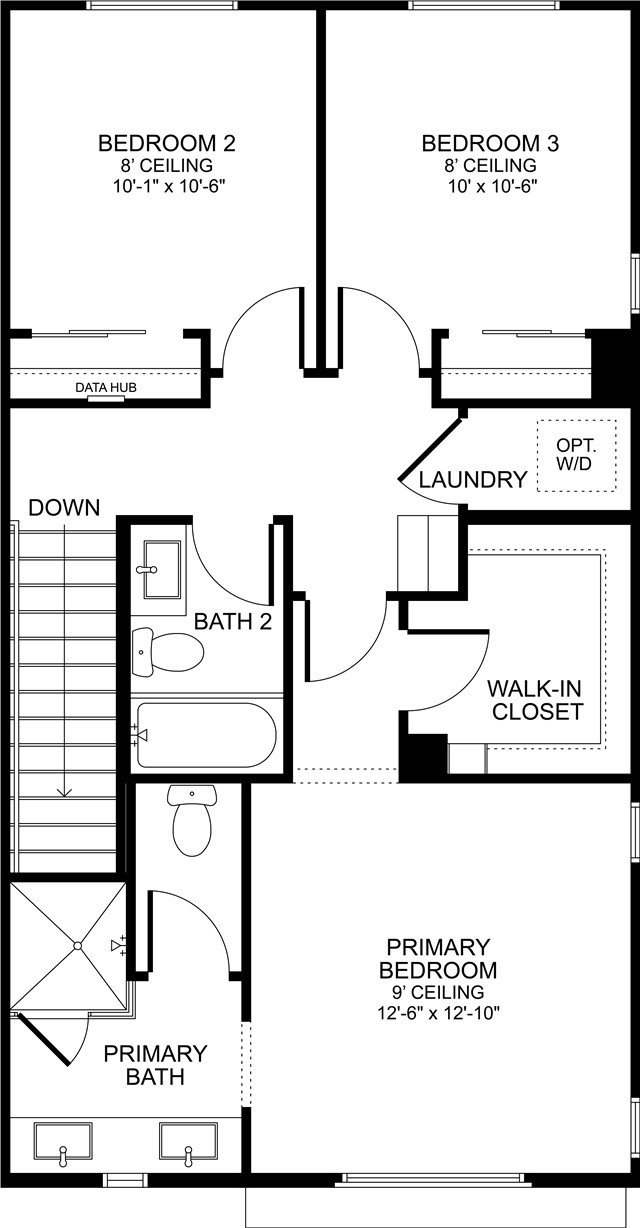
This light and bright end-unit home features additional windows that bring in abundant natural light. The first floor includes a junior primary suite with a tiled shower. This versatile first-floor bedroom can function as a guest room, home office, den, or additional living space. The kitchen is appointed with sleek white shaker-style cabinets and all-electric stainless-steel appliances, including refrigerator, washer, and electric dryer will be included. The light-filled living area flows effortlessly outdoors through an expansive 3-panel multi-slide door, creating a seamless connection to the spacious deck. Upstairs, the third floor features a spacious primary bedroom with walk-in closet and en-suite bath, two additional bedrooms, and a dedicated laundry area with all-electric washer and dryer included. Whole-house white blinds, video doorbell, Wireless access points, and energy-efficient features are among the additional features included in the home. A 2-car side-by-side garage completes the home. This home lives larger than the square footage suggests. Located near the Palos Verdes Peninsula and other coastal communities. Common area amenities include a pool, spa, recreation center, fire pit, and fitness center. Interior photos and virtual tour are of the Plan 1 model home and are used for representational purposes only.
Details
| MLS # | SR26208113 |
|---|---|
| Listing Type | For Sale |
| Style | Town House |
| HOA Dues | $282 |
| Sub-Type | New Construction |
| Status | Active |
| Year | 2026 |
| Days On Site | 5 |
| Listing Provided By | RC Homes - Los Angeles / Ventu | Richard Castellon |
Features
| Bed(s) | 4 |
|---|---|
| Bath(s) | 4 Total |
| SQ Feet | 1,786 |
| Garage | 2 |
| Story(s) | 3 |
| Units | 1 |
| Property View | Yes |
Interior
| Cooling | Central Air, Energy Star Qualified Equipment |
|---|---|
| Heating | Central |
| Heating Yes / No | Yes |
| Cooling Yes / No | Yes |
| Interior Features | Eat In Kitchen, High Ceilings, In Law Floorplan, Open Floorplan, Pantry, Quartz Counters, Stone Counters, Recessed Lighting, Bedroom On Main Level, Multiple Primary Suites, Primary Suite, Walk In Closets |
| Window Features | Blinds, Double Pane Windows, Energy Star Qualified Windows |
| Appliances | Dishwasher, Energy Star Qualified Appliances, Free Standing Range, Disposal, Microwave, Water To Refrigerator, Dryer, Washer |
| Fireplace Yes / No | No |
Exterior
| Exterior Features | Rain Gutters |
|---|---|
| Security Features | Carbon Monoxide Detectors, Gated Community, Smoke Detectors |
Parking
| Attached Garage Yes / No | Yes |
|---|---|
| Parking Features | Direct Access, Door Single, Garage, Garage Door Opener, Guest, Garage Faces Rear, Side By Side |
| Garage Yes / No | Yes |
Utilities
| Electric | Volts220In Garage, Volts220 |
|---|---|
| Sewer | Public Sewer |
Location
| Community Features | Sidewalks, Gated, Pool |
|---|
Area Information
| State | CA |
|---|---|
| County | Los Angeles |
| City | San Pedro |
| Zip Code | 90732 |
| Area | 193 San Pedro North |
| Listing VS Median (in 90732) | |
Price: $899,990 low | high Med: $549,000 sqft: 1,786 low | high Med: 1,556 $ / sqft: $504 low | high Med: $353 On site: 5 low | high Med: 175 | |
Market Activity 90732
Request a showing
Request a showing
Contact
Learn More About This Property

| State | CA |
|---|---|
| County | Los Angeles |
| City | San Pedro |
| Zip Code | 90732 |
| Area | 193 San Pedro North |
| Listing VS Median (in 90732) | |
Price: $899,990 low | high Med: $549,000 sqft: 1,786 low | high Med: 1,556 $ / sqft: $504 low | high Med: $353 On site: 5 low | high Med: 175 | |