In-Person: 09/18 12:00 PM - 4:00 PM
In-Person: 09/19 12:00 PM - 4:00 PM
1663 Coral Sea Lane,San Pedro, CA 90732
San Pedro, CA 90732

Description
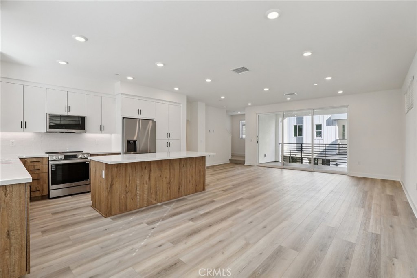
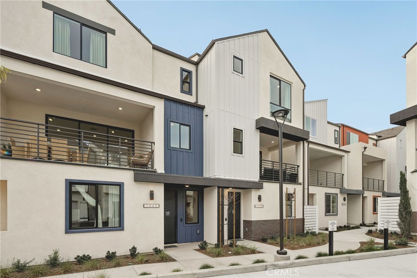
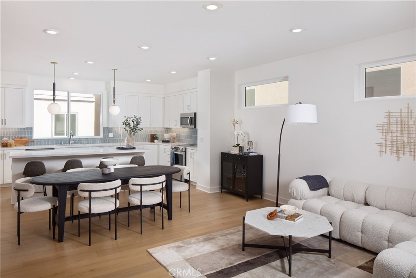
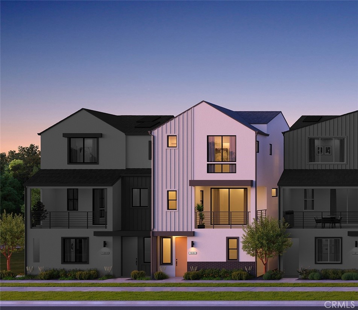
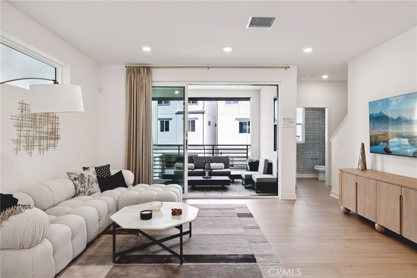
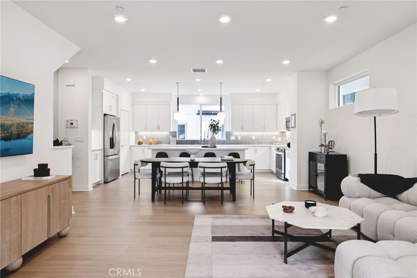
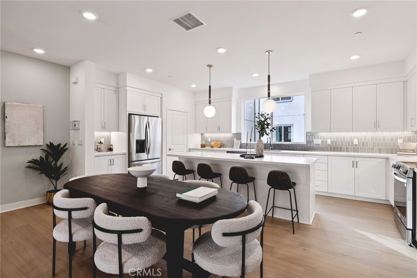
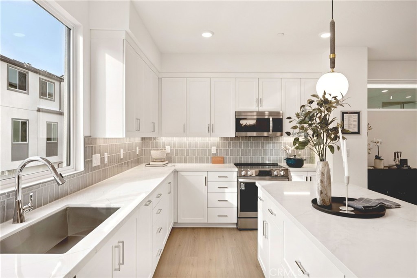
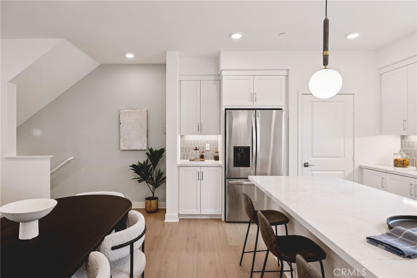
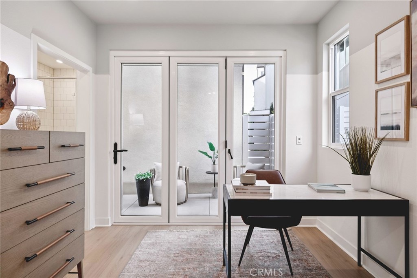
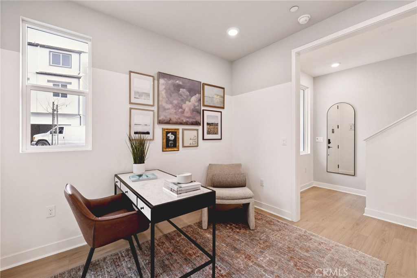
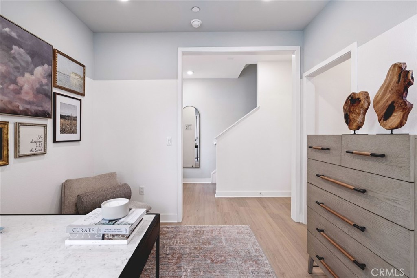
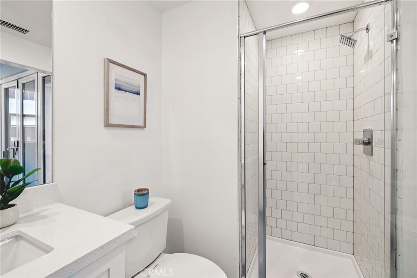
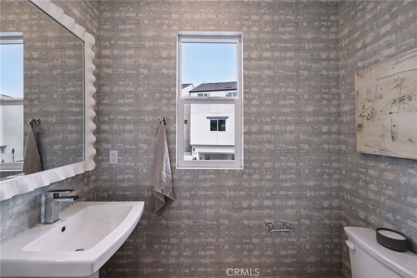
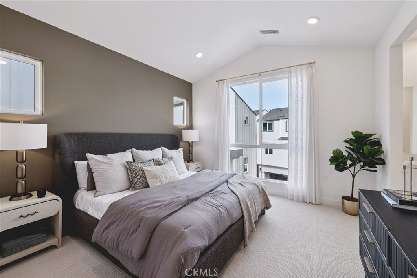
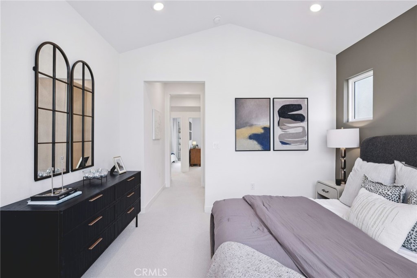
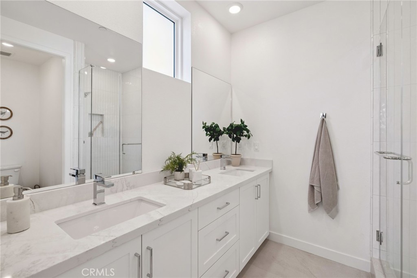
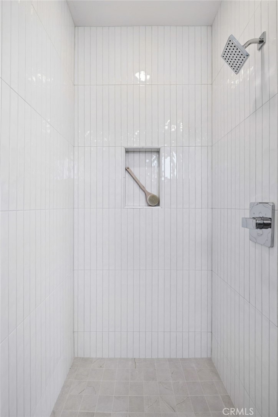
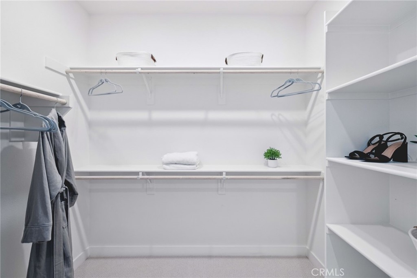
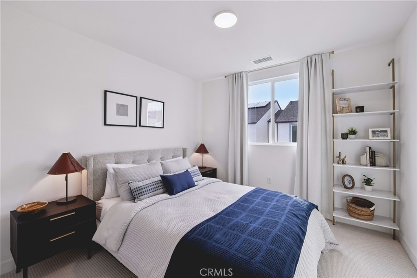
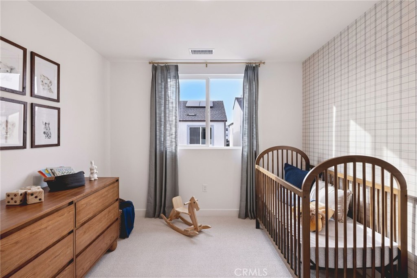
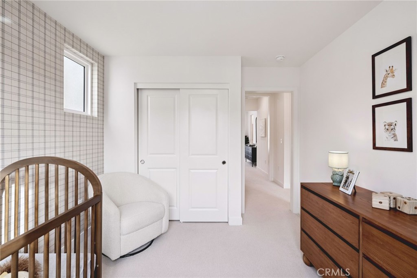
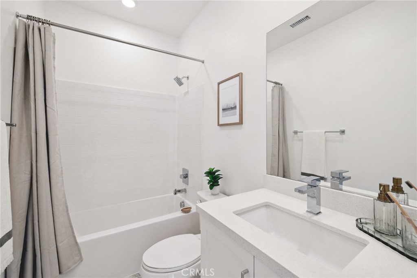
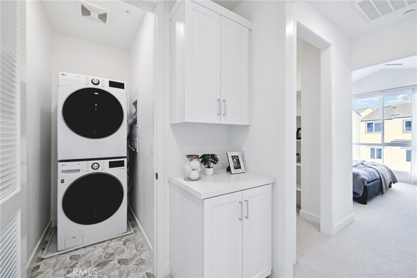
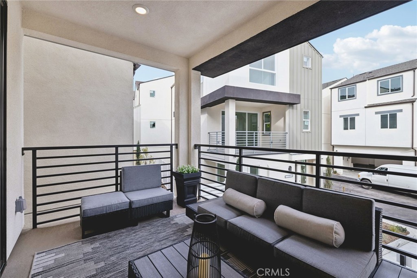
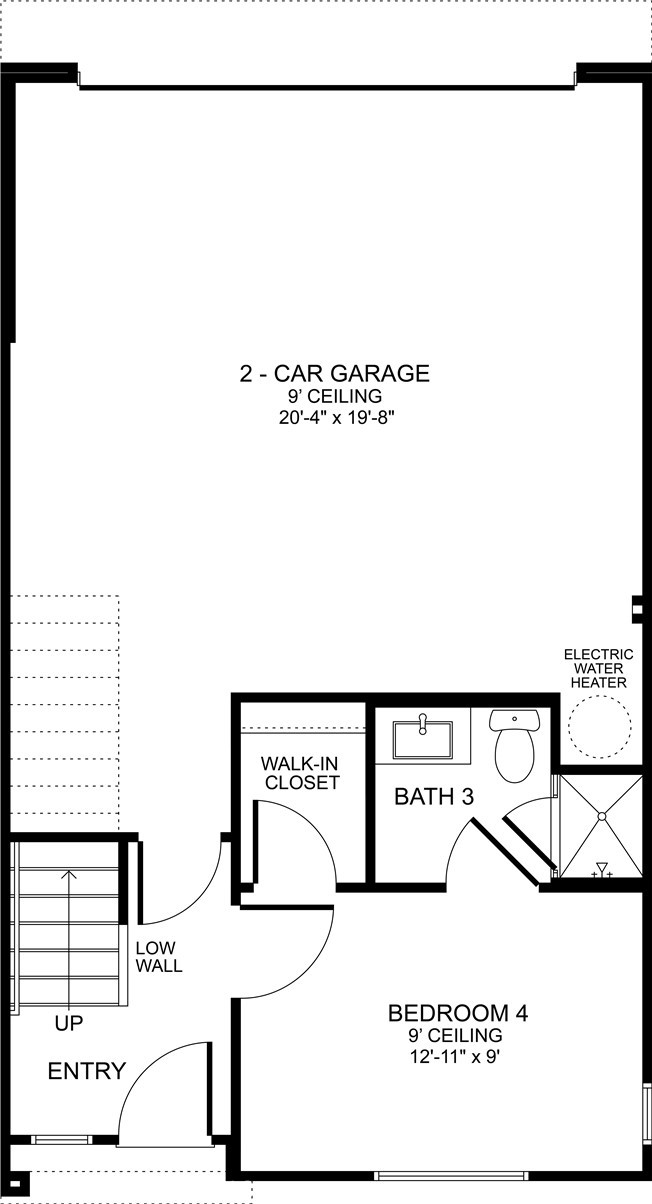
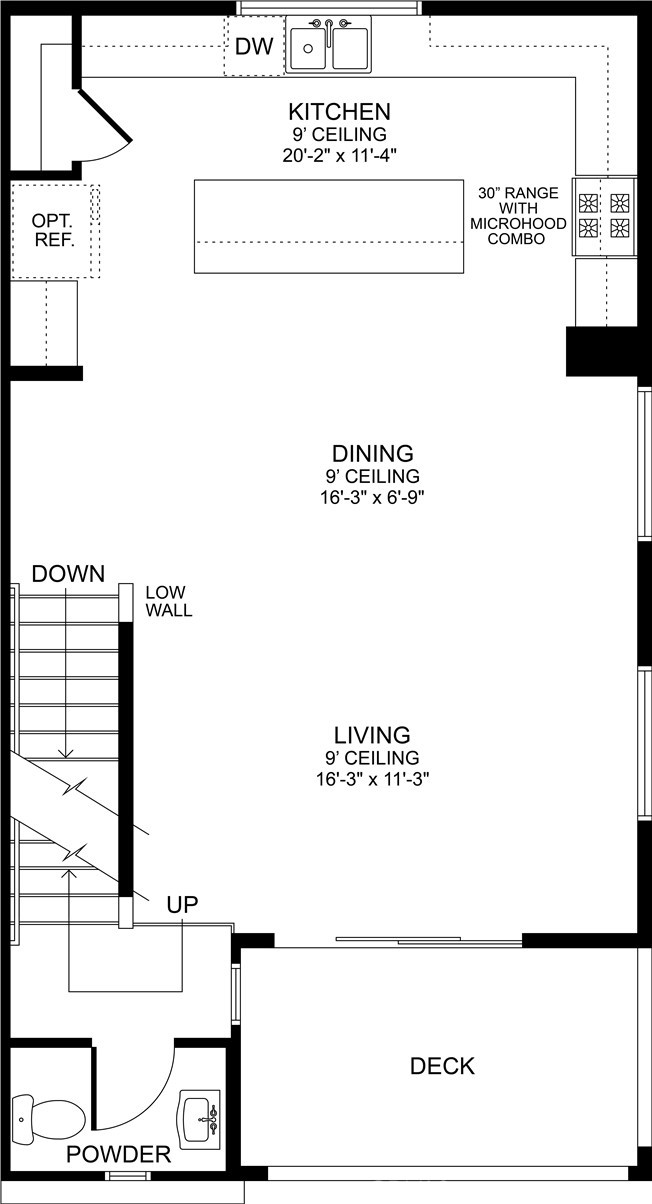
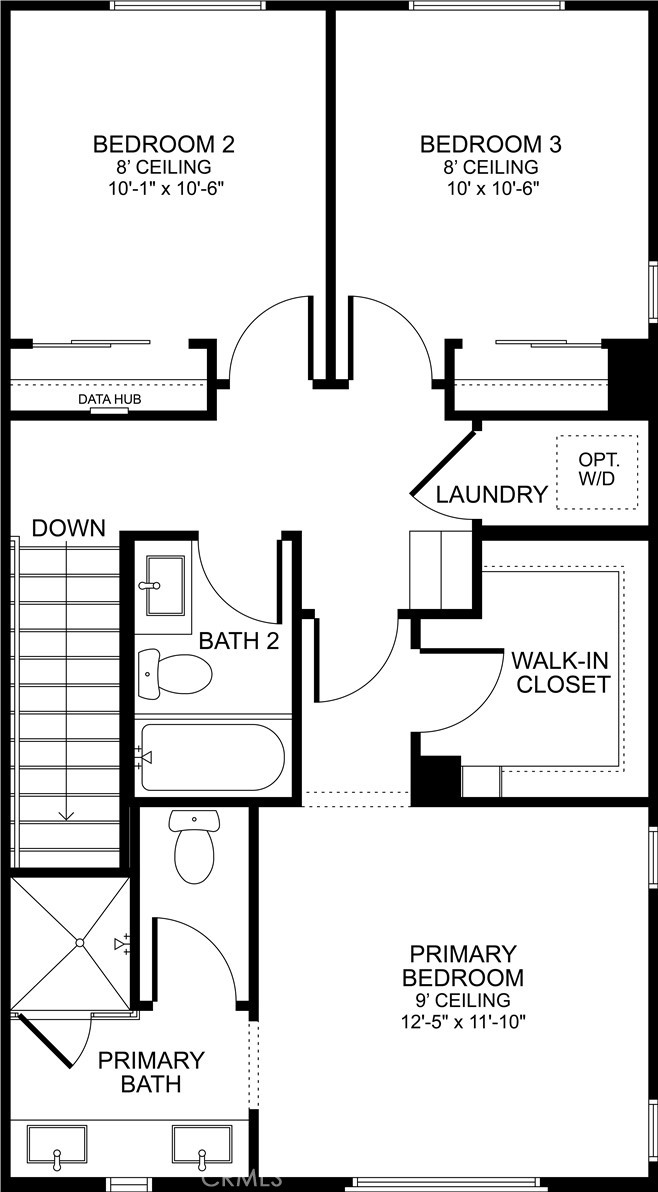
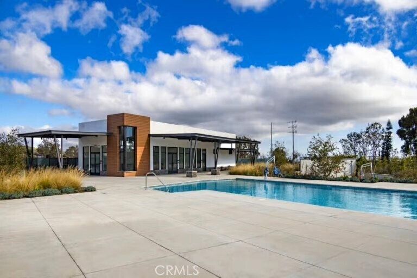
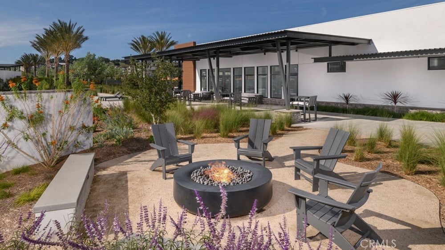
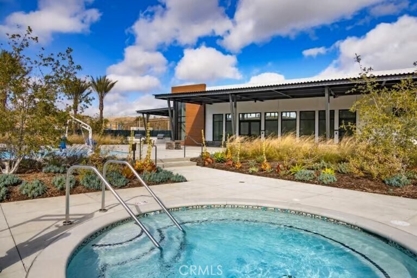
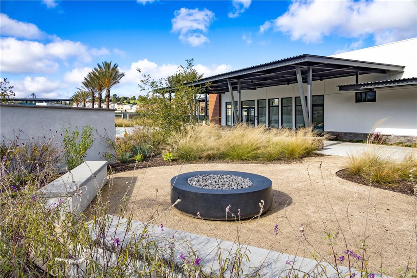
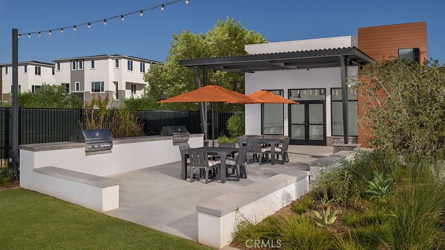
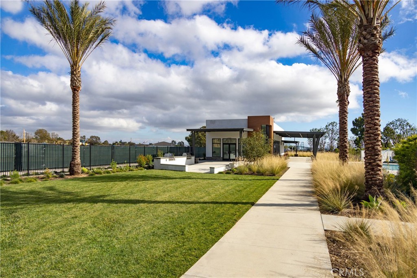
This is a new construction home that is sure to delight! There is a junior primary suite on the first floor for flexible use. This home feels larger than the square footage suggests. The home will include classic white shake-style cabinets that match any design style. Limited opportunity to select your own backsplash, counter, and flooring. This end-unit floor plan includes additional exposure for enhanced natural light throughout the home. Spanning three stories, Plan 1D combines functional living space with everyday flexibility. The great room is designed for effortless entertaining, featuring an open-concept layout where the kitchen, dining, and living areas flow together seamlessly. The kitchen includes an oversized island, ample counter and cabinet space, and space for all-electric stainless-steel appliances. Large stacking doors lead to a private deck, extending the living space outdoors. A powder room completes this level for added convenience. The third floor features the private primary suite with a walk-in closet and en-suite bath, along with two additional bedrooms, a second full bathroom, and a dedicated laundry room. With its end-unit setting, abundant natural light, and versatile layout, Plan 1D is a great new construction home built for the way you live. Common area amenities include a resort-style pool, spa, fitness center, and rec center minutes from the coast. Great location to easily get to Orange County, Downtown LA, LAX, and the beach. Photography and virtual tour reflect Plan 1 model home and is used for visual representation only. Finishes will vary.
Details
| MLS # | SR26146645 |
|---|---|
| Listing Type | For Sale |
| Style | Town House |
| HOA Dues | $273 |
| Sub-Type | New Construction |
| Status | Active |
| Year | 2026 |
| Days On Site | 73 |
| Listing Provided By | RC Homes - Los Angeles / Ventu | Richard Castellon |
Features
| Bed(s) | 4 |
|---|---|
| Bath(s) | 4 Total |
| SQ Feet | 1,766 |
| Garage | 2 |
| Story(s) | 3 |
| Units | 1 |
| Property View | None, PeekABoo |
Interior
| Cooling | Central Air, Energy Star Qualified Equipment |
|---|---|
| Heating | Central |
| Heating Yes / No | Yes |
| Cooling Yes / No | Yes |
| Interior Features | Eat In Kitchen, High Ceilings, In Law Floorplan, Open Floorplan, Pantry, Quartz Counters, Stone Counters, Recessed Lighting, Bedroom On Main Level, Multiple Primary Suites, Primary Suite, Walk In Closets |
| Window Features | Blinds, Energy Star Qualified Windows |
| Appliances | Dishwasher, Energy Star Qualified Appliances, Free Standing Range, Microwave, Refrigerator, Water To Refrigerator |
| Fireplace Yes / No | No |
Exterior
| Security Features | Carbon Monoxide Detectors, Gated Community, Smoke Detectors |
|---|---|
| Foundation Details | Slab |
Parking
| Attached Garage Yes / No | Yes |
|---|---|
| Parking Features | Direct Access, Door Single, Garage, Garage Door Opener, Guest, Garage Faces Rear, Side By Side |
| Garage Yes / No | Yes |
Utilities
| Electric | Volts220In Garage, Volts220 |
|---|---|
| Sewer | Public Sewer |
Location
| Community Features | Sidewalks, Gated, Pool |
|---|
Area Information
| State | CA |
|---|---|
| County | Los Angeles |
| City | San Pedro |
| Zip Code | 90732 |
| Area | 193 San Pedro North |
| Listing VS Median (in 90732) | |
Price: $986,990 low | high Med: $549,000 sqft: 1,766 low | high Med: 1,556 $ / sqft: $559 low | high Med: $353 On site: 73 low | high Med: 164 | |
Market Activity 90732
Request a showing
Request a showing
Contact
Learn More About This Property

| Open House |
|---|
| In-Person 09/18 12:00 PM - 4:00 PM |
| In-Person 09/19 12:00 PM - 4:00 PM |
| In-Person 09/20 12:00 PM - 4:00 PM |
| State | CA |
|---|---|
| County | Los Angeles |
| City | San Pedro |
| Zip Code | 90732 |
| Area | 193 San Pedro North |
| Listing VS Median (in 90732) | |
Price: $986,990 low | high Med: $549,000 sqft: 1,766 low | high Med: 1,556 $ / sqft: $559 low | high Med: $353 On site: 73 low | high Med: 164 | |