
1649 Hauser Circle,Thousand Oaks, CA 91362
Thousand Oaks, CA 91362

Description
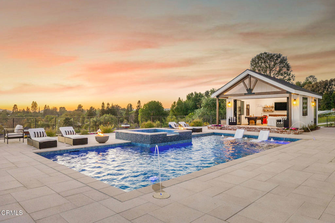
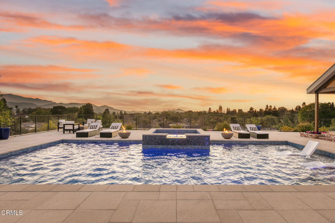
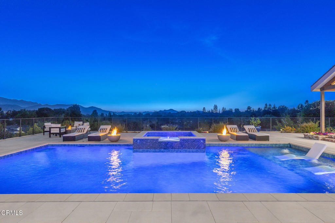
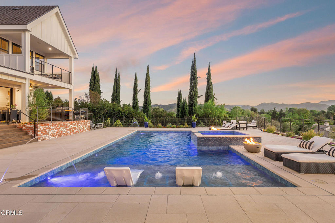
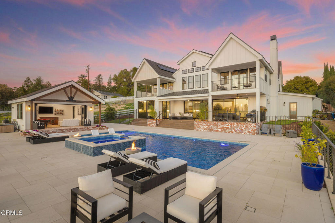
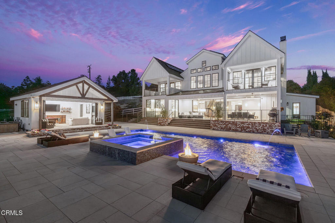
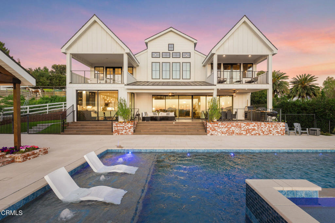
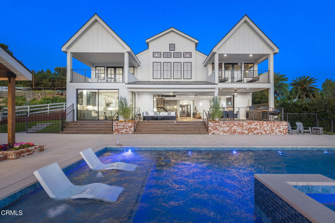
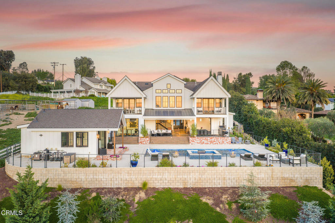
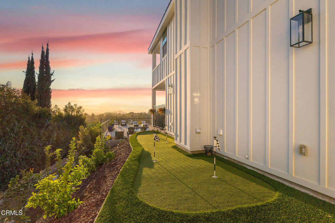
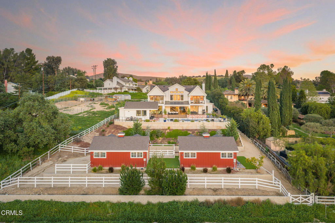
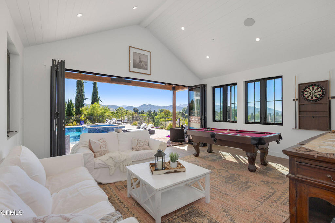
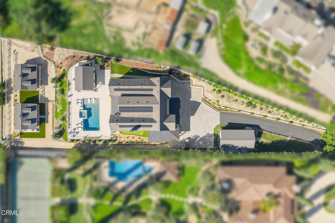
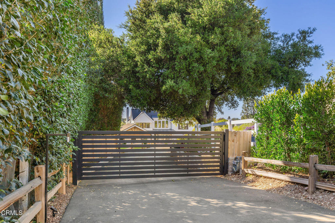
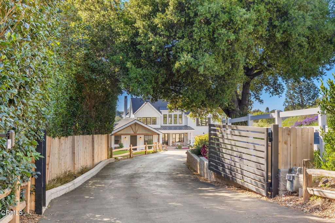
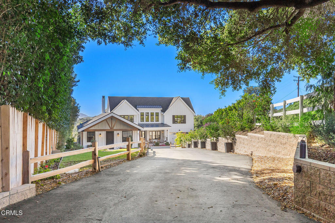
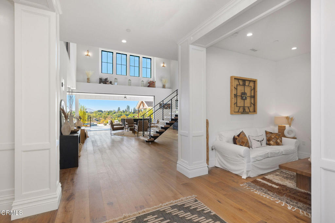
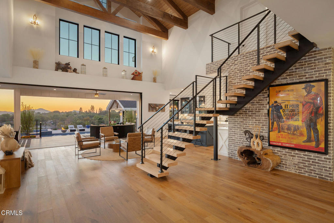
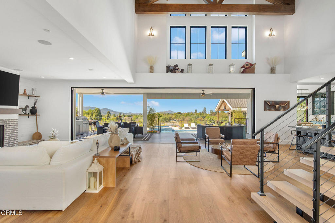
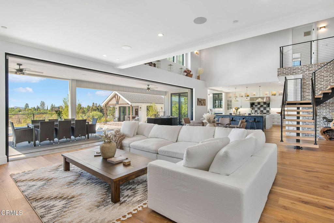
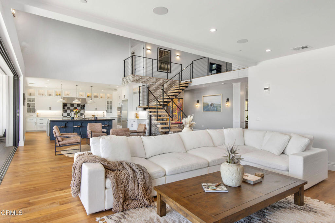
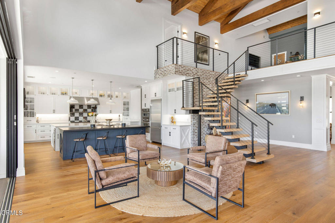
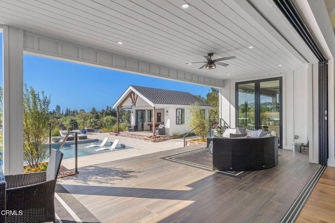
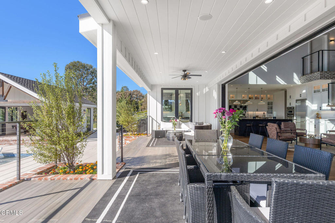
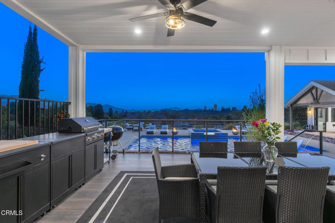
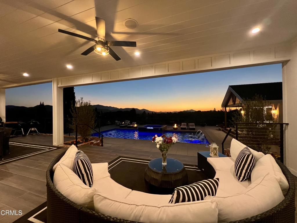
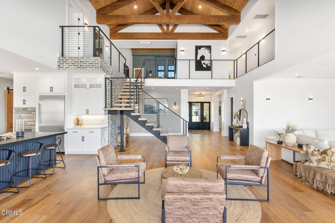
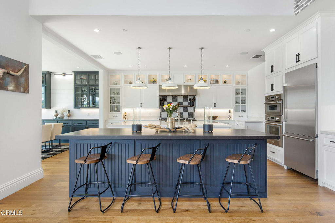
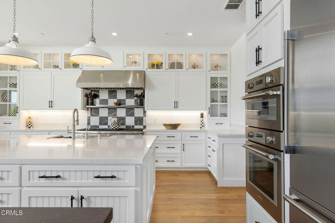
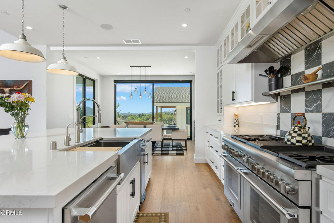
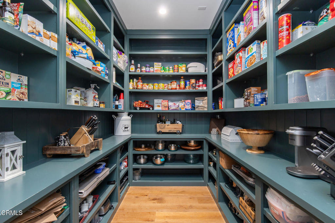
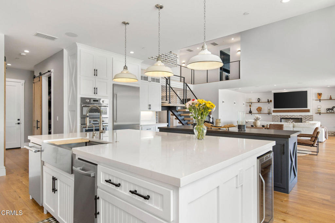
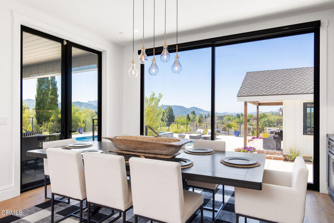
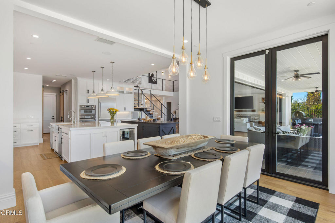
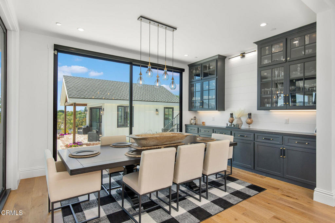
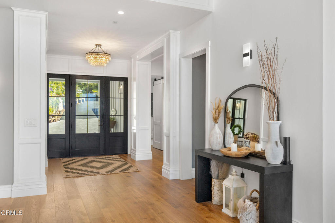
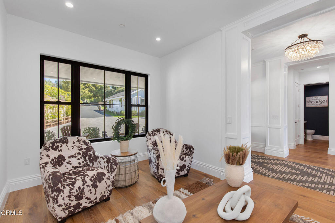
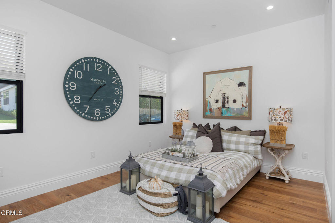
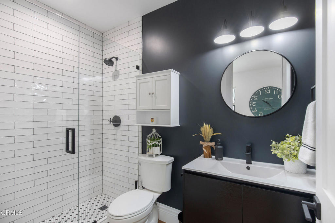
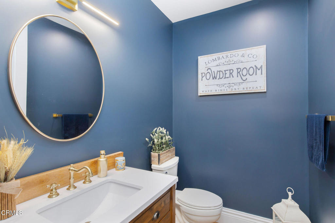
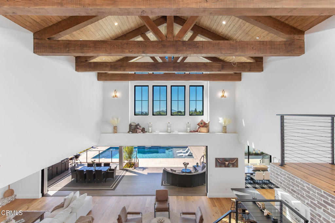
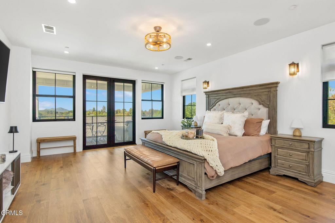
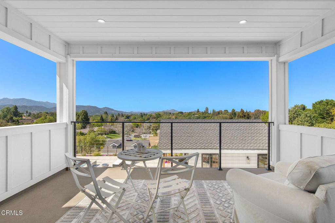
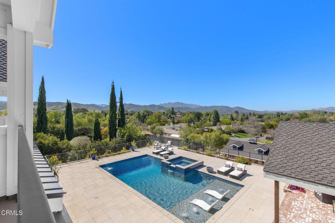
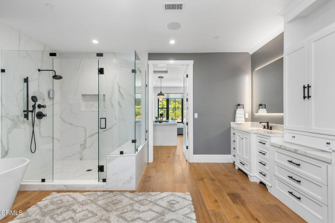
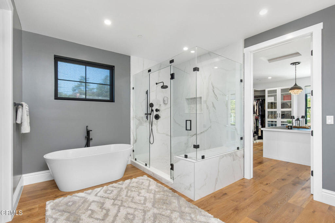
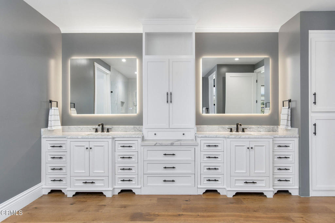
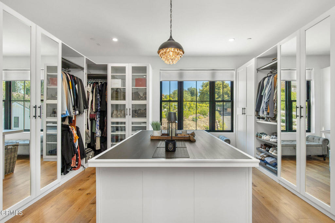
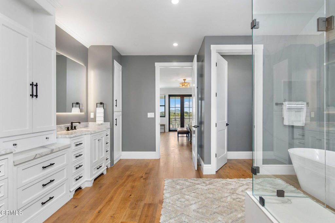
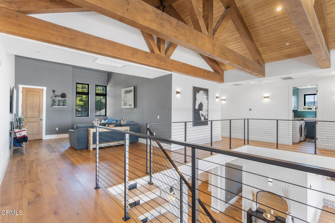
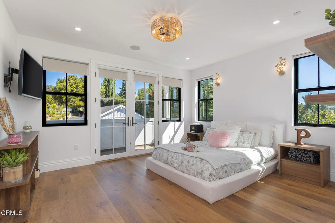
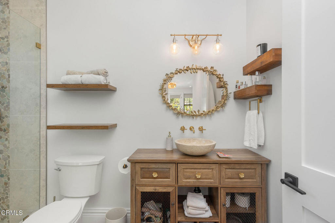
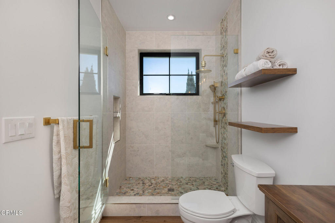
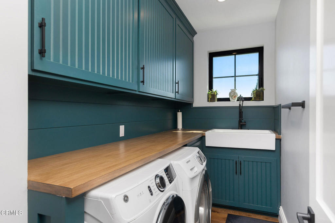
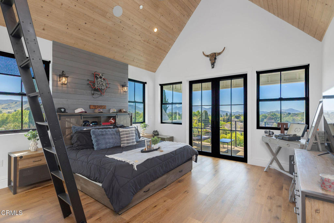
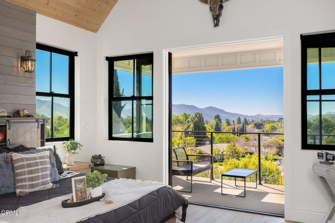
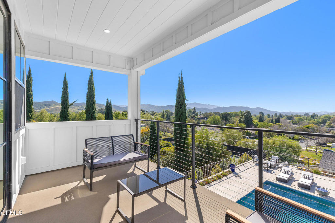
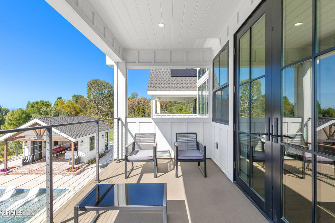
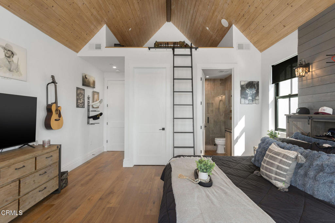
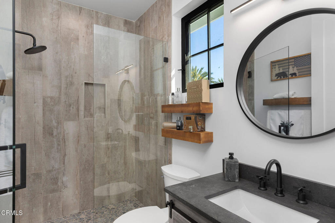
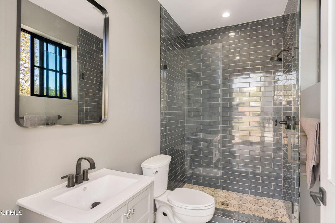
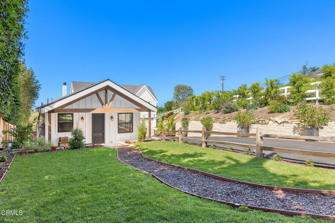
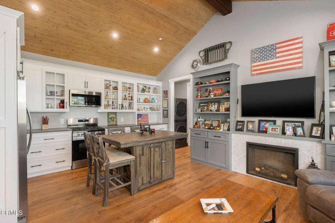
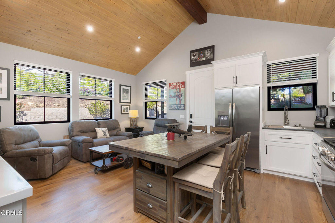
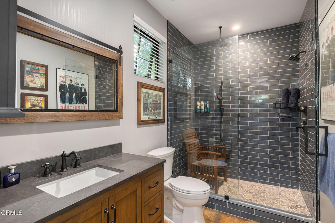
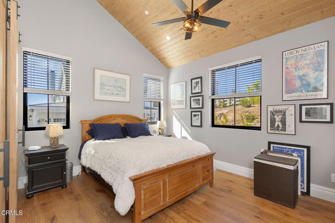
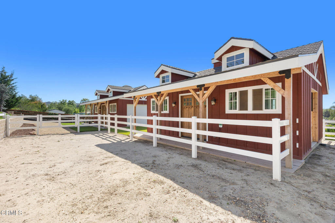
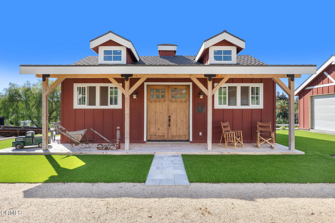
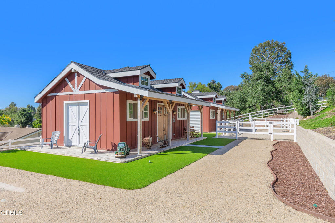
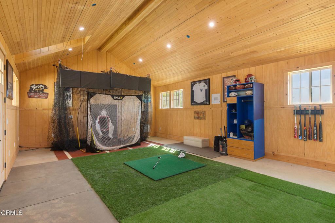
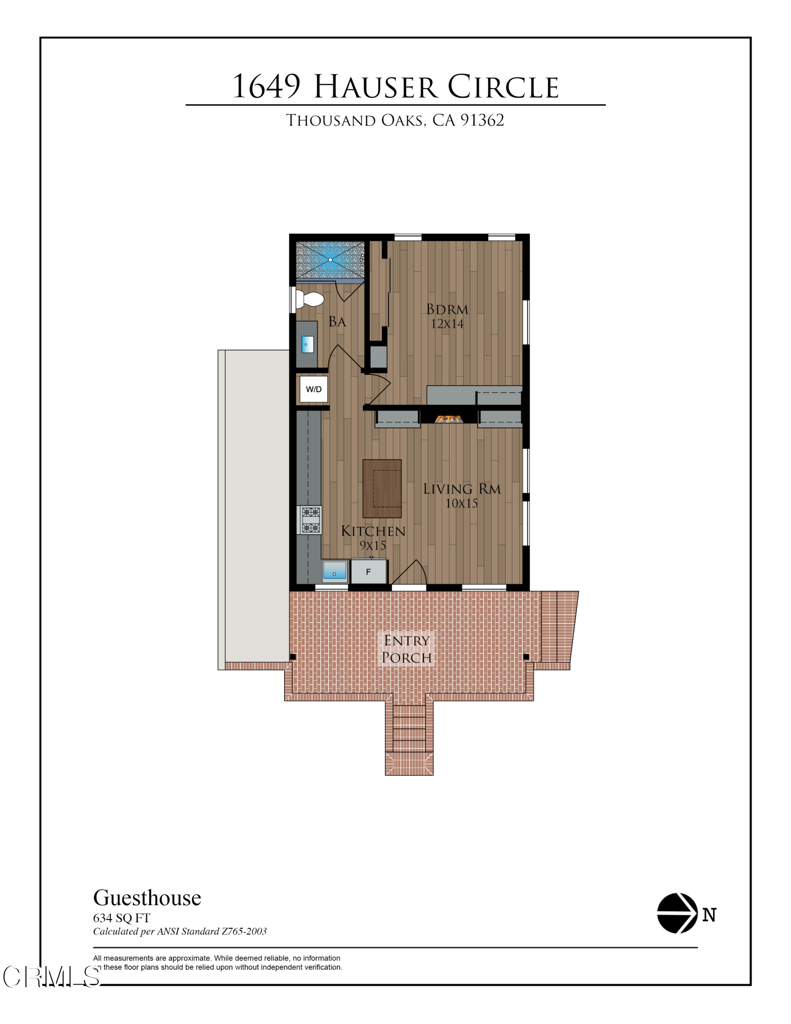
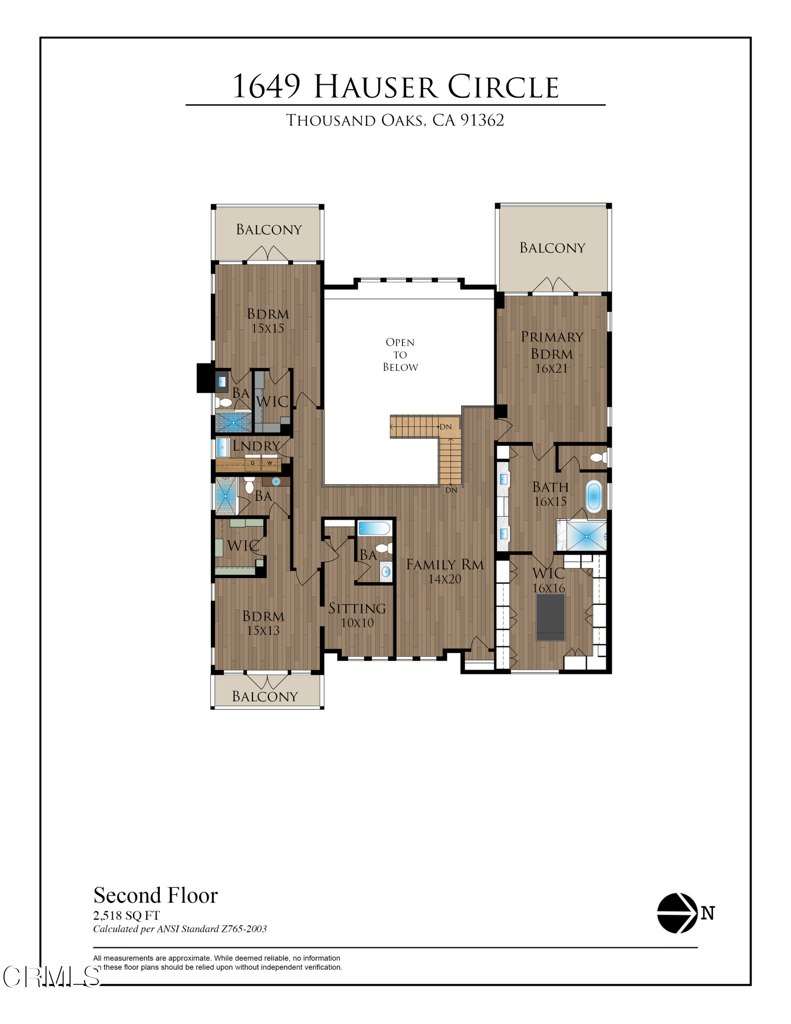
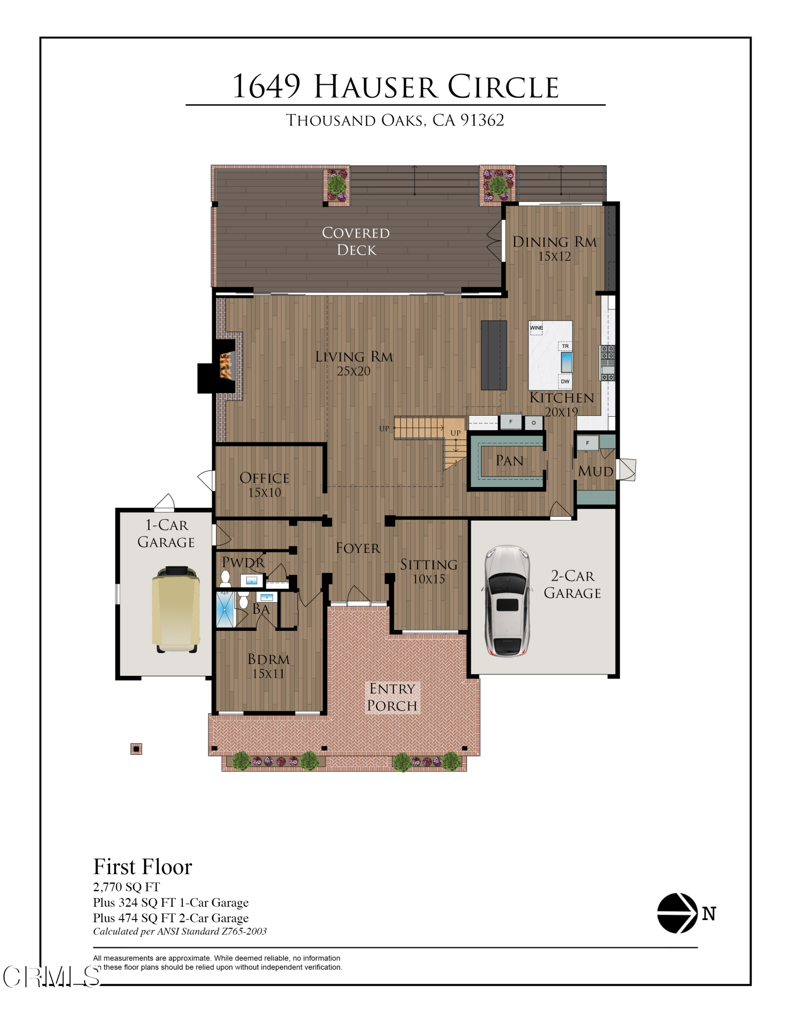
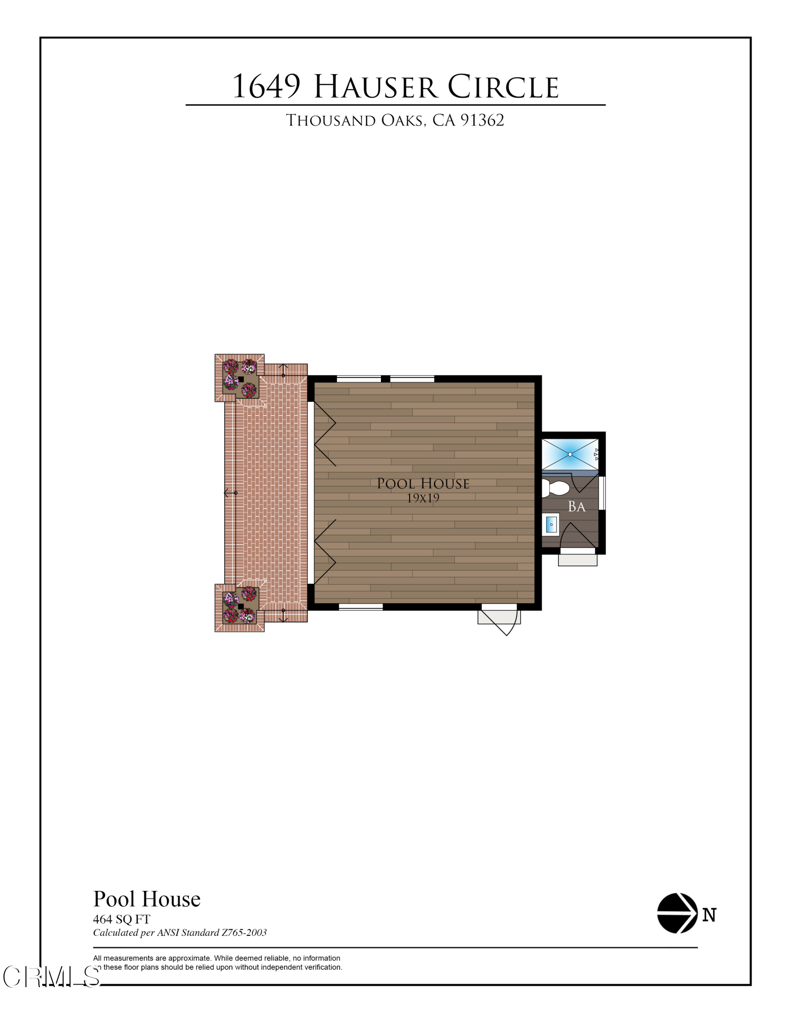
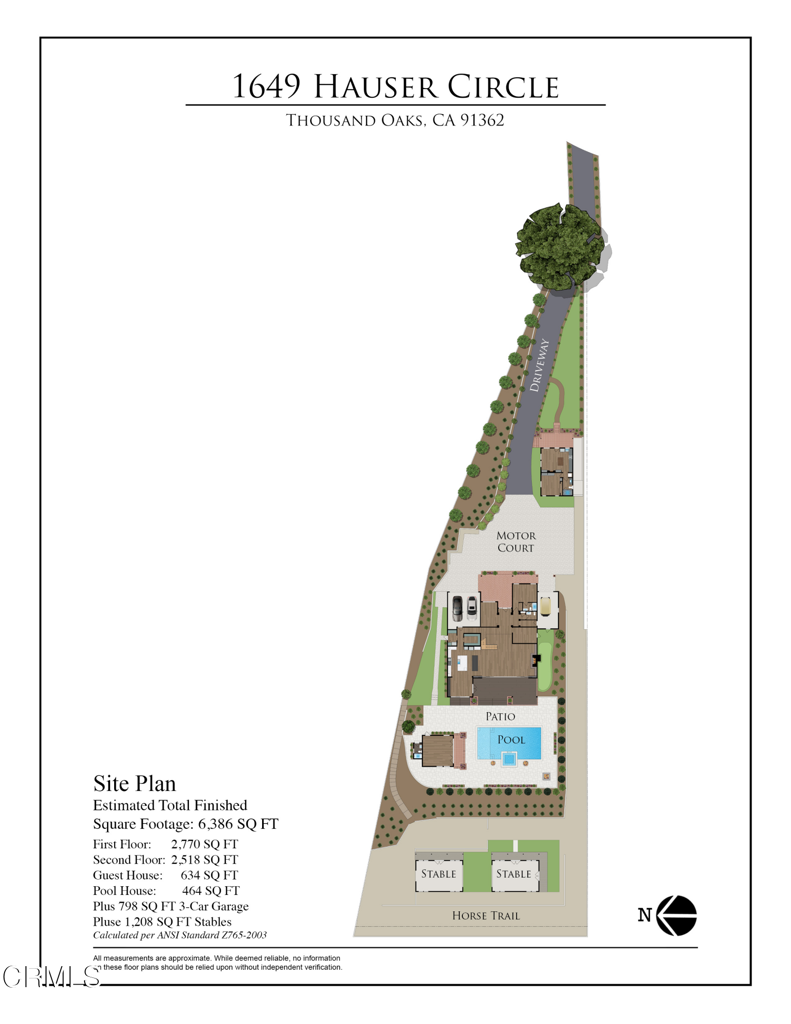
Perched atop a privately gated .93-acre premier view lot, this stunning home opens to sweeping vistas and golden sunsets. Completed in the summer of 2024, this remarkable custom-built estate offers luxury living with captivating views. Timeless architecture and contemporary design combine warmth with sophistication. Soaring vaulted ceilings framed with oversized beams rise above wide-plank wood floors, while large windows showcase visions of the surrounding Santa Monica Mountains like living art - boasting the most vibrant sunsets, which are an awe-inspiring moment each and every evening. Dramatic 28' wide pocket doors reveal panoramic vistas of the Conejo Valley and beyond throughout the open-concept living spaces. The doors disappear seamlessly extending the living spaces to the veranda; the epitome of So. Cal. indoor-outdoor living. An impressive formal dining area is wrapped in floor-to-ceiling glass doors. The dream kitchen centers around two statement islands and offers Thermador appliances, custom cabinetry, and an oversized pantry with custom storage. A thoughtfully-designed primary suite overlooks the dramatic vistas from a private covered balcony. A beautifully detailed ensuite bath unfolds with a full wall of vanity space and custom cabinetry, complemented by a large walk-in closet with mirrored built-ins and a central island. Three additional en-suite bedrooms, a main-level bedroom, and a detached, recreational room provide comfortable accommodations for family and guests. A generous loft space offers additional flexibility and a dedicated home office opens to the outdoors, with a nearby putting green just steps away. Retreat to a backyard sanctuary where the grand veranda invites lounging, dining, and offers a complete culinary space with a pizza oven, BBQ, and smokers. An expansive pool terrace features a glimmering pool with sun-shelf loungers, fire bowls, and a private pool house; a secluded paradise for sunny afternoons in the water and firelit evenings. For the equestrian enthusiast, the property includes a fenced paddock, two barns ready to be finished into stalls or tack rooms, and direct trail access into the surrounding hills. Alternatively, these structures offer flexibility for batting cages, a home gym, and workshop space - options for a variety of interests. Set above the Conejo Valley and surrounded by the most incredible panoramic views, this one-of-a-kind home offers unparalleled luxury, serenity, and modern California living.
Details
| MLS # | V1-36775 |
|---|---|
| Listing Type | For Sale |
| Style | House |
| Sub-Type | Resale |
| Status | Active |
| Year | 2024 |
| Days On Site | 81 |
| Listing Provided By | Engel & Voelkers Westlake | Ryan Shimp |
Features
| Bed(s) | 6 |
|---|---|
| Bath(s) | 7 Total |
| SQ Feet | 6,386 |
| Garage | 3 |
| Pool | Yes |
| Story(s) | 2 |
| Acreage | 0.93 |
| Property View | Yes |
Interior
| Cooling | Central Air, Energy Star Qualified Equipment, Gas, High Efficiency, Zoned |
|---|---|
| Heating | Central, Energy Star Qualified Equipment, Forced Air, Fireplaces, Natural Gas, Zoned |
| Heating Yes / No | Yes |
| Cooling Yes / No | Yes |
| Interior Features | Beamed Ceilings, Built In Features, Brick Walls, Balcony, Cathedral Ceilings, Separate Formal Dining Room, Eat In Kitchen, High Ceilings, Living Room Deck Attached, Open Floorplan, Pantry, Stone Counters, Recessed Lighting, Two Story Ceilings, Wired For Sound, Bedroom On Main Level, Dressing Area, Entrance Foyer, Loft, Walk In Pantry, Walk In Closets |
| Appliances | Barbecue, Double Oven, Dishwasher, Energy Star Qualified Appliances, Free Standing Range, Freezer, Gas Range, Gas Water Heater, High Efficiency Water Heater, Ice Maker, Microwave, Refrigerator, Range Hood, Tankless Water Heater, Vented Exhaust Fan, Water To Refrigerator |
| Fireplace Yes / No | Yes |
Exterior
| Exterior Features | Barbecue, Lighting, Rain Gutters, Fire Pit |
|---|---|
| Roof | Composition, Metal, Shingle |
| Security Features | Carbon Monoxide Detectors, Fire Sprinkler System, Security Gate |
| Construction Materials | Brick, Brick Veneer, Wood Siding |
| Foundation Details | Slab |
| Lot Features | Zero To One Unit Acre, Drip Irrigation Bubblers, Gentle Sloping, Horse Property, Sprinklers In Front, Irregular Lot, Lawn, Landscaped, Near Park, Near Public Transit, Sprinklers Timer, Yard |
| Fencing | Split Rail, Vinyl, Wood, Wrought Iron |
Parking
| Attached Garage Yes / No | Yes |
|---|---|
| Parking Features | Door Multi, Driveway Down Slope From Street, Direct Access, Driveway, Electric Gate, Garage Faces Front, Garage |
| Garage Yes / No | Yes |
Utilities
| Utilities | Electricity Connected, Natural Gas Connected, Sewer Connected, Underground Utilities, Water Connected |
|---|---|
| Electric | Photovoltaics On Grid, Photovoltaics Seller Owned |
| Sewer | Public Sewer |
Location
| Community Features | Gutters, Street Lights, Park |
|---|
Area Information
| State | CA |
|---|---|
| County | Ventura |
| City | Thousand Oaks |
| Zip Code | 91362 |
| Area | TOE Thousand Oaks East |
| Community Name | Hauser 549 |
| Listing VS Median (in Hauser 549) | |
Price: $6,450,000 low | high Med: $6,450,000 sqft: 6,386 low | high Med: 6,386 $ / sqft: $1,010 low | high Med: $1,010 On site: 81 low | high Med: 81 | |
Market Activity 91362
Request a showing
Request a showing
Contact
Learn More About This Property

| State | CA |
|---|---|
| County | Ventura |
| City | Thousand Oaks |
| Zip Code | 91362 |
| Area | TOE Thousand Oaks East |
| Community Name | Hauser 549 |
| Listing VS Median (in Hauser 549) | |
Price: $6,450,000 low | high Med: $6,450,000 sqft: 6,386 low | high Med: 6,386 $ / sqft: $1,010 low | high Med: $1,010 On site: 81 low | high Med: 81 | |