Price Reduced Listing
 In-Person: 09/20 2:00 PM - 4:00 PM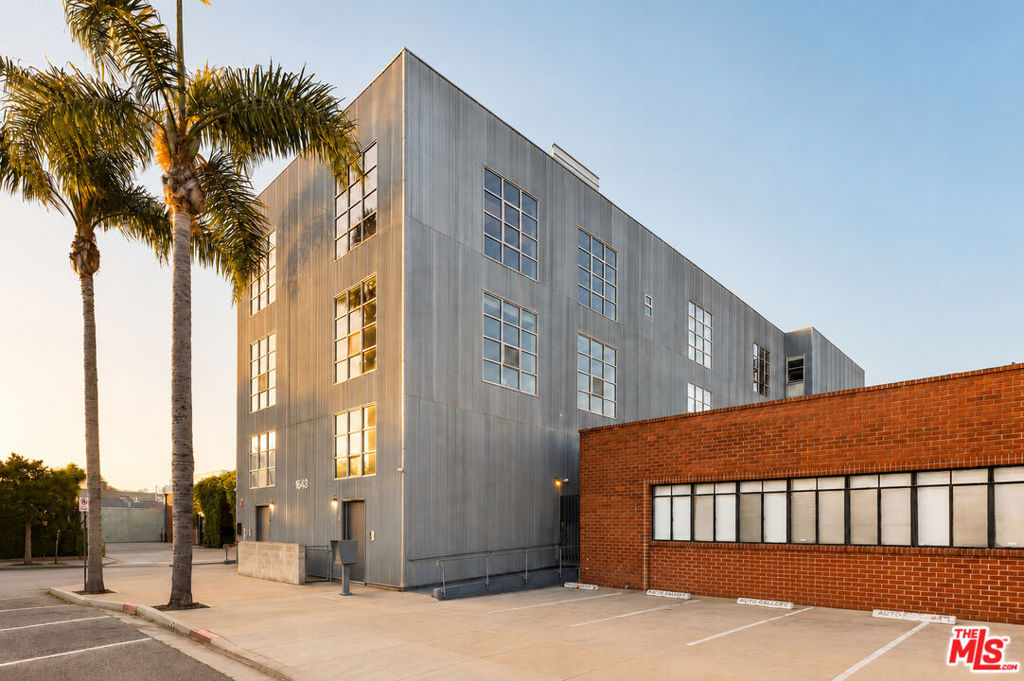
1643 12th Street 2,Santa Monica, CA 90404
Santa Monica, CA 90404

Description
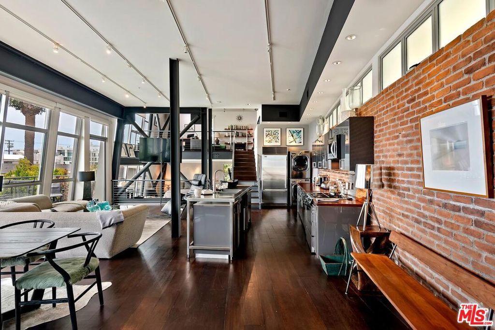
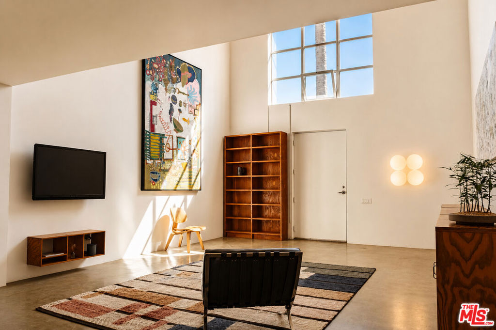
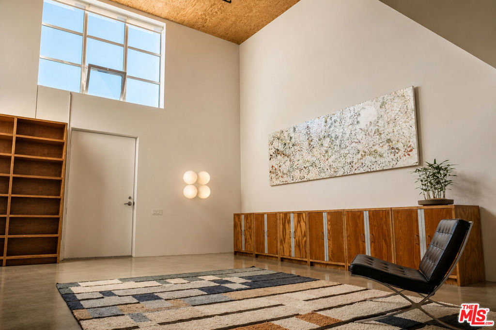
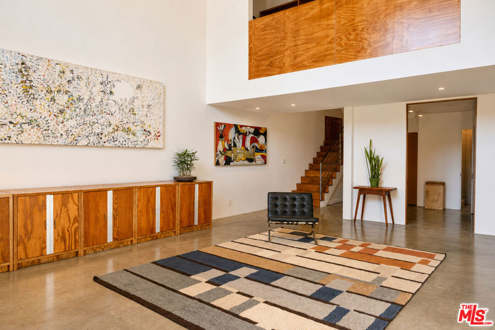
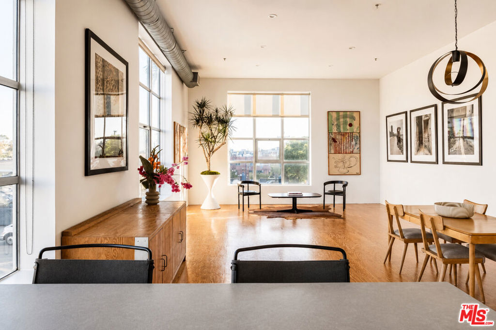
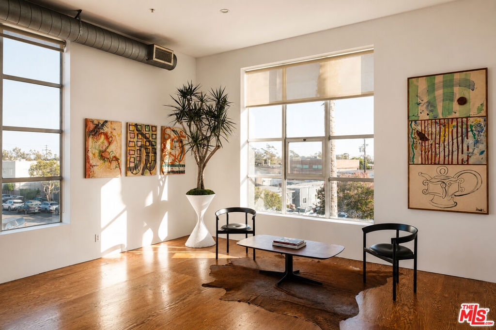
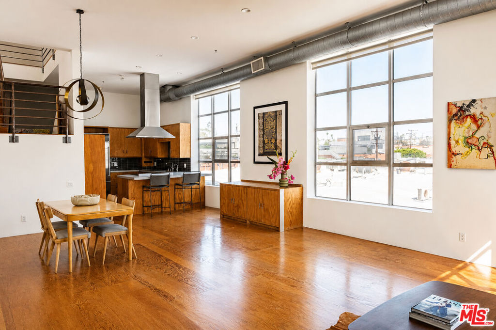
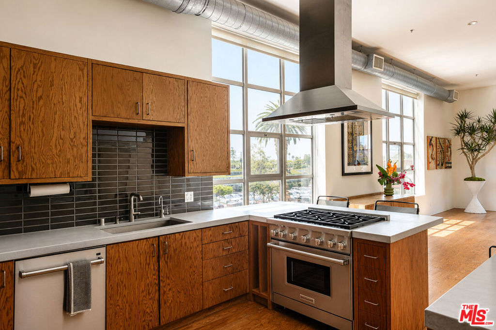
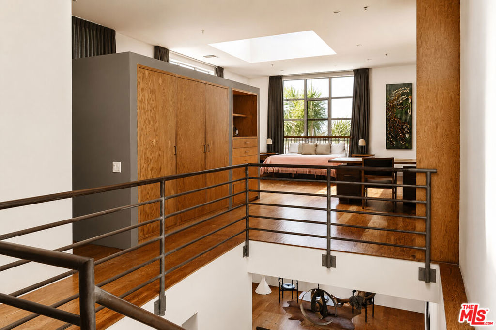
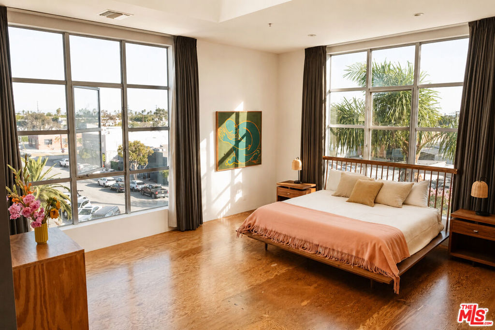
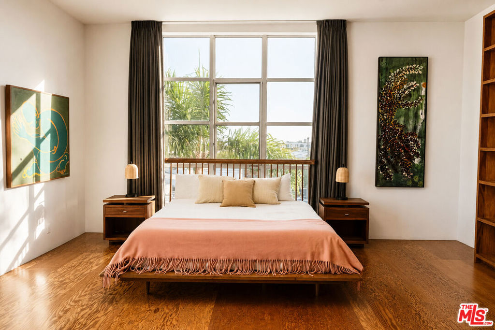
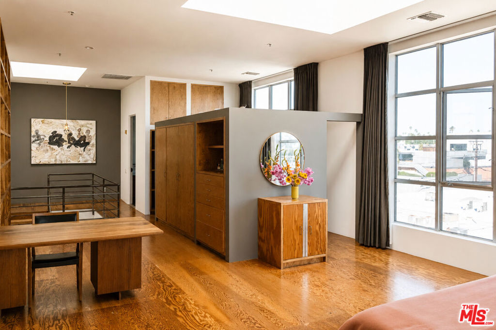
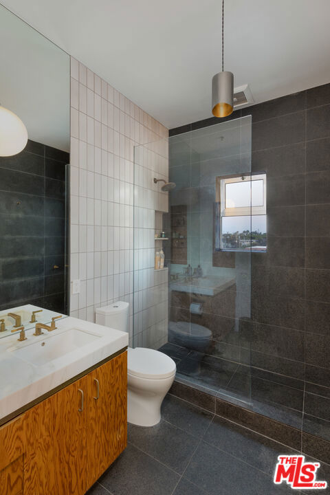
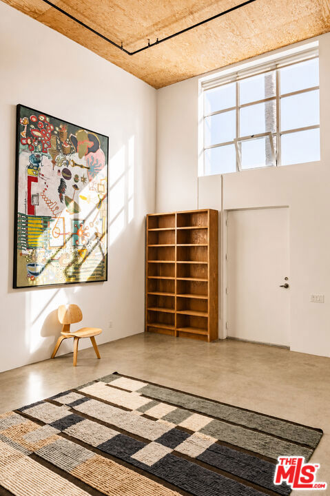
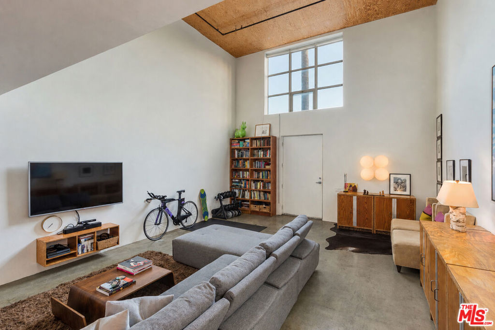
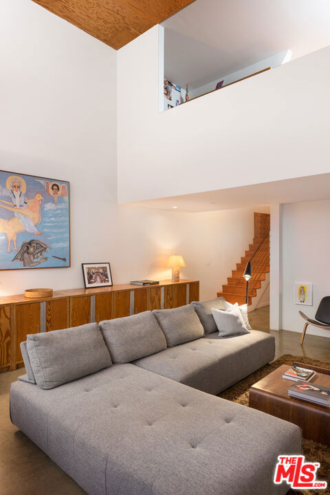
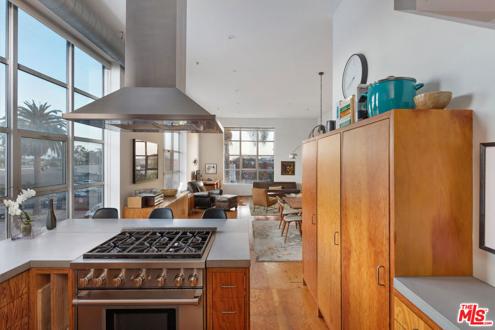
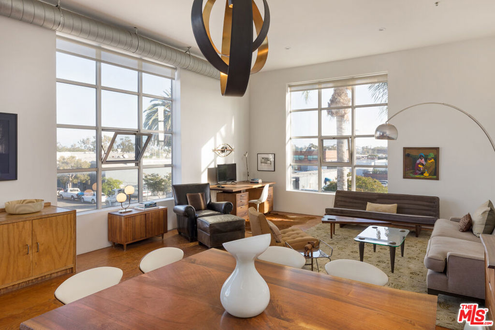
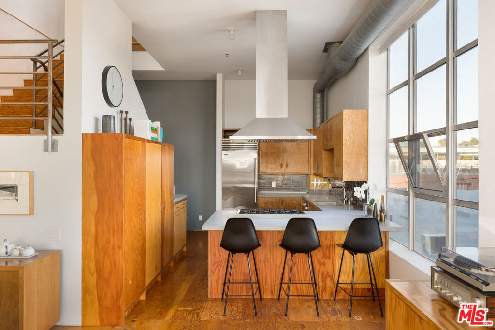
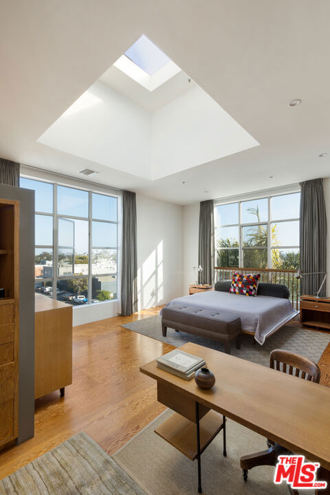
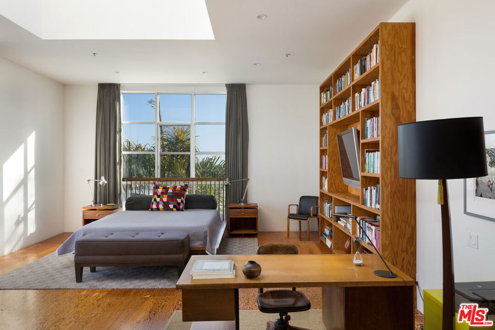
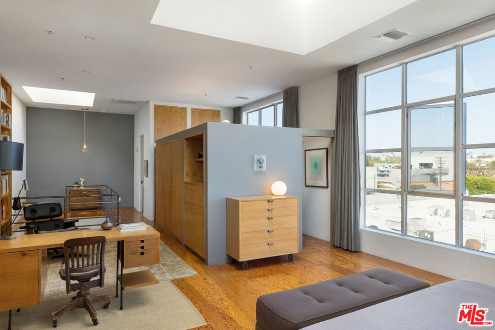
Frank Gehry, FAIA, Developer|Live/Work Artist's Loft. Stunning landmark residence designed by legendary Pritzker Prize-winning architect Frank Gehry in collaboration with renowned Los Angeles artist Chuck Arnoldi. This is Residence 2, the Southwest facing front corner unit with 2,565 SF and considered the most desirable in the building. Currently curated as an art gallery and private residence, this property offers the ultimate flexibility for any live, work or office/creative space. Exceptional design is showcased through large scale open living spaces, double-height 17 foot ceilings, oversized gallery walls perfect for artwork and a sleek minimalist aesthetic throughout. Massive industrial-scale windows and oversized skylights flood the interior with natural light and beautiful panoramic views. The dramatic entry great room showcases soaring two-story ceilings, concrete floors, a private office/bedroom with full bath and bonus mezzanine level above. The middle level features a bright open floor plan with living room, dining space and custom kitchen designed with beautiful floors, millwork, concrete countertops and stainless-steel appliances. The entire upper floor serves as the primary suite with panoramic city and ocean views, large walk-in closet and full spa-like bath with honed marble slabs and high-end European hardware. Gated and secure underground parking garage with two side by side spaces, storage and two guest spaces. Part of a boutique six-unit complex that stands as a testament to the creative partnership between two of California's most celebrated artistic figures. Residence 2 was selected by the artist and developer himself as his personal studio space. A one of a kind architectural marvel and an incredibly rare offering in the heart of Santa Monica.
Details
| MLS # | 26863921 |
|---|---|
| Listing Type | For Sale |
| Style | Condominium |
| HOA Dues | $650 |
| Sub-Type | Resale |
| Status | Active |
| Year | 1992 |
| Days On Site | 58 |
| Listing Provided By | The Agency | Brandon Assanti |
Features
| Bed(s) | 3 |
|---|---|
| Bath(s) | 2 Total |
| SQ Feet | 2,565 |
| Garage | 2 |
| Story(s) | 3 |
| Units | 6 |
| Zoning | SMM1* |
| Acreage | 0.17 |
| Property View | Yes |
Interior
| Cooling | Central Air |
|---|---|
| Heating | Central |
| Heating Yes / No | Yes |
| Cooling Yes / No | Yes |
| Interior Features | Loft, Walk In Closets |
| Furnished | Unfurnished |
| Appliances | Dishwasher, Refrigerator, Dryer, Washer |
| Fireplace Yes / No | No |
Parking
| Parking Features | Controlled Entrance, Community Structure, Side By Side |
|---|---|
| Garage Yes / No | Yes |
Area Information
| State | CA |
|---|---|
| County | Los Angeles |
| City | Santa Monica |
| Zip Code | 90404 |
| Area | C14 Santa Monica |
| Listing VS Median (in 90404) | |
Price: $2,195,000 low | high Med: $1,049,000 sqft: 2,565 low | high Med: 1,359 $ / sqft: $856 low | high Med: $772 On site: 58 low | high Med: 52 | |
Market Activity 90404
Request a showing
Request a showing
Contact
Learn More About This Property

| Open House |
|---|
| In-Person 09/20 2:00 PM - 4:00 PM |
| State | CA |
|---|---|
| County | Los Angeles |
| City | Santa Monica |
| Zip Code | 90404 |
| Area | C14 Santa Monica |
| Listing VS Median (in 90404) | |
Price: $2,195,000 low | high Med: $1,049,000 sqft: 2,565 low | high Med: 1,359 $ / sqft: $856 low | high Med: $772 On site: 58 low | high Med: 52 | |