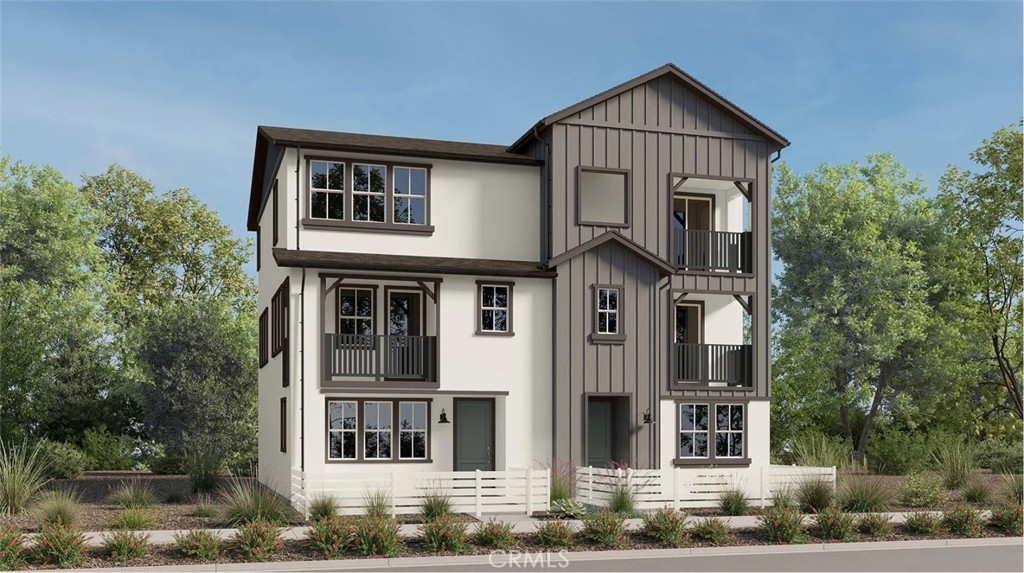
16341 Estonia Drive,Canyon Country, CA 91387
Canyon Country, CA 91387


Description
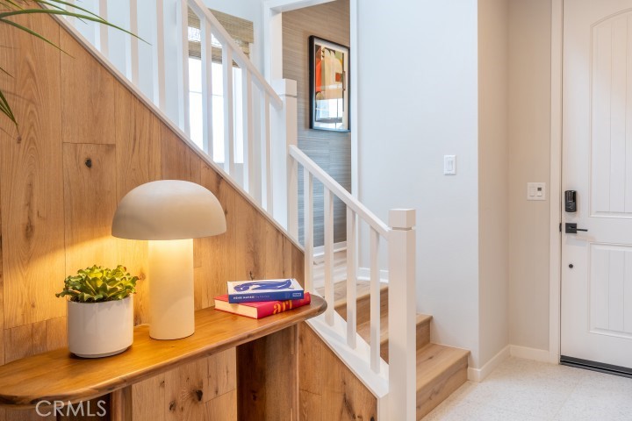
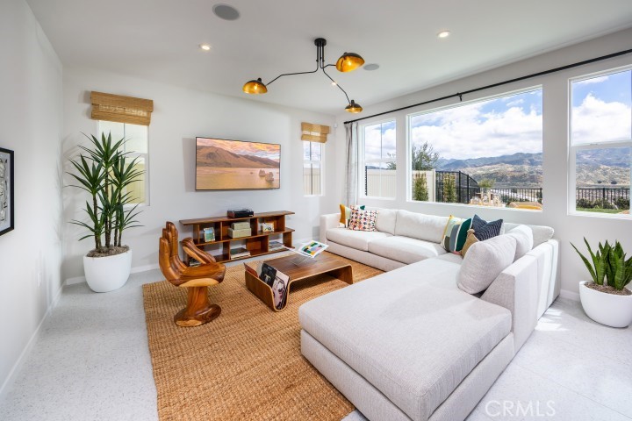
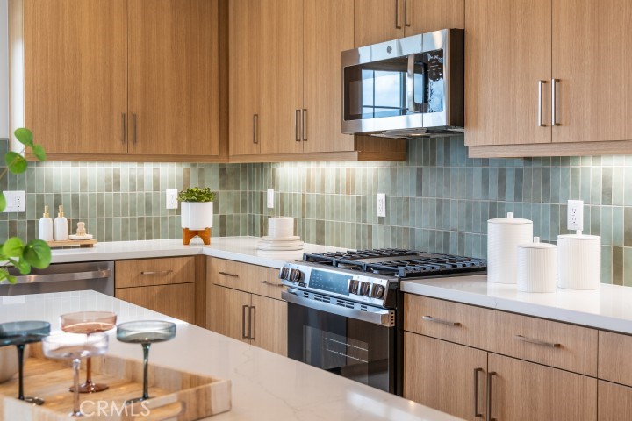
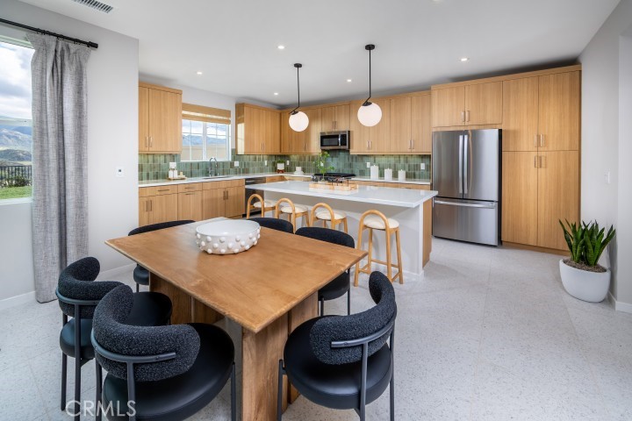
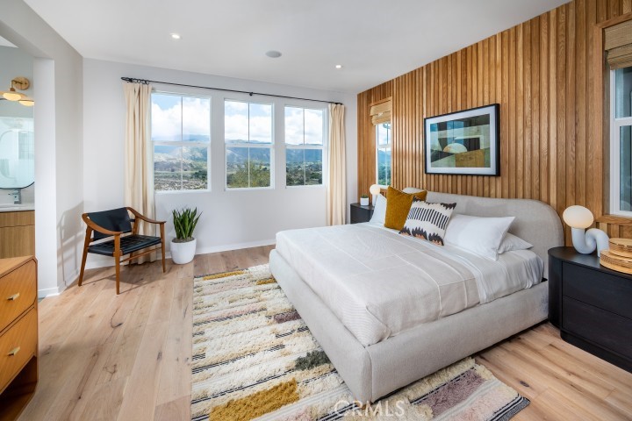
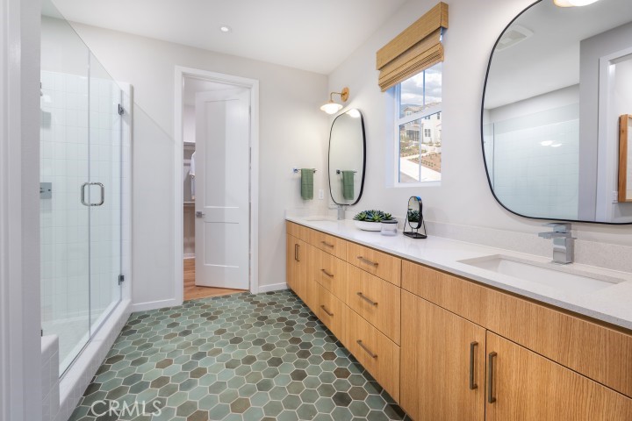
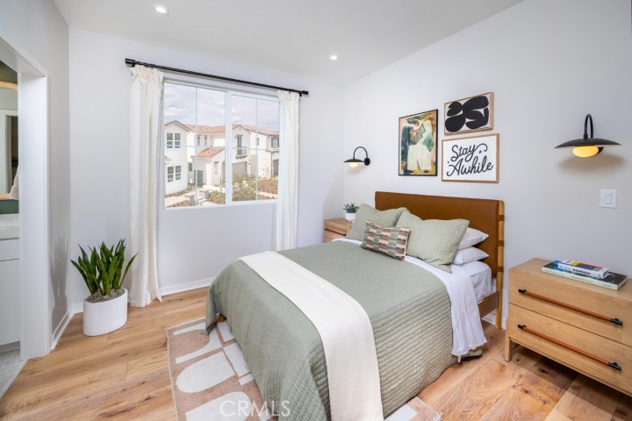
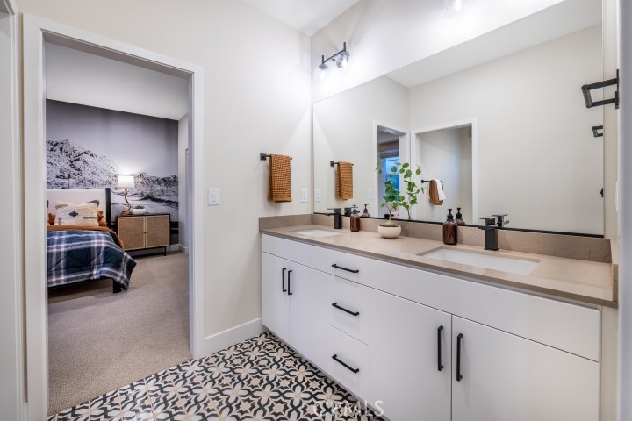
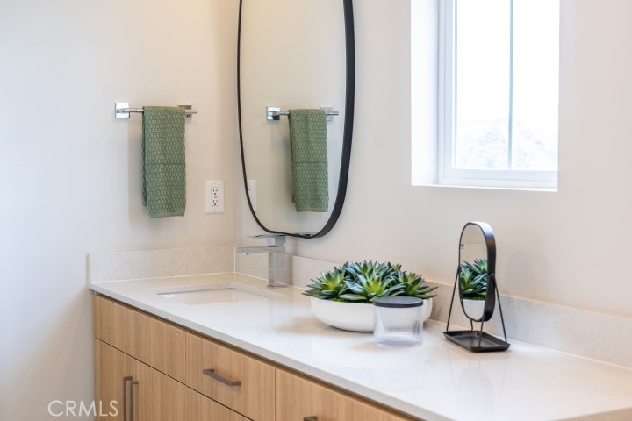
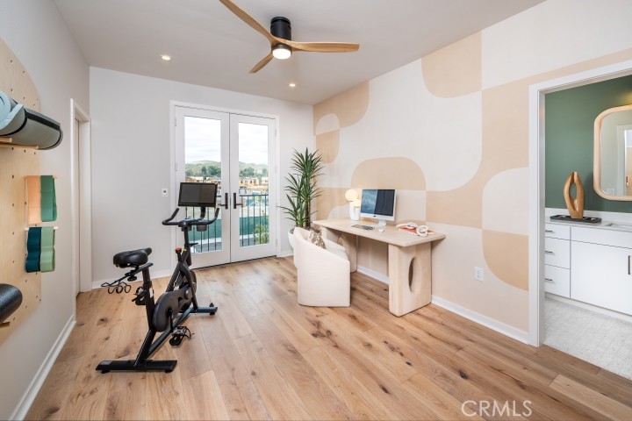
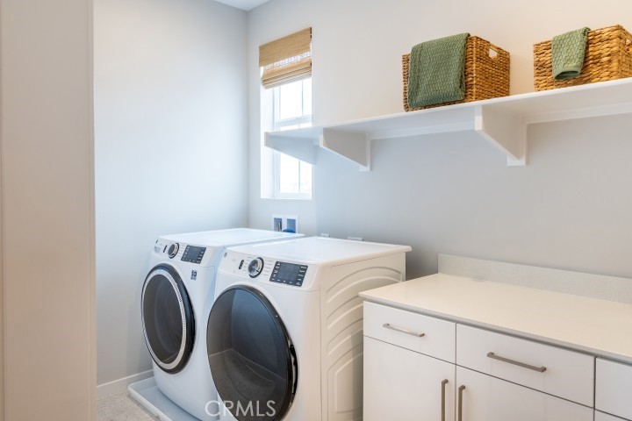
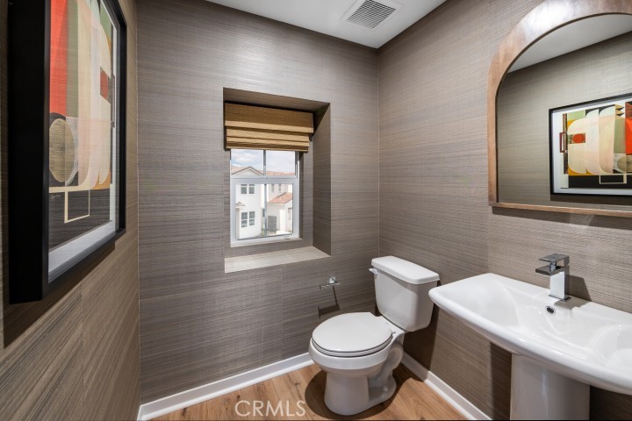
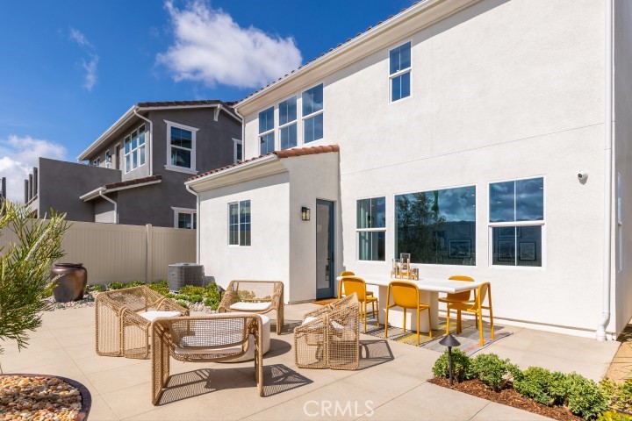
Discover this beautifully designed two-story new, detached home in the scenic Sand Canyon area of Canyon Country. Offering approximately 1,830 square feet, this spacious three-bedroom, two and half bathroom floor plan combines modern comfort with the relaxed character of Early California-inspired architecture. This detached home is designed for the way you live today featuring a wonderful great room and island with beautiful quartz countertops and stainless steel appliances. The great room and kitchen looks into the private back yard that you can create your dream sanctuary in. Upstairs, the private primary suite offers a direct access bathroom with oversized walk-in shower and large walk-in-closet. Two additional upstairs bedrooms provide flexibility for your living needs. The home also includes a two-car garage, private back yard, and energy-efficient features. With thoughtfully selected finishes, smart-home options, and opportunities to personalize your home this Residence 1 brings together style, functionality, and modern convenience. SELLER IS OFFERING BELOW MARKET FINANCING TERMS - ASK SALES TEAM FOR MORE INFORMATION Set among the foothills of the Sierra Pelona Mountains, this idyllic location offers a unique combination of beautiful surroundings and everyday convenience. Residents enjoy scenic mountain and Santa Clarita Valley views, nearby shopping and dining at Sand Canyon Village, and easy access to the 14 freeway corridor and surrounding Santa Clarita Valley and Los Angeles. Photos are of model homes
Details
| MLS # | PW26188759 |
|---|---|
| Listing Type | For Sale |
| Style | House |
| HOA Dues | $265 |
| Sub-Type | New Construction |
| Status | Active Under Contract |
| Year | 2026 |
| Days On Site | 31 |
| Listing Provided By | Strategic Sales & Mkt. Grp.Inc | Janis Randazzo |
Features
| Bed(s) | 3 |
|---|---|
| Bath(s) | 3 Total |
| SQ Feet | 1,830 |
| Garage | 2 |
| Story(s) | 2 |
| Units | 1 |
| Acreage | 0.08 |
| Property View | Yes |
Interior
| Cooling | Central Air |
|---|---|
| Heating | Central |
| Heating Yes / No | Yes |
| Cooling Yes / No | Yes |
| Interior Features | Breakfast Bar, Eat In Kitchen, Open Floorplan, Quartz Counters, All Bedrooms Up, Entrance Foyer, Primary Suite, Walk In Closets |
| Window Features | Insulated Windows |
| Appliances | Convection Oven, Dishwasher, Gas Range, Microwave, Water To Refrigerator |
| Fireplace Yes / No | No |
Exterior
| Exterior Features | Rain Gutters |
|---|---|
| Roof | Composition |
| Security Features | Carbon Monoxide Detectors, Fire Rated Drywall, Fire Sprinkler System, Smoke Detectors |
| Construction Materials | Stucco |
| Foundation Details | Slab |
| Lot Features | Eleven To Fifteen Units Acre, Corner Lot, Front Yard, Sprinklers In Front, Landscaped, Yard |
| Fencing | See Remarks |
Parking
| Attached Garage Yes / No | Yes |
|---|---|
| Parking Features | Door Single, Driveway, Garage Faces Front, Garage, Garage Door Opener, See Remarks, Side By Side |
| Garage Yes / No | Yes |
Utilities
| Utilities | Cable Available, Electricity Available, Natural Gas Available, Phone Available, Sewer Available, See Remarks, Water Available |
|---|---|
| Sewer | Public Sewer |
Location
| Community Features | Curbs, Gutters, Mountainous, Suburban |
|---|
Area Information
| State | CA |
|---|---|
| County | Los Angeles |
| City | Canyon Country |
| Zip Code | 91387 |
| Area | CAN2 Canyon Country 2 |
| Community Name | Santa Clarita Hills (SCHS) |
| Listing VS Median (in Santa Clarita Hills (SCHS)) | |
Price: $859,990 low | high Med: $859,990 sqft: 1,830 low | high Med: 2,191 $ / sqft: $470 low | high Med: $393 On site: 31 low | high Med: 177 | |
Market Activity 91387
Request a showing
Request a showing
Contact
Learn More About This Property

| State | CA |
|---|---|
| County | Los Angeles |
| City | Canyon Country |
| Zip Code | 91387 |
| Area | CAN2 Canyon Country 2 |
| Community Name | Santa Clarita Hills (SCHS) |
| Listing VS Median (in Santa Clarita Hills (SCHS)) | |
Price: $859,990 low | high Med: $859,990 sqft: 1,830 low | high Med: 2,191 $ / sqft: $470 low | high Med: $393 On site: 31 low | high Med: 177 | |