1628 Sagewood Way,San Marcos, CA 92078
San Marcos, CA 92078

Description
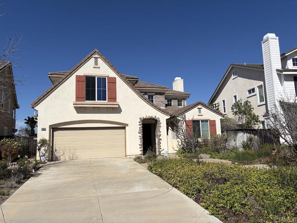
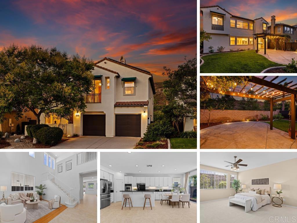
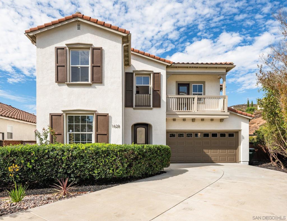
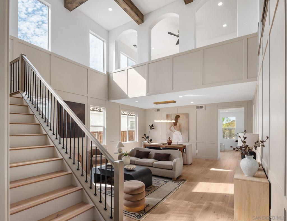
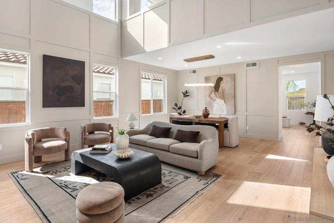
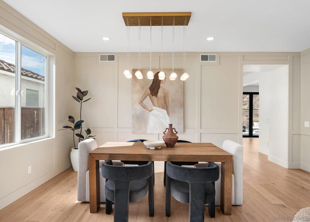
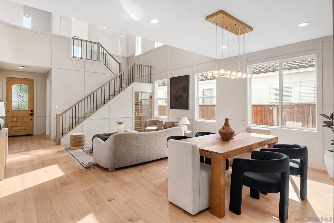
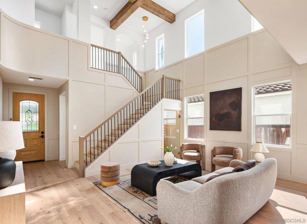
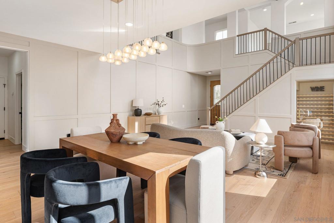
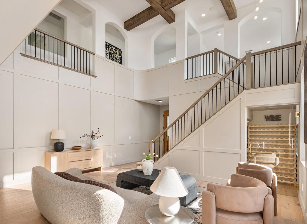
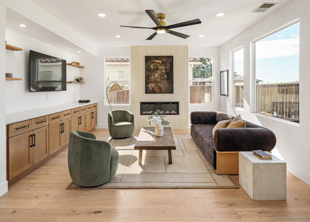
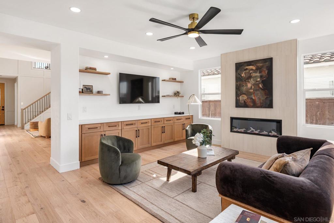
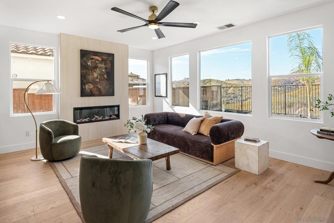
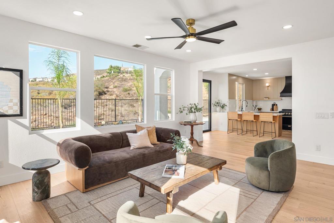
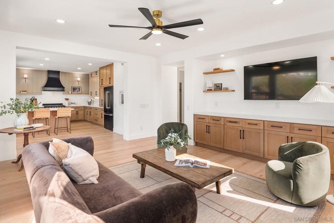
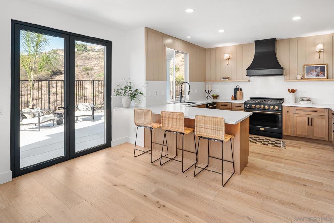
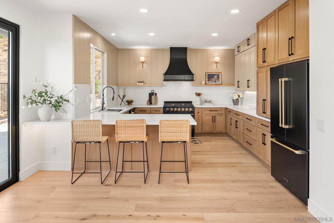
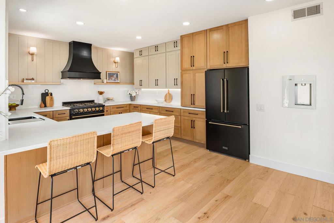
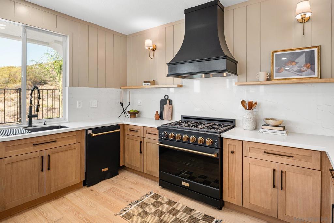
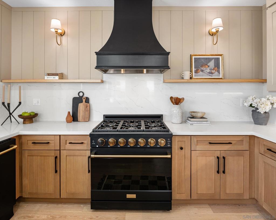
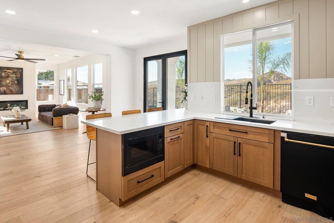
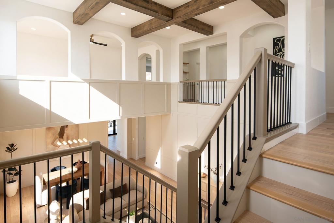
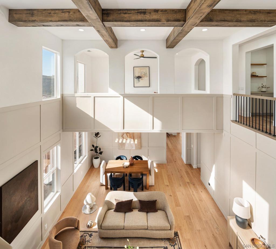
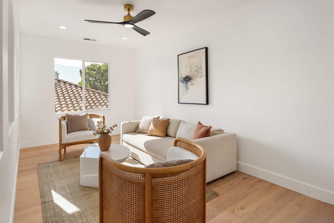
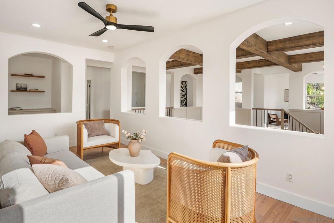
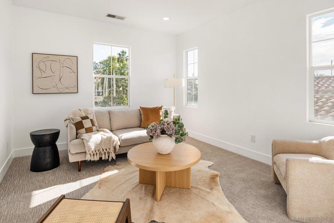
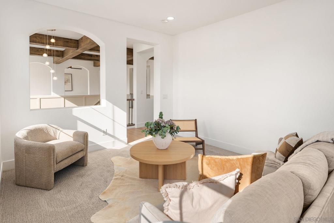
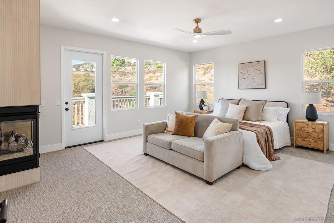
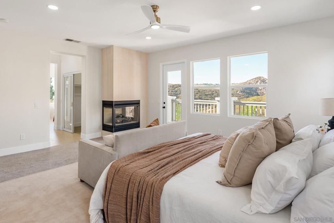
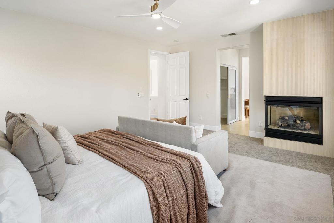
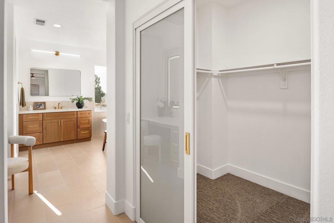
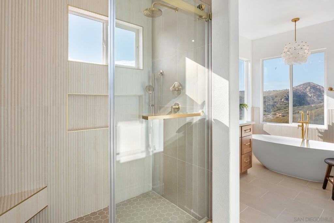
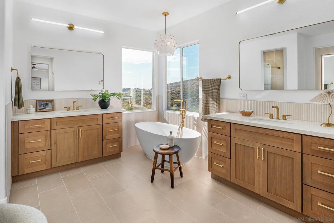
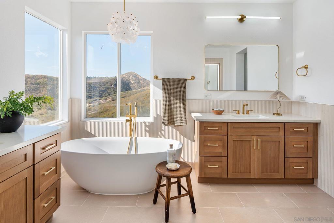
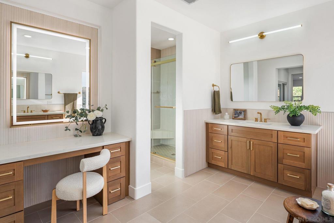
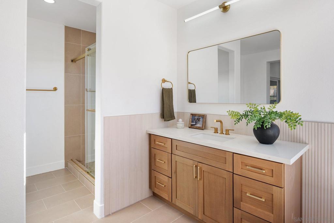
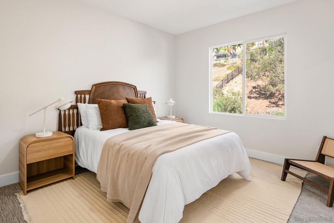
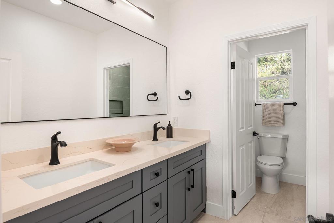
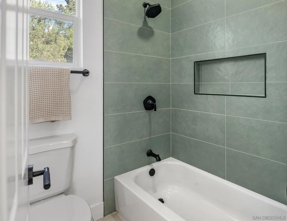
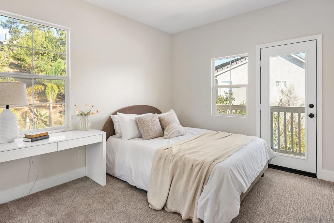
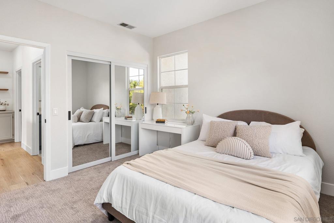
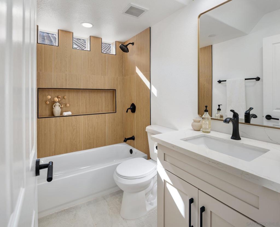
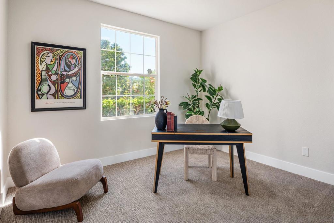
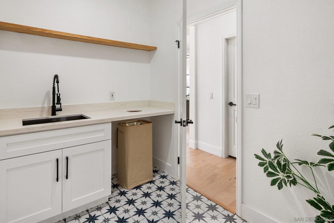
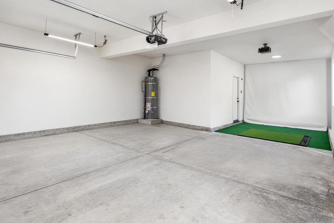
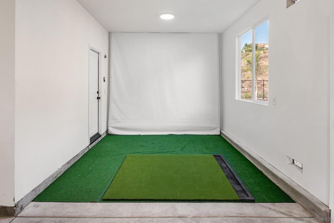
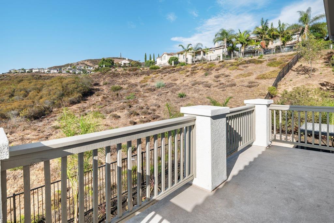
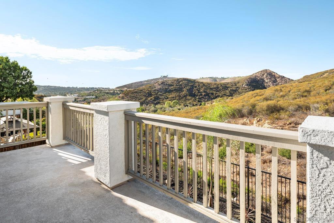
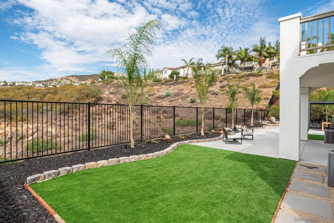
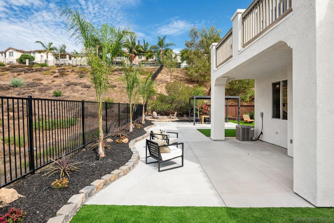
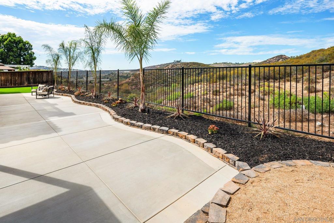
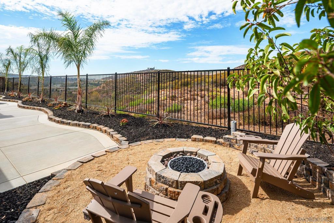
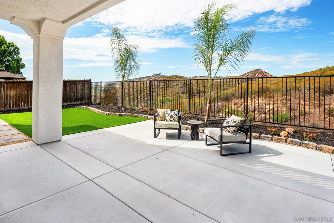
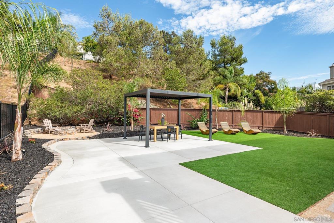
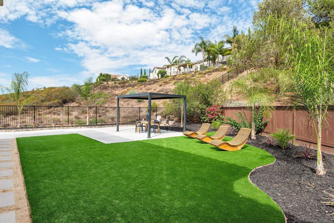
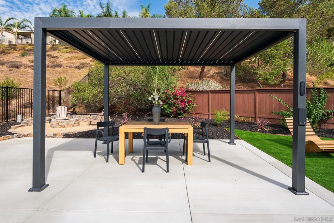
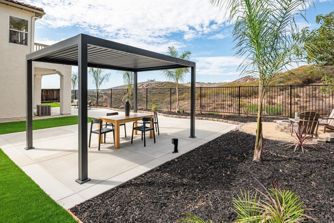
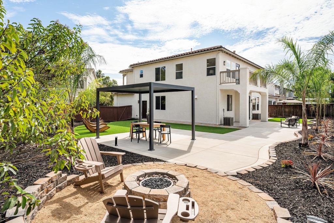
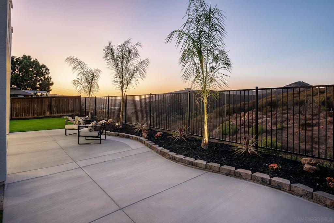
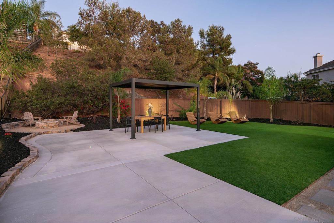
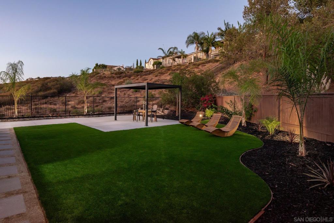
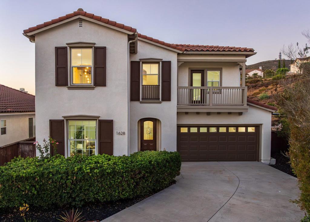
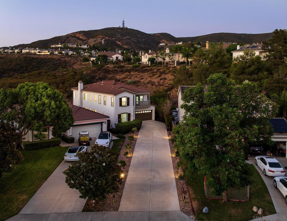
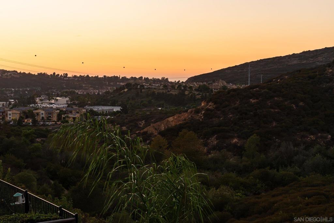
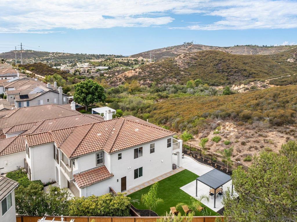
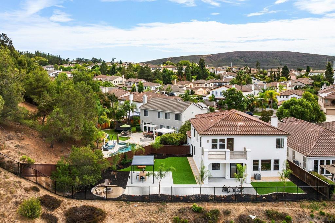
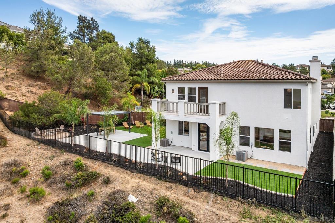
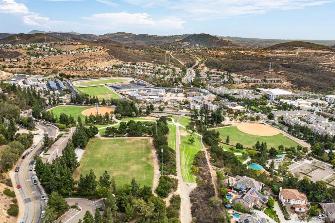
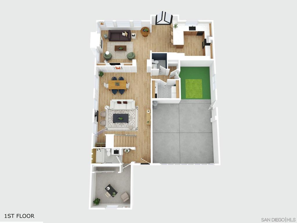
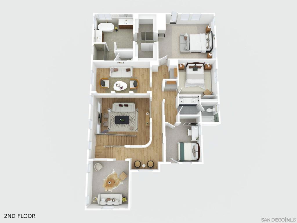
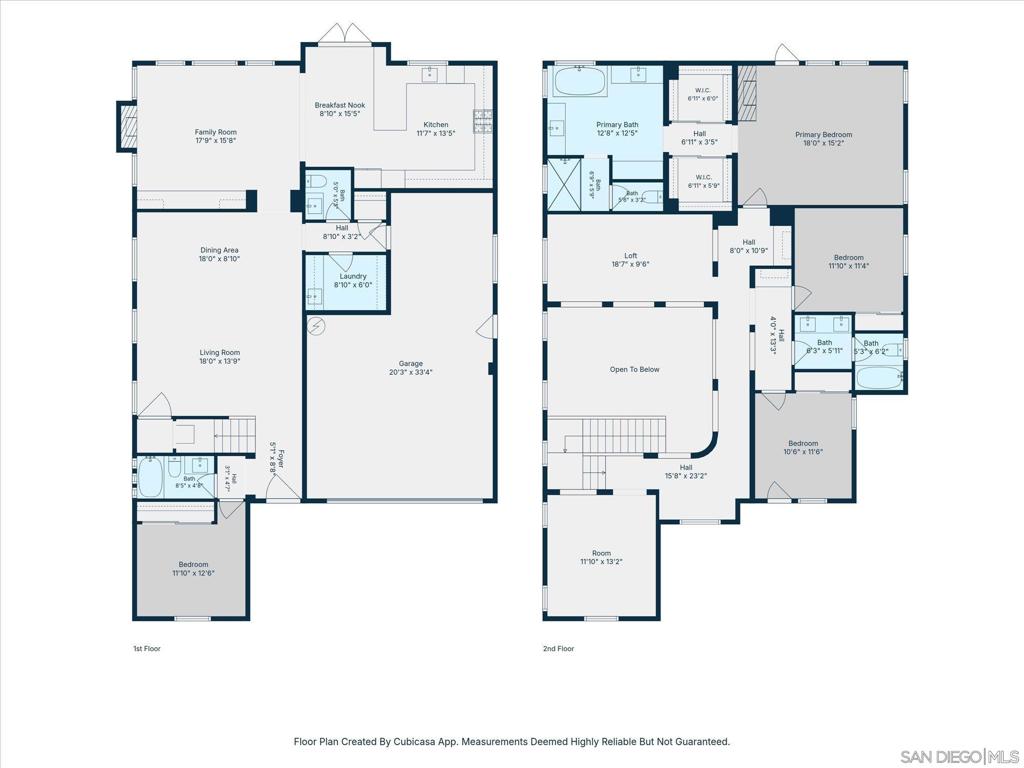
Welcome to this stunning, fully remodeled masterpiece offering the ultimate in modern luxury and breathtaking, unobstructed panoramic canyon views. Situated on a nearly 10,000-square-foot lot-one of the largest in the entire Sagewood Community-this exceptional home delivers unmatched privacy and space. Inside, an expansive open-concept layout is bathed in natural light, showcasing brand-new flooring, fresh interior and exterior paint, and sleek designer LED lighting throughout. The functional floor plan features one bedroom and 1.5 baths downstairs, with three bedrooms and two full baths upstairs. The upper level also boasts two versatile lofts with incredible potential to be converted into an additional two bedrooms. The completely reimagined kitchen features all-new appliances and seamlessly connects to spacious living zones. Step outside to your private resort-like oasis featuring fresh custom front and back landscaping, exterior lighting, and pristine low-maintenance turf. Car enthusiasts and hobbyists will appreciate the 3-car garage, complete with a built-in custom golf simulator. Truly turnkey and exceptionally upgraded, this rare offering has it all. Property Highlights & Features Bedrooms & Baths: 4 Bedrooms | 3.5 Bathrooms (1 bed / 1.5 baths downstairs; 3 beds / 2 baths upstairs) Flex Space: 2 upstairs lofts (potential conversion to 6 total bedrooms) Views: Unobstructed, full panoramic canyon views Interior Upgrades: Brand-new flooring, fresh paint interior and exterior, modern LED lighting, completely remodeled kitchen and bathrooms, and all-new appliances.
Details
| MLS # | 260022340SD |
|---|---|
| Listing Type | For Sale |
| Style | House |
| HOA Dues | $93 |
| Sub-Type | Resale |
| Status | Pending |
| Year | 2003 |
| Days On Site | 8 |
| Listing Provided By | San Diego Realty Specialists | Andrew Hultgren |
Features
| Bed(s) | 4 |
|---|---|
| Bath(s) | 4 Total |
| SQ Feet | 3,139 |
| Garage | 3 |
| Story(s) | 2 |
| Acreage | 0.23 |
Interior
| Cooling | Central Air |
|---|---|
| Heating | Forced Air, See Remarks |
| Heating Yes / No | Yes |
| Cooling Yes / No | Yes |
| Interior Features | All Bedrooms Up, All Bedrooms Down, Loft |
| Appliances | Built In Range, Counter Top, Dishwasher, Disposal, Gas Range, Microwave, Refrigerator |
| Fireplace Yes / No | No |
Exterior
| Construction Materials | Stucco |
|---|
Parking
| Attached Garage Yes / No | Yes |
|---|---|
| Parking Features | Driveway |
| Garage Yes / No | Yes |
Area Information
| State | CA |
|---|---|
| County | San Diego |
| City | San Marcos |
| Zip Code | 92078 |
| Area | 92078 San Marcos |
| Community Name | San Marcos |
| Listing VS Median (in San Marcos) | |
Price: $1,750,000 low | high Med: $745,500 sqft: 3,139 low | high Med: 1,246 $ / sqft: $558 low | high Med: $612 On site: 8 low | high Med: 11 | |
Market Activity 92078
Request a showing
Request a showing
Contact
Learn More About This Property

| State | CA |
|---|---|
| County | San Diego |
| City | San Marcos |
| Zip Code | 92078 |
| Area | 92078 San Marcos |
| Community Name | San Marcos |
| Listing VS Median (in San Marcos) | |
Price: $1,750,000 low | high Med: $745,500 sqft: 3,139 low | high Med: 1,246 $ / sqft: $558 low | high Med: $612 On site: 8 low | high Med: 11 | |