16041 Via Del Alba,Rancho Santa Fe, CA 92067
Rancho Santa Fe, CA 92067

Description
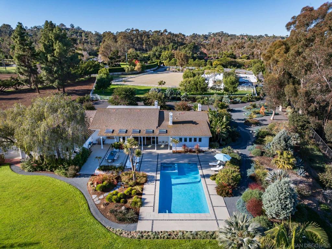
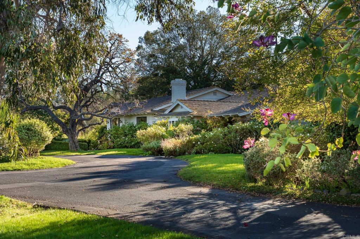
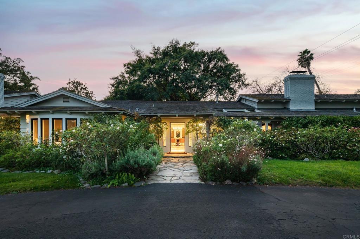
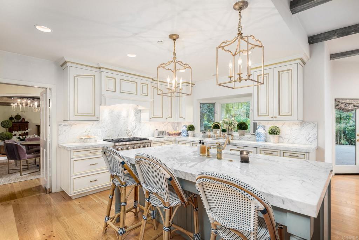
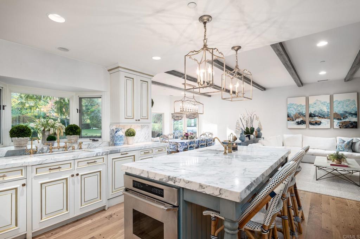
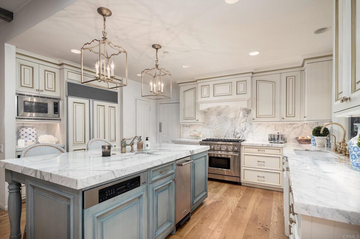
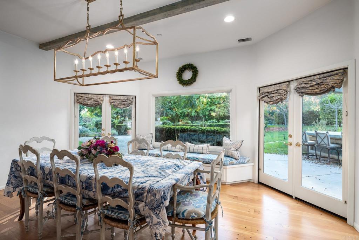
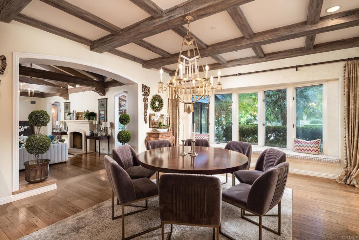
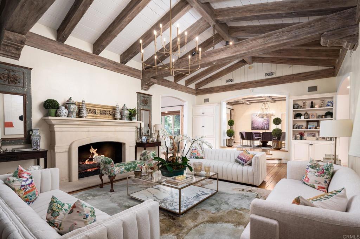
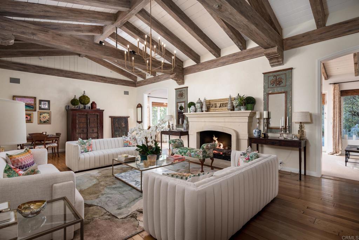
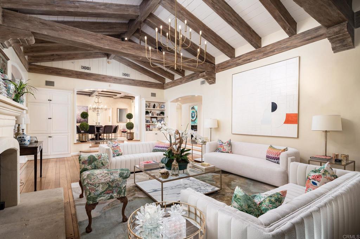
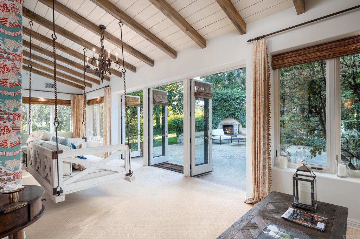
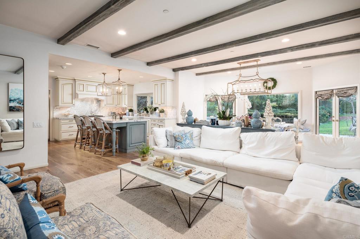
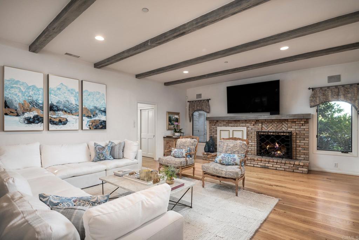
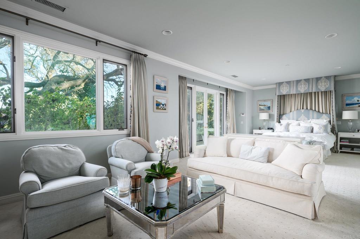
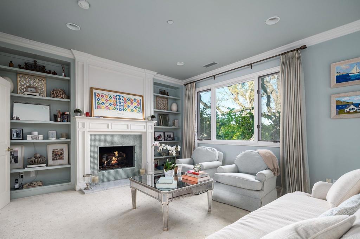
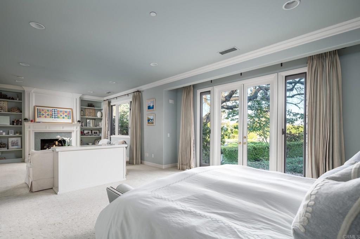
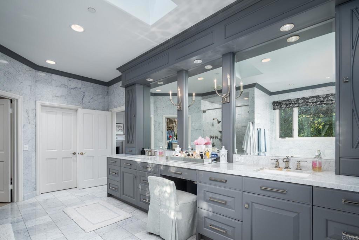
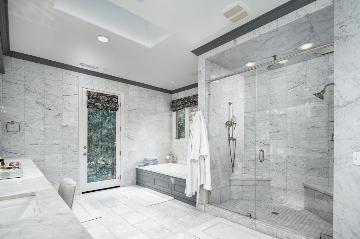
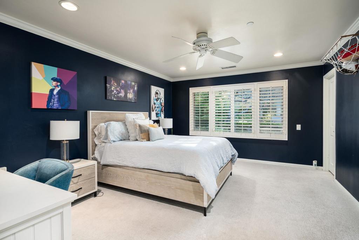
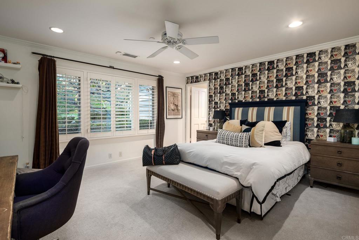
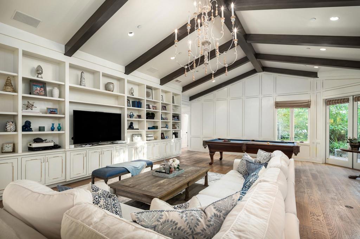
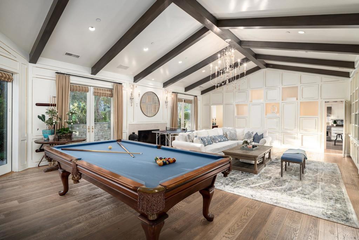
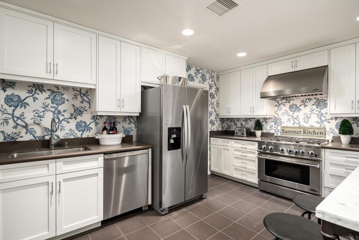
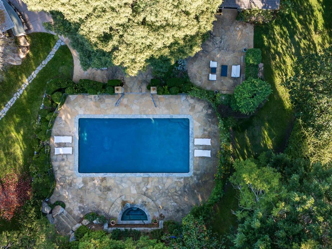
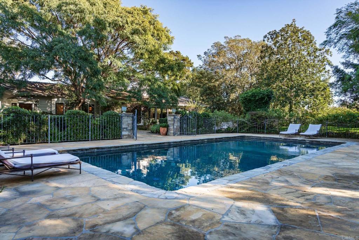
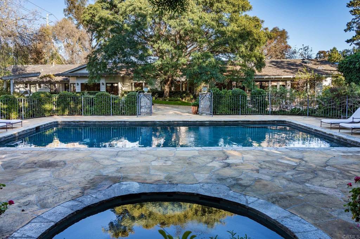
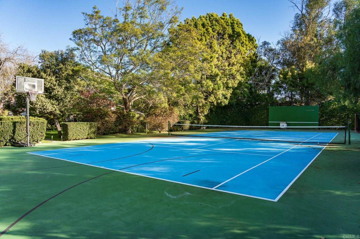
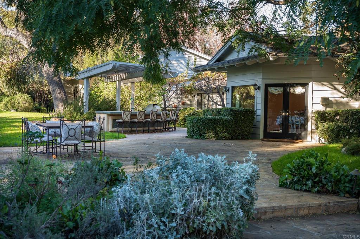
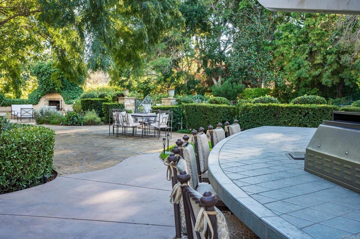
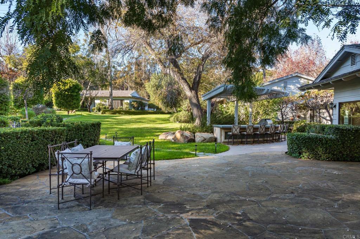
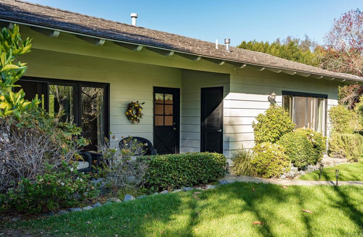
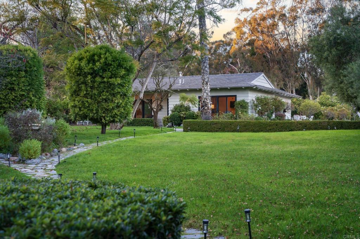
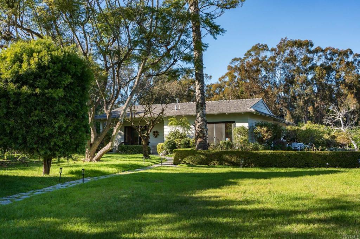
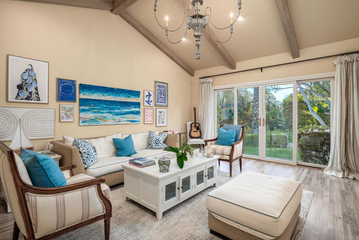
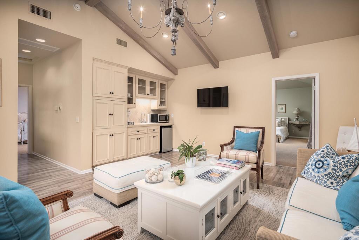
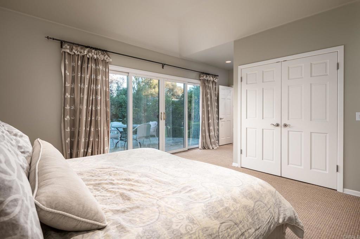
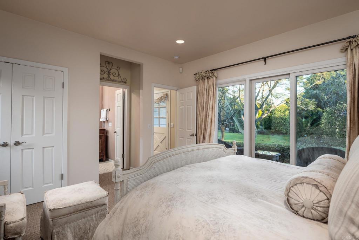
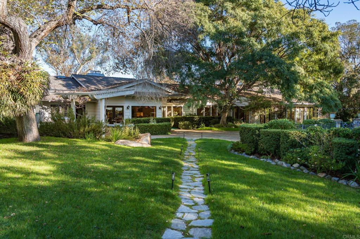
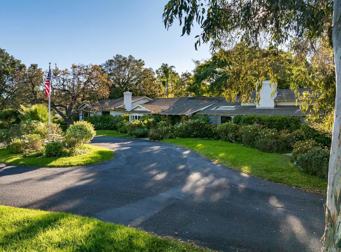
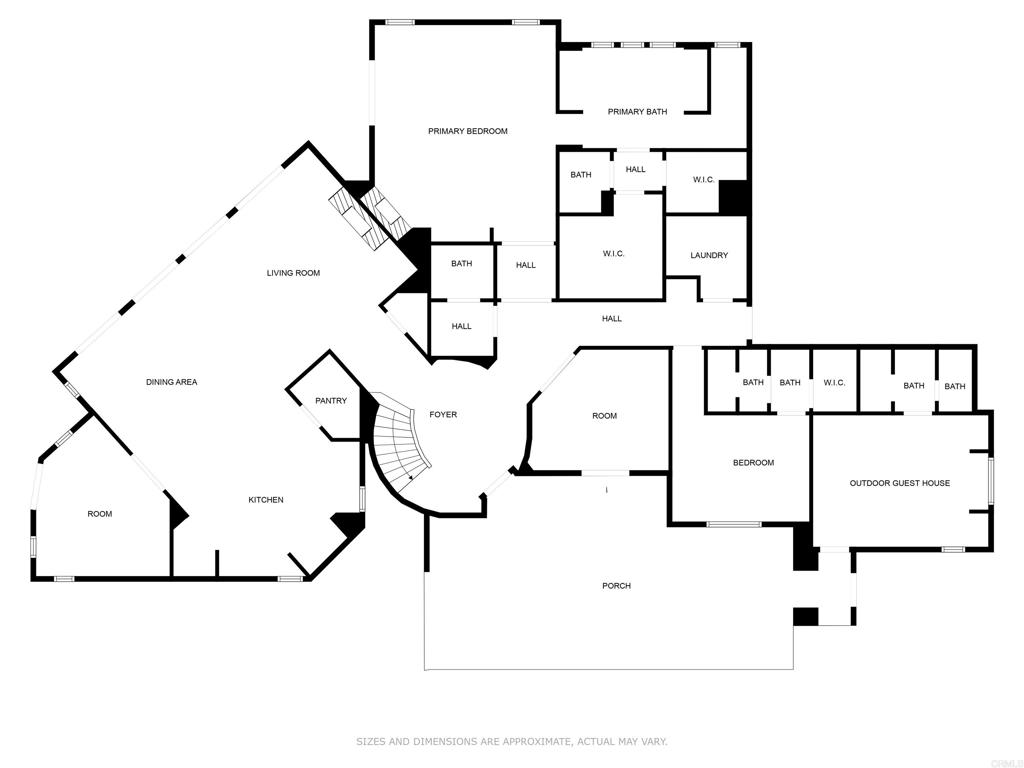
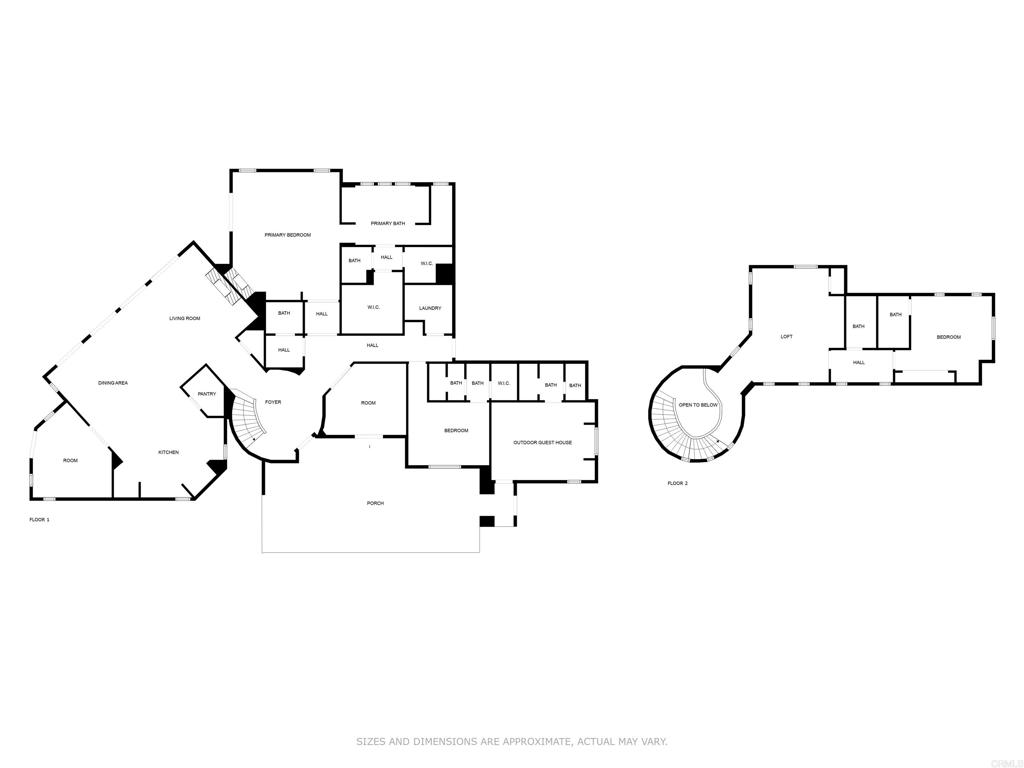
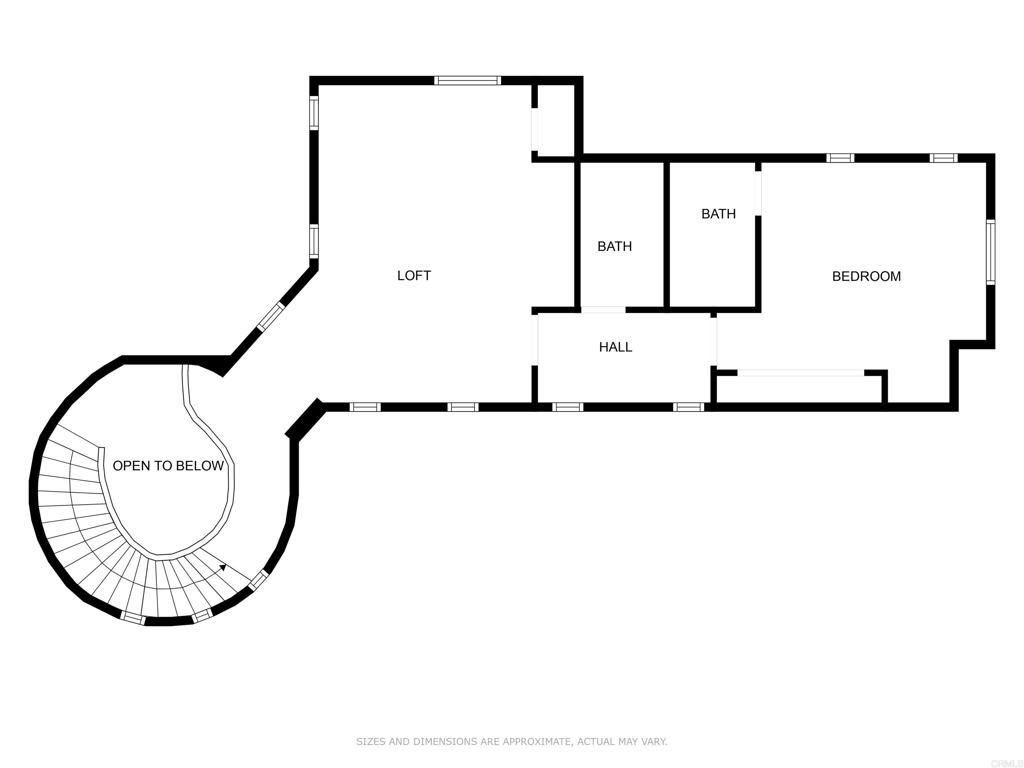
Nestled in a peaceful, private setting, this timeless residence has been thoughtfully renewed to suit contemporary family living. The gracious layout features a serene primary sanctuary, a dedicated family wing with five en-suite bedrooms, and a spacious game room enhanced by a cozy fireplace and adjoining catering kitchen. Numerous French doors create effortless flow from the main living spaces to the inviting outdoor areas. The level, fully usable 4.19 acres include a 1,081 sq. ft. two-bedroom, two-bath guest house, tennis court, gated pool, citrus and fruit orchard, and expansive lawns. This classic Covenant property sits on meticulously maintained grounds with a built-in barbecue, fireside gathering spot, and vibrant flowering gardens. Inside, the refined primary suite has been transformed into a luxurious haven featuring premium finishes, custom millwork, and marble accents. The warm, welcoming kitchen is equipped with top-tier amenities complemented by Calcutta marble countertops and custom refinished cabinetry. Formal living and dining rooms highlight exceptional craftsmanship, including detailed beamed ceilings, abundant built-in cabinetry, and an impressive carved limestone fireplace. A sunroom just off the living room provides yet another inviting space to enjoy the surrounding scenery. The charming guest cottage-complete with kitchenette, living area, and laundry-boasts plentiful windows that flood the space with natural light and frame views of the beautiful grounds. Main residence: 7,510 sq. ft. | Guest house: 1,065 sq. ft. | Garage: 950 sq. ft.
Details
| MLS # | NDP2605816 |
|---|---|
| Listing Type | For Sale |
| Style | House |
| HOA Dues | $13,042 |
| Sub-Type | Resale |
| Status | Active |
| Year | 1972 |
| Days On Site | 97 |
| Listing Provided By | Douglas Elliman of California | Ian Arnett |
Features
| Bed(s) | 7 |
|---|---|
| Bath(s) | 8 Total |
| SQ Feet | 8,575 |
| Garage | 3 |
| Pool | Yes |
| Story(s) | 1 |
| Zoning | 1 |
| Acreage | 4.19 |
| Property View | None |
Interior
| Cooling | Central Air, Dual, Zoned |
|---|---|
| Heating Yes / No | No |
| Cooling Yes / No | Yes |
| Interior Features | All Bedrooms Down |
| Fireplace Yes / No | Yes |
Exterior
| Lot Features | Front Yard, Horse Property, Irregular Lot, Lawn, Landscaped, Level |
|---|
Parking
| Attached Garage Yes / No | Yes |
|---|---|
| Garage Yes / No | Yes |
Location
| Community Features | Hiking, Horse Trails, Stables, Rural |
|---|
Area Information
| State | CA |
|---|---|
| County | San Diego |
| City | Rancho Santa Fe |
| Zip Code | 92067 |
| Area | 92067 Rancho Santa Fe |
| Listing VS Median (in 92067) | |
Price: $8,495,000 low | high Med: $4,988,000 sqft: 8,575 low | high Med: 2,886 $ / sqft: $991 low | high Med: $1,728 On site: 97 low | high Med: 39 | |
Market Activity 92067
Request a showing
Request a showing
Contact
Learn More About This Property

| State | CA |
|---|---|
| County | San Diego |
| City | Rancho Santa Fe |
| Zip Code | 92067 |
| Area | 92067 Rancho Santa Fe |
| Listing VS Median (in 92067) | |
Price: $8,495,000 low | high Med: $4,988,000 sqft: 8,575 low | high Med: 2,886 $ / sqft: $991 low | high Med: $1,728 On site: 97 low | high Med: 39 | |