
 Price Reduced Listing
16005 Regency Ranch,Riverside, CA 92504
Riverside, CA 92504

Description
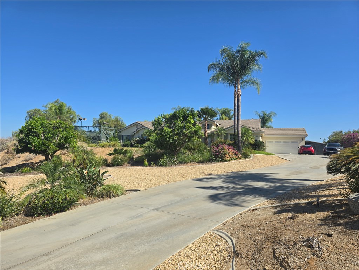
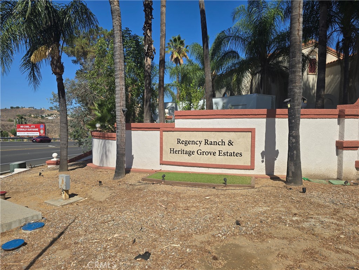
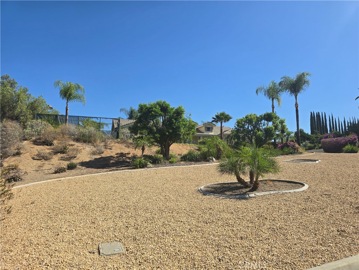
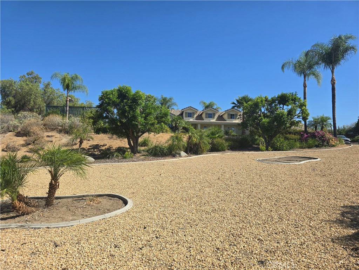
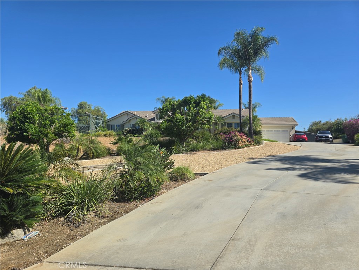
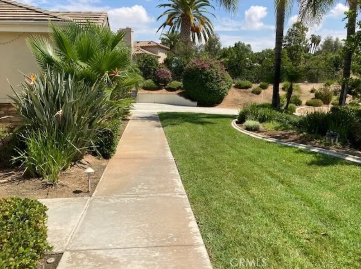
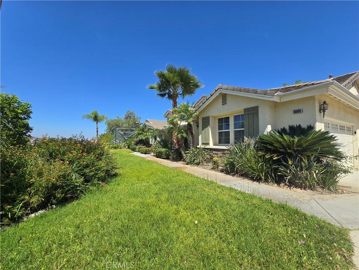
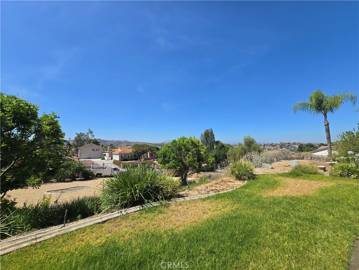
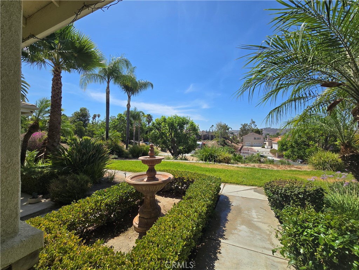
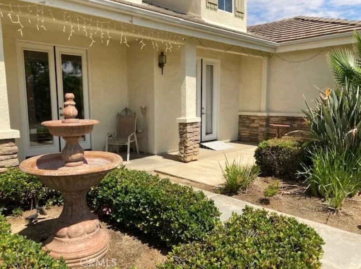
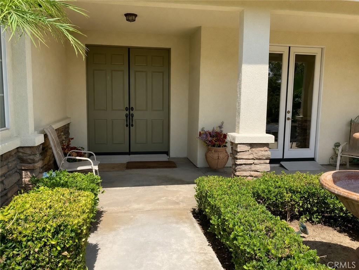
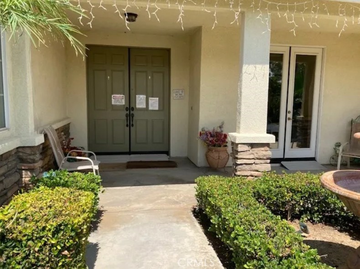
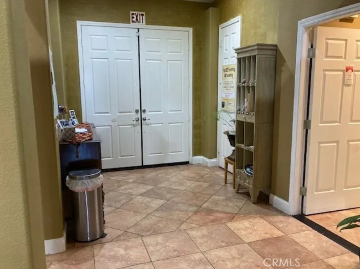
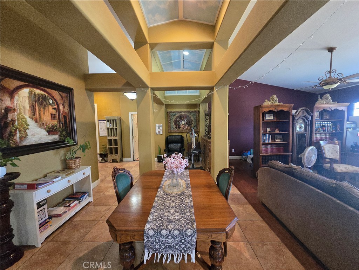
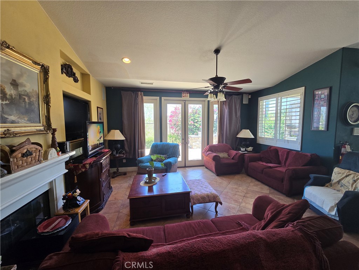
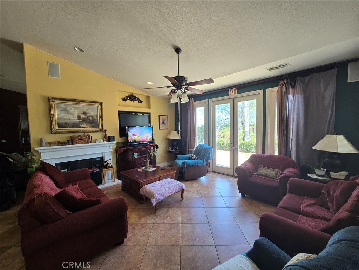
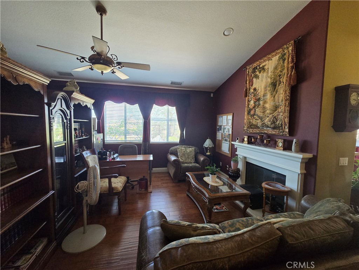
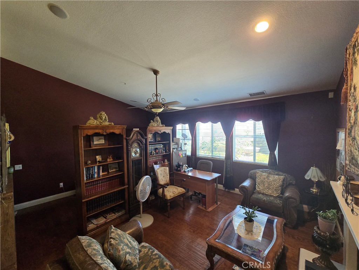
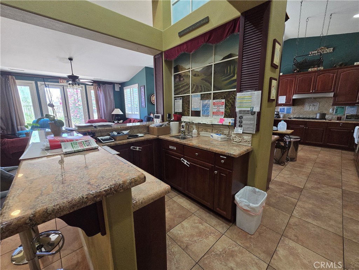
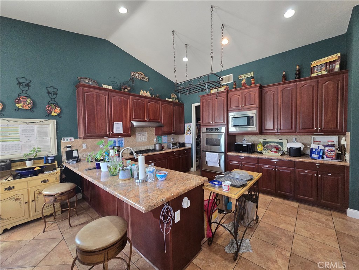
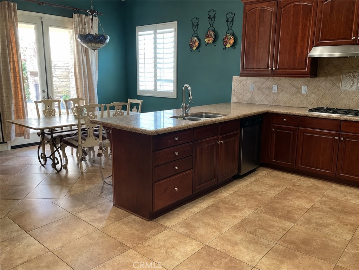
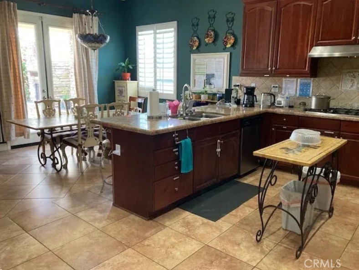
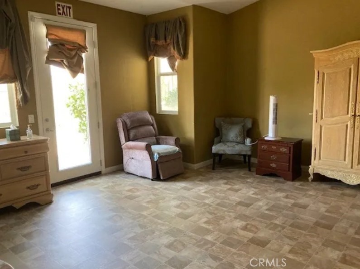
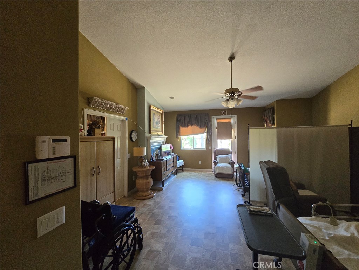
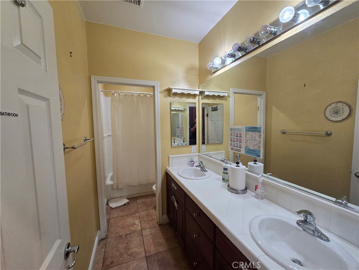
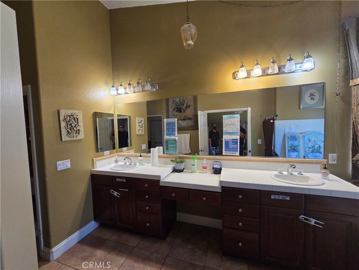
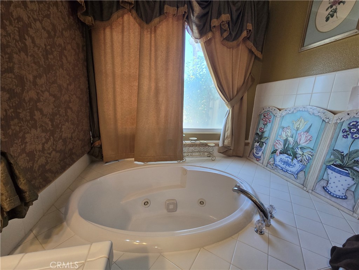
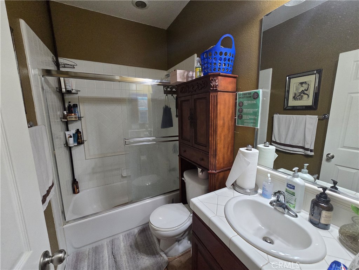
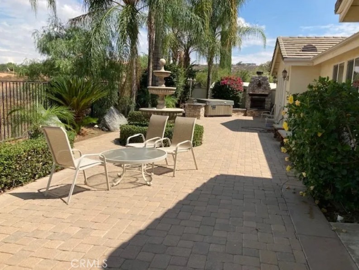
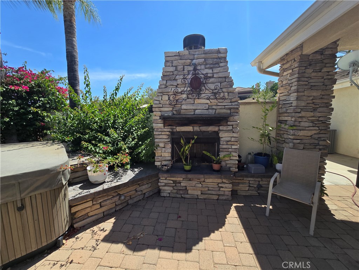
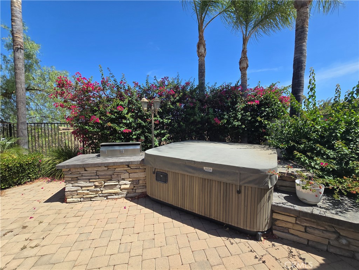
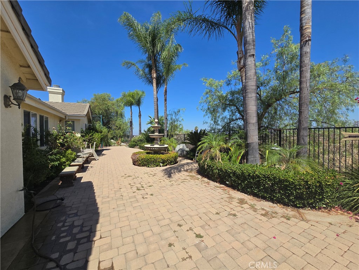
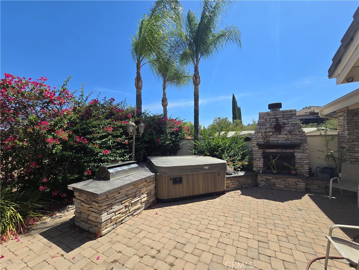
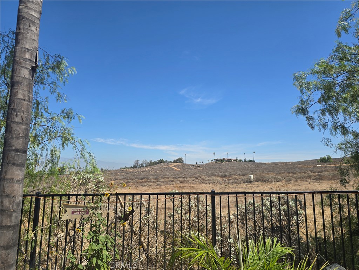
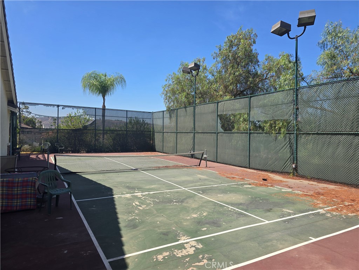
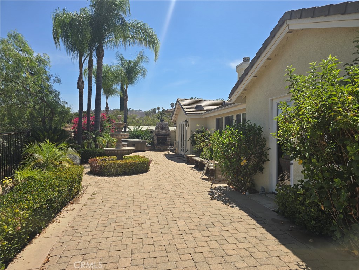
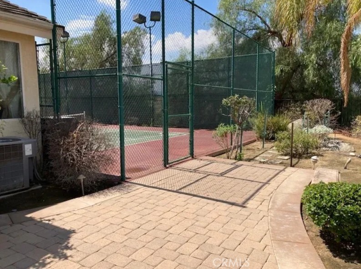
Don't miss out on this sprawling single story home in the highly desirable Regency Ranch community of Riverside. Built in 2004 with over 3300 square feet of living space with 5 bedrooms & 3 bathrooms resting on a .64/acre (27,878 square foot) view lot! Incredible curb appeal elevated above the street & fully landscaped. Great views from the front and back of this home! Features include: Double door entry w/custom tile, formal living with fireplace, spacious Kitchen w/granite counters, stainless steel appliances (including built-in cooktop), and separate eating area w/French Doors to back patio & yard. Primary suite w/fireplace, walk in closet and French doors to yard/patio, and the primary bathroom has soaking tub & separate shower! There's also 4 additional good size bedrooms & 2 additional bathroom! Low maintenance back yard with paver patio area, outdoor fireplace, fenced in tennis court on the left side, and room for RV parking on the right side of the 4 car garage! Currently set up & used by a permitted/licensed care facility.
Details
| MLS # | IG26160365 |
|---|---|
| Listing Type | For Sale |
| Style | House |
| Sub-Type | Resale |
| Status | Active |
| Year | 2004 |
| Days On Site | 35 |
| Listing Provided By | Re/Max Partners | Edward Mazmanian |
Features
| Bed(s) | 5 |
|---|---|
| Bath(s) | 3 Total |
| SQ Feet | 3,306 |
| Garage | 4 |
| Story(s) | 1 |
| Units | 1 |
| Zoning | R |
| Acreage | 0.64 |
| Property View | Yes |
Interior
| Cooling | Central Air |
|---|---|
| Heating | Central |
| Heating Yes / No | Yes |
| Cooling Yes / No | Yes |
| Interior Features | Breakfast Area, Ceiling Fans, Granite Counters, High Ceilings, Open Floorplan, All Bedrooms Down, Bedroom On Main Level, Main Level Primary, Utility Room, Walk In Closets |
| Window Features | Double Pane Windows |
| Appliances | Dishwasher, Gas Cooktop, Gas Water Heater |
| Fireplace Yes / No | Yes |
Exterior
| Exterior Features | Lighting |
|---|---|
| Roof | Tile |
| Security Features | Carbon Monoxide Detectors, Smoke Detectors |
| Construction Materials | Drywall, Frame, Stucco |
| Foundation Details | Slab |
| Lot Features | Back Yard, Lawn, Landscaped, Sprinkler System |
| Fencing | Stucco Wall, Wrought Iron |
Parking
| Attached Garage Yes / No | Yes |
|---|---|
| Parking Features | Concrete, Door Multi, Direct Access, Driveway, Garage, Garage Door Opener, Rv Access Parking |
| Garage Yes / No | Yes |
Utilities
| Utilities | Electricity Connected, Natural Gas Connected, Sewer Not Available, Water Connected |
|---|---|
| Sewer | Septic Tank |
Location
| Community Features | Rural, Storm Drains |
|---|
Area Information
| State | CA |
|---|---|
| County | Riverside |
| City | Riverside |
| Zip Code | 92504 |
| Area | 252 Riverside |
| Listing VS Median (in 92504) | |
Price: $1,049,900 low | high Med: $650,000 sqft: 3,306 low | high Med: 1,443 $ / sqft: $318 low | high Med: $450 On site: 35 low | high Med: 23 | |
Market Activity 92504
Request a showing
Request a showing
Contact
Learn More About This Property

| State | CA |
|---|---|
| County | Riverside |
| City | Riverside |
| Zip Code | 92504 |
| Area | 252 Riverside |
| Listing VS Median (in 92504) | |
Price: $1,049,900 low | high Med: $650,000 sqft: 3,306 low | high Med: 1,443 $ / sqft: $318 low | high Med: $450 On site: 35 low | high Med: 23 | |
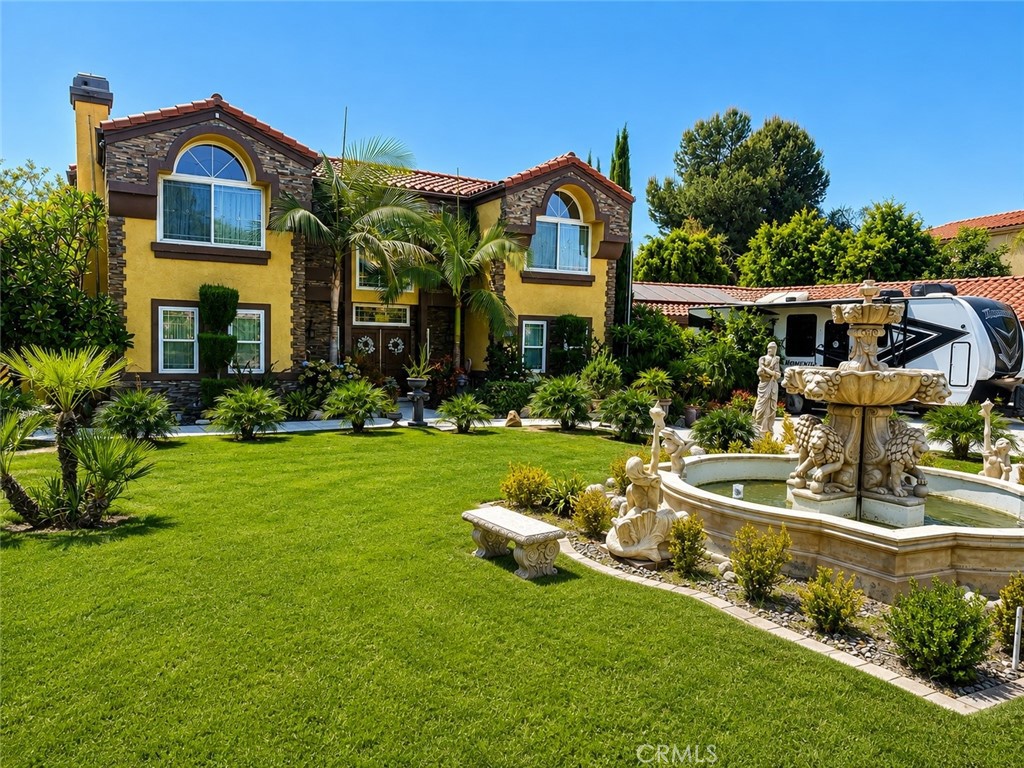 | $1,250,00016083 Regency RanchRiverside, CA 92504 |