New Listing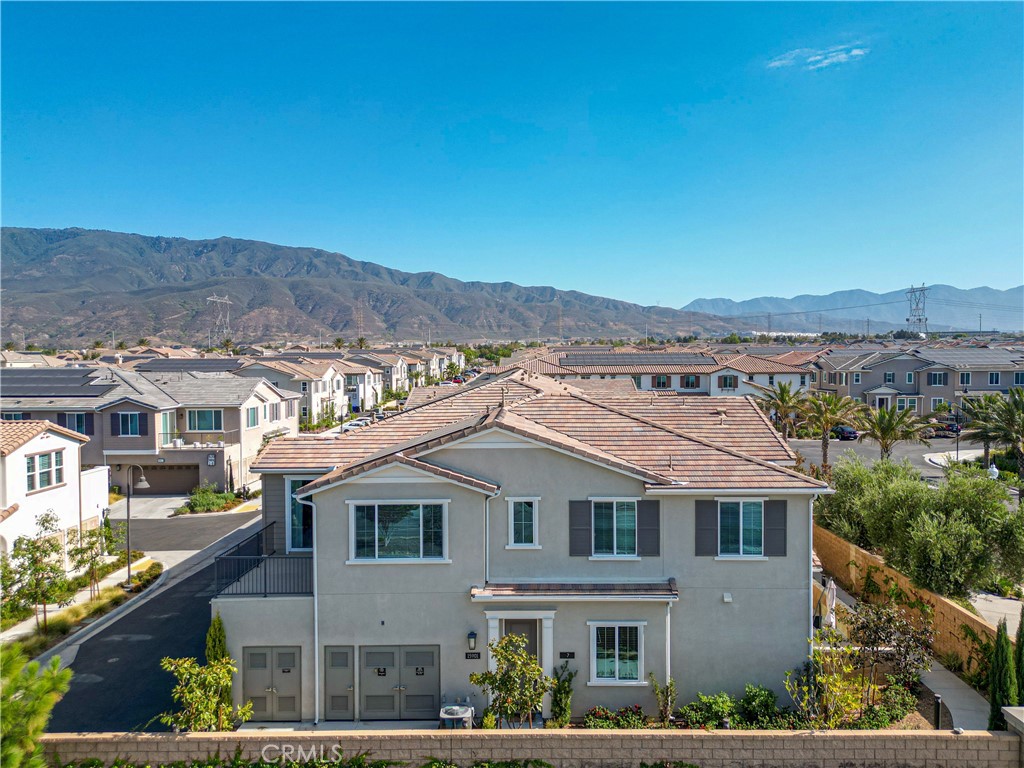

Description
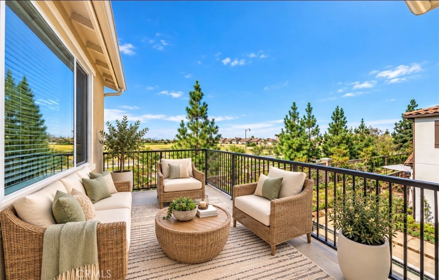
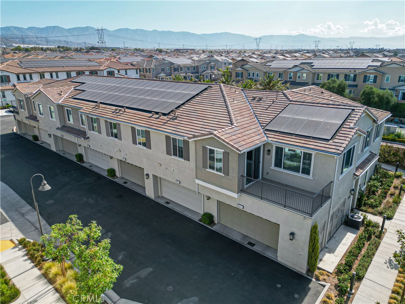
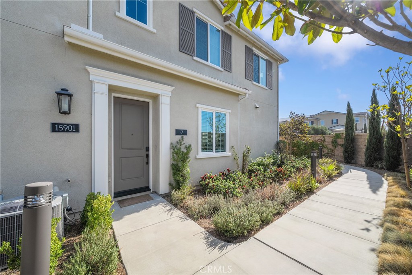
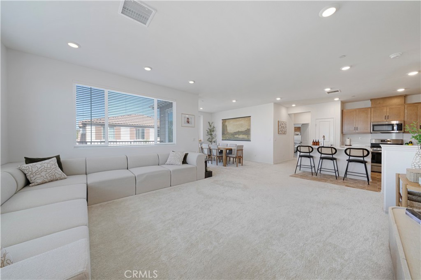
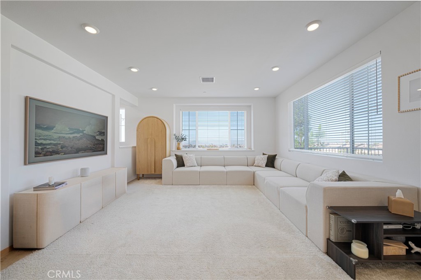
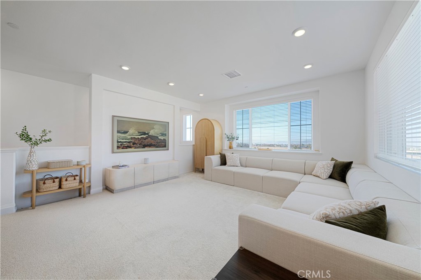
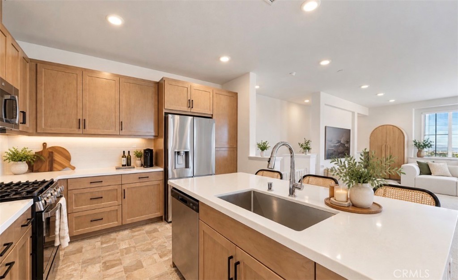
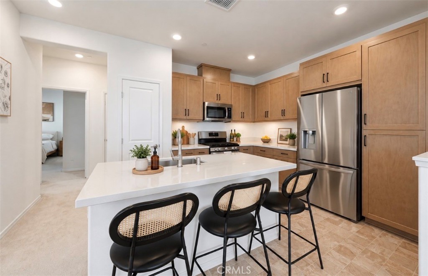
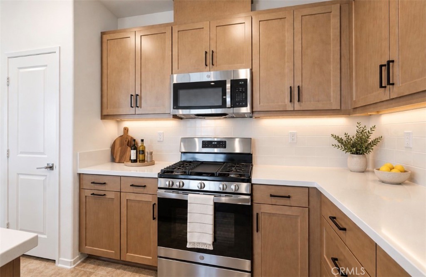
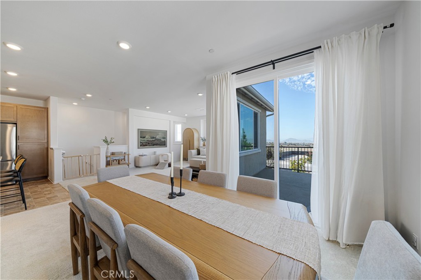
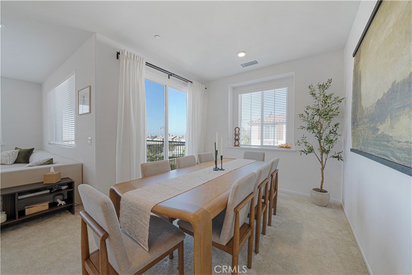
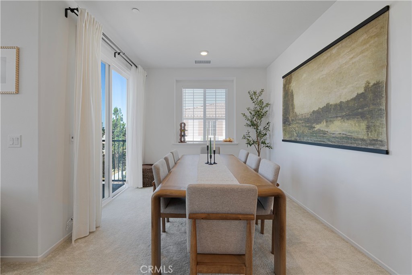
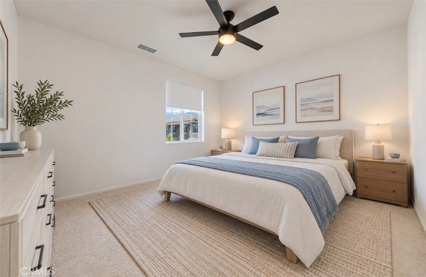
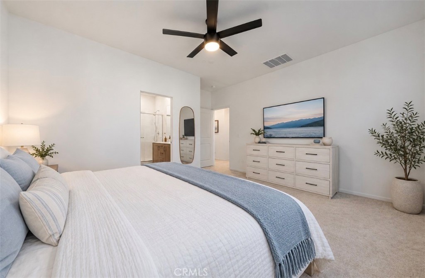
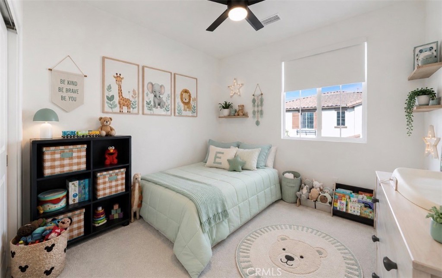
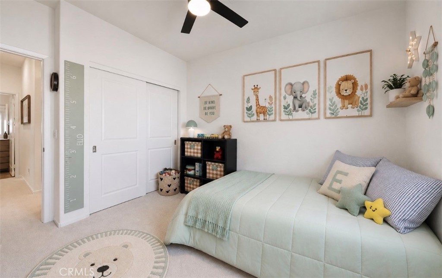
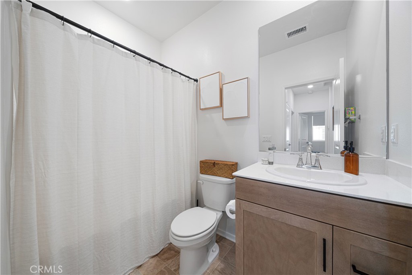
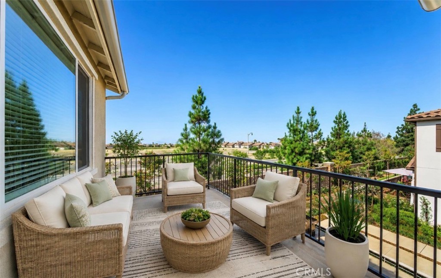
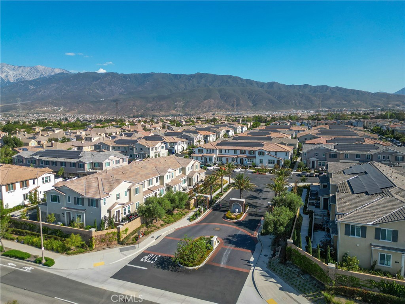
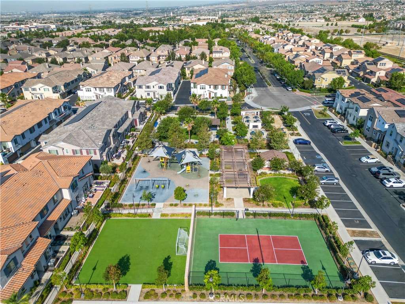
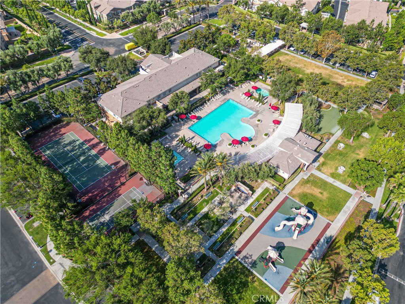
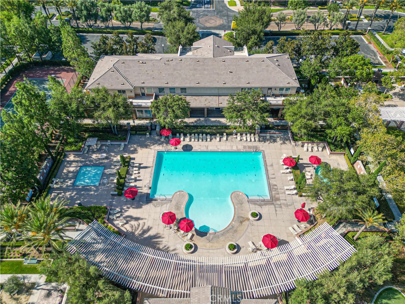
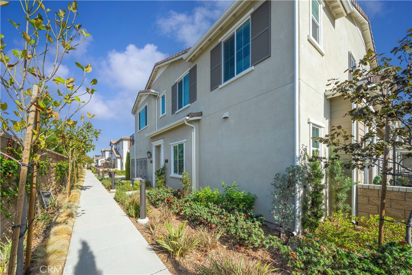
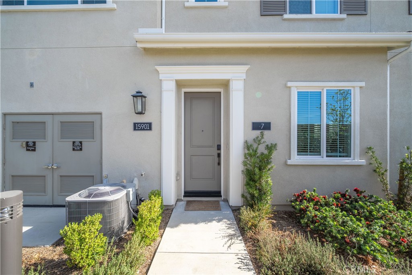
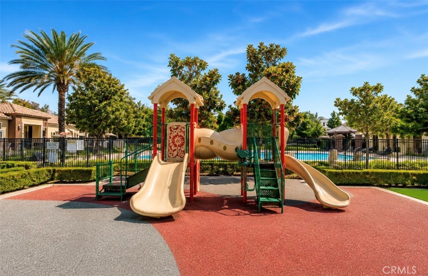
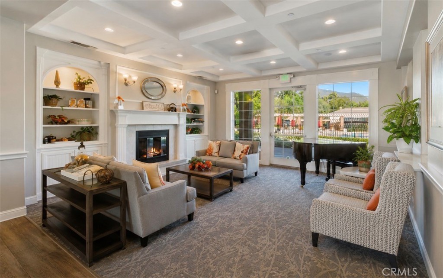
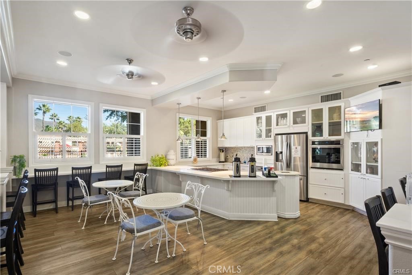
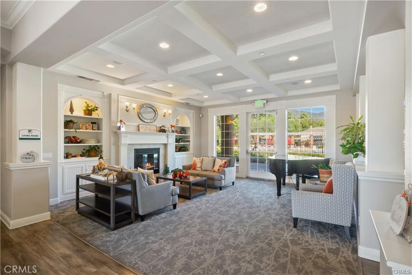
OWNED SOLAR, PRIVATE CORNER LOCATION, QUIET CUL-DE-SAC, 2-CAR ATTACHED GARAGE, EV CHARGING, MOUNTAIN VIEWS, RENTAL/INVESTMENT POTENTIAL! Located within the gated, resort-style community of SHADY TRAILS, this beautifully maintained newer home offers an impressive combination of energy efficiency, privacy, upgrades, and low-maintenance living. MOTIVATED SELLER-ASK ABOUT AVAILABLE TERMS. Bright and spacious with HIGH CEILINGS, abundant natural light, and OVERSIZED BEDROOMS, the open-concept layout features a beautiful kitchen with QUARTZ COUNTERTOPS, STAINLESS STEEL APPLIANCES, SHAKER CABINETRY, OVERSIZED ISLAND, and generous pantry storage. The living area opens to a PRIVATE PATIO WITH MOUNTAIN VIEWS. The expansive primary suite features a WALK-IN CLOSET, ensuite bath, and beautiful views. Additional highlights include SMART HOME TECHNOLOGY, TANKLESS WATER HEATER, dedicated laundry room, exceptional storage, OWNED SOLAR, and an ATTACHED 2-CAR GARAGE WITH EV CHARGING. Enjoy Shady Trails amenities including MULTIPLE POOLS & SPAS, FITNESS CENTER, CLUBHOUSE, TENNIS & BASKETBALL COURTS, PARKS, PLAYGROUNDS, WALKING TRAILS, and BBQ areas. Convenient to Sierra Lakes Golf Club, Victoria Gardens, shopping, dining, Ontario International Airport, and major freeways. Ideal as a PRIMARY RESIDENCE OR INVESTMENT OPPORTUNITY. COME SEE THE VIEWS, SPACE, AND VALUE THIS SHADY TRAILS HOME HAS TO OFFER!
Details
| MLS # | IV26197259 |
|---|---|
| Listing Type | For Sale |
| Style | Condominium |
| Sub-Type | Resale |
| Status | Active |
| Year | 2023 |
| Days On Site | 6 |
| Listing Provided By | THE ASSOCIATES REALTY GROUP | Sara Griffin |
Features
| SQ Feet | 1,311 |
|---|---|
| Garage | 2 |
| Story(s) | 2 |
| Units | 1 |
| Building(s) | 1 |
| Acreage | 0.01 |
| Property View | Yes |
Interior
| Cooling | Central Air, Energy Star Qualified Equipment |
|---|---|
| Heating | Central, Energy Star Qualified Equipment |
| Heating Yes / No | Yes |
| Cooling Yes / No | Yes |
| Interior Features | Built In Features, Balcony, Ceiling Fans, High Ceilings, Open Floorplan, Pantry, Quartz Counters, Recessed Lighting, Storage, Unfurnished, Wired For Sound, All Bedrooms Down, Primary Suite, Walk In Pantry, Walk In Closets |
| Appliances | Electric Oven, Electric Range, Disposal, High Efficiency Water Heater, Ice Maker, Microwave, Refrigerator, Tankless Water Heater, Water Heater |
| Fireplace Yes / No | No |
Exterior
| Exterior Features | Misting System |
|---|---|
| Roof | Tile |
| Security Features | Carbon Monoxide Detectors, Smoke Detectors |
| Foundation Details | Slab |
| Lot Features | Close To Clubhouse, Corner Lot, Cul De Sac, Front Yard, Garden, Sprinklers In Front, Lawn, Landscaped, Level, Near Park, Secluded, Sprinkler System, Trees |
| Fencing | Excellent Condition, New Condition, Stucco Wall, Wrought Iron |
Parking
| Parking Features | Garage, Garage Door Opener, Paved |
|---|---|
| Garage Yes / No | Yes |
Utilities
| Utilities | Cable Available, Electricity Connected, Natural Gas Connected, Phone Available, Sewer Connected, Water Connected |
|---|---|
| Electric | Photovoltaics Seller Owned |
| Sewer | Public Sewer, Sewer Tap Paid |
Location
| Community Features | Curbs, Dog Park, Foothills, Gutters, Hiking, Street Lights, Sidewalks, Park, Pool |
|---|
Area Information
| State | CA |
|---|---|
| County | San Bernardino |
| City | Fontana |
| Zip Code | 92336 |
| Area | 264 Fontana |
| Listing VS Median (in 92336) | |
Price: $509,900 low | high Med: $667,995 sqft: 1,311 low | high Med: 1,735 $ / sqft: $389 low | high Med: $387 On site: 6 low | high Med: 31 | |
Market Activity 92336
Request a showing
Request a showing
Contact
Learn More About This Property

| State | CA |
|---|---|
| County | San Bernardino |
| City | Fontana |
| Zip Code | 92336 |
| Area | 264 Fontana |
| Listing VS Median (in 92336) | |
Price: $509,900 low | high Med: $667,995 sqft: 1,311 low | high Med: 1,735 $ / sqft: $389 low | high Med: $387 On site: 6 low | high Med: 31 | |