
15730 Shannon Heights Road,Los Gatos, CA 95032
Los Gatos, CA 95032


Description
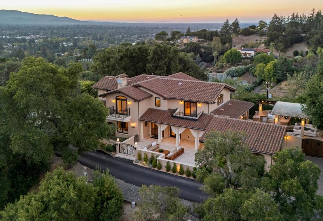
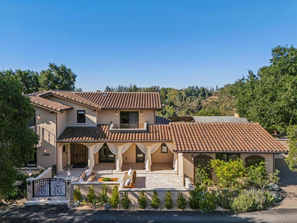
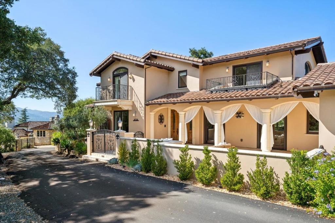
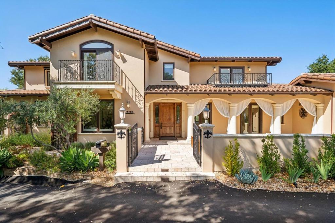
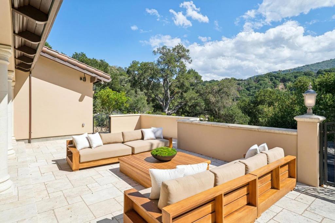
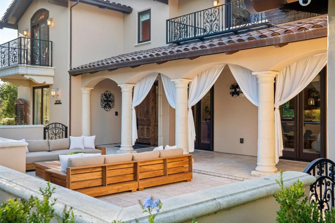
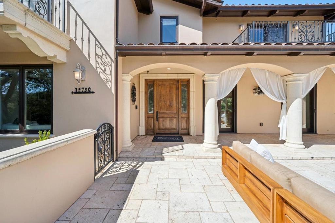
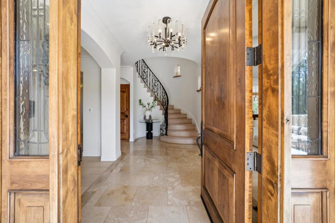
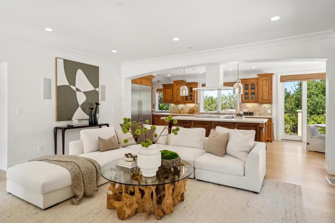
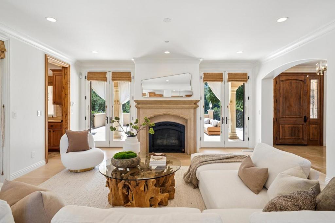
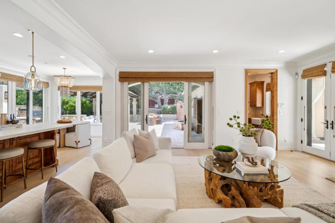
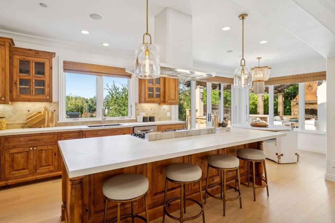
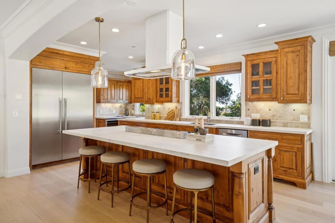
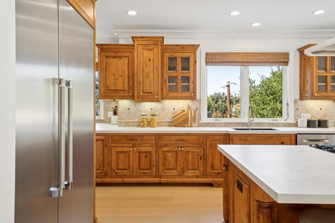
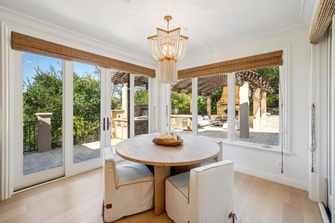
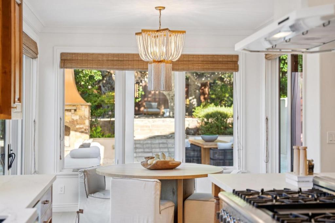
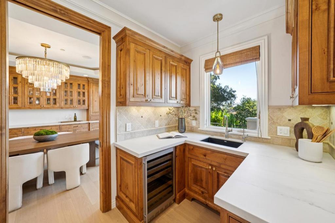
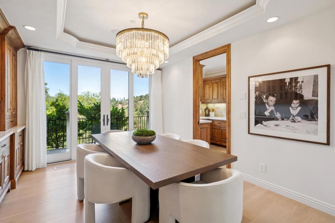
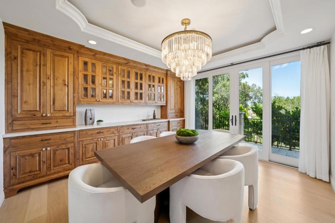
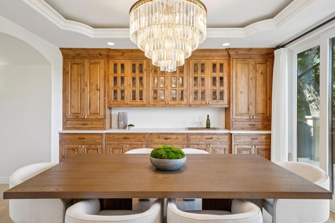
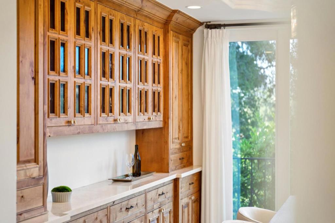
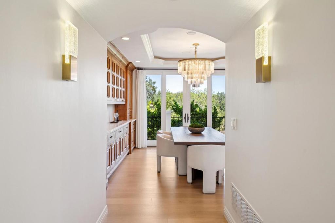
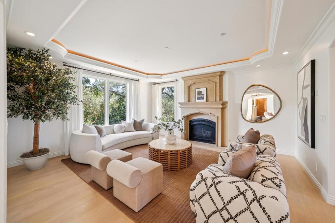
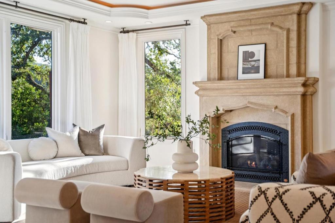
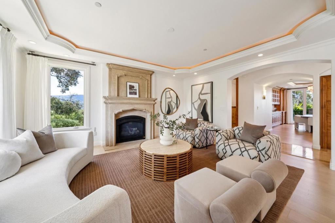
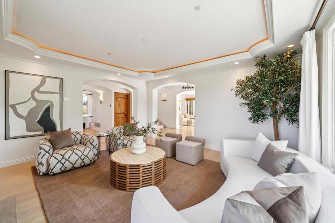
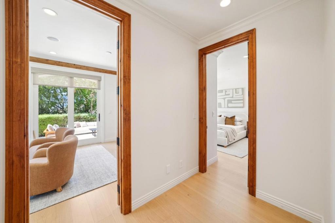
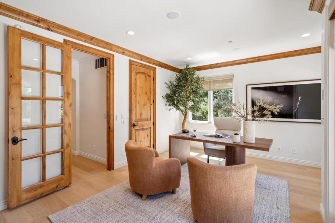
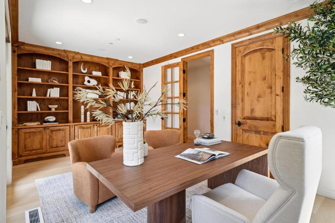
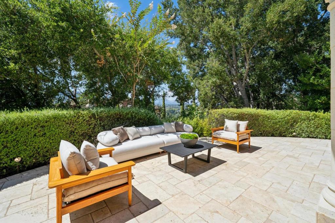
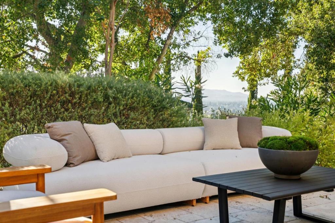
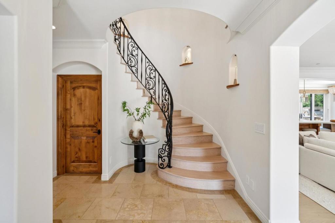
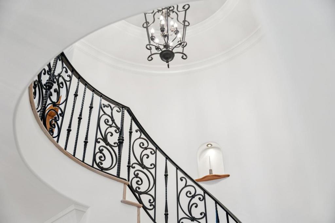
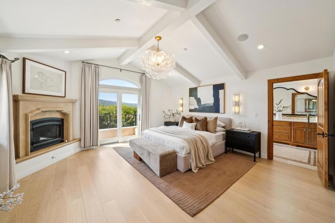
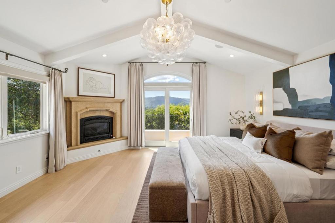
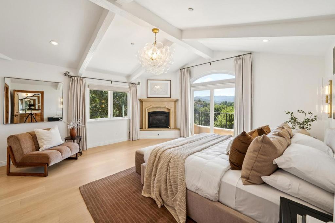
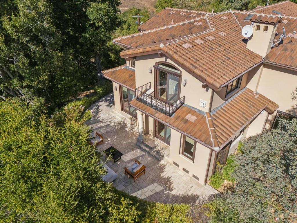
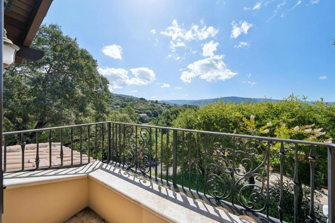
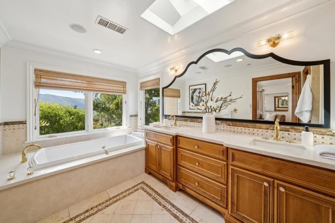
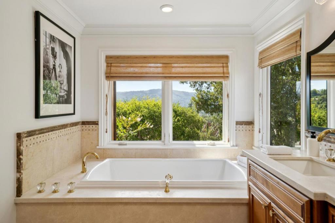
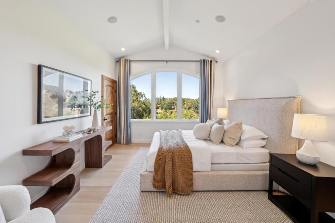
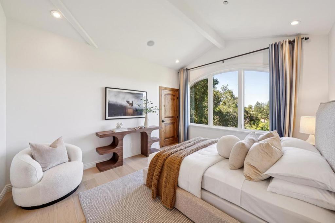
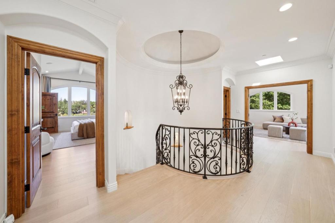
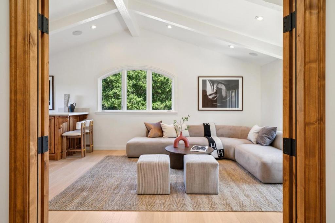
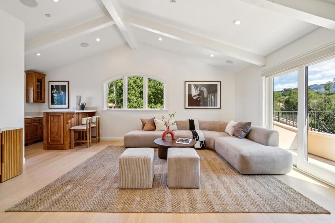
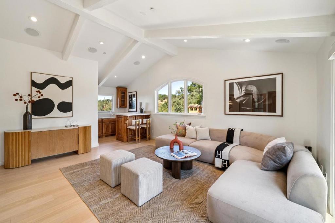
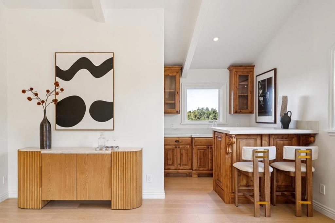
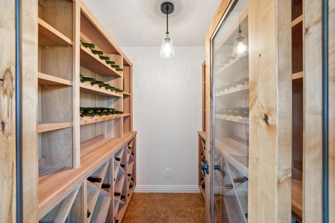
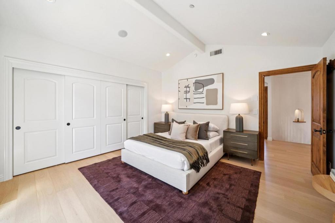
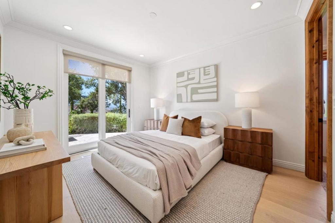
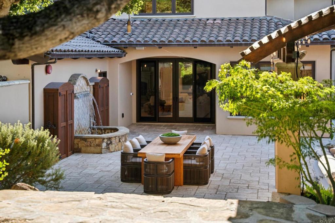
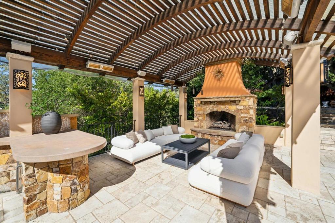
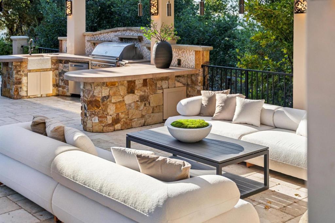
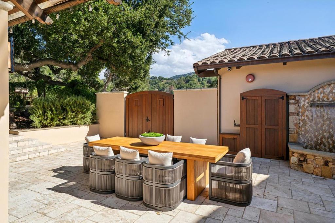
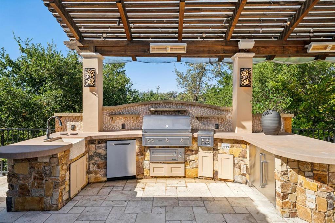
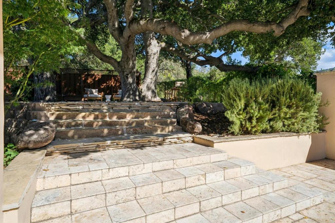
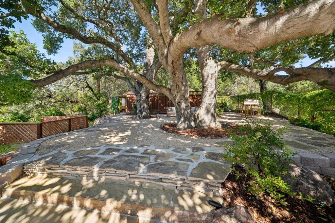
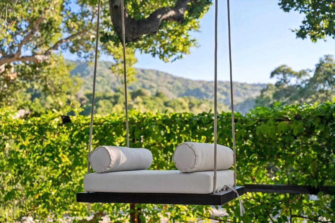
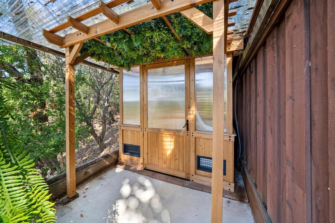
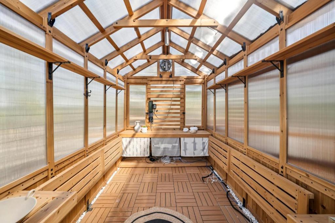
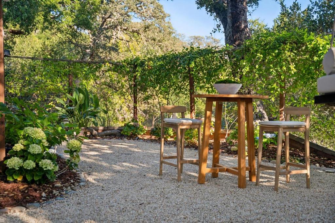
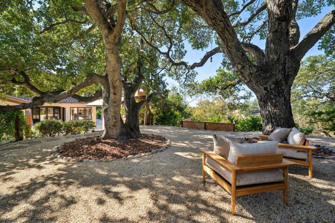
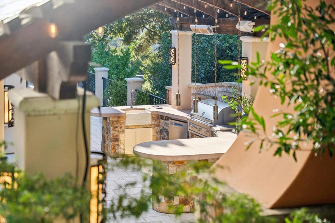
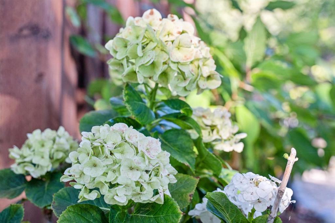
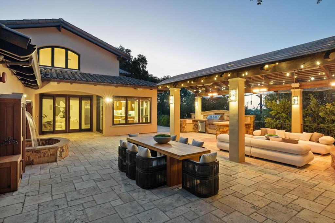
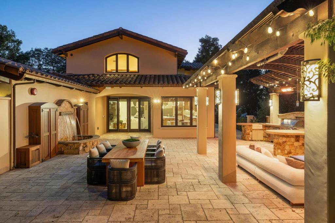
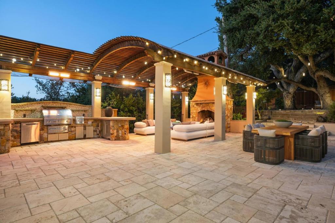
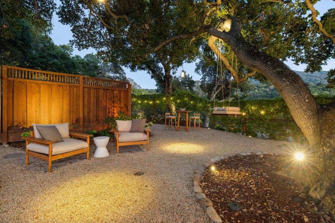
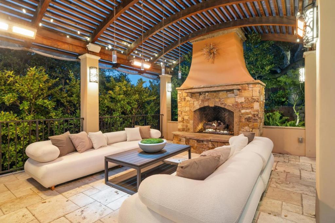
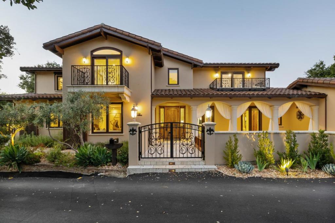
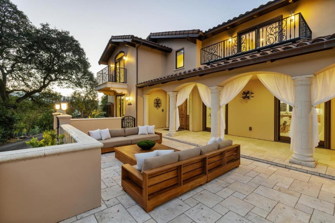
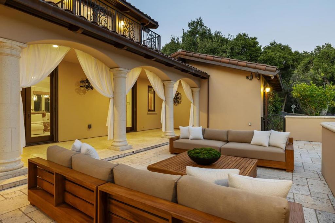
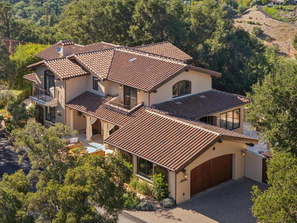
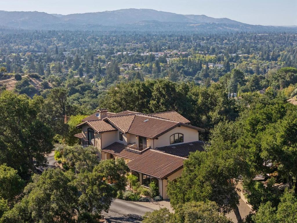
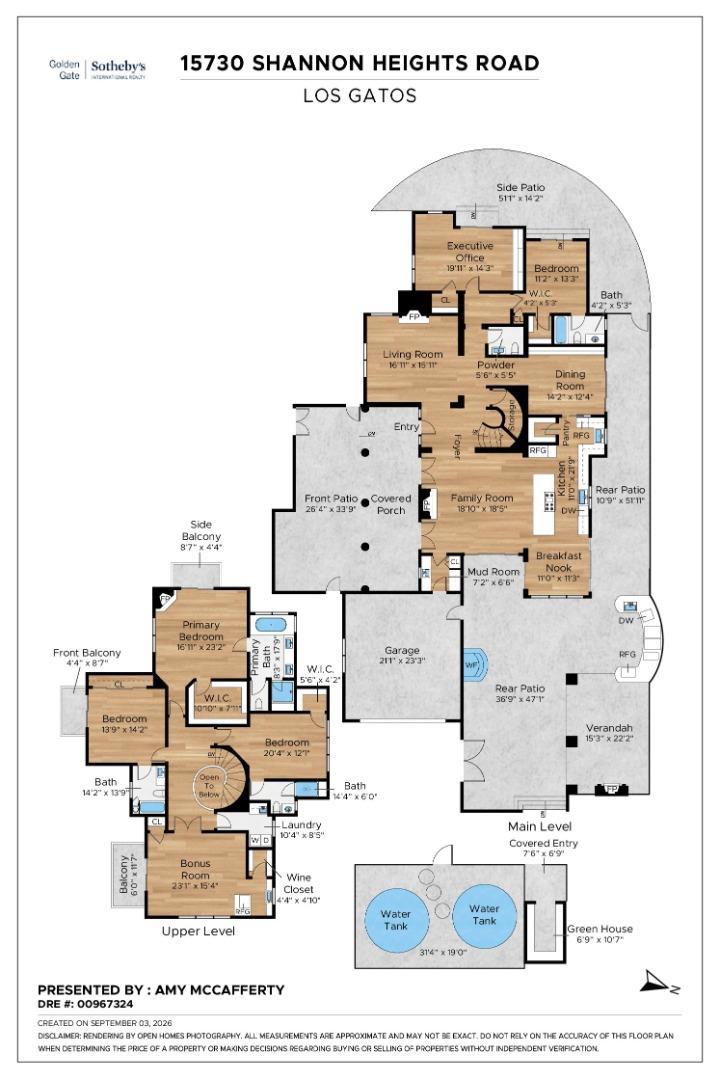
Enjoy a beautiful contemporary Mediterranean-style estate, conveniently located just off Shannon Road, minutes from schools, parks and town. This private enclave offers remarkable privacy, sweeping surround mountain views, and a strong connection to the outdoors. Refined interiors feature travertine and engineered hardwood floors, carved limestone fireplaces, alder cabinetry & chef's kitchen with professional-grade appliances, prep sink, wine refrigerator, walk-in pantry and large island. The main level includes an executive office or 5th bedroom, en-suite guest bedroom, mudroom and attached two-car garage with Level 2 EV charging. Upstairs, the primary suite features a vaulted open-beam ceiling, fireplace, walk-in closet, private balcony, plus two additional en-suite bedrooms, a bonus room with wet bar, wine closet and laundry. Landscaped grounds include a central courtyard, covered entertaining area with fireplace and heaters, outdoor kitchen, greenhouse, garden swing and mature oaks. Smart-home technology, multi-zone HVAC, dual tankless water heaters, water softening, leak detection, and 10,000 gallons of on-site water storage complete the home. This luxurious hillside retreat brings together remarkable privacy with a balance of serenity, convenience and exceptional lifestyle.
Details
| MLS # | ML82060376 |
|---|---|
| Listing Type | For Sale |
| Style | House |
| Sub-Type | Resale |
| Status | Active |
| Year | 2008 |
| Days On Site | 23 |
| Listing Provided By | Golden Gate Sotheby's International Realty | Amy McCafferty |
Features
| Bed(s) | 4 |
|---|---|
| Bath(s) | 5 Total |
| SQ Feet | 4,204 |
| Garage | 2 |
| Story(s) | 2 |
| Zoning | HR |
| Acreage | 1.12 |
| Property View | Yes |
Interior
| Cooling | Central Air |
|---|---|
| Heating | Fireplaces, Propane |
| Heating Yes / No | Yes |
| Cooling Yes / No | Yes |
| Interior Features | Breakfast Bar, Breakfast Area, Wine Cellar, Walk In Closets |
| Window Features | Skylights |
| Appliances | Dishwasher, Disposal, Refrigerator, Range Hood |
| Fireplace Yes / No | Yes |
Exterior
| Roof | Tile |
|---|---|
| Security Features | Fire Sprinkler System |
| Foundation Details | Concrete Perimeter |
| Lot Features | Sloped Down, Level, Secluded |
| Fencing | Partial |
Parking
| Attached Garage Yes / No | Yes |
|---|---|
| Parking Features | Electric Vehicle Charging Stations |
| Garage Yes / No | Yes |
Utilities
| Sewer | Public Sewer |
|---|
Area Information
| State | CA |
|---|---|
| County | Santa Clara |
| City | Los Gatos |
| Zip Code | 95032 |
| Area | 699 Not Defined |
| Listing VS Median (in 95032) | |
Price: $5,488,000 low | high Med: $2,188,500 sqft: 4,204 low | high Med: 1,533 $ / sqft: $1,305 low | high Med: $1,428 On site: 23 low | high Med: 41.5 | |
Market Activity 95032
Request a showing
Request a showing
Contact
Learn More About This Property

| State | CA |
|---|---|
| County | Santa Clara |
| City | Los Gatos |
| Zip Code | 95032 |
| Area | 699 Not Defined |
| Listing VS Median (in 95032) | |
Price: $5,488,000 low | high Med: $2,188,500 sqft: 4,204 low | high Med: 1,533 $ / sqft: $1,305 low | high Med: $1,428 On site: 23 low | high Med: 41.5 | |
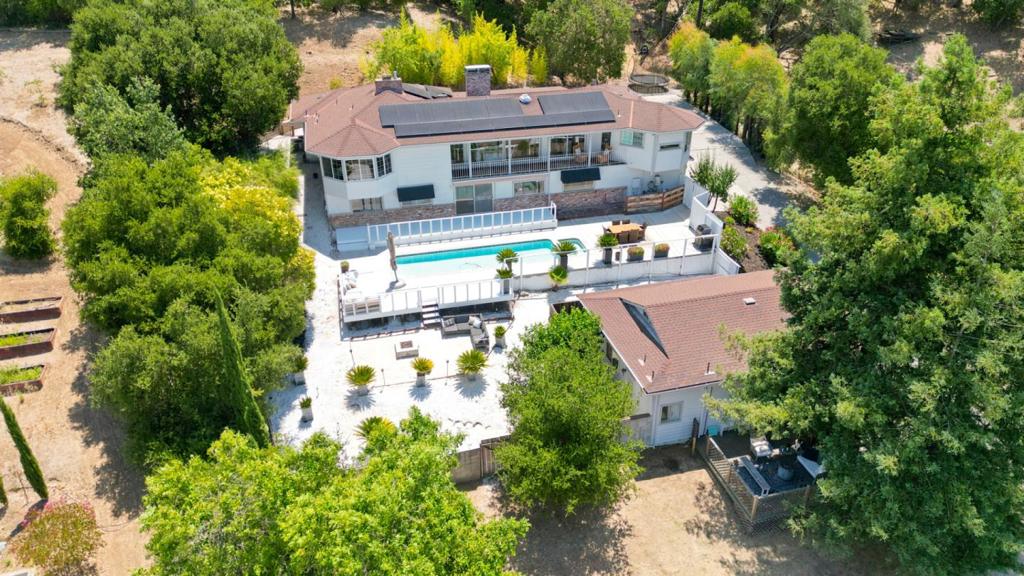 | $3,600,00016057 Shannon RoadLos Gatos, CA 95032 |