
 Price Reduced Listing

Description
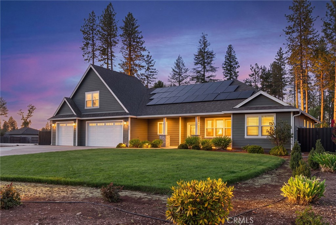
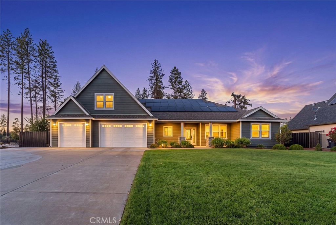
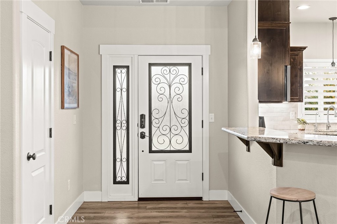
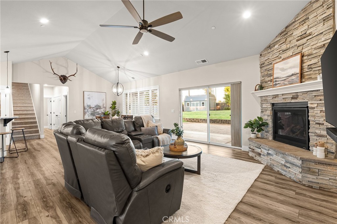
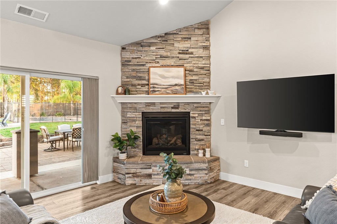
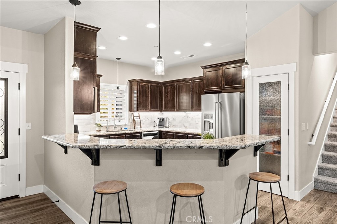
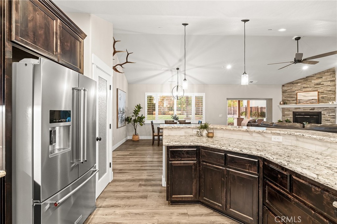
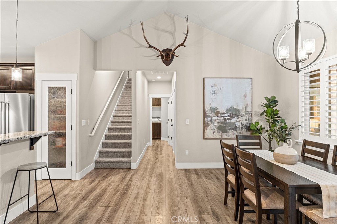
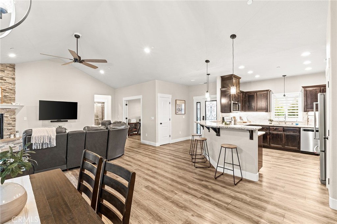
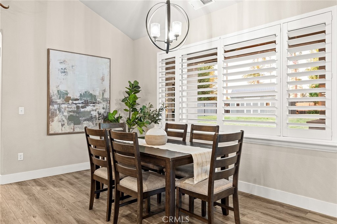
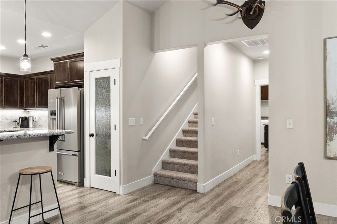
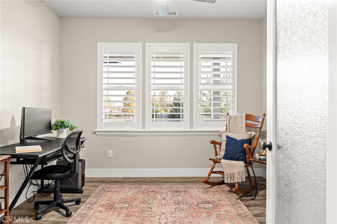
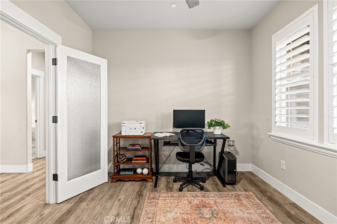
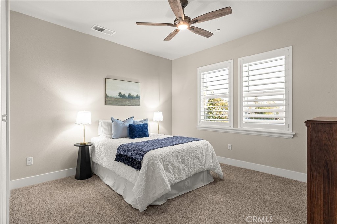
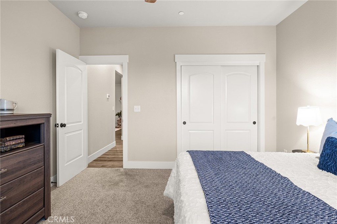
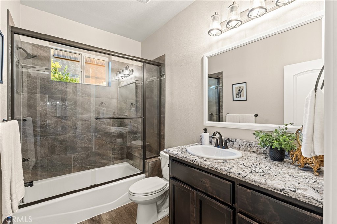
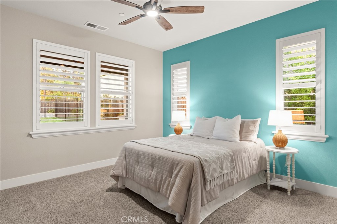
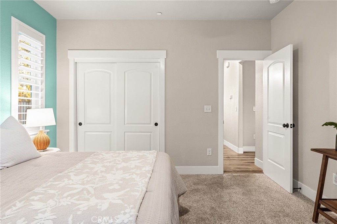
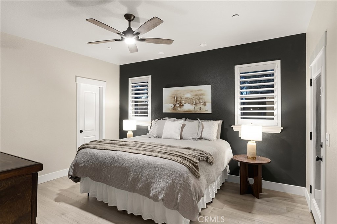
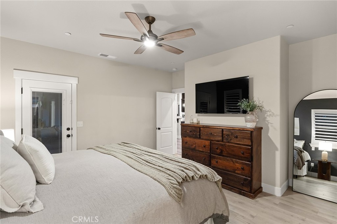
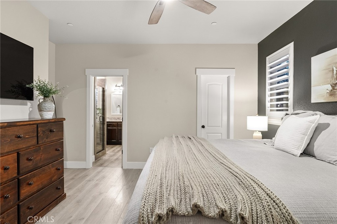
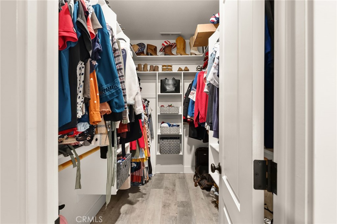
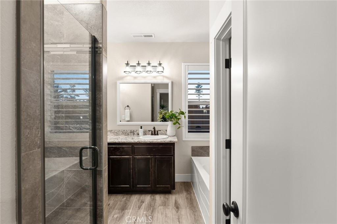
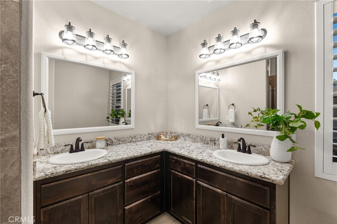
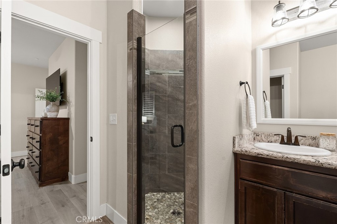
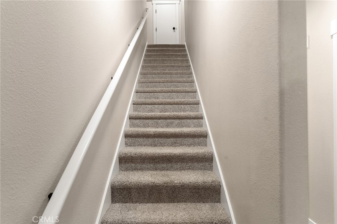
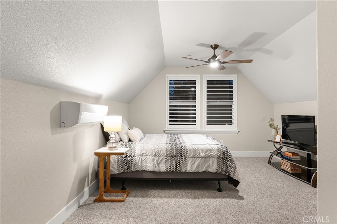
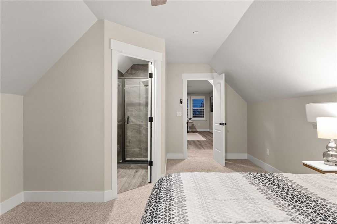
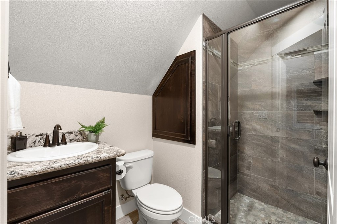
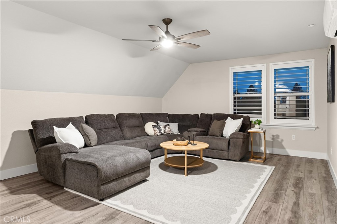
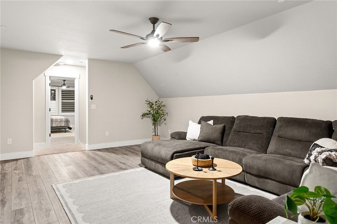
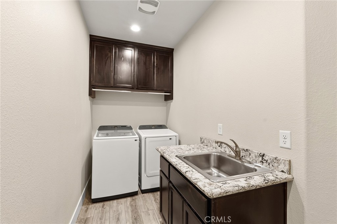
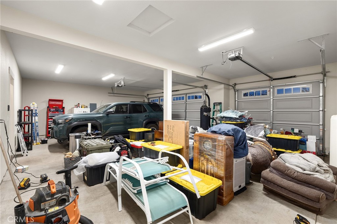
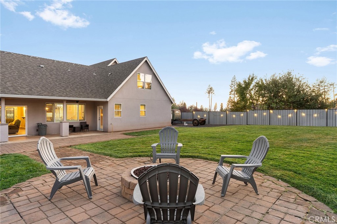
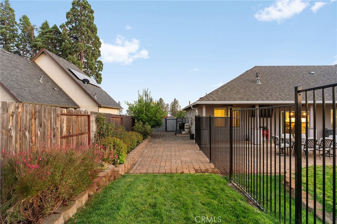
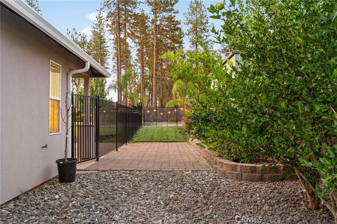
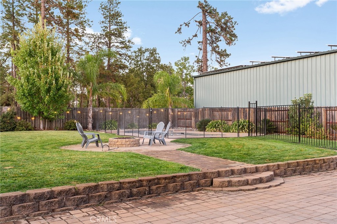
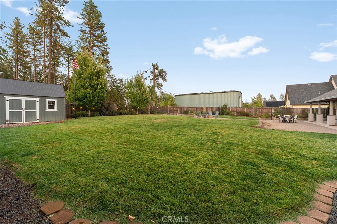
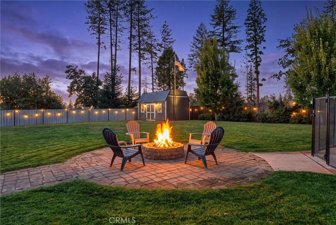
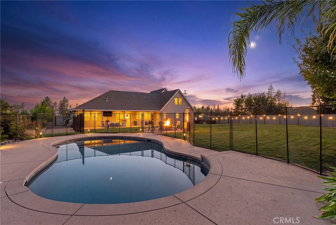
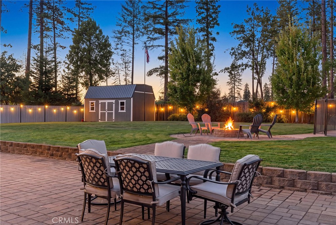
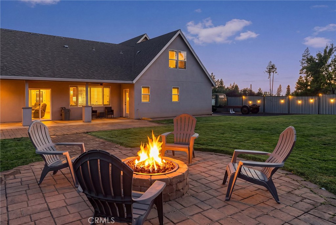
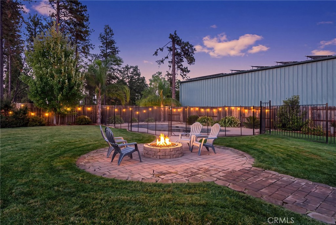
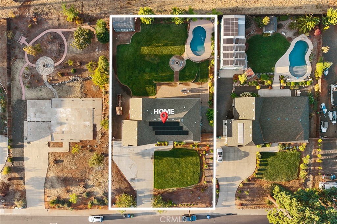
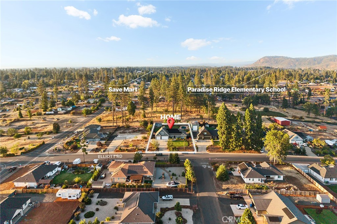
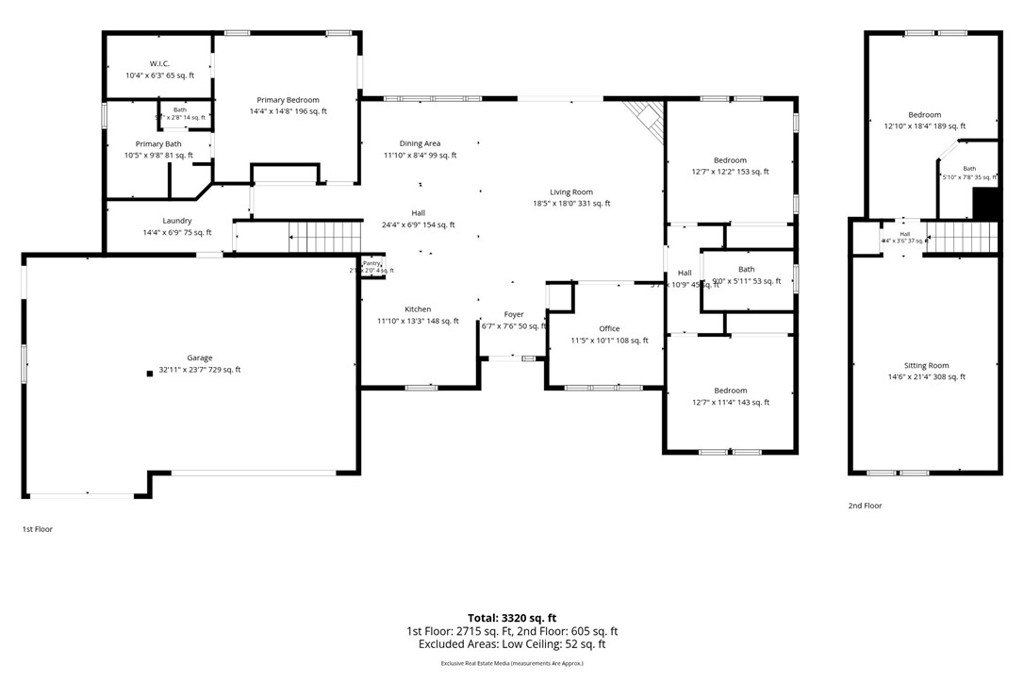
Welcome to 1535 Elliott Rd, a well-maintained 4-bedroom, 3-bath home offering 2,698 square feet of living space on a half-acre lot in Paradise. Built in 2019 by Anderson Brothers, this home offers a spacious and functional layout with plenty of flexibility both inside and out. The open floor plan connects the main living areas and provides plenty of room for everyday living and entertaining. In addition to the four bedrooms, the home includes a dedicated office and a separate laundry room. Upstairs, a massive loft-style room provides an impressive amount of additional usable space. With its own separate air conditioning, this area is well suited for a game room, media room, home gym, hobby space, or additional living area. The half-acre property continues to deliver outside with well-maintained landscaping, an in-ground pool, RV parking, and a three-car garage. Whether you need room for additional vehicles, recreational equipment, storage, or simply more outdoor space, the property offers plenty of options. Owned solar adds another valuable feature to the home without the added concern of a solar lease. With nearly 2,700 square feet of living space, four bedrooms, a dedicated office, oversized upstairs loft, pool, RV parking, three-car garage, and a full half-acre of property, this home offers an uncommon amount of space and versatility in one package.
Details
| MLS # | SN26200369 |
|---|---|
| Listing Type | For Sale |
| Style | House |
| Sub-Type | Resale |
| Status | Active |
| Year | 2020 |
| Days On Site | 44 |
| Listing Provided By | Keller Williams Realty Chico Area | Brandon Waltz |
Features
| Bed(s) | 4 |
|---|---|
| Bath(s) | 3 Total |
| SQ Feet | 2,698 |
| Garage | 3 |
| Pool | Yes |
| Story(s) | 1 |
| Units | 1 |
| Acreage | 0.50 |
| Property View | Yes |
Interior
| Cooling | Central Air, Ductless |
|---|---|
| Heating | Central |
| Heating Yes / No | Yes |
| Cooling Yes / No | Yes |
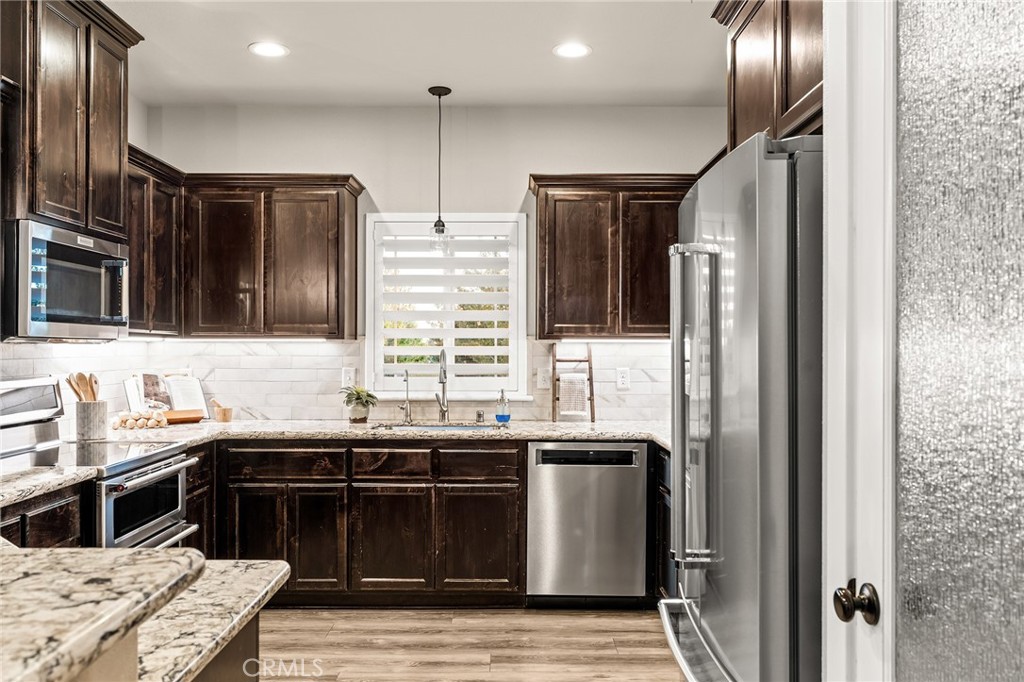
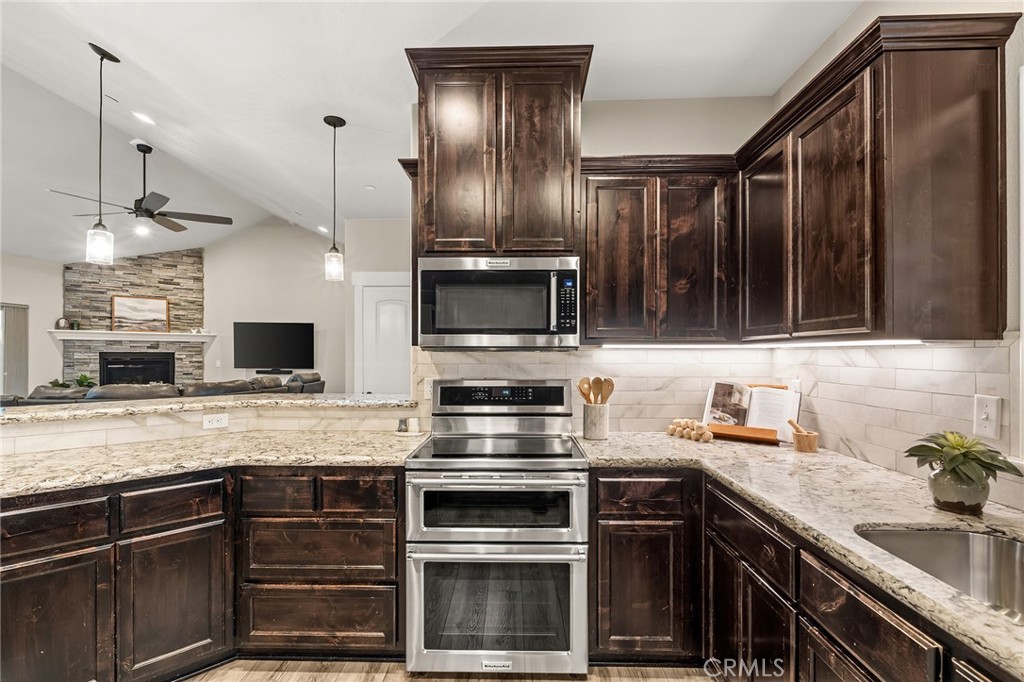
| Interior Features | Ceiling Fans, Granite Counters, Open Floorplan, Pantry, Bedroom On Main Level, Jack And Jill Bath, Loft, Main Level Primary, Walk In Closets |
| Window Features | Double Pane Windows, Shutters |
| Appliances | Electric Cooktop, Microwave, Water Softener |
| Fireplace Yes / No | Yes |
Exterior
| Exterior Features | Rain Gutters |
|---|---|
| Roof | Composition |
| Construction Materials | Stucco |
| Foundation Details | Slab |
| Lot Features | Zero To One Unit Acre, Back Yard, Front Yard, Lawn, Sprinkler System |
| Fencing | Security, Wrought Iron |
Parking
| Attached Garage Yes / No | Yes |
|---|---|
| Parking Features | Concrete, Driveway, Garage Faces Front, Garage, Off Street |
| Garage Yes / No | Yes |
Utilities
| Utilities | Electricity Connected, Natural Gas Connected, Water Connected |
|---|---|
| Electric | Photovoltaics Seller Owned |
| Sewer | Septic Tank |
Location
| Community Features | Biking, Dog Park, Foothills, Fishing, Hiking, Hunting, Lake, Mountainous, Near National Forest, Park, Sidewalks, Water Sports |
|---|
Area Information
| State | CA |
|---|---|
| County | Butte |
| City | Paradise |
| Zip Code | 95969 |
| Area | PARA Paradise |
| Listing VS Median (in 95969) | |
Price: $765,000 low | high Med: $399,950 sqft: 2,698 low | high Med: 1,500 $ / sqft: $284 low | high Med: $297 On site: 44 low | high Med: 54.5 | |
Market Activity 95969
Request a showing
Request a showing
Contact
Learn More About This Property

| State | CA |
|---|---|
| County | Butte |
| City | Paradise |
| Zip Code | 95969 |
| Area | PARA Paradise |
| Listing VS Median (in 95969) | |
Price: $765,000 low | high Med: $399,950 sqft: 2,698 low | high Med: 1,500 $ / sqft: $284 low | high Med: $297 On site: 44 low | high Med: 54.5 | |