
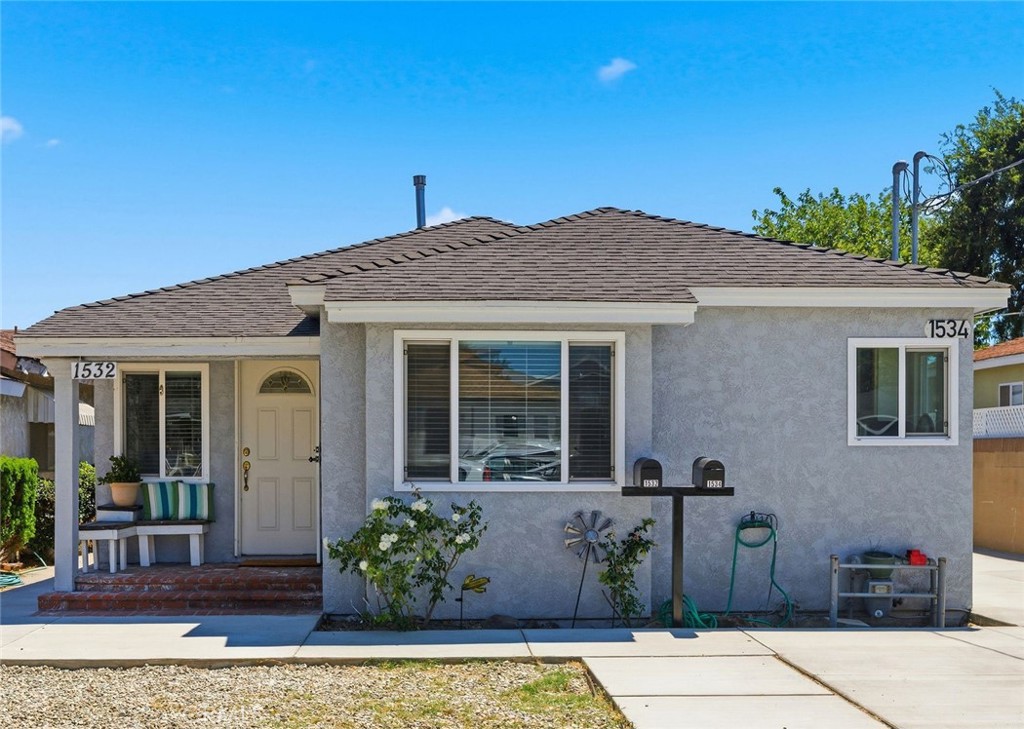
1532 W 221st Street,Torrance, CA 90501
Torrance, CA 90501
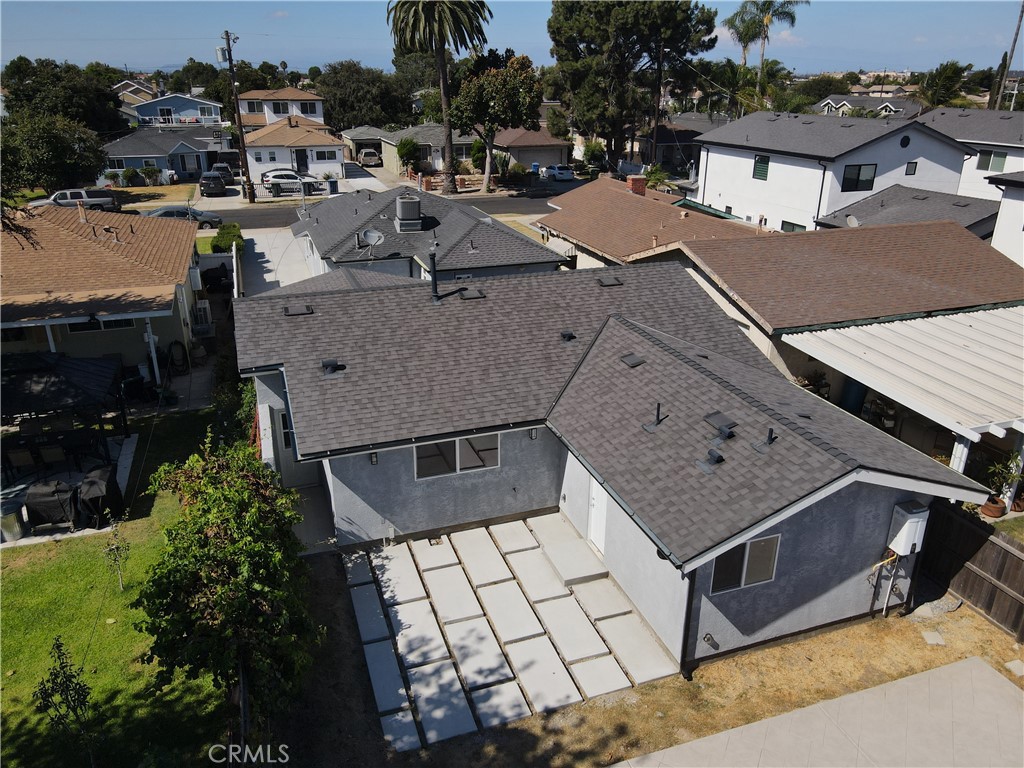

Description
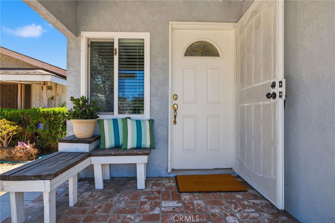
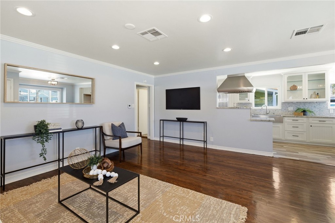
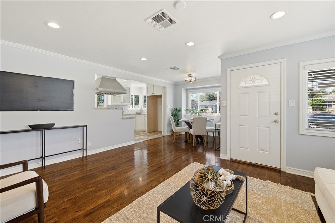
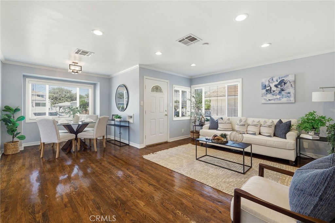
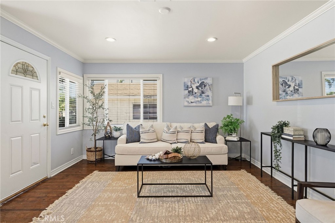
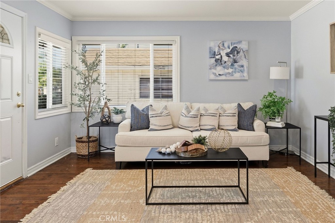
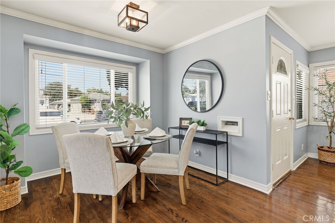
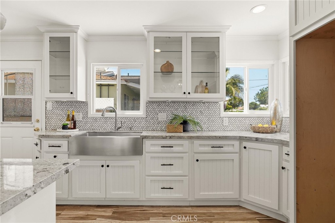
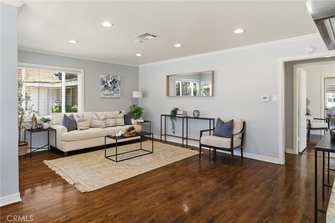
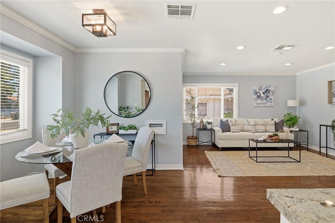
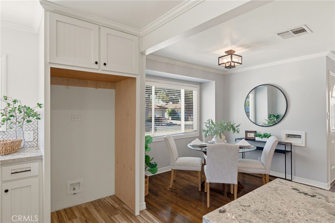
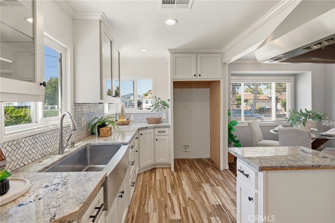
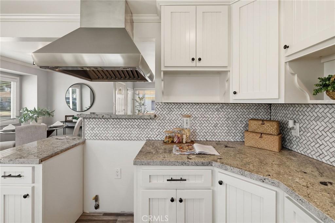
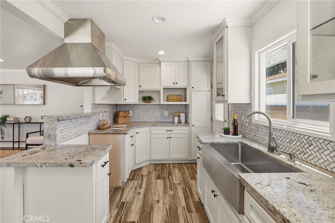
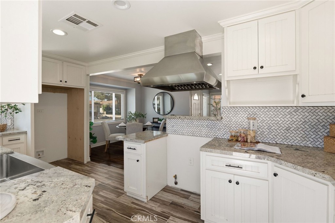
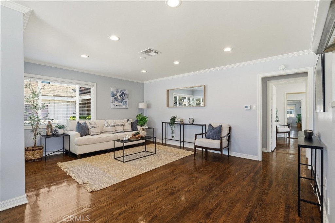
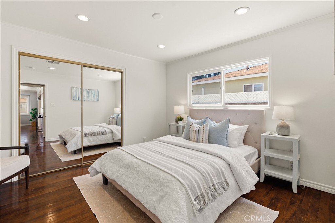
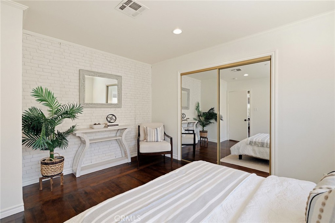
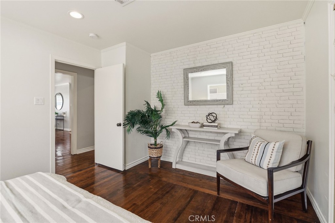
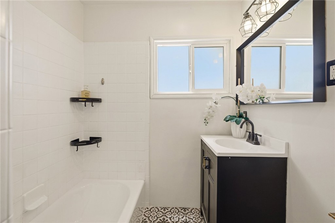
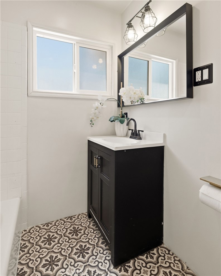
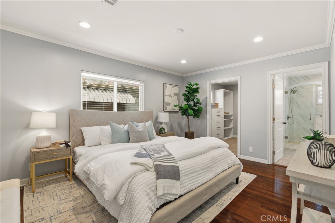
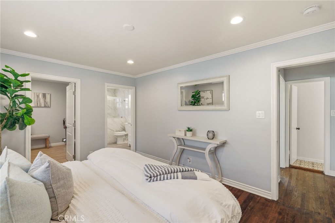
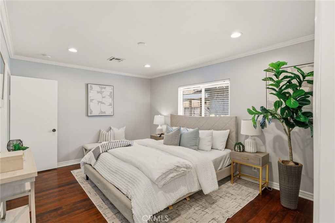
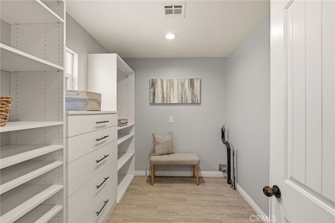
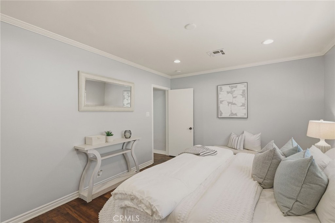
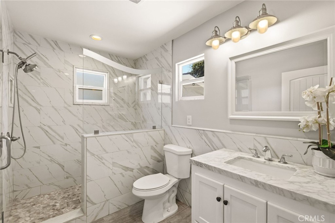
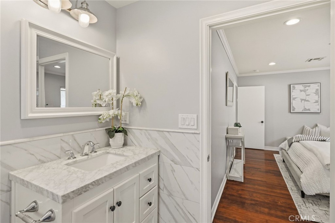
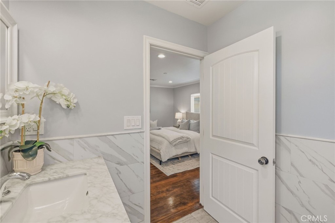
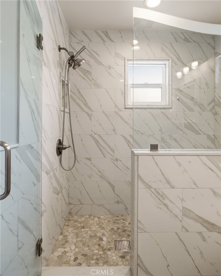
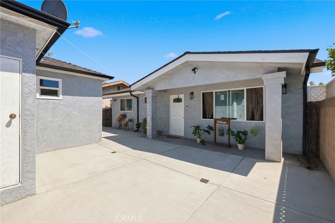
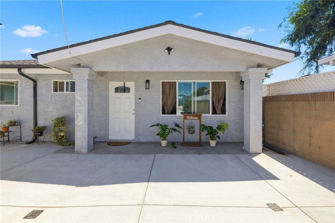
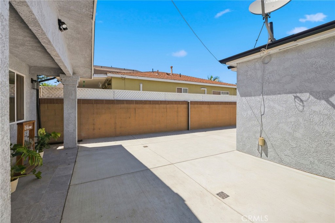
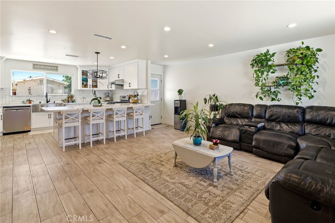
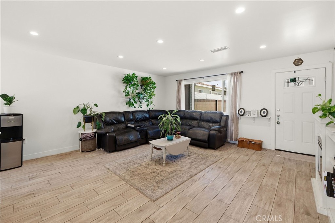
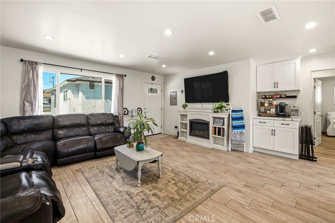
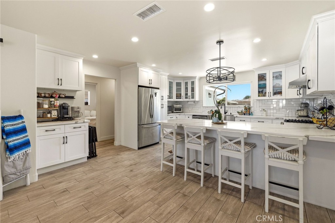
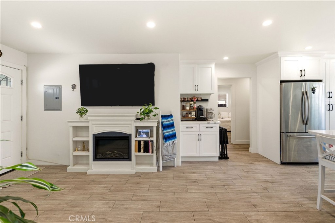
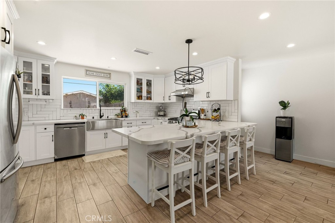
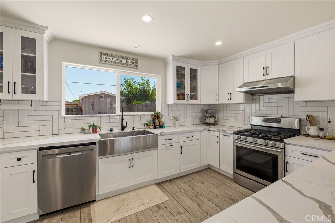
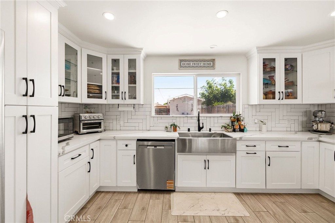
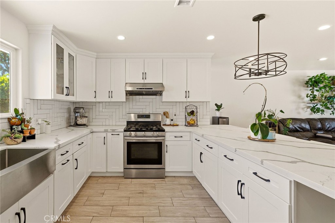
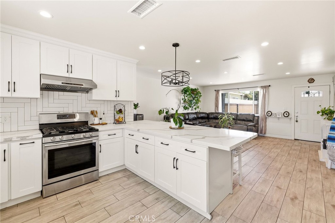
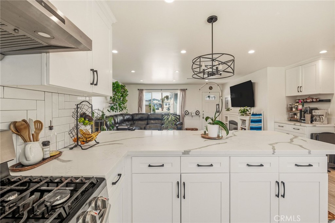
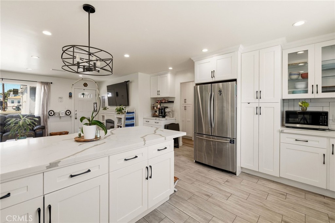
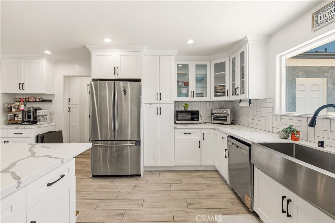
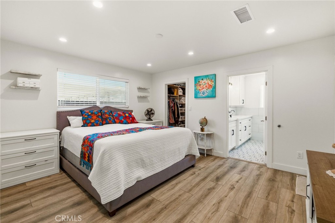
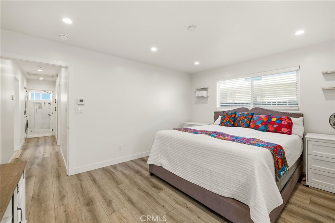
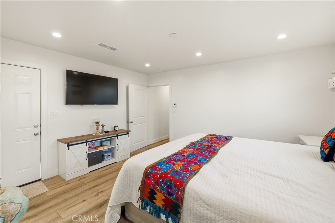
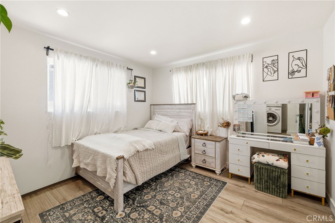
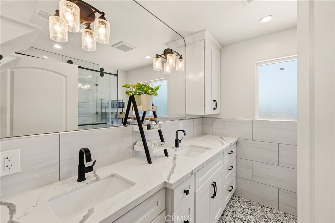
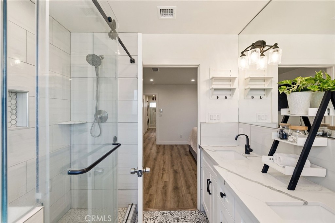
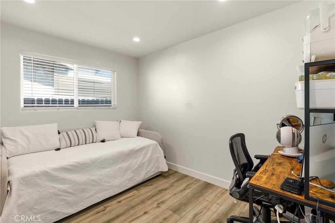
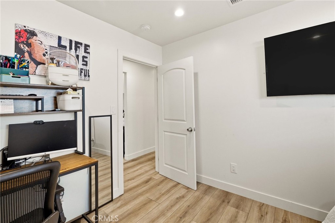
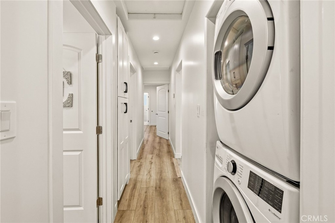
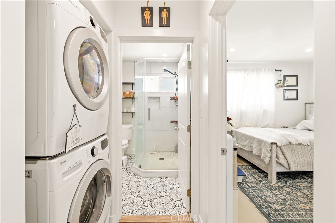
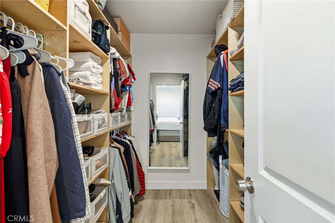
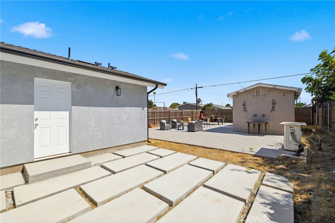
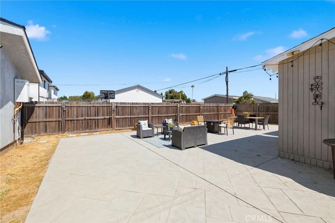
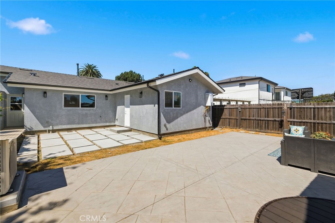
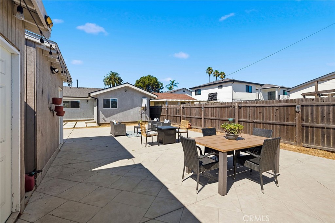
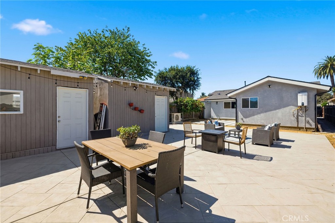
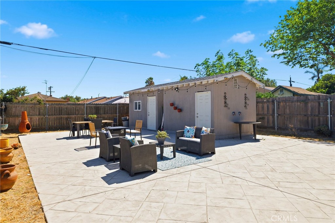
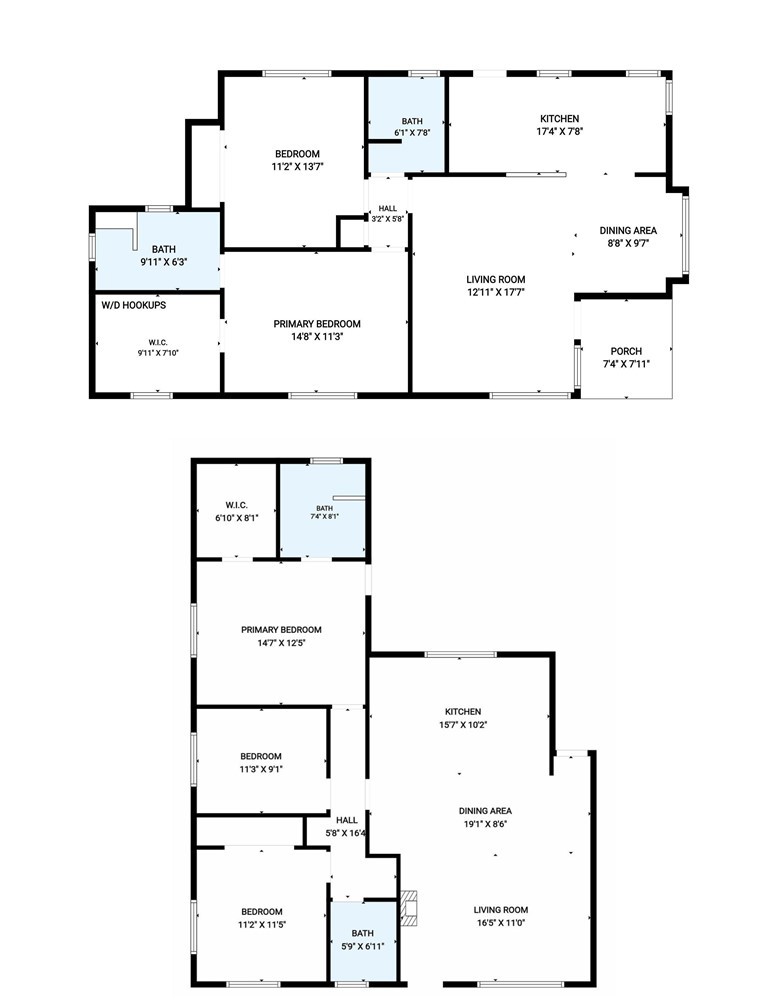
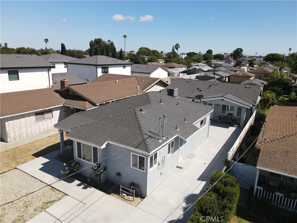
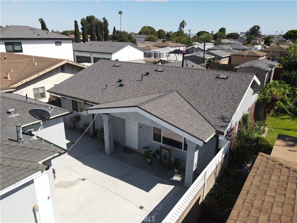
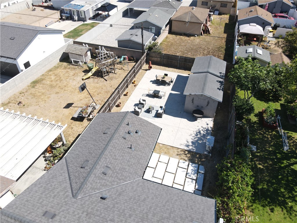
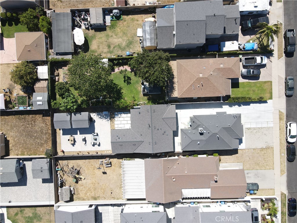
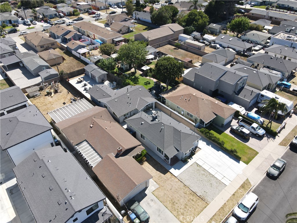
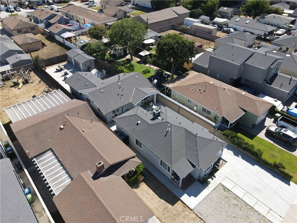
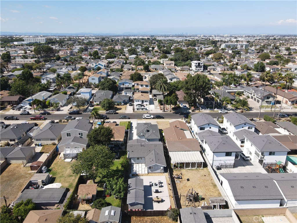
Built in 2025, 3-bedroom, 2-bath ADU approx. 1,288 sq ft in the rear and a remodeled 2-bedroom, 2-bath home approx. 1,058 sq ft in the front, for a total sq ft of 2346 sq ft - all on a large 7,202 sq ft lot. Step inside the remodeled front home featuring a bright open floor plan, beautiful hardwood and tile flooring, recessed lighting, crown molding, newer dual-pane windows, A/C, and upgraded electrical. The remodeled kitchen features quartz counters, a large stainless-steel sink, and ample cabinetry. The primary bedroom offers a large walk-in closet, mirrored closet doors, and a beautifully upgraded 3/4 bath, while the additional bedroom and full hallway bath provide plenty of space and convenience. Step into the impressive rear ADU, built in 2025 with a spacious open floor plan, beautiful tile and laminate flooring, recessed lighting, quartz countertops, stainless-steel appliances, a tankless water heater, and A/C. The primary suite offers a large walk-in closet and an upgraded 3/4 bath with dual vanities. The additional bedrooms are generously sized, while the 3/4 hallway bath and interior laundry room add convenience. Outside, enjoy a backyard with a large cement patio and multiple storage sheds. This unique property offers two beautifully appointed living spaces, making it ideal for extended family, guests, rental income (verify), or those looking for additional flexibility. This is an incredible opportunity you won't want to miss!
Details
| MLS # | SB26180766 |
|---|---|
| Listing Type | For Sale |
| Style | House |
| Sub-Type | Resale |
| Status | Active |
| Year | 2025 |
| Days On Site | 42 |
| Listing Provided By | Compass | Raymond Millman |
Features
| Bed(s) | 3 |
|---|---|
| Bath(s) | 2 Total |
| SQ Feet | 2,346 |
| Story(s) | 1 |
| Units | 2 |
| Acreage | 0.17 |
| Property View | None |
Interior
| Cooling | Central Air |
|---|---|
| Heating | Central |
| Heating Yes / No | Yes |
| Cooling Yes / No | Yes |
| Interior Features | Block Walls, Crown Molding, Quartz Counters, Recessed Lighting, Bedroom On Main Level, Main Level Primary, Primary Suite, Walk In Closets |
| Window Features | Double Pane Windows |
| Appliances | Dishwasher, Gas Oven, Refrigerator, Range Hood, Tankless Water Heater, Water Heater |
| Fireplace Yes / No | No |
Exterior
| Roof | Composition |
|---|---|
| Construction Materials | Stucco |
| Foundation Details | Raised, Slab |
| Lot Features | Yard |
| Fencing | Block, Wood |
Parking
| Parking Features | Concrete, Driveway |
|---|---|
| Garage Yes / No | No |
Utilities
| Sewer | Public Sewer |
|---|
Location
| Community Features | Sidewalks |
|---|
Area Information
| State | CA |
|---|---|
| County | Los Angeles |
| City | Torrance |
| Zip Code | 90501 |
| Area | 122 Harbor Gateway |
| Listing VS Median (in 90501) | |
Price: $1,295,000 low | high Med: $844,500 sqft: 2,346 low | high Med: 791 $ / sqft: $552 low | high Med: $1,068 On site: 42 low | high Med: 14.5 | |
Market Activity 90501
Request a showing
Request a showing
Contact
Learn More About This Property

| State | CA |
|---|---|
| County | Los Angeles |
| City | Torrance |
| Zip Code | 90501 |
| Area | 122 Harbor Gateway |
| Listing VS Median (in 90501) | |
Price: $1,295,000 low | high Med: $844,500 sqft: 2,346 low | high Med: 791 $ / sqft: $552 low | high Med: $1,068 On site: 42 low | high Med: 14.5 | |
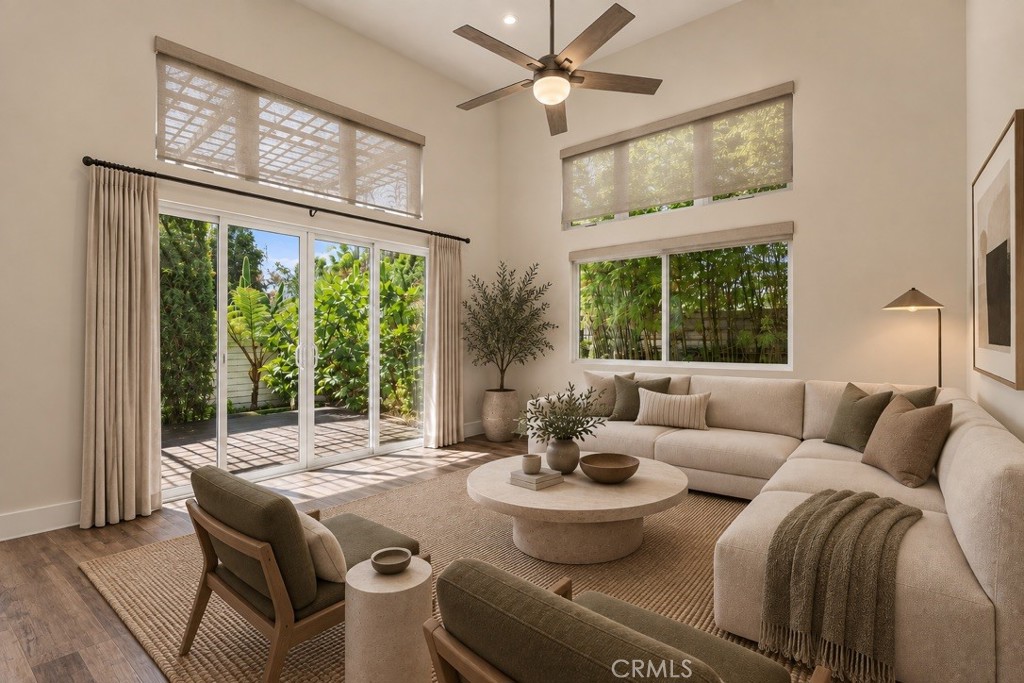 | $1,599,00022209 DenkerTorrance, CA 90501 |
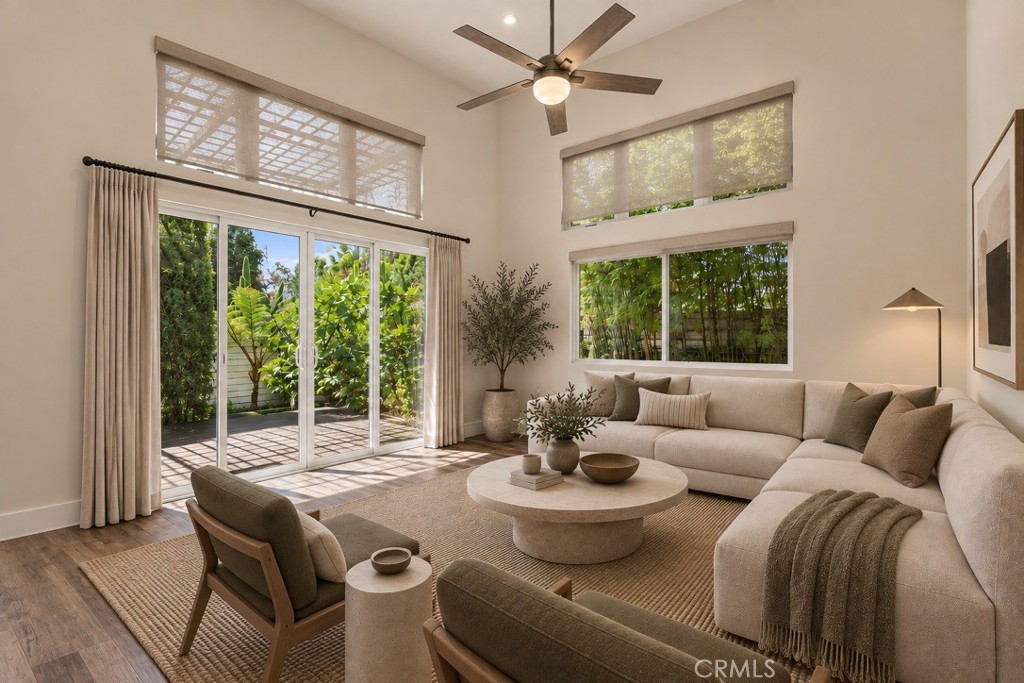 | $1,599,00022209 DenkerTorrance, CA 90501 |
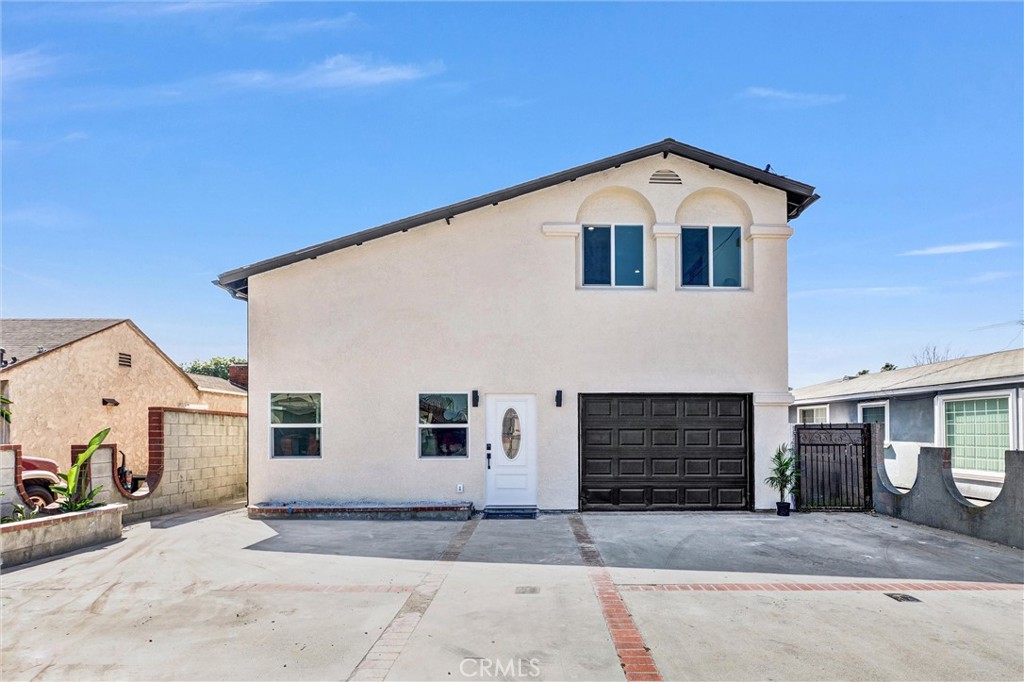 | $1,149,0001632 W 221stTorrance, CA 90501 |
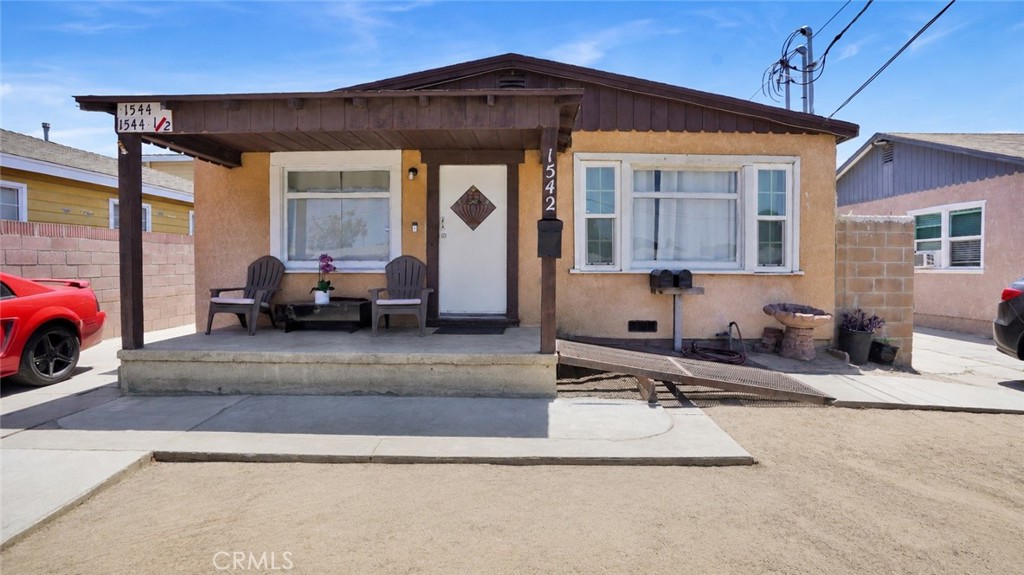 | $1,100,0001542 W 223rdLos Angeles, CA 90501 |
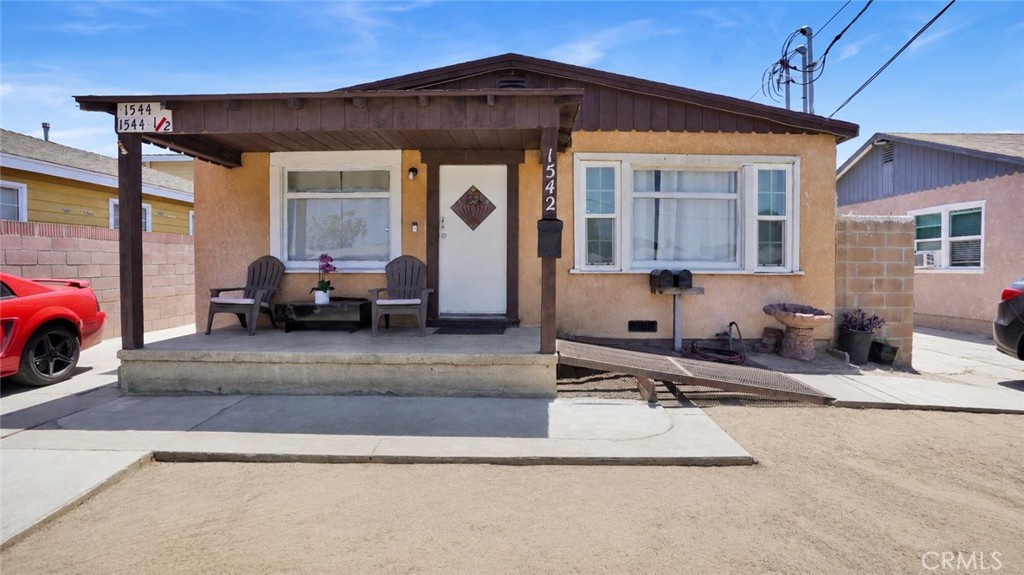 | $1,100,0001542 W 223rdLos Angeles, CA 90501 |