

15125 N Kobbuntie Court N,Red Bluff, CA 96080
Red Bluff, CA 96080








Description
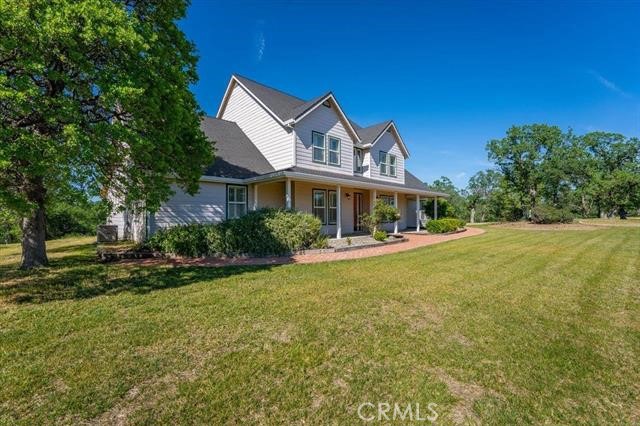
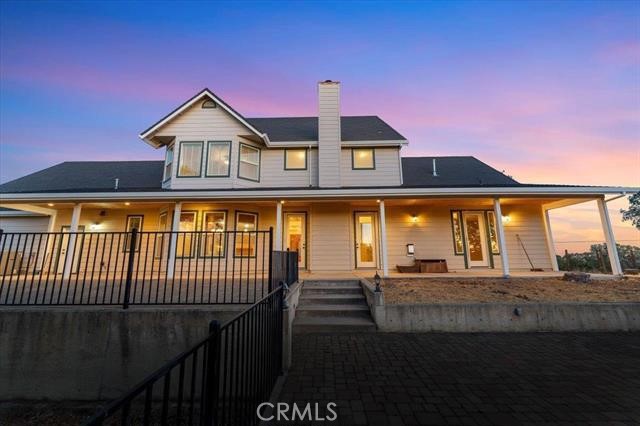
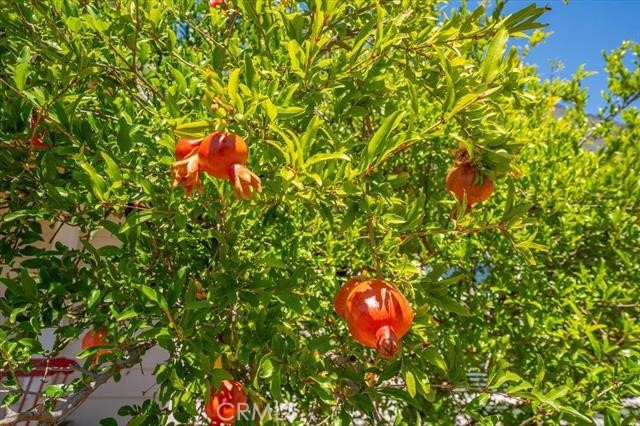
Welcome to this custom-built, one-owner home nestled on 7+ rolling acres of privacy and space. This nearly 3,200sqft two-story home offers 4 bedrooms plus an office (or use all 5 as bedrooms), 4 bathrooms, and primary suites on both levels. Downstairs primary suite includes a cozy fireplace, separate garden tub and shower, dual sinks, and a spacious walk-in closet for ultimate comfort. The spacious kitchen features a restaurant-style stove, formal dining room, and breakfast nook, perfect for the culinary enthusiasts. Enjoy the large laundry room with built-in desk, storage cabinets, and a fold-down ironing boarddesigned for convenience. Home is wired with CAT5for modern connectivity and includes a Transfer Switch kit for future generator backup power or off grid power capability. A 480+ sq ft bonus room offers potential for a future ADU or use as a hobby room, private gym, game room or guest space. Outside, enjoy the oversized 3-car garage, covered front and back porches, expansive 2-tier back deck for entertaining, garden area, and room for all your toys. Finished with durable Hardie board siding, this home blends luxury and functionality in a peaceful country setting.
Details
| MLS # | SN26061149 |
|---|---|
| Listing Type | For Sale |
| Style | House |
| Sub-Type | Resale |
| Status | Active |
| Year | 2005 |
| Days On Site | 151 |
| Listing Provided By | HIVE Real Estate Group, Inc | Barbara Dancel |
Features
| Bed(s) | 5 |
|---|---|
| Bath(s) | 4 Total |
| SQ Feet | 3,677 |
| Garage | 3 |
| Story(s) | 2 |
| Units | 1 |
| Acreage | 7.37 |
| Property View | Yes |
Interior
| Cooling | Central Air |
|---|---|
| Heating | Central |
| Heating Yes / No | Yes |
| Cooling Yes / No | Yes |
| Interior Features | Breakfast Bar, Breakfast Area, Ceiling Fans, Separate Formal Dining Room, Recessed Lighting, Tile Counters, Main Level Primary, Multiple Primary Suites, Walk In Pantry, Walk In Closets |
| Window Features | Double Pane Windows |
| Appliances | Dishwasher, Disposal, Gas Oven, Gas Range, Range Hood |
| Fireplace Yes / No | Yes |
Exterior
| Exterior Features | Kennel |
|---|---|
| Roof | Composition |
| Construction Materials | Hardboard |
| Foundation Details | Slab |
| Lot Features | Six To Ten Units Acre, Front Yard, Sprinklers In Front, Trees |
| Fencing | None |
Parking
| Attached Garage Yes / No | Yes |
|---|---|
| Parking Features | Concrete, Door Multi, Garage, Rv Access Parking |
| Garage Yes / No | Yes |
Utilities
| Utilities | Cable Connected, Electricity Available, Propane |
|---|---|
| Sewer | Septic Type Unknown |
Location
| Community Features | Rural |
|---|
Area Information
| State | CA |
|---|---|
| County | Tehama |
| City | Red Bluff |
| Zip Code | 96080 |
| Area | PL01 Tehama County |
| Listing VS Median (in 96080) | |
Price: $675,000 low | high Med: $332,900 sqft: 3,677 low | high Med: 1,412 $ / sqft: $184 low | high Med: $236 On site: 151 low | high Med: 65 | |
Market Activity 96080
Request a showing
Request a showing
Contact
Learn More About This Property

| State | CA |
|---|---|
| County | Tehama |
| City | Red Bluff |
| Zip Code | 96080 |
| Area | PL01 Tehama County |
| Listing VS Median (in 96080) | |
Price: $675,000 low | high Med: $332,900 sqft: 3,677 low | high Med: 1,412 $ / sqft: $184 low | high Med: $236 On site: 151 low | high Med: 65 | |