
 In-Person: 11/22 10:00 AM - 3:00 PM
In-Person: 11/27 10:00 AM - 3:00 PM
15 Via Linea,Rancho Mirage, CA 92270
Rancho Mirage, CA 92270

Description
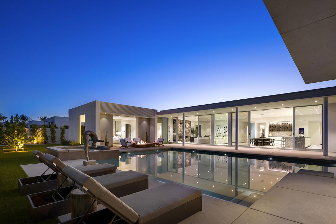
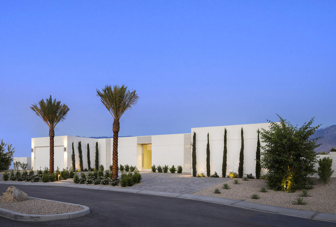
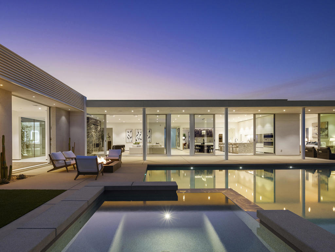
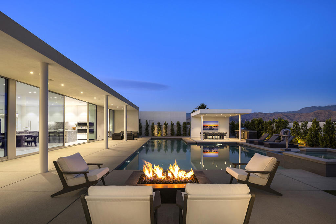
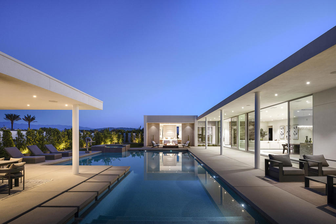
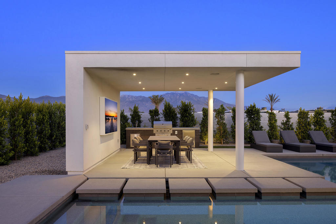
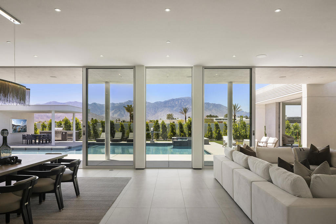
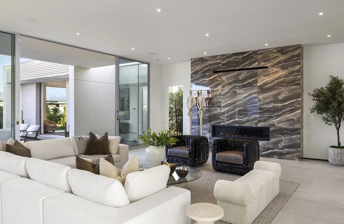
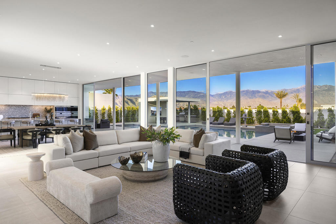
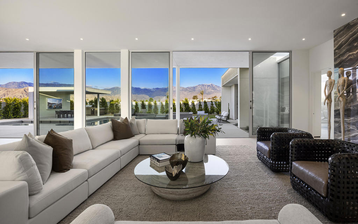
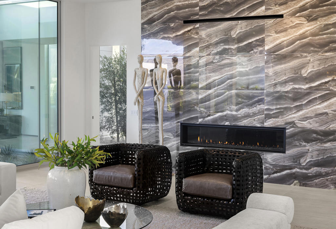
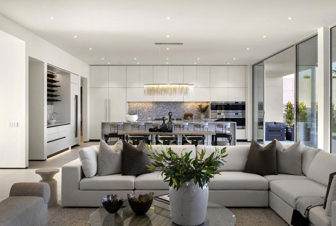
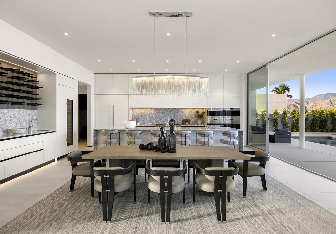
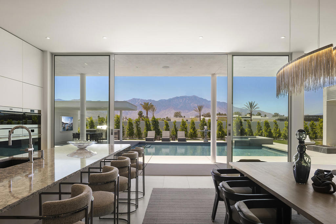
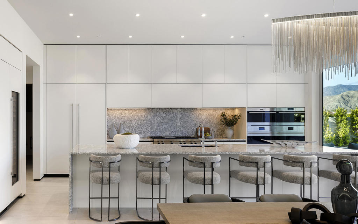
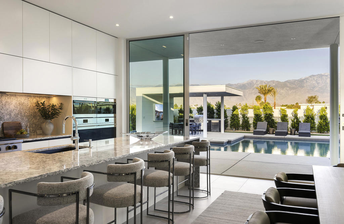
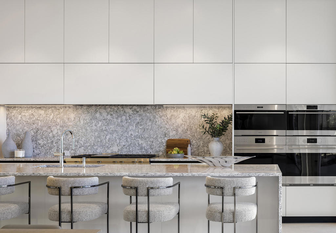
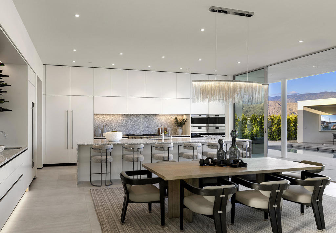
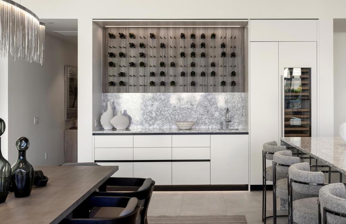
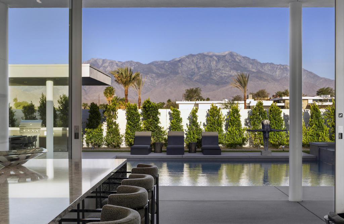
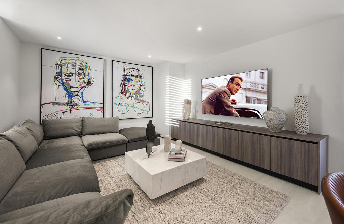
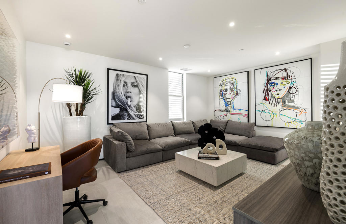
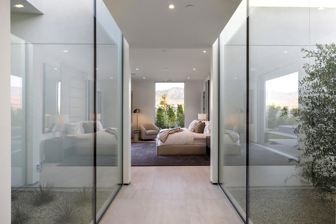
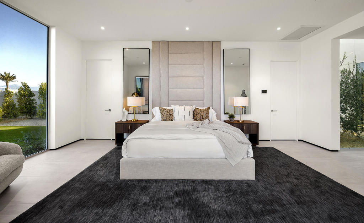
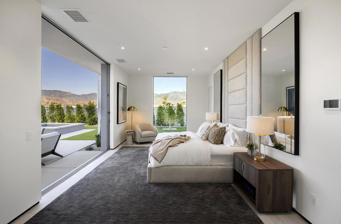
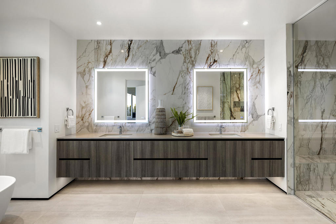
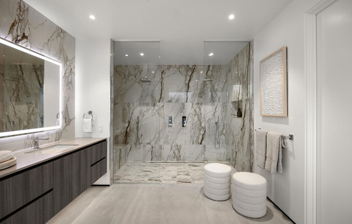
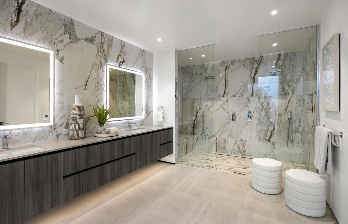
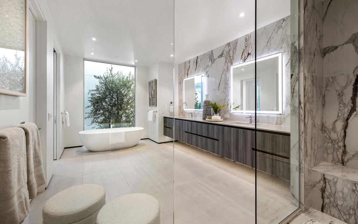
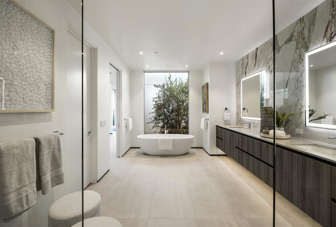
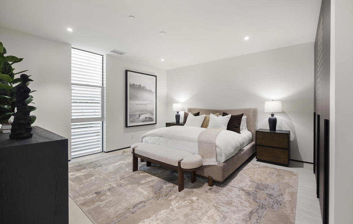
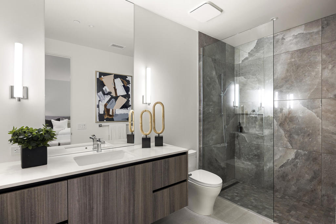
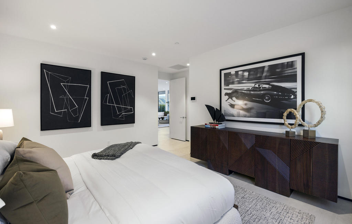
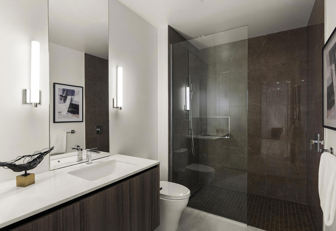
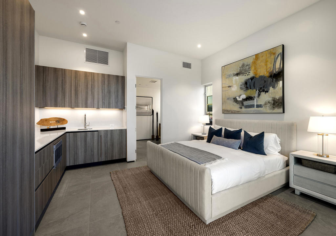
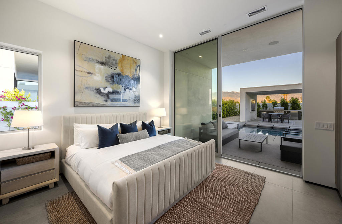
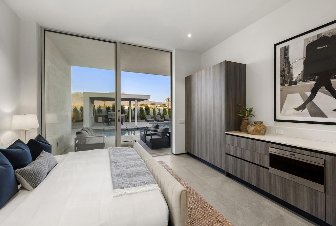
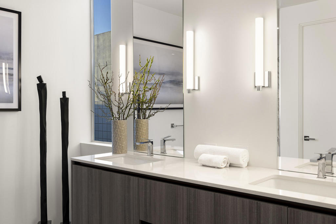
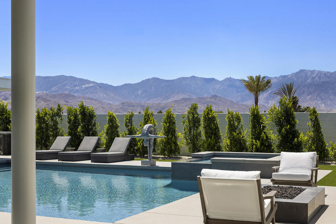
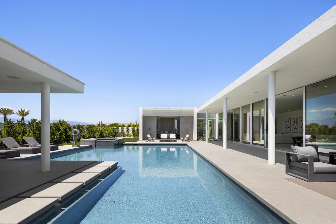
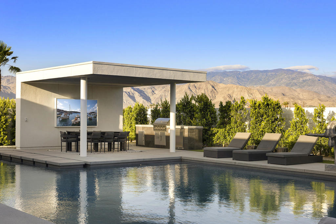
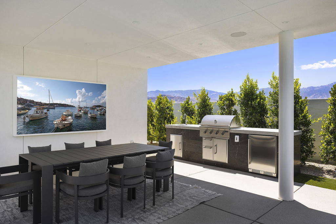
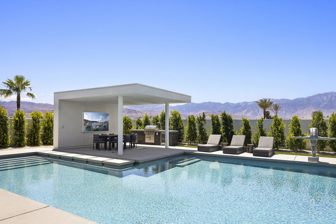
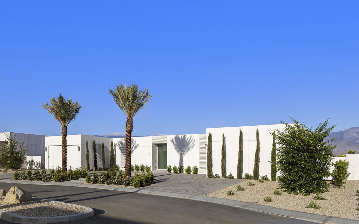
NEW CONSTRUCTION - Residence Fifteen in Linea Rancho Mirage presents the essential qualities of desert resort architecture--providing a long central pavilion with a series of flexible living spaces throughout. Our interior design team created striking classic modernist ambiance with elegant designer accents. The impressive west view home captivates drama and nature, with extensive indoor/outdoor connections, outdoor luxury living and entertaining spaces. The large plate glass hallway to the Primary Suite reinforces the cubic design thesis separating the north wing from the main house with an exciting transparent connection adding intriguing vistas to it's surrounding desertscape throughout the residence. Exterior details are created in steel trellis work for privacy and evening light diffusion creating a stunning lit night facade; and a shade cabana appears floating gracefully along the oversized L-shape pool for gathering and making reflections of its sculptural composition. Presented by the renowned award winning builder group, Alta Verde Builders, this 4,119 square foot 4 bedroom 5 bath home is ready to become your desert oasis.
Details
| MLS # | 219155373DA |
|---|---|
| Listing Type | For Sale |
| Style | House |
| HOA Dues | $540 |
| Sub-Type | New Construction |
| Status | Active |
| Year | 2025 |
| Days On Site | 18 |
| Listing Provided By | Alta Verde Builders, Inc | Gregory Kinsley |
Features
| Bed(s) | 4 |
|---|---|
| Bath(s) | 5 Total |
| SQ Feet | 4,119 |
| Garage | 3 |
| Pool | Yes |
| Story(s) | 1 |
| Acreage | 0.36 |
| Property View | Yes |
Interior
| Cooling | Central Air, Heat Pump |
|---|---|
| Heating | Heat Pump, Natural Gas |
| Heating Yes / No | Yes |
| Cooling Yes / No | Yes |
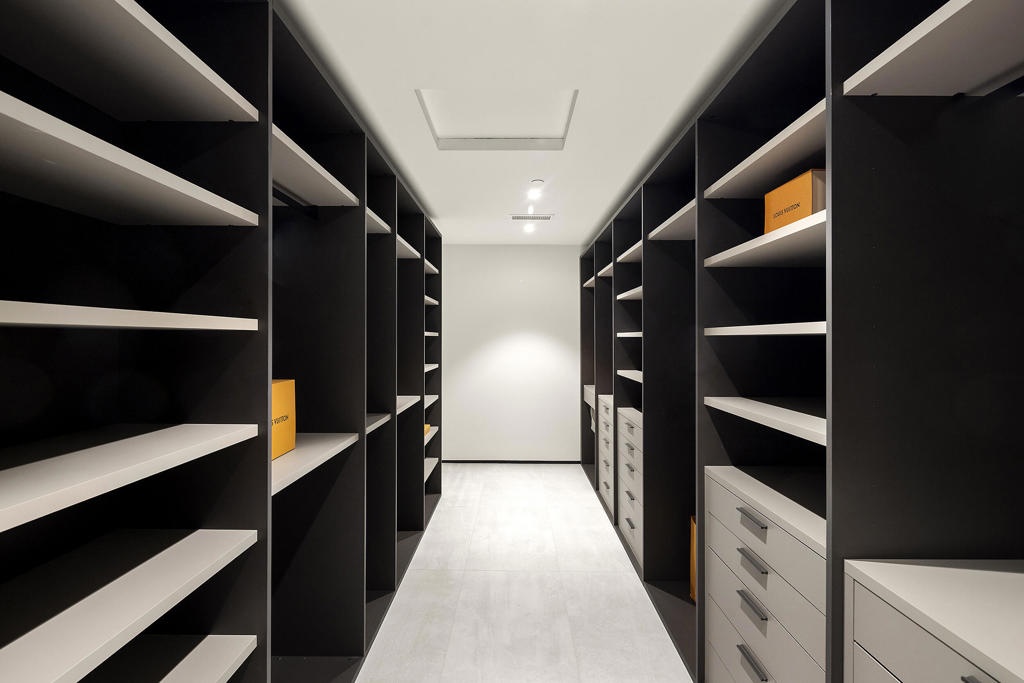
| Interior Features | Breakfast Bar, Separate Formal Dining Room, High Ceilings, Open Floorplan, Recessed Lighting, Instant Hot Water, Main Level Primary, Primary Suite, Walk In Closets |
| Appliances | Dishwasher, Electric Oven, Electric Water Heater, Gas Cooktop, Disposal, Microwave, Refrigerator, Range Hood, Self Cleaning Oven, Vented Exhaust Fan, Water To Refrigerator |
| Fireplace Yes / No | Yes |
Exterior
| Roof | Other |
|---|---|
| Security Features | Gated Community |
| Construction Materials | Stucco |
| Foundation Details | Slab |
| Lot Features | Drip Irrigation Bubblers, Level, Planned Unit Development, Sprinklers Timer, Yard |
| Fencing | Masonry |
Parking
| Attached Garage Yes / No | Yes |
|---|---|
| Parking Features | Garage, Garage Door Opener, Side By Side |
| Garage Yes / No | Yes |
Utilities
| Utilities | Cable Available |
|---|---|
| Electric | Volts220 |
Location
| Community Features | Gated |
|---|
Area Information
| State | CA |
|---|---|
| County | Riverside |
| City | Rancho Mirage |
| Zip Code | 92270 |
| Area | 321 Rancho Mirage |
| Listing VS Median (in 92270) | |
Price: $4,375,000 low | high Med: $679,000 sqft: 4,119 low | high Med: 1,655 $ / sqft: $1,062 low | high Med: $410 On site: 18 low | high Med: 42 | |
Market Activity 92270
Request a showing
Request a showing
Contact
Learn More About This Property

| Open House |
|---|
| In-Person 11/22 10:00 AM - 3:00 PM |
| In-Person 11/27 10:00 AM - 3:00 PM |
| In-Person 11/28 10:00 AM - 3:00 PM |
| In-Person 11/29 10:00 AM - 3:00 PM |
| State | CA |
|---|---|
| County | Riverside |
| City | Rancho Mirage |
| Zip Code | 92270 |
| Area | 321 Rancho Mirage |
| Listing VS Median (in 92270) | |
Price: $4,375,000 low | high Med: $679,000 sqft: 4,119 low | high Med: 1,655 $ / sqft: $1,062 low | high Med: $410 On site: 18 low | high Med: 42 | |
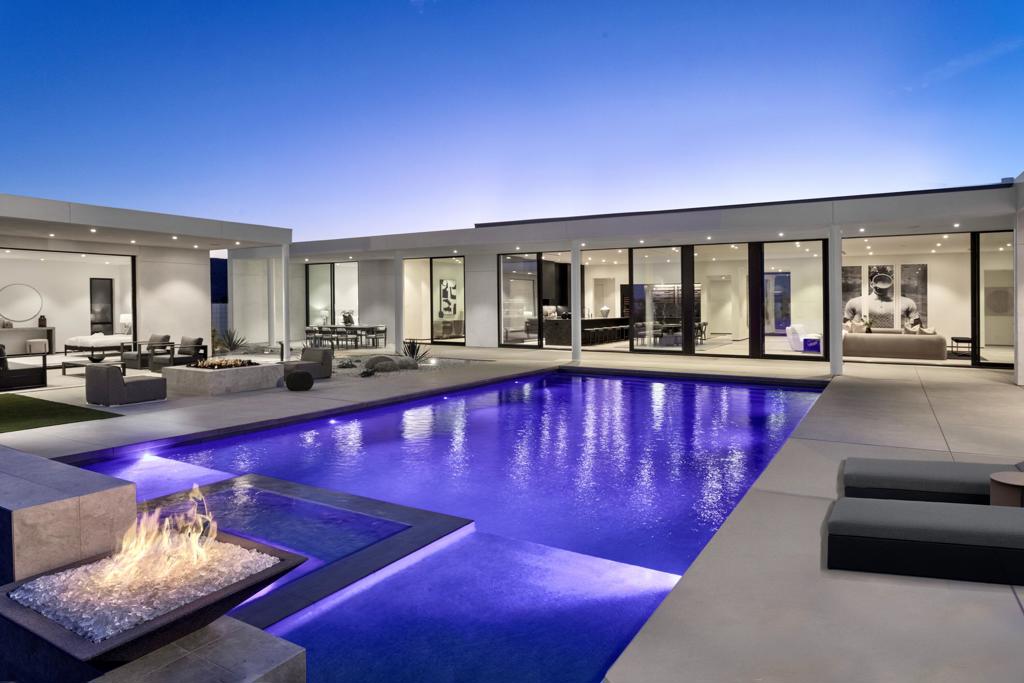 | $4,490,00014 Via LineaRancho Mirage, CA 92270 |
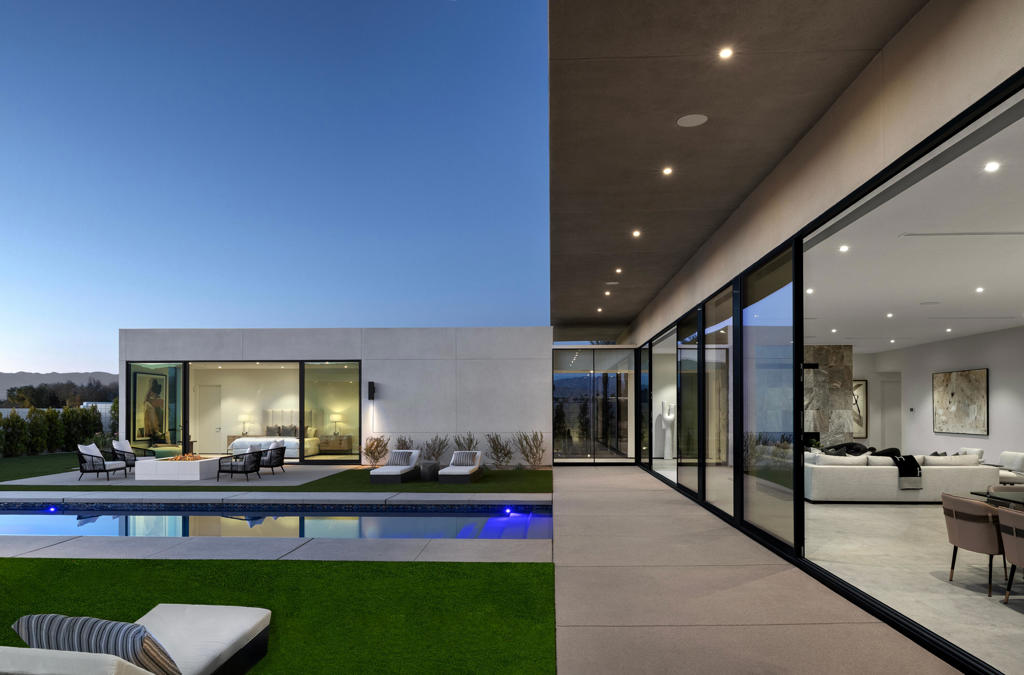 | $4,905,00019 Via LineaRancho Mirage, CA 92270 |
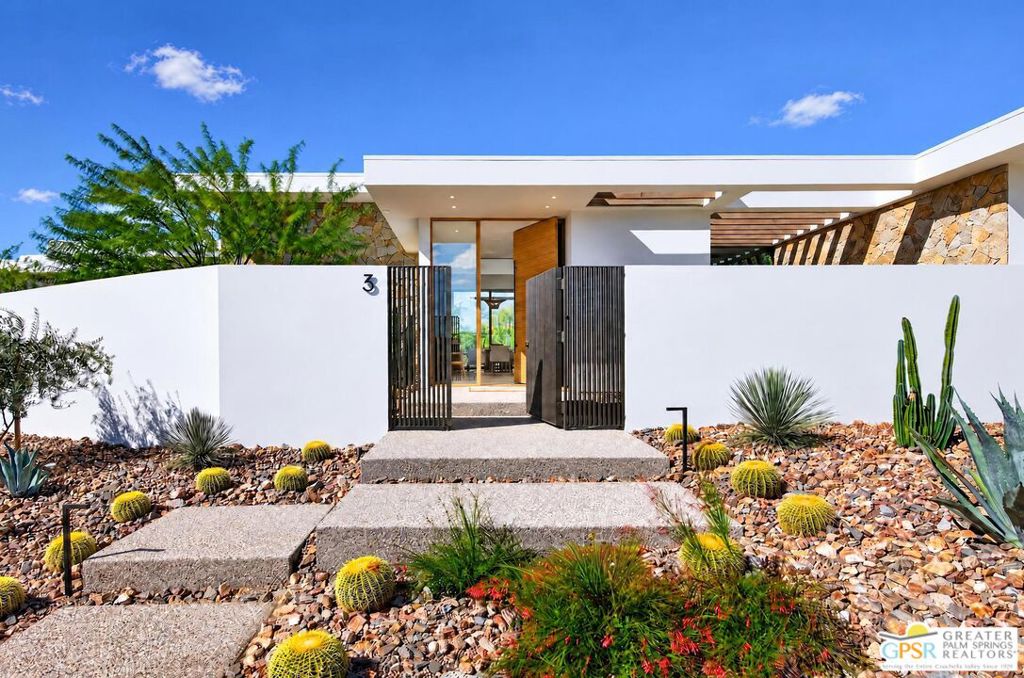 | $4,695,0003 Sanctuary WayRancho Mirage, CA 92270 |