

Description
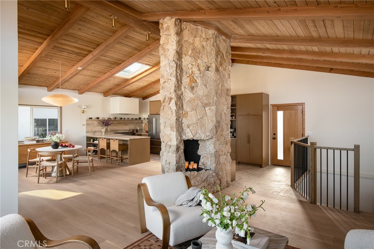
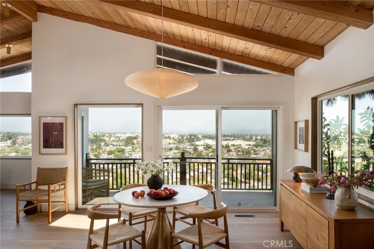
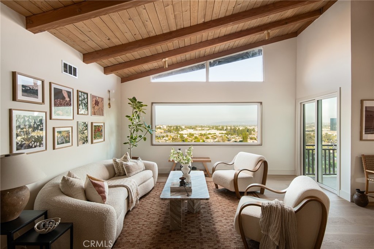
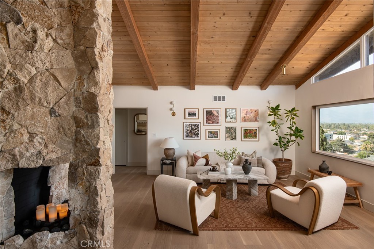
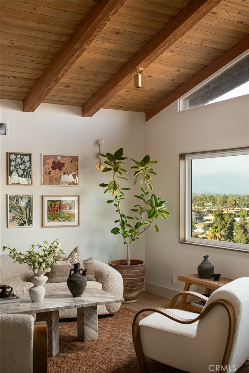
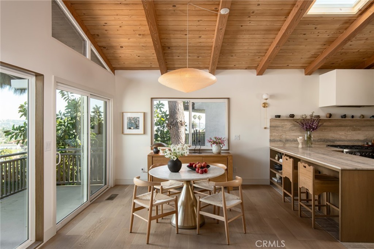
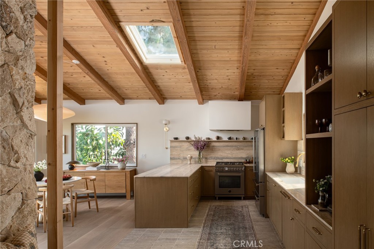
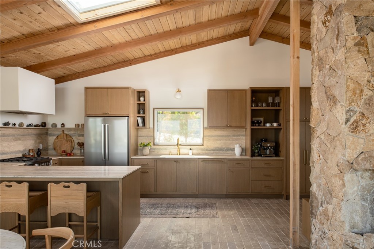
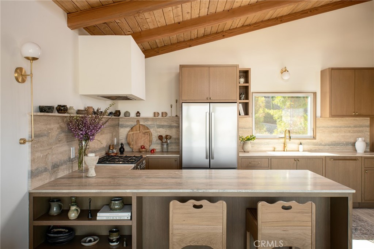
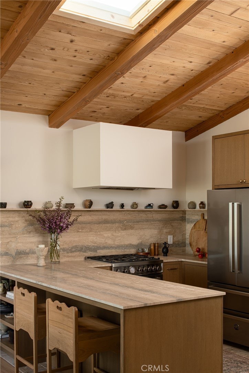
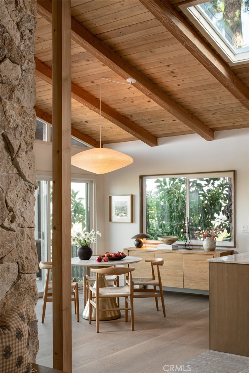
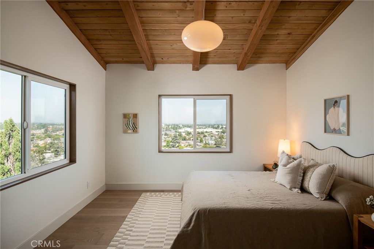
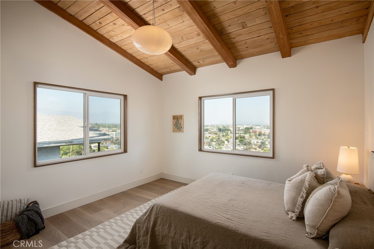
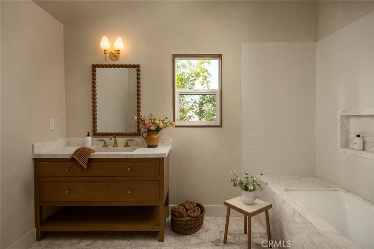
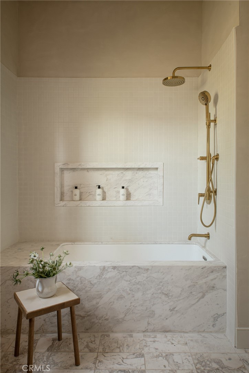
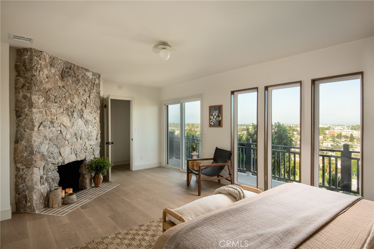
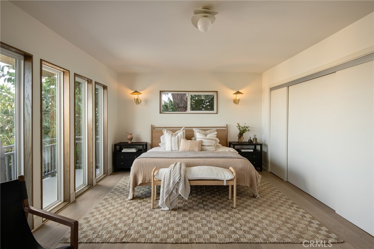
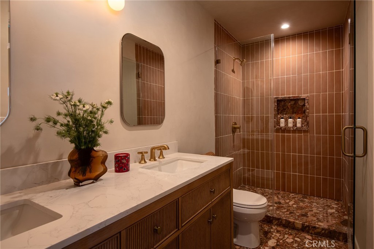
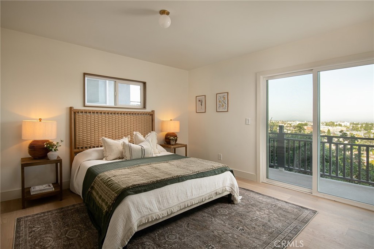
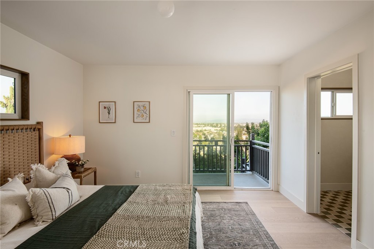
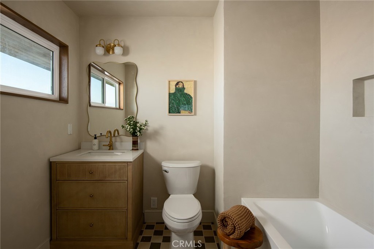
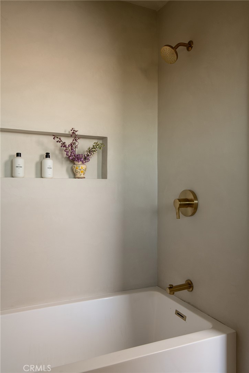
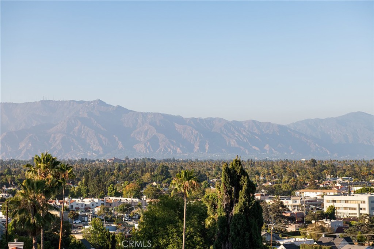
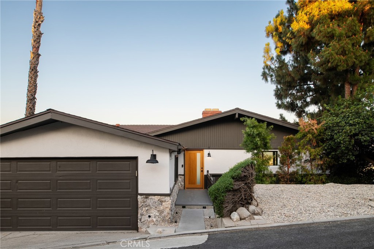
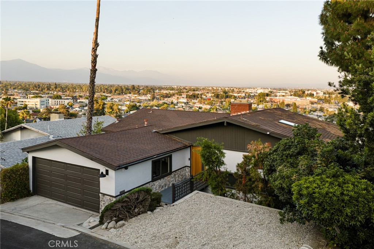
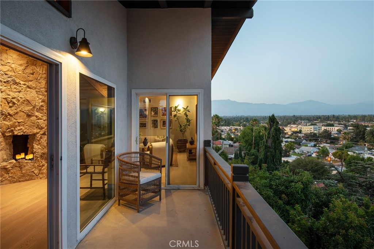
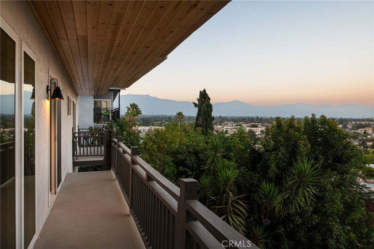
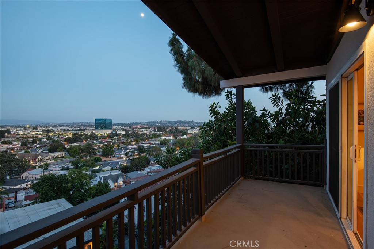
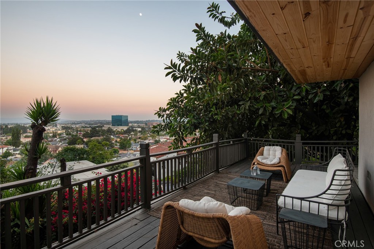
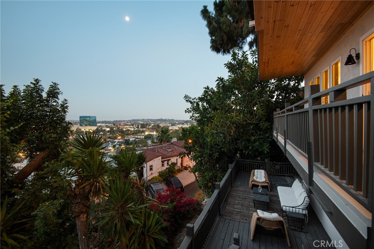
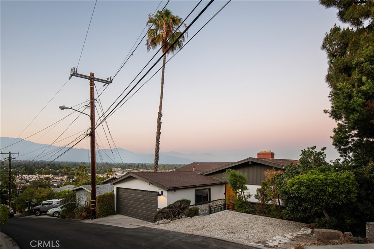
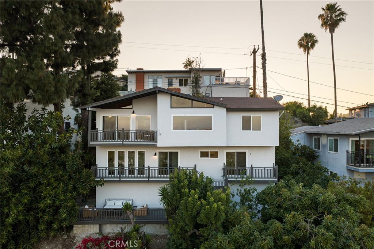
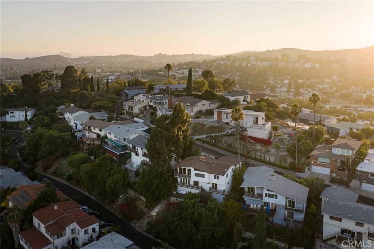
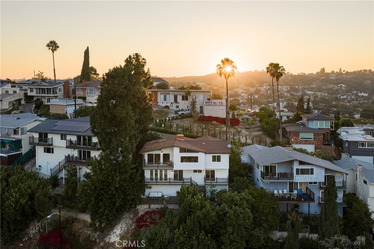
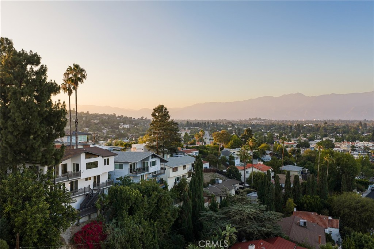
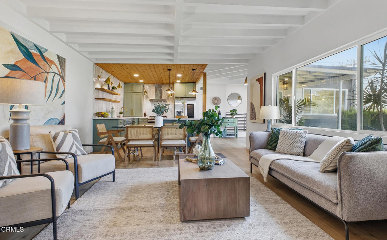
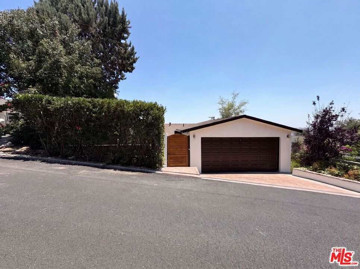
Perched on one of the highest points in the neighborhood, this fully renovated mid-century home offers panoramic, unobstructed city views from every level. Thoughtfully redesigned while preserving its original architectural character, the home blends timeless mid-century design with carefully curated modern finishes. The custom walnut kitchen is the heart of the home, featuring natural stone countertops and backsplash, premium Italian appliances, a handcrafted plaster range hood, and volcanic lava tile flooring. Throughout the home, vaulted tongue-and-groove wood ceilings with exposed beams create a warm architectural statement, complemented by wide-plank engineered white oak floors, marble bathrooms, and a curated mix of designer and vintage lighting. Designed for both everyday living and entertaining, the open-concept floor plan seamlessly connects the living room and kitchen around a striking fireplace wrapped in natural stone. Large windows frame the panoramic views, making them part of the everyday living experience. The upper level features a private bedroom and full bathroom, while the second level offers two additional bedrooms and two beautifully finished bathrooms. On the lower level, a spacious view deck provides the perfect setting for outdoor dining, entertaining, or simply enjoying the city lights. A generous crawl space offers abundant storage. Every renovation was completed with an emphasis on quality materials and craftsmanship, creating a home that feels both timeless and functional. If you've been searching for a move-in-ready mid-century home with panoramic views and thoughtfully designed interiors, this is a rare opportunity not to be missed.
Details
| MLS # | WS26147079 |
|---|---|
| Listing Type | For Sale |
| Style | House |
| Sub-Type | Resale |
| Status | Pending |
| Year | 1960 |
| Days On Site | 59 |
| Listing Provided By | Urban Dwell Investments | VI CHIU |
Features
| Bed(s) | 3 |
|---|---|
| Bath(s) | 3 Total |
| SQ Feet | 1,946 |
| Garage | 400 |
| Story(s) | 2 |
| Units | 1 |
| Acreage | 0.11 |
| Property View | Yes |
Interior
| Cooling | Central Air |
|---|---|
| Heating | Central |
| Heating Yes / No | Yes |
| Cooling Yes / No | Yes |
| Fireplace Yes / No | Yes |
Exterior
| Lot Features | Zero To One Unit Acre, Landscaped |
|---|
Parking
| Attached Garage Yes / No | Yes |
|---|
Utilities
| Sewer | Public Sewer |
|---|
Location
| Community Features | Foothills, Street Lights |
|---|
Area Information
| State | CA |
|---|---|
| County | Los Angeles |
| City | Alhambra |
| Zip Code | 91801 |
| Area | 601 Alhambra |
| Listing VS Median (in 91801) | |
Price: $1,450,000 low | high Med: $720,000 sqft: 1,946 low | high Med: 1,454 $ / sqft: $745 low | high Med: $495 On site: 59 low | high Med: 17 | |
Market Activity 91801
Request a showing
Request a showing
Contact
Learn More About This Property

| State | CA |
|---|---|
| County | Los Angeles |
| City | Alhambra |
| Zip Code | 91801 |
| Area | 601 Alhambra |
| Listing VS Median (in 91801) | |
Price: $1,450,000 low | high Med: $720,000 sqft: 1,946 low | high Med: 1,454 $ / sqft: $745 low | high Med: $495 On site: 59 low | high Med: 17 | |
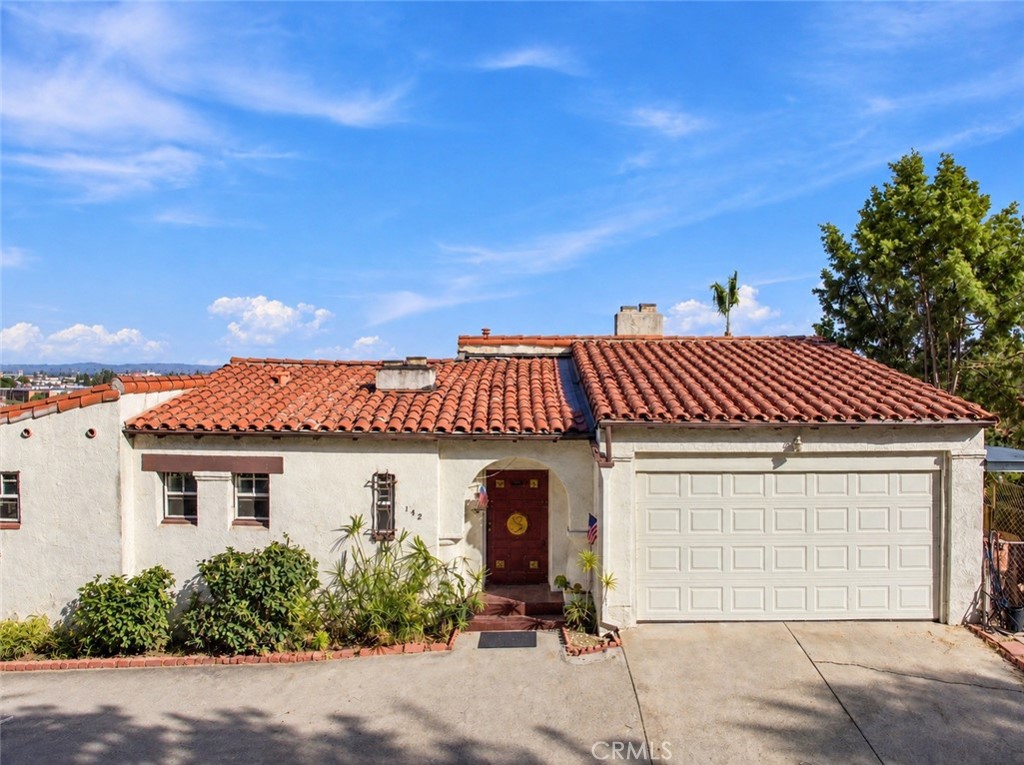 | $1,160,000142 StockbridgeAlhambra, CA 91801 |
 | $1,100,000126 Palatine DriveAlhambra, CA 91801 |
 | $700,000143 PalatineAlhambra, CA 91801 |
 | $999,000176 Waverly DriveAlhambra, CA 91801 |