14709 Otsego,Sherman Oaks, CA 91403
Sherman Oaks, CA 91403

Description
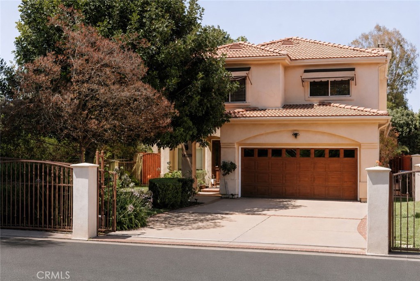
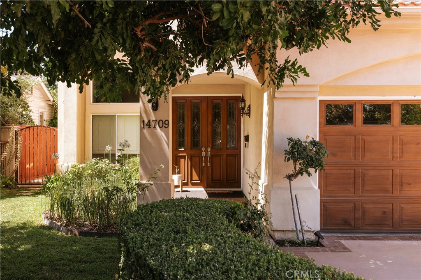
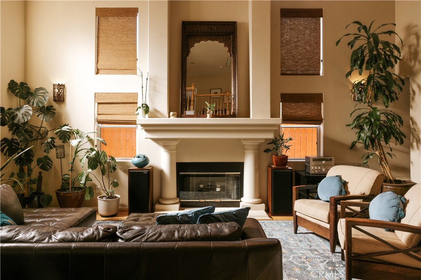
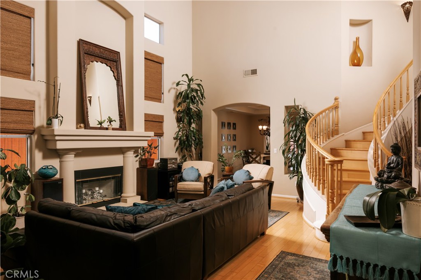
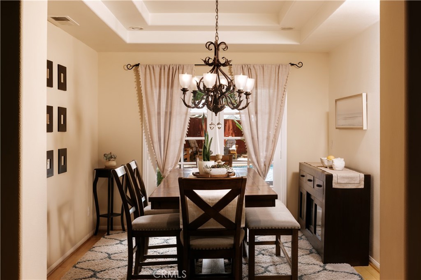
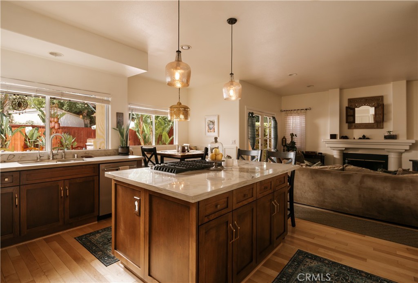
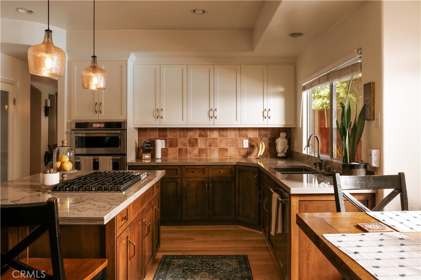
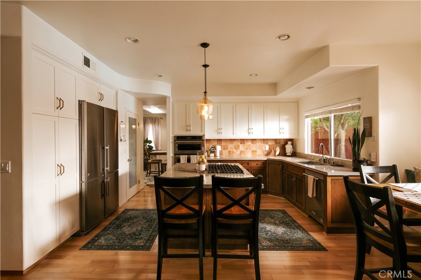
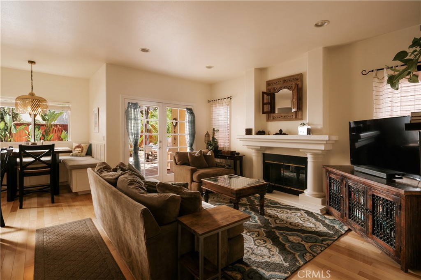
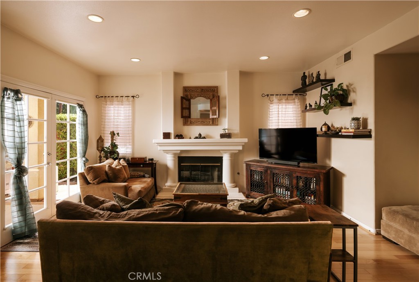
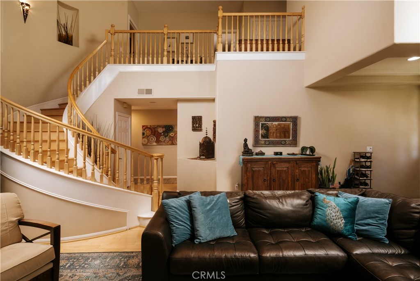
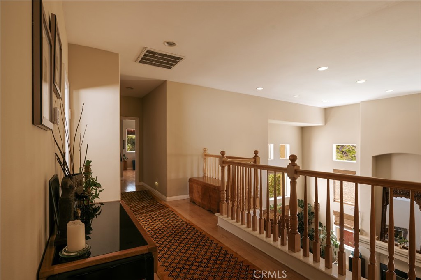
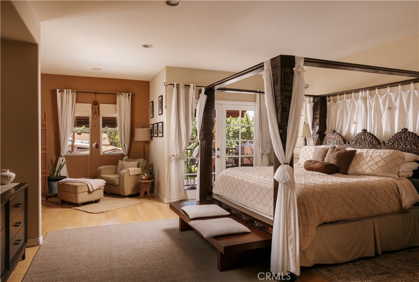
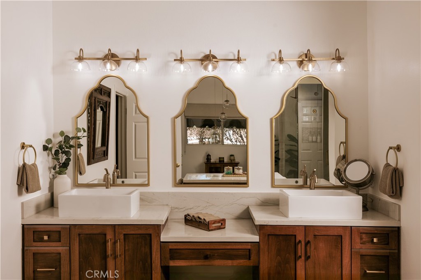
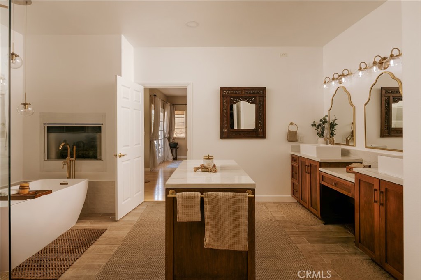
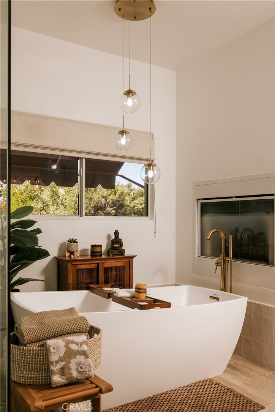
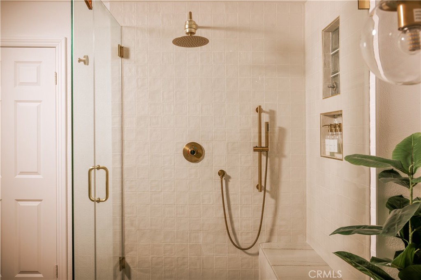
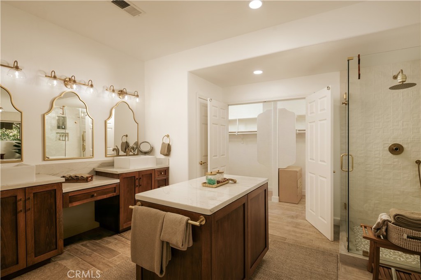
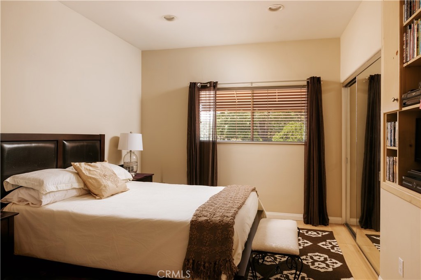
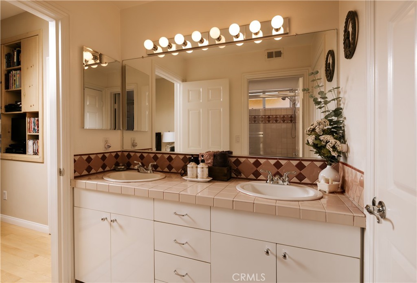
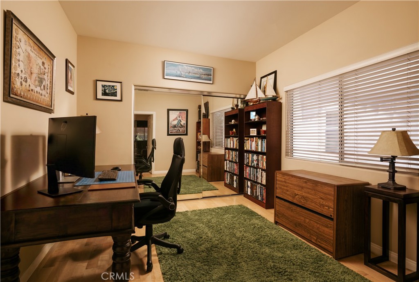
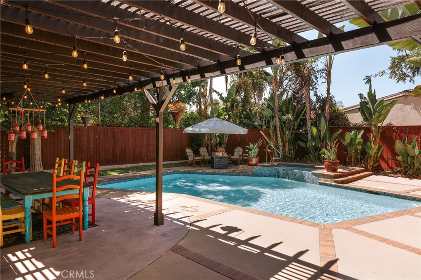
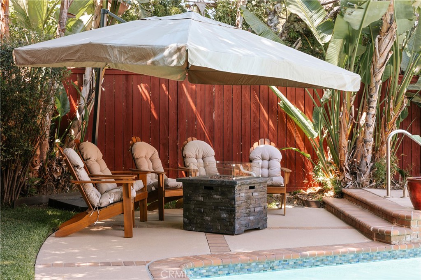
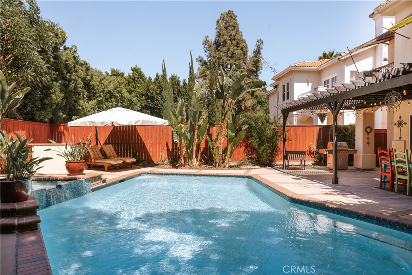
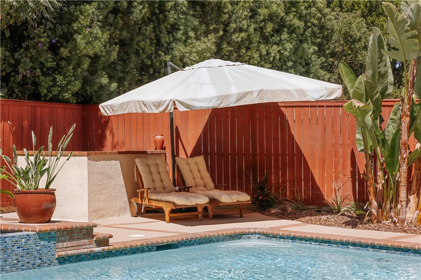
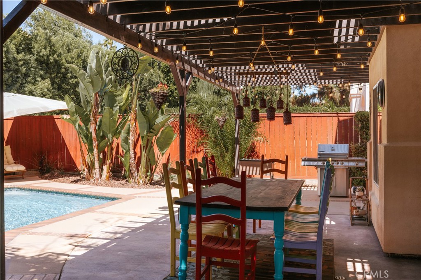
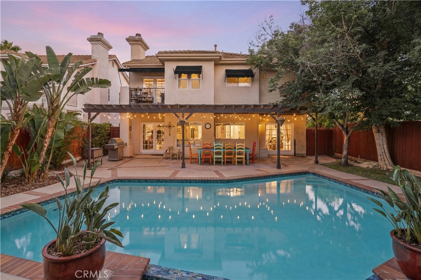
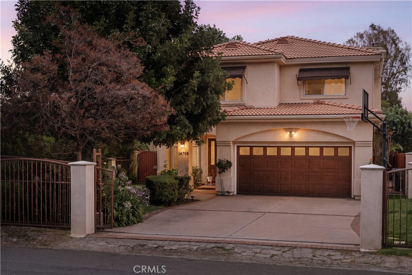
Set behind a private gated entry in the heart of Sherman Oaks, this two-story home pairs timeless architecture with a warm, livable interior across 2,970 square feet. Inside, a curved staircase and blonde hardwood floors greet you at entry, opening to a dramatic two-story living room anchored by a columned cast-stone fireplace and wrapped in natural light from soaring windows. The formal dining room pairs a recessed ceiling with a sculptural iron chandelier, opening through glass doors to the pool and patio beyond. At the heart of the home, the kitchen centers on a waterfall-edge island with a gas cooktop and seating, framed by custom cabinetry, a terracotta tile backsplash, and stainless appliances including double wall ovens. Just off the kitchen, the family room offers a second cast-stone fireplace and French doors that open to the backyard, keeping everyday living connected and bright. Upstairs, the primary suite provides a private retreat with a sitting area, blonde hardwood floors, and French doors opening to a private balcony. The spa-inspired primary bath features a freestanding soaking tub, a glass-enclosed shower, and dual vanities. Well-proportioned secondary bedrooms complete the layout, served by an open gallery landing and abundant natural light. The entertainer's backyard offers a sparkling pool and spa with a waterfall, a pergola-covered dining area with string lights, and a built-in barbecue surrounded by established greenery. Ideally located in the heart of Sherman Oaks, the home offers close proximity to schools, shopping, and dining, with convenient access across the city.
Details
| MLS # | SR26175868 |
|---|---|
| Listing Type | For Sale |
| Style | House |
| Sub-Type | Resale |
| Status | Active |
| Year | 1997 |
| Days On Site | 32 |
| Listing Provided By | The Agency | Gina Michelle |
Features
| Bed(s) | 5 |
|---|---|
| Bath(s) | 5 Total |
| SQ Feet | 2,970 |
| Garage | 2 |
| Pool | Yes |
| Story(s) | 2 |
| Units | 1 |
| Acreage | 0.15 |
| Property View | None |
Interior
| Cooling | Central Air |
|---|---|
| Heating | Central, Fireplaces |
| Heating Yes / No | Yes |
| Cooling Yes / No | Yes |
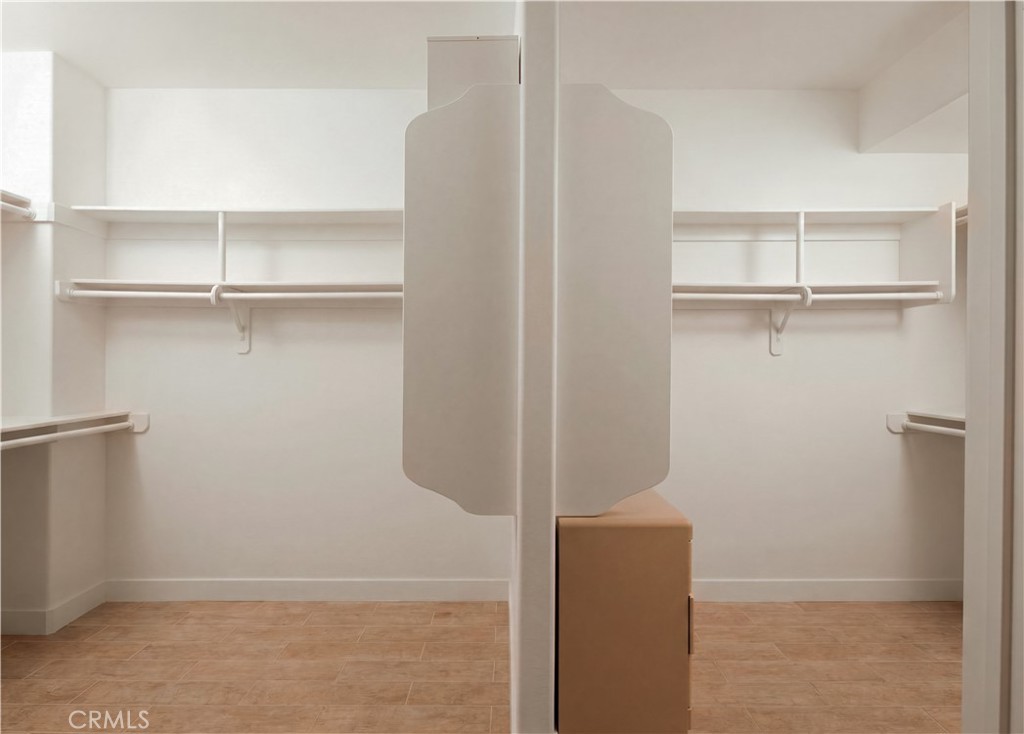
| Interior Features | Built In Features, High Ceilings, Pantry, Recessed Lighting, Jack And Jill Bath, Primary Suite, Walk In Pantry, Walk In Closets |
| Appliances | Six Burner Stove, Built In Range, Convection Oven, Double Oven, Dishwasher, Freezer, Water Heater |
| Fireplace Yes / No | Yes |
Exterior
| Lot Features | Zero To One Unit Acre |
|---|---|
| Fencing | Wood, Wrought Iron |
Parking
| Attached Garage Yes / No | Yes |
|---|---|
| Parking Features | Driveway, Garage |
| Garage Yes / No | Yes |
Utilities
| Utilities | Cable Connected, Electricity Connected, Natural Gas Connected, Sewer Connected, Water Connected |
|---|---|
| Sewer | Public Sewer |
Location
| Community Features | Curbs |
|---|
Area Information
| State | CA |
|---|---|
| County | Los Angeles |
| City | Sherman Oaks |
| Zip Code | 91403 |
| Area | SO Sherman Oaks |
| Listing VS Median (in 91403) | |
Price: $2,125,000 low | high Med: $849,000 sqft: 2,970 low | high Med: 1,450 $ / sqft: $715 low | high Med: $586 On site: 32 low | high Med: 8 | |
Market Activity 91403
Request a showing
Request a showing
Contact
Learn More About This Property

| State | CA |
|---|---|
| County | Los Angeles |
| City | Sherman Oaks |
| Zip Code | 91403 |
| Area | SO Sherman Oaks |
| Listing VS Median (in 91403) | |
Price: $2,125,000 low | high Med: $849,000 sqft: 2,970 low | high Med: 1,450 $ / sqft: $715 low | high Med: $586 On site: 32 low | high Med: 8 | |