



Description
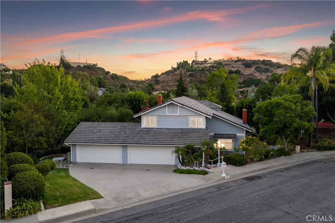
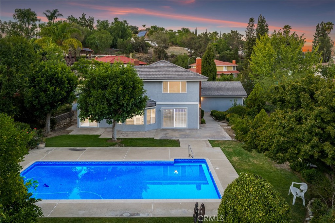
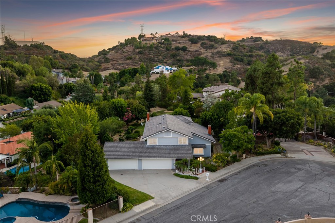
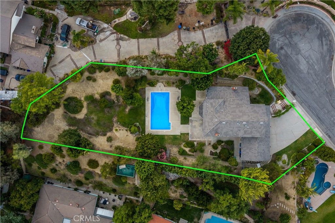
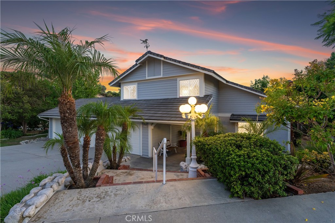
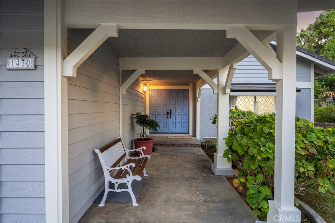
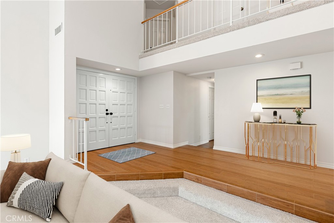
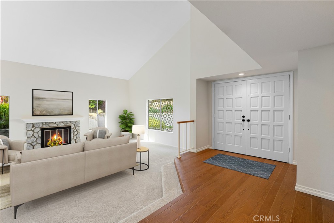
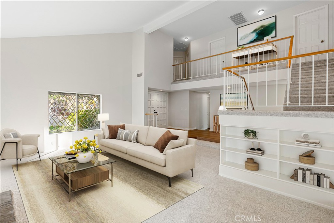
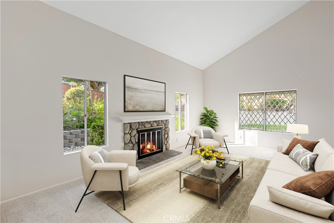
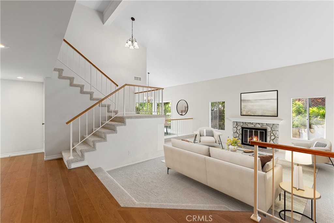
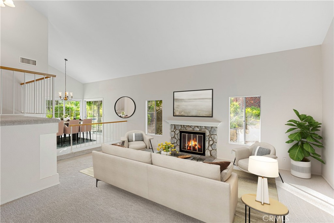
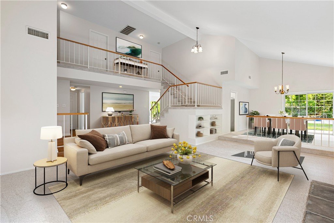
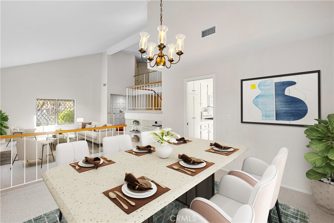
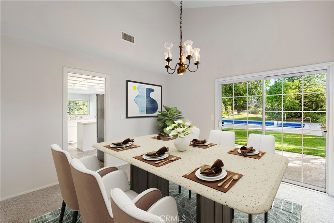
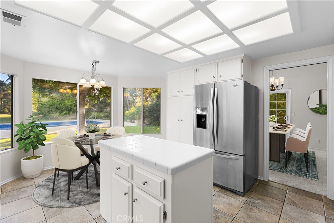
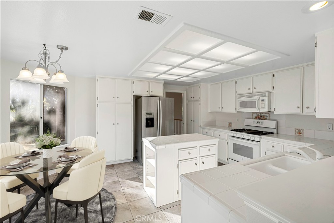
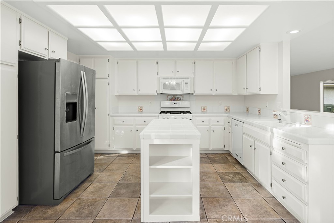
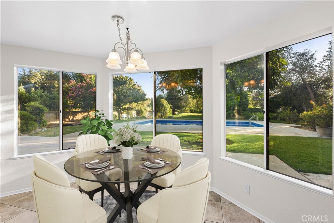
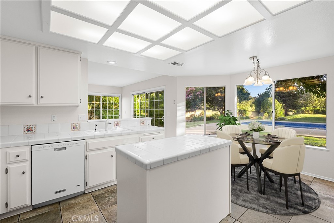
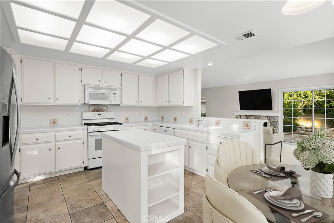
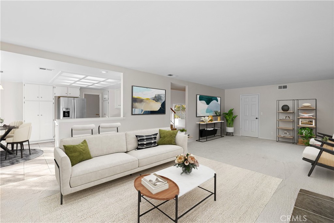
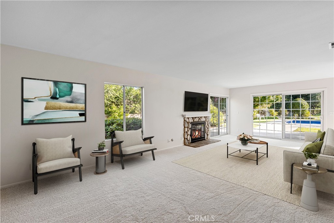
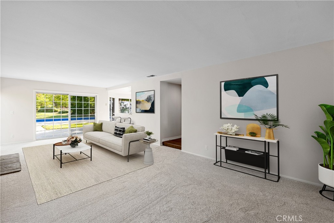
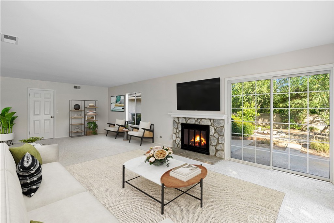
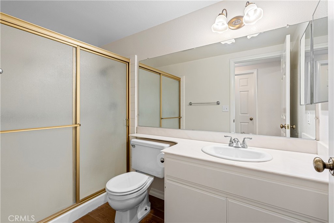

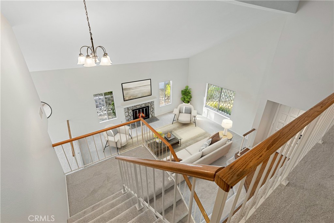
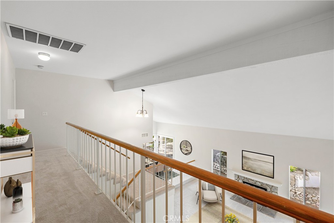
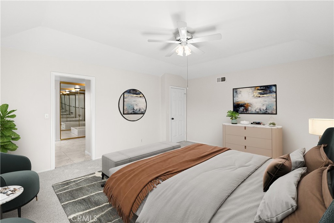
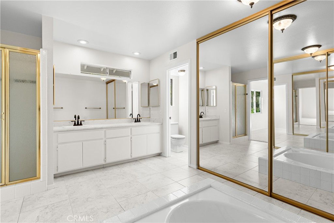
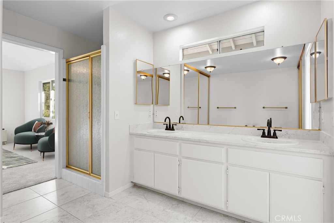
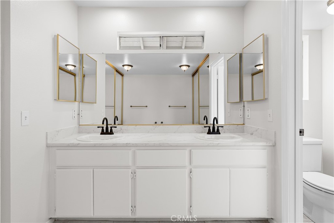
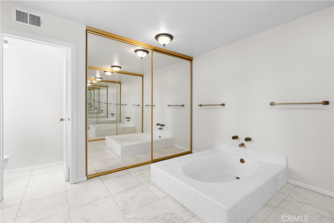
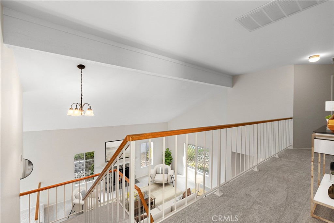
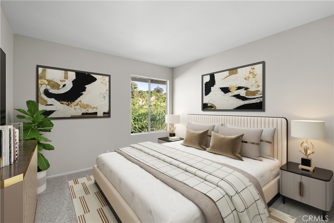
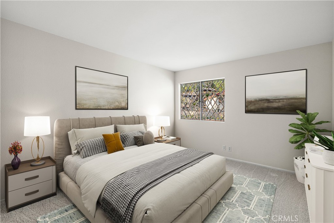
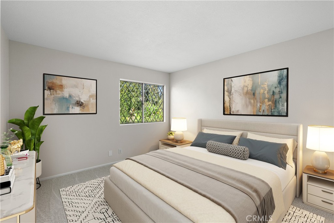
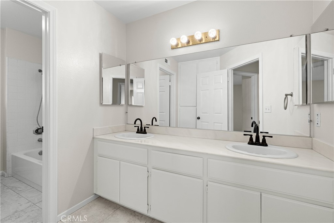
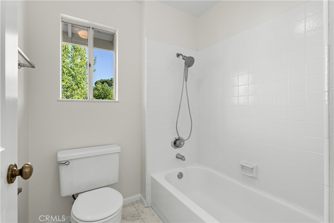
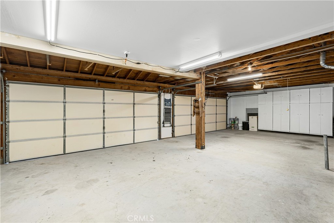
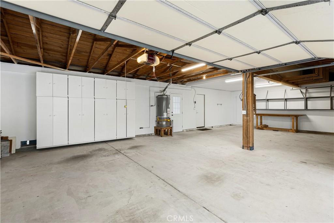
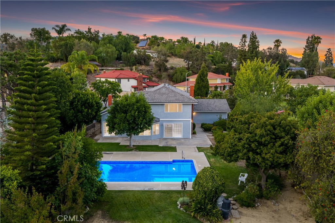
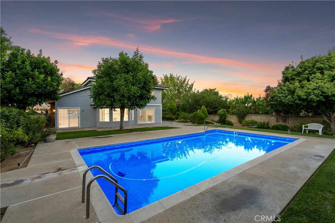
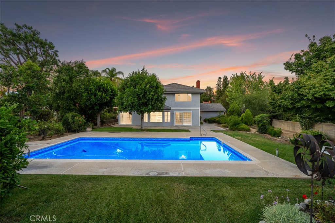
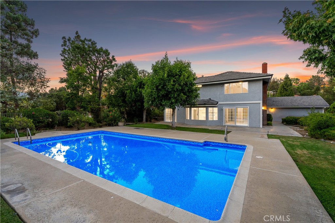
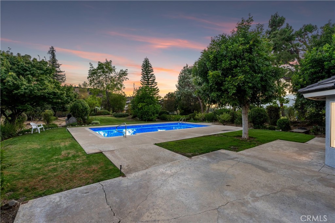
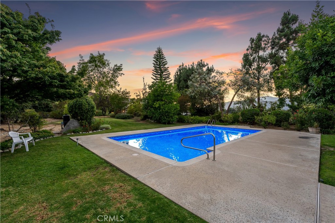
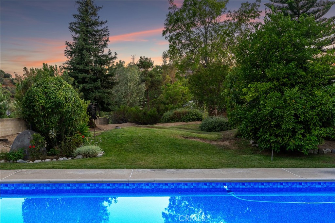
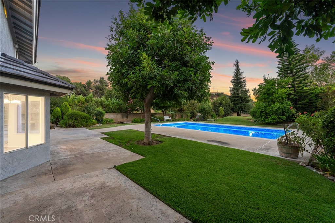
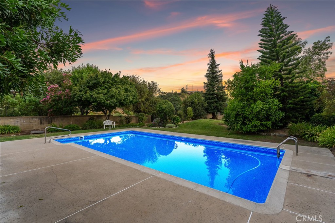
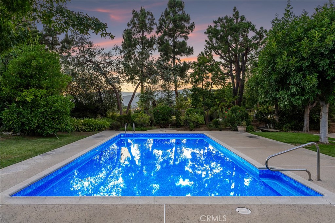
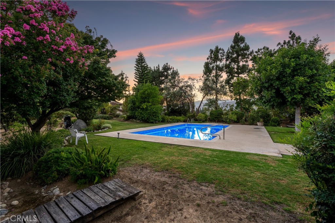
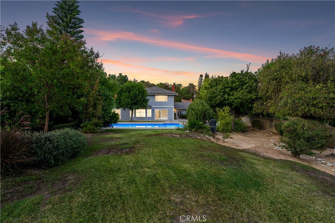
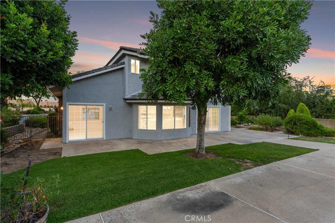
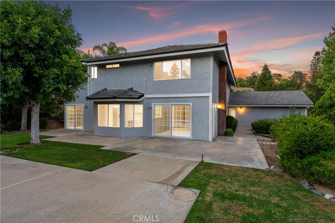
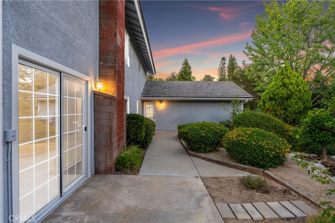
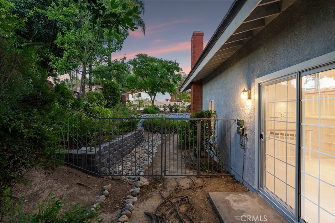
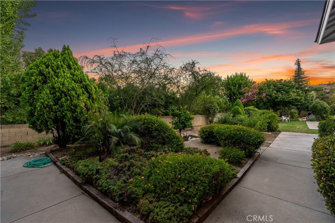
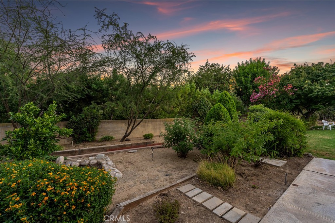
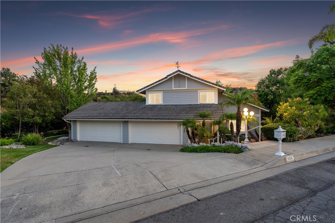
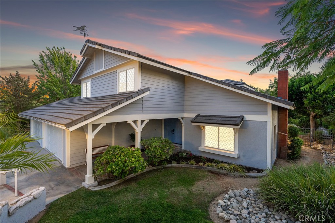
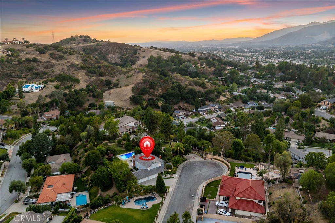
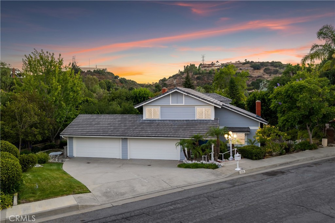
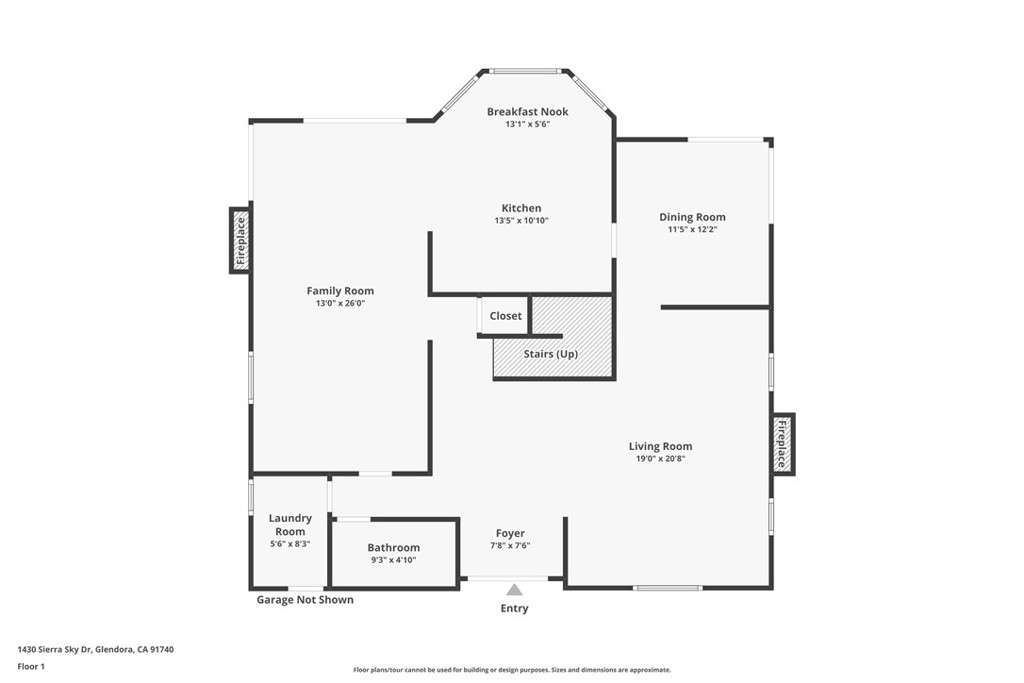
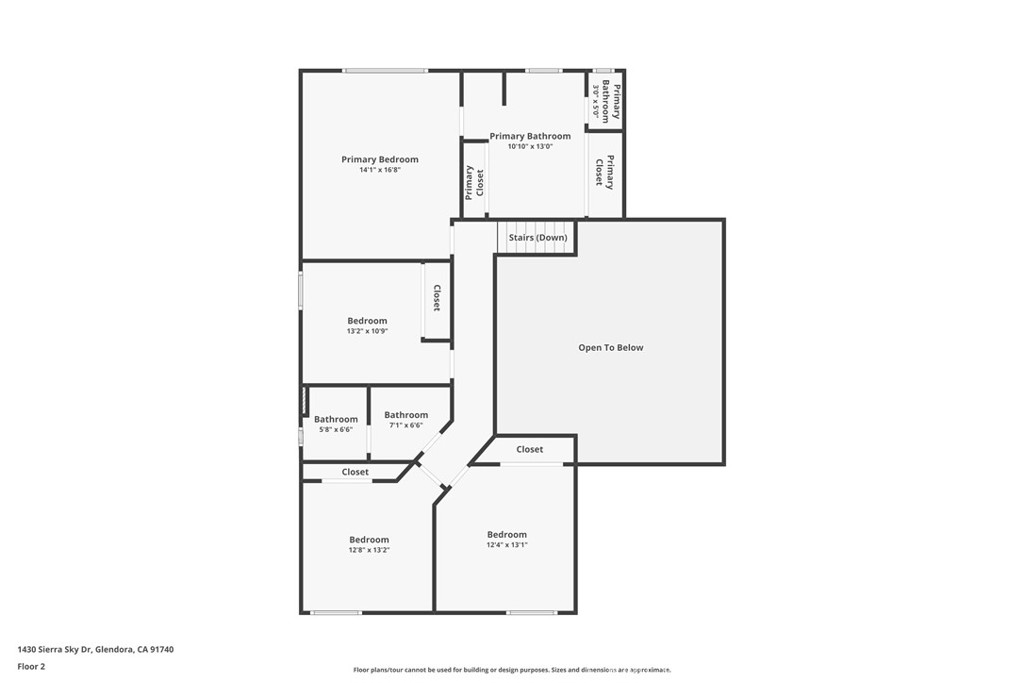
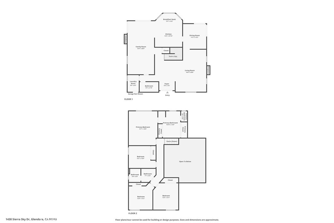
Situated at the end of a quiet cul-de-sac within the desirable Hunter's Trail neighborhood, this beautifully maintained residence occupies an expansive private lot where mature landscaping, manicured lawns, and rolling hillside surroundings create an exceptional setting. Completely refreshed with all new interior and exterior paint and brand-new carpeting, an oversized driveway leads to the attached four-car garage while river rock accents, and a deep covered front porch welcomes you to the double-door entry. Inside, a two-story foyer with tile flooring and soaring ceilings introduce the home's impressive architectural character. The formal living room features a vaulted ceiling, a river rock fireplace with a raised hearth and wood mantel, and a beveled glass window overlooking the front yard. The adjacent formal dining room offers elevated ceilings and a sliding glass door opening to the backyard. The family room features a matching river rock fireplace and a large sliding glass door opening to the backyard. Overlooking the family room, the kitchen features classic white cabinetry, tile countertops, a center island, and a generous breakfast nook highlighted by a bay window overlooking the backyard. A main-level bathroom with a walk-in shower and a dedicated laundry room with a utility sink, storage cabinetry, and side yard access complete the first floor. Upstairs, the spacious primary suite features vaulted ceilings, a sitting area framed by spanning windows capturing peaceful hillside and treetop views. An adjoining primary bathroom appointed with dual vanities featuring updated quartz countertops and matte black fixtures, a soaking tub, separate shower, and a private water closet. Three additional bedrooms offer generous proportions and ample closet space and are complemented by a hall bathroom with dual vanities, updated quartz countertops, a separate tub, and a walk-in shower. Completing the home is the attached oversized four-car garage with extensive cabinetry, workbench space, and overhead storage access. The backyard offers an exceptionally private setting where mature trees, expansive lawn areas, established gardens, and a sparkling pool create a peaceful outdoor retreat. Generous patio areas, meandering garden pathways, and additional usable green space beyond the pool provide remarkable depth, while the mature landscape and rolling hillside backdrop create a sense of privacy.
Details
| MLS # | CV26162442 |
|---|---|
| Listing Type | For Sale |
| Style | House |
| Sub-Type | Resale |
| Status | Pending |
| Year | 1984 |
| Days On Site | 28 |
| Listing Provided By | RE/MAX MASTERS REALTY | Nicholas Abbadessa |
Features
| Bed(s) | 4 |
|---|---|
| Bath(s) | 3 Total |
| SQ Feet | 2,622 |
| Garage | 4 |
| Pool | Yes |
| Story(s) | 2 |
| Units | 1 |
| Acreage | 0.48 |
| Property View | Yes |
Interior
| Cooling | Central Air |
|---|---|
| Heating | Central |
| Heating Yes / No | Yes |
| Cooling Yes / No | Yes |
| Interior Features | Breakfast Bar, Ceiling Fans, Separate Formal Dining Room, Open Floorplan, Tile Counters, All Bedrooms Up |
| Window Features | Double Pane Windows |
| Appliances | Dishwasher, Disposal, Gas Range |
| Fireplace Yes / No | Yes |
Exterior
| Exterior Features | Rain Gutters |
|---|---|
| Roof | Tile |
| Construction Materials | Drywall, Stucco |
| Foundation Details | Slab |
| Lot Features | Back Yard, Cul De Sac, Front Yard, Landscaped, Sprinkler System |
Parking
| Attached Garage Yes / No | Yes |
|---|---|
| Parking Features | Concrete, Direct Access, Driveway, Garage Faces Front, Garage, Garage Door Opener |
| Garage Yes / No | Yes |
Utilities
| Sewer | Public Sewer |
|---|
Location
| Community Features | Curbs, Foothills, Street Lights |
|---|
Area Information
| State | CA |
|---|---|
| County | Los Angeles |
| City | Glendora |
| Zip Code | 91740 |
| Area | 629 Glendora |
| Listing VS Median (in 91740) | |
Price: $1,395,000 low | high Med: $685,000 sqft: 2,622 low | high Med: 1,638 $ / sqft: $532 low | high Med: $418 On site: 28 low | high Med: 102 | |
Market Activity 91740
Request a showing
Request a showing
Contact
Learn More About This Property

| State | CA |
|---|---|
| County | Los Angeles |
| City | Glendora |
| Zip Code | 91740 |
| Area | 629 Glendora |
| Listing VS Median (in 91740) | |
Price: $1,395,000 low | high Med: $685,000 sqft: 2,622 low | high Med: 1,638 $ / sqft: $532 low | high Med: $418 On site: 28 low | high Med: 102 | |