









Description
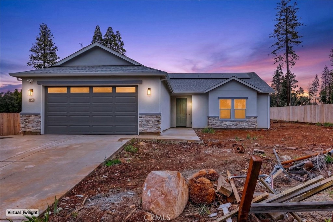
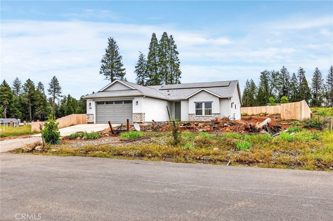
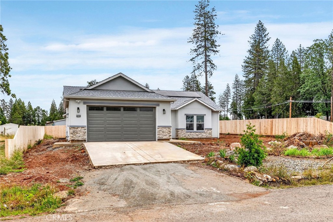
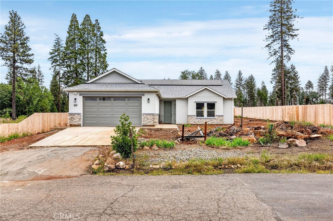
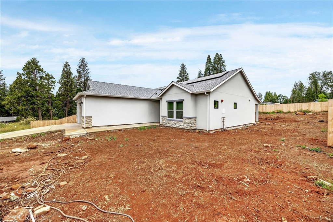
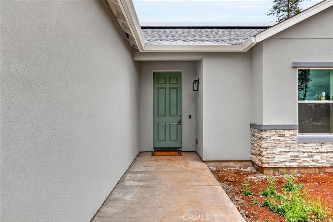
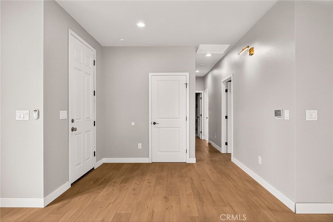
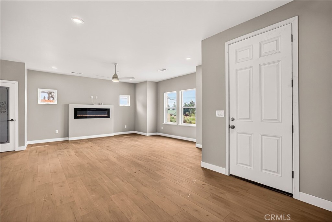
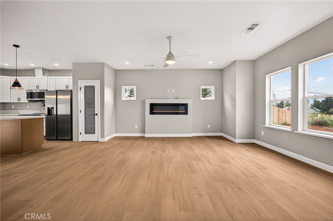
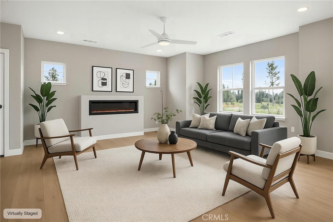
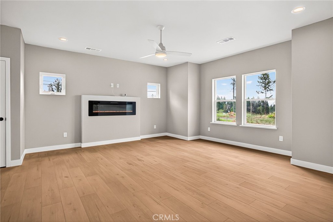
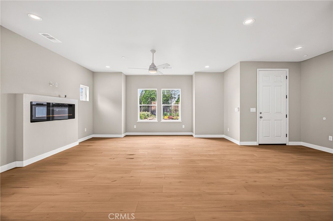
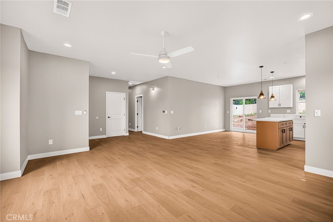
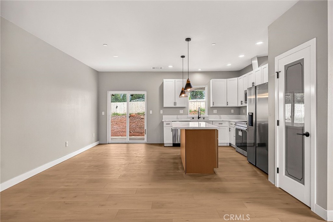
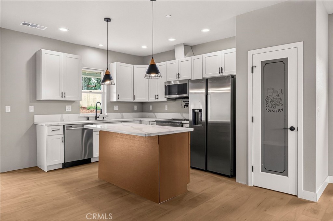
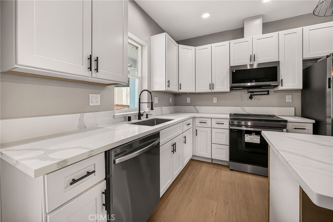
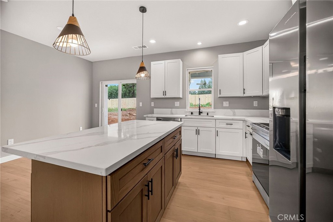
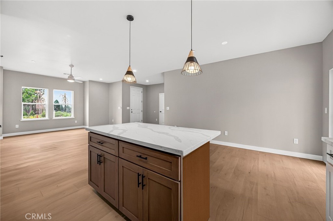
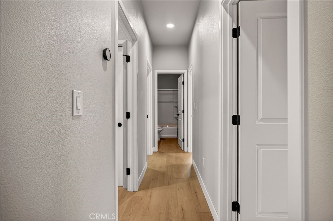
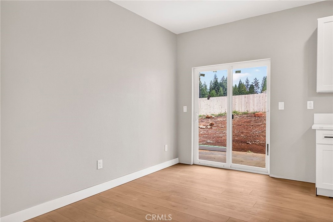
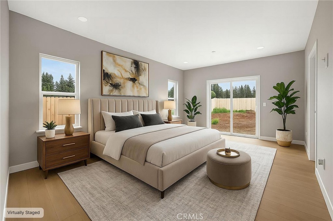
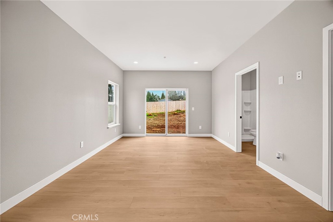
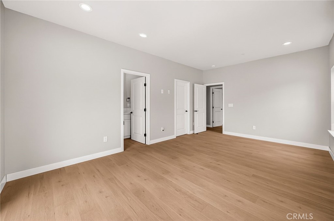
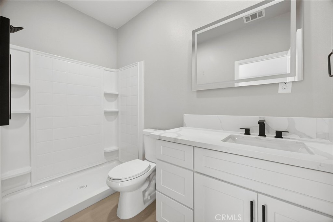
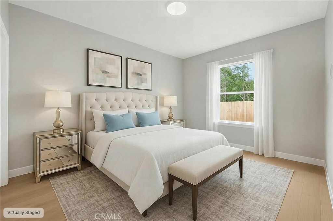
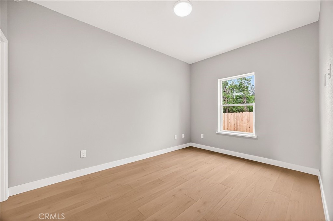
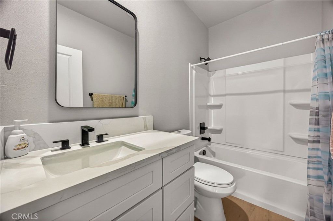
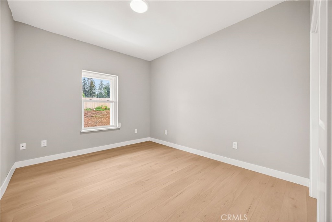
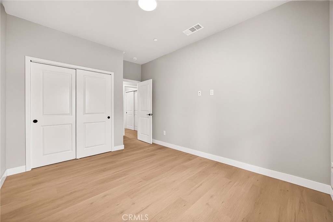
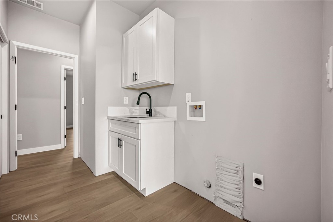
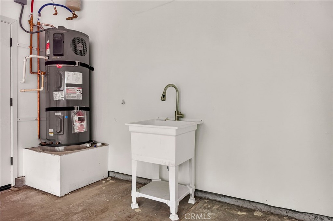
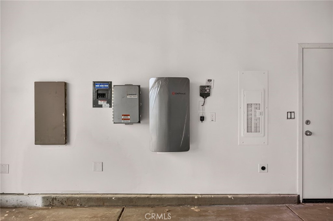
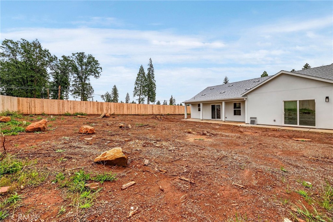
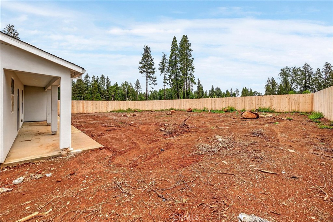
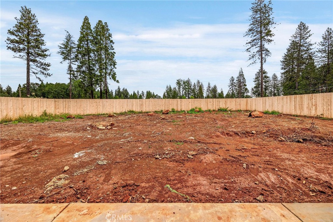
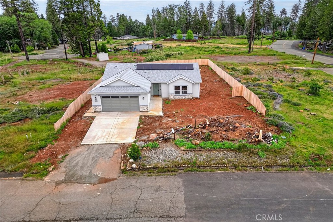
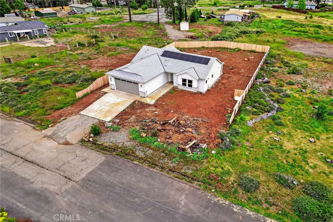
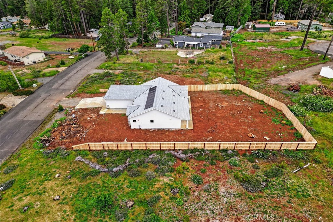
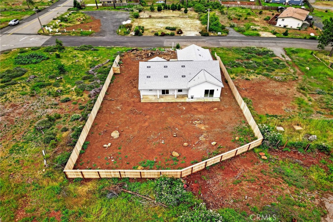
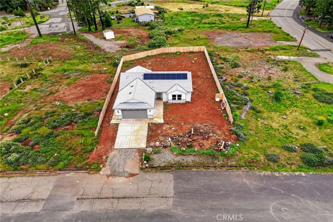
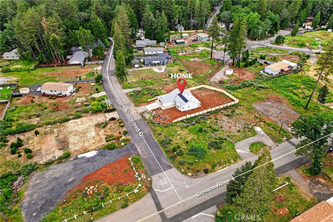
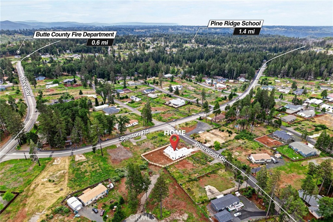
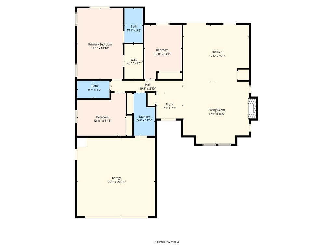
Welcome to this brand-new 1,512 sq ft home offering modern design, energy efficiency, and exceptional functionality throughout. This thoughtfully built residence features 3 bedrooms and 2 bathrooms, highlighted by an open and inviting layout that maximizes natural light and livability. The tasteful skylight adds natural lighting to the home, while the cozy electric fireplace adds ambiance and warmth. The kitchen comes equipped with quartz counters, large pantry, self-closing cabinets, and brand-new appliances INCLUDING a refrigerator! The home is equipped with smart-home features, providing enhanced convenience, safety, and performance. Smart home devices also include a ring doorbell and a ring flood light which are Wi-Fi enabled for live viewing! An owned solar system adds valuable long-term energy savings. Additional upgrades include an attic ladder leading to extended storage above the garagean ideal solution for seasonal items or extra household needs. There is even a utility sink in both the laundry room AND the garage! Speaking of garage, the garage door is 8 ft., allowing extra space for large vehicles! Outside, the fenced backyard offers privacy and space for outdoor enjoyment, pets, or gardening. With its modern systems, energy-efficient design, and practical enhancements, this new construction home delivers turnkey comfort and contemporary living in a beautifully finished package. This home is part of the Paradise Pines Property Owners Association which gives you exclusive access to the bar, playground, hiking trails, bocce ball courts, tennis courts, seasonal swimming pool and hot tub and more!
Details
| MLS # | PA26085532 |
|---|---|
| Listing Type | For Sale |
| Style | House |
| HOA Dues | $310 |
| Sub-Type | New Construction |
| Status | Active |
| Year | 2026 |
| Days On Site | 114 |
| Listing Provided By | Ironwood Real Estate | Sally Johns |
Features
| Bed(s) | 3 |
|---|---|
| Bath(s) | 2 Total |
| SQ Feet | 1,512 |
| Garage | 2 |
| Story(s) | 1 |
| Units | 1 |
| Acreage | 0.26 |
| Property View | Yes |
Interior
| Cooling | Central Air |
|---|---|
| Heating | Central |
| Heating Yes / No | Yes |
| Cooling Yes / No | Yes |
| Interior Features | Ceiling Fans, Eat In Kitchen, High Ceilings, Quartz Counters, Bedroom On Main Level, Main Level Primary, Walk In Closets |
| Window Features | Double Pane Windows |
| Appliances | Electric Oven, Electric Range, Disposal, Microwave, Refrigerator, Water To Refrigerator |
| Fireplace Yes / No | Yes |
Exterior
| Exterior Features | Rain Gutters |
|---|---|
| Roof | Composition |
| Security Features | Carbon Monoxide Detectors, Fire Detection System, Fire Sprinkler System, Smoke Detectors |
| Foundation Details | Permanent |
| Lot Features | Zero To One Unit Acre, Back Yard, Front Yard, Rectangular Lot, Sprinkler System, Yard |
| Fencing | Excellent Condition, Wood |
Parking
| Attached Garage Yes / No | Yes |
|---|---|
| Parking Features | Garage Faces Front, Garage |
| Garage Yes / No | Yes |
Utilities
| Utilities | Electricity Connected, Water Connected |
|---|---|
| Electric | Electricity On Property, Photovoltaics Seller Owned |
| Sewer | Septic Tank |
Location
| Community Features | Biking, Gutters, Hiking |
|---|
Area Information
| State | CA |
|---|---|
| County | Butte |
| City | Magalia |
| Zip Code | 95954 |
| Listing VS Median (in 95954) | |
Price: $327,000 low | high Med: $253,000 sqft: 1,512 low | high Med: 1,395 $ / sqft: $216 low | high Med: $181 On site: 114 low | high Med: 118 | |
Market Activity 95954
Request a showing
Request a showing
Contact
Learn More About This Property

| State | CA |
|---|---|
| County | Butte |
| City | Magalia |
| Zip Code | 95954 |
| Listing VS Median (in 95954) | |
Price: $327,000 low | high Med: $253,000 sqft: 1,512 low | high Med: 1,395 $ / sqft: $216 low | high Med: $181 On site: 114 low | high Med: 118 | |
 | $169,00014178 CrestonMagalia, CA 95954 |