
 Price Reduced Listing
14234 Greenleaf Street,Sherman Oaks, CA 91423
Sherman Oaks, CA 91423

Description
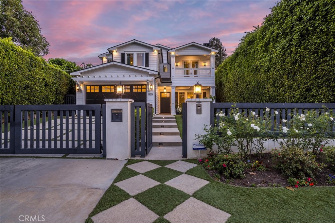
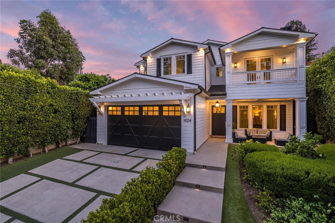
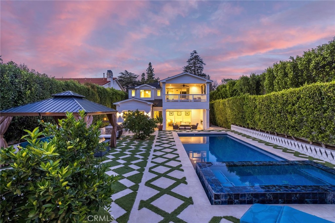
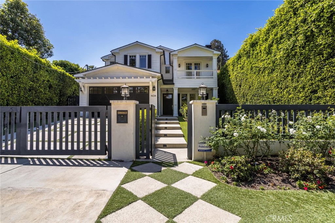
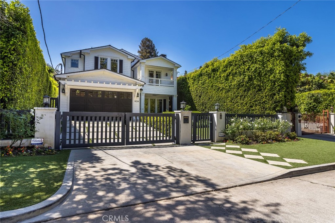
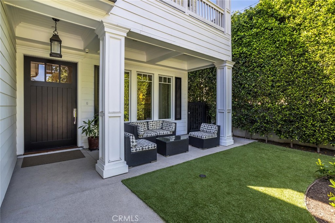
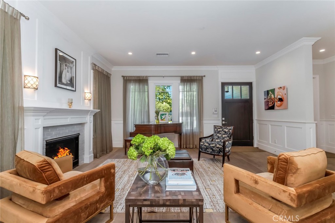
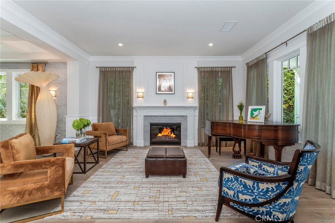
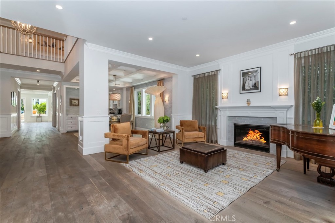
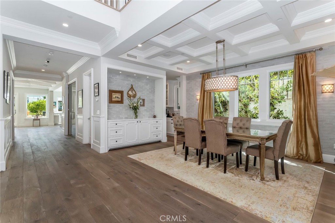
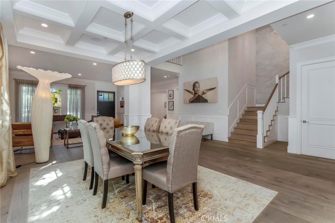
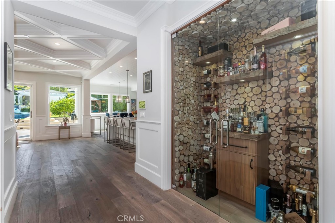
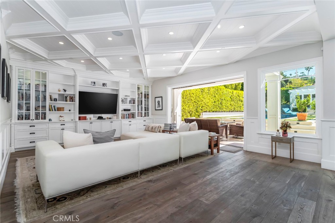
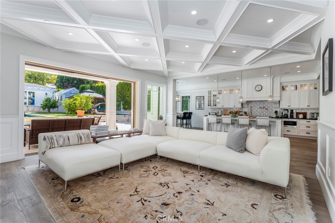
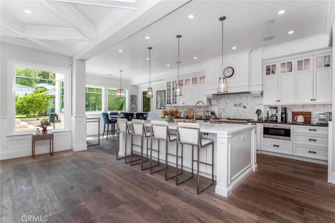
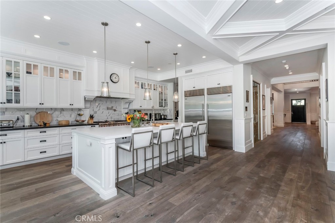
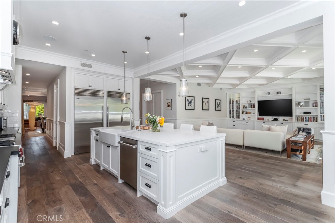
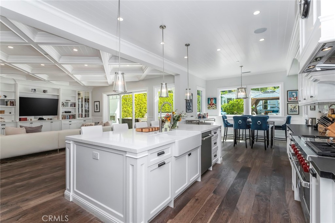
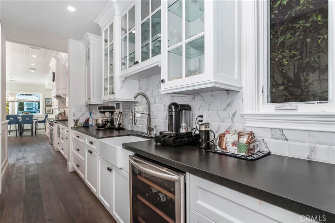
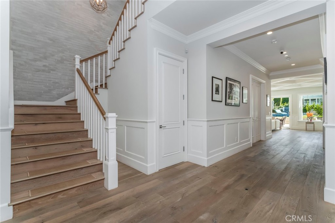
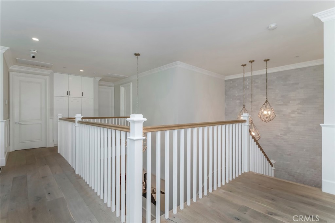
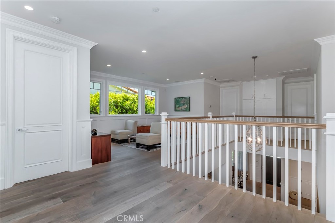
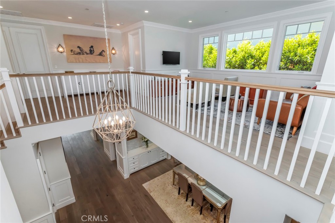
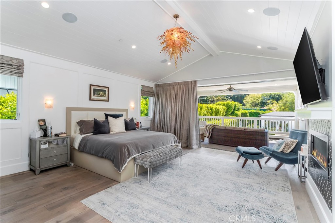
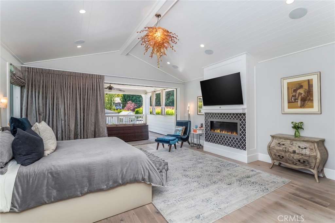
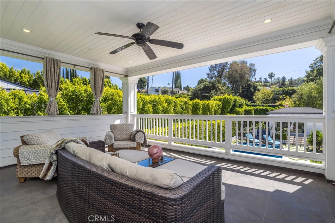
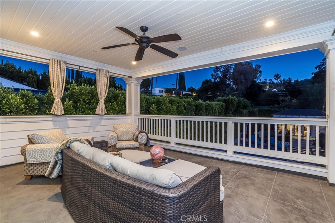
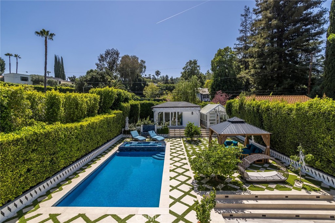
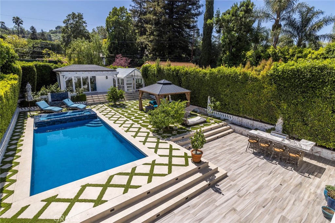
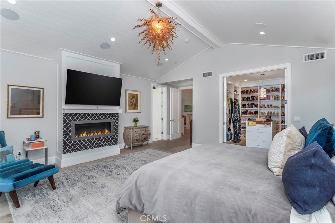
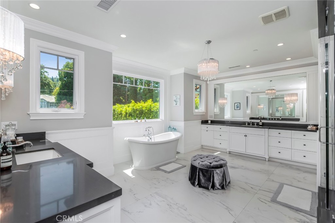
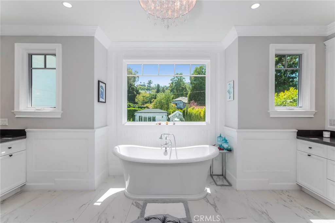
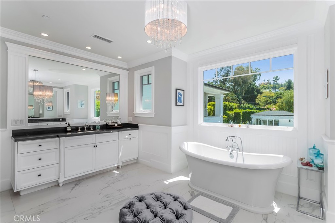
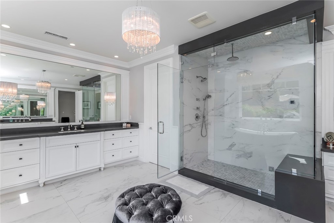
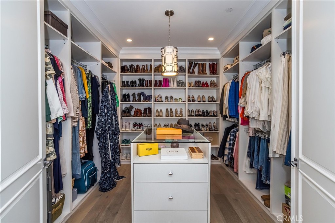
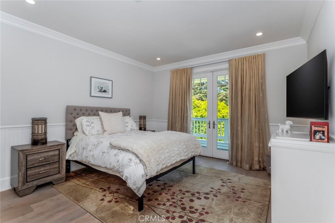
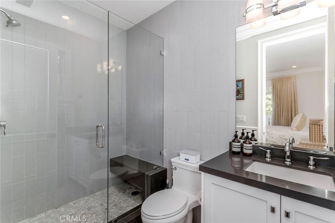
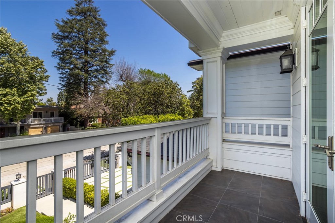
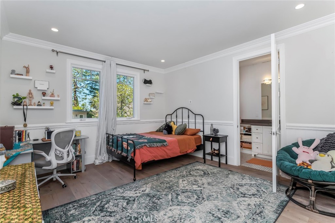
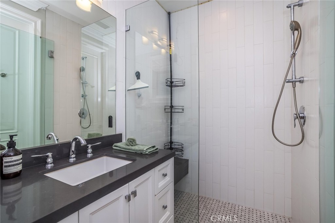
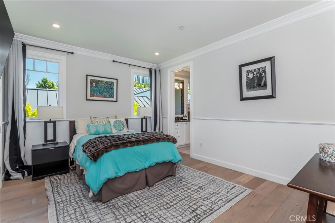
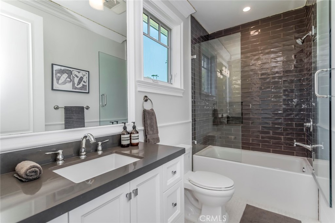
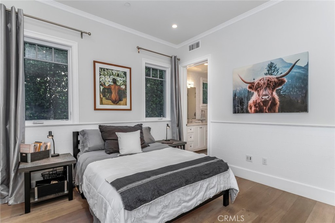
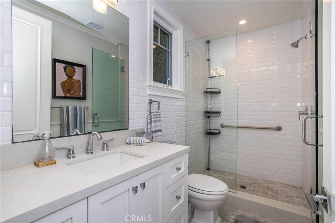
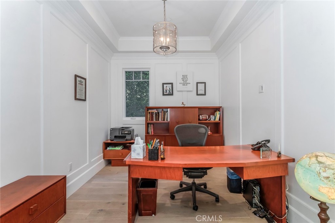
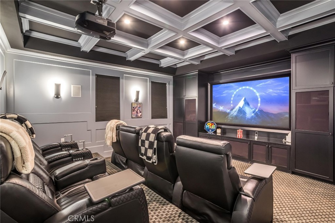
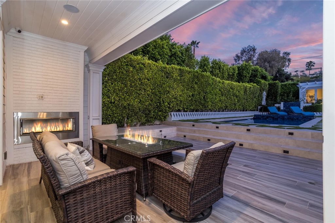
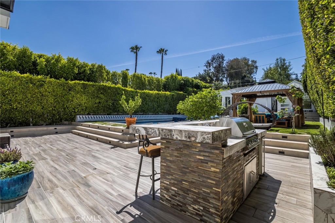
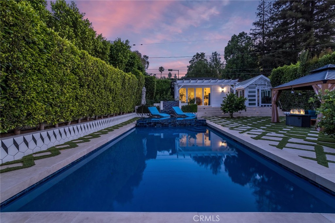
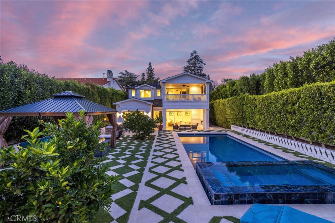
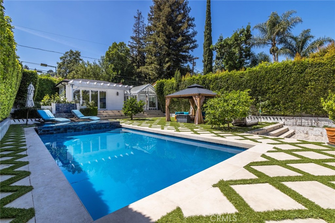
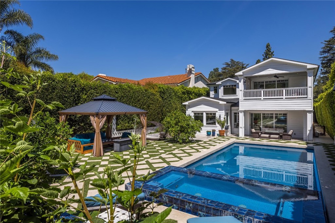
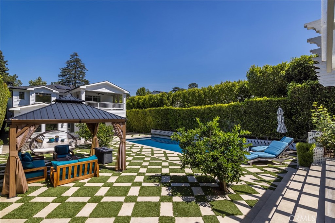
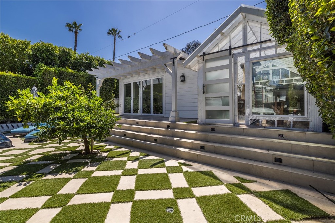
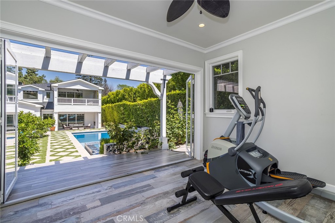
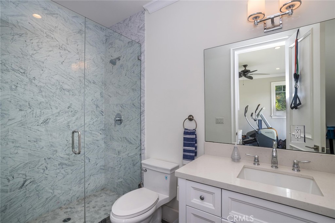
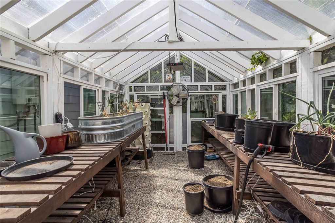
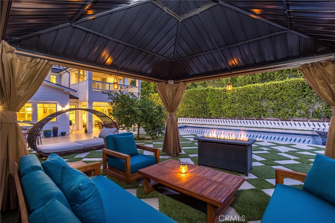
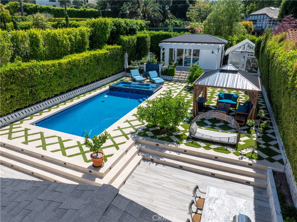
Welcome to this exquisite Cape Cod estate, ideally situated South of the Boulevard in prime Sherman Oaks. Spanning approximately 5,400 sq-ft on expansive nearly 11,000 sq-ft lot, this exceptional residence blends timeless elegance with modern comfort. From the moment you enter, you are greeted by rich oak wood floors, detailed wainscoting, crown molding, coffered ceilings, & thoughtfully placed recessed lighting. The home features five spacious en-suite bedrooms, an open office, main-level powder room, & wine cellar. Designed for both everyday living & entertaining. A formal living room with fireplace, elegant dining room, & private movie theater with newer reclining seating create a perfect balance of sophistication & comfort. At the heart of the home lies a stunning chef's kitchen, complete with Wolf appliances, Sub-Zero refrigerator, oversized center island, breakfast area, butler's pantry, & generous walk-in pantry. The kitchen seamlessly opens to a large family room, where pocket doors invite you into a truly remarkable indoor-outdoor living experience.The backyard is a private sanctuary, beautifully designed to evoke the feeling of a luxury boutique retreat. Enjoy a covered & tiled patio with a fireplace, built-in BBQ, & wine frig, all overlooking a sparkling saltwater pool with zero-edge spa. Custom tile work enhances the outdoor space, while lush landscaping surrounds you with lemon, lime, fig, & blackberry trees. A charming pool house with three-quarter bath, a wine frig, & separate greenhouse completes this serene escape. Upstairs, a graceful staircase leads to a bright landing & loft area, along with four en-suite bedrooms. The primary suite is nothing short of magical, featuring its own fireplace & a large covered balcony-perfect for morning coffee or unwinding at sunset. The suite is complemented by a spacious walk-in closet & dressing area, a luxurious spa-like bath with dual vanities, free standing soaking tub, separate vanity, & oversized walk-in shower. Additional amenities include dual HVAC systems, tankless water heater, surround sound, pre-wiring for an alarm system with cameras, fully gated grounds, paid-off solar with batteries, & an EV charger in the garage. Located just moments from Ventura Boulevard's renowned dining, shopping, and entertainment, this home offers the perfect blend of convenience, privacy, & tranquility. This is more than a home-it's a true retreat for the soul. Seller financing &/or lease option to buy available.
Details
| MLS # | SR26073920 |
|---|---|
| Listing Type | For Sale |
| Style | House |
| Sub-Type | Resale |
| Status | Active |
| Year | 2016 |
| Days On Site | 163 |
| Listing Provided By | Rodeo Realty | Denise Bryson |
Features
| Bed(s) | 5 |
|---|---|
| Bath(s) | 7 Total |
| SQ Feet | 5,485 |
| Garage | 2 |
| Pool | Yes |
| Story(s) | 2 |
| Units | 1 |
| Acreage | 0.25 |
| Property View | Yes |
Interior
| Cooling | Central Air |
|---|---|
| Heating | Central, Solar |
| Heating Yes / No | Yes |
| Cooling Yes / No | Yes |
| Interior Features | Breakfast Bar, Balcony, Breakfast Area, Crown Molding, Coffered Ceilings, Separate Formal Dining Room, High Ceilings, Open Floorplan, Pantry, Paneling Wainscoting, Stone Counters, Recessed Lighting, Storage, Unfurnished, Wired For Sound, Bedroom On Main Level, Primary Suite, Walk In Pantry, Walk In Closets |
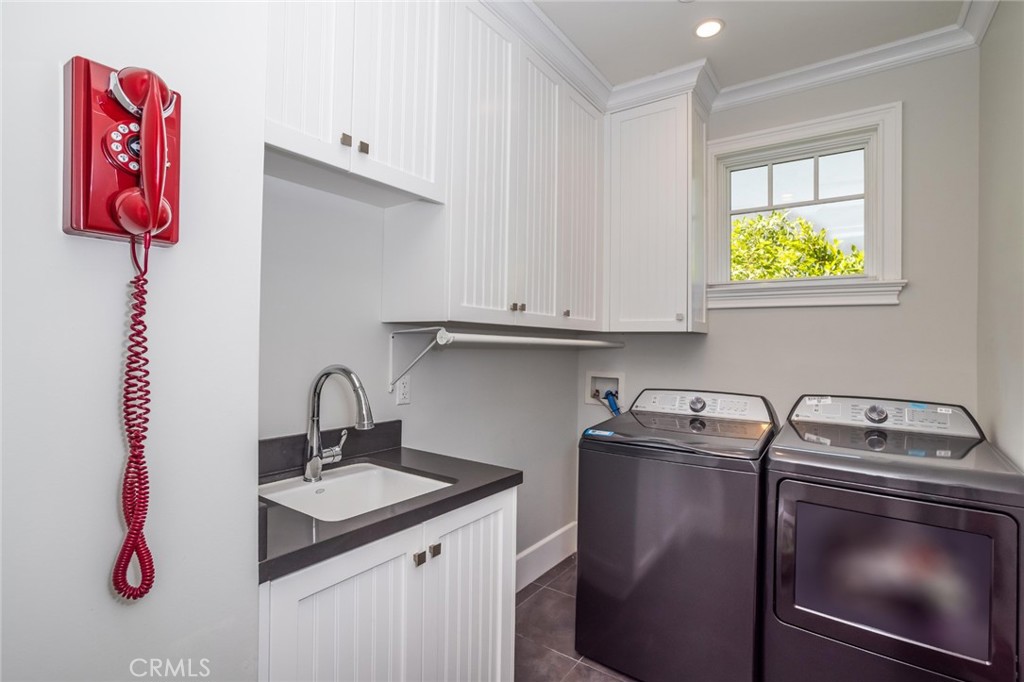
| Appliances | Six Burner Stove, Double Oven, Dishwasher, Freezer, Disposal, Gas Range, Indoor Grill, Microwave, Refrigerator, Range Hood, Tankless Water Heater, Water Purifier, Dryer, Washer |
| Fireplace Yes / No | Yes |
Exterior
| Exterior Features | Barbecue, Lighting, Rain Gutters |
|---|---|
| Security Features | Prewired, Carbon Monoxide Detectors, Smoke Detectors |
| Construction Materials | Copper Plumbing |
| Lot Features | Back Yard, Drip Irrigation Bubblers, Front Yard, Garden, Lawn, Landscaped, Level, Yard |
Parking
| Attached Garage Yes / No | Yes |
|---|---|
| Parking Features | Direct Access, Driveway, Garage Faces Front, Garage, Garage Door Opener, Private |
| Garage Yes / No | Yes |
Utilities
| Utilities | Electricity Connected, Natural Gas Connected, Sewer Connected, Water Connected |
|---|---|
| Sewer | Public Sewer |
Location
| Community Features | Biking, Gutters, Hiking |
|---|
Area Information
| State | CA |
|---|---|
| County | Los Angeles |
| City | Sherman Oaks |
| Zip Code | 91423 |
| Area | SO Sherman Oaks |
| Listing VS Median (in 91423) | |
Price: $5,150,000 low | high Med: $735,000 sqft: 5,485 low | high Med: 1,541 $ / sqft: $939 low | high Med: $479 On site: 163 low | high Med: 77 | |
Market Activity 91423
Request a showing
Request a showing
Contact
Learn More About This Property

| State | CA |
|---|---|
| County | Los Angeles |
| City | Sherman Oaks |
| Zip Code | 91423 |
| Area | SO Sherman Oaks |
| Listing VS Median (in 91423) | |
Price: $5,150,000 low | high Med: $735,000 sqft: 5,485 low | high Med: 1,541 $ / sqft: $939 low | high Med: $479 On site: 163 low | high Med: 77 | |


