
14032 Hartsook,Sherman Oaks, CA 91423
Sherman Oaks, CA 91423

Description
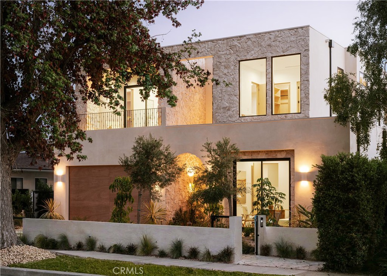
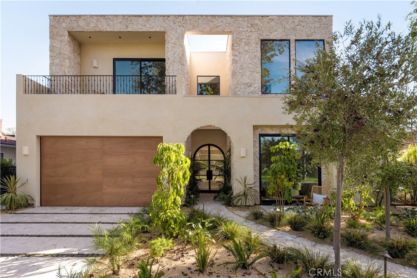
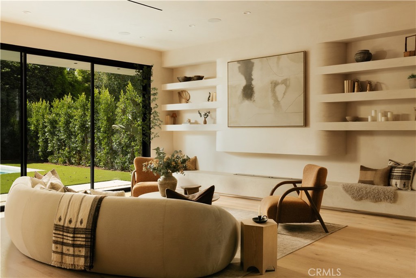
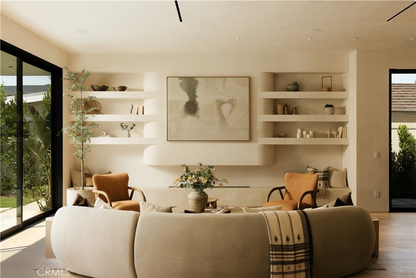
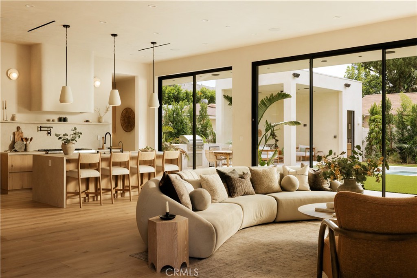
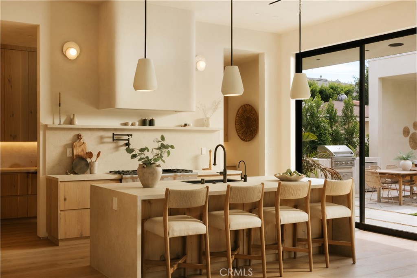
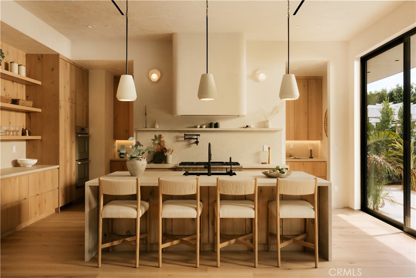
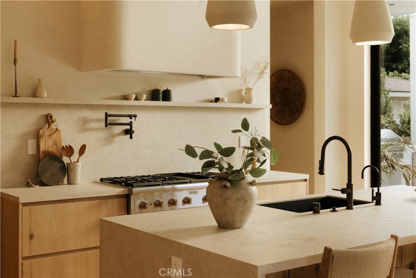
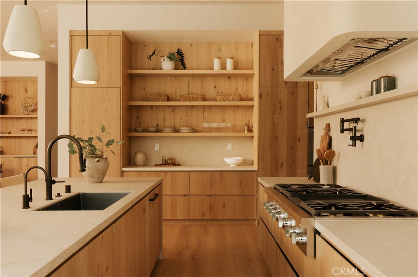
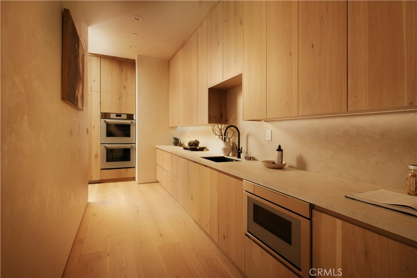
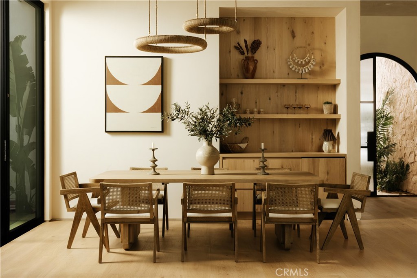
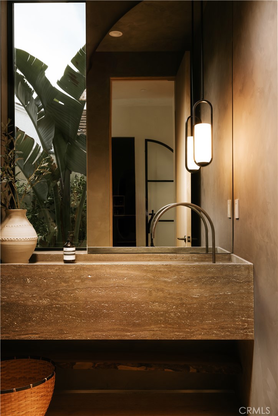
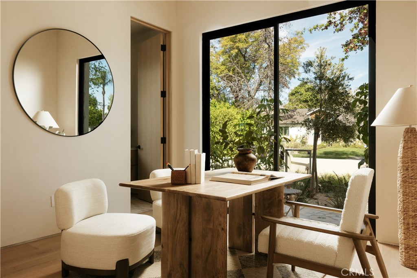
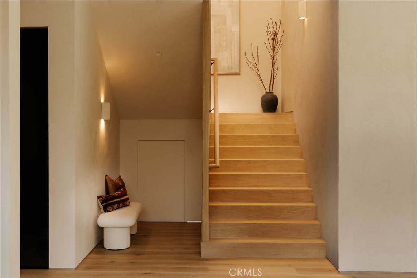
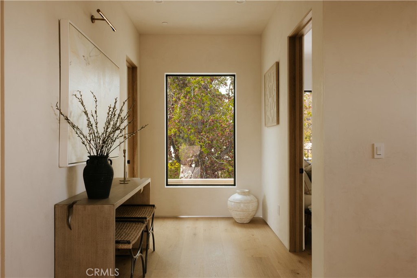
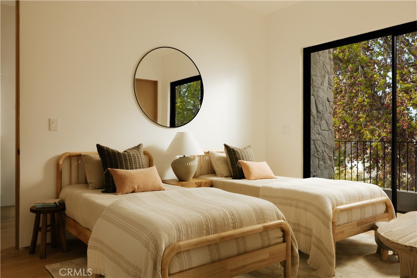
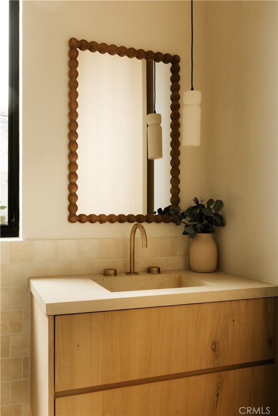
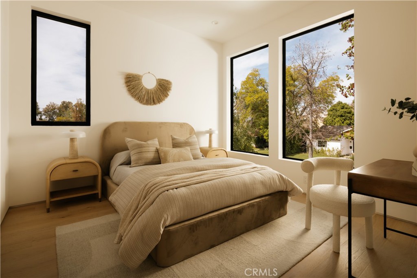
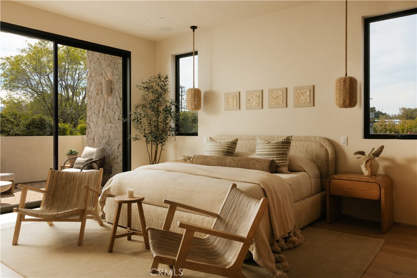
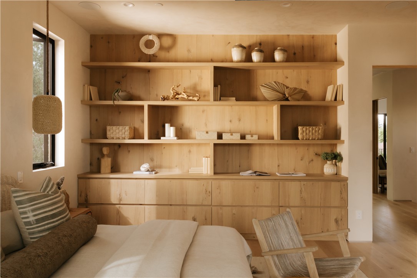
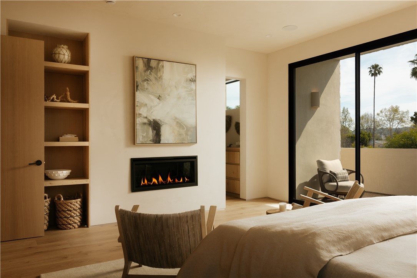
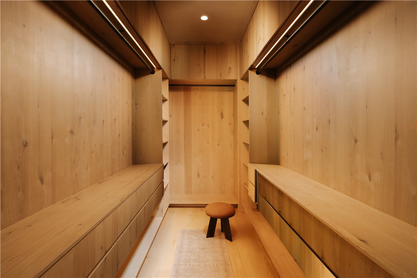
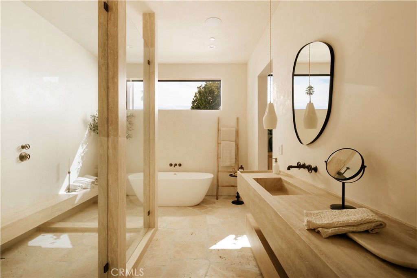
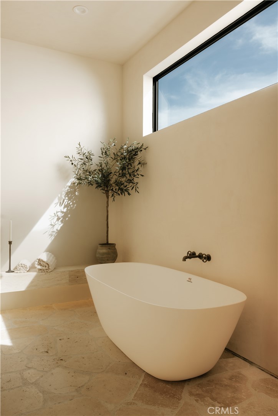
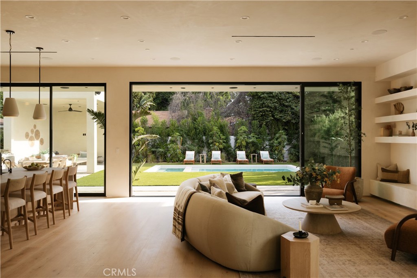
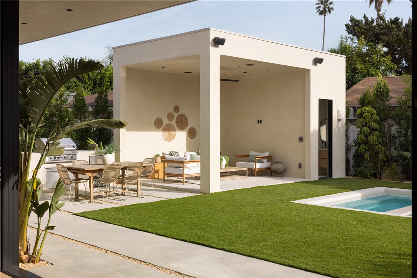
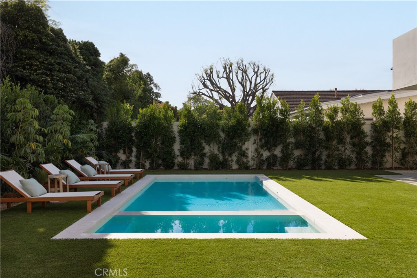
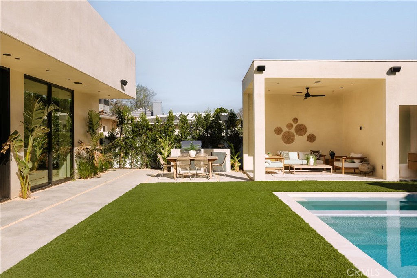
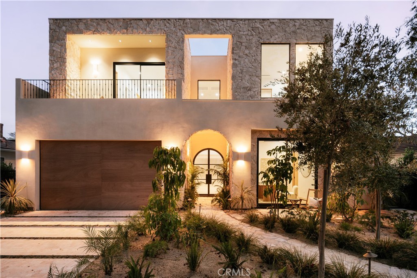
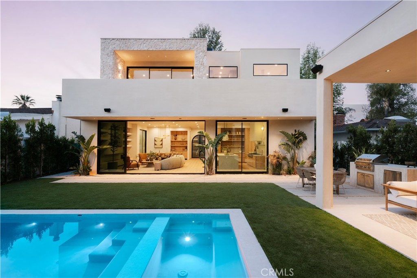
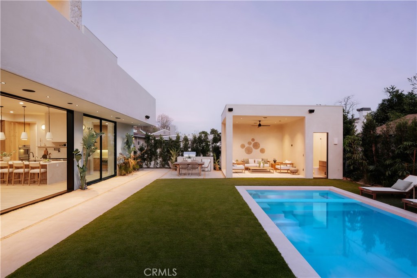
Tucked behind a striking modern façade, Hartsook Haven unfolds as a private sanctuary where warm organic design, timeless materials, and effortless California living come together in perfect harmony. Built and designed by Thynk Development, this newly constructed residence spans approximately 4,000 square feet on a 7,000 square foot lot, offering 4 bedrooms, 5.5 bathrooms, and a thoughtfully curated floor plan that balances sophisticated entertaining with everyday comfort. Inside, soaring ceilings, soft lime-wash walls, and natural wood finishes create a tranquil, light-filled atmosphere, while carefully selected textures and organic materials bring warmth and depth to every space. The expansive great room seamlessly connects to a chef's kitchen featuring natural stone countertops, custom cabinetry, premium Thermador appliances, and a fully equipped butler's kitchen designed for effortless hosting. The versatile layout includes a private en-suite bedroom on the main level, ideal for guests, a home office, or multigenerational living, while upstairs, three additional en-suite bedrooms are anchored by an exceptional primary suite complete with a private balcony and a spa-inspired bath that delivers a true resort experience. Walls of sliding glass disappear to reveal an inviting backyard retreat where indoor and outdoor living become one. Surrounded by mature landscaping, the resort-style grounds feature a sparkling pool, expansive lawn, and a detached cabana, creating the perfect setting for relaxing afternoons, al fresco dining, and unforgettable gatherings. Thoughtfully equipped for modern living, the home also features a fully integrated Control4 smart home system, built-in sound, alarm and security system, and a substantial solar panel system that enhances both efficiency and everyday convenience. A rare opportunity to own a home where refined architecture, organic warmth, cutting-edge technology, and resort-inspired living are seamlessly woven together in one of Sherman Oaks' most desirable neighborhoods.
Details
| MLS # | GD26057171 |
|---|---|
| Listing Type | For Sale |
| Style | House |
| Sub-Type | New Construction |
| Status | Active |
| Year | 2026 |
| Days On Site | 161 |
| Listing Provided By | The Agency | Tatiana Batmanian |
Features
| Bed(s) | 4 |
|---|---|
| Bath(s) | 6 Total |
| SQ Feet | 4,000 |
| Garage | 2 |
| Pool | Yes |
| Story(s) | 2 |
| Units | 1 |
| Acreage | 0.16 |
| Property View | None |
Interior
| Cooling | Central Air |
|---|---|
| Heating | Central |
| Heating Yes / No | Yes |
| Cooling Yes / No | Yes |
| Interior Features | Balcony, Separate Formal Dining Room, Eat In Kitchen, Living Room Deck Attached, Pantry, Stone Counters, Recessed Lighting, Bedroom On Main Level, Primary Suite, Walk In Closets |
| Appliances | Six Burner Stove, Double Oven, Dishwasher, Freezer, Refrigerator, Range Hood, Dryer, Washer |
| Fireplace Yes / No | Yes |
Exterior
| Lot Features | Zero To One Unit Acre |
|---|---|
| Fencing | Security |
Parking
| Attached Garage Yes / No | Yes |
|---|---|
| Garage Yes / No | Yes |
Utilities
| Sewer | Public Sewer |
|---|
Location
| Community Features | Biking, Curbs, Sidewalks |
|---|
Area Information
| State | CA |
|---|---|
| County | Los Angeles |
| City | Sherman Oaks |
| Zip Code | 91423 |
| Area | SO Sherman Oaks |
| Listing VS Median (in 91423) | |
Price: $3,295,000 low | high Med: $795,000 sqft: 4,000 low | high Med: 1,729 $ / sqft: $824 low | high Med: $460 On site: 161 low | high Med: 125 | |
Market Activity 91423
Request a showing
Request a showing
Contact
Learn More About This Property

| State | CA |
|---|---|
| County | Los Angeles |
| City | Sherman Oaks |
| Zip Code | 91423 |
| Area | SO Sherman Oaks |
| Listing VS Median (in 91423) | |
Price: $3,295,000 low | high Med: $795,000 sqft: 4,000 low | high Med: 1,729 $ / sqft: $824 low | high Med: $460 On site: 161 low | high Med: 125 | |
