14 Collegiate Circle,Rancho Mirage, CA 92270
Rancho Mirage, CA 92270
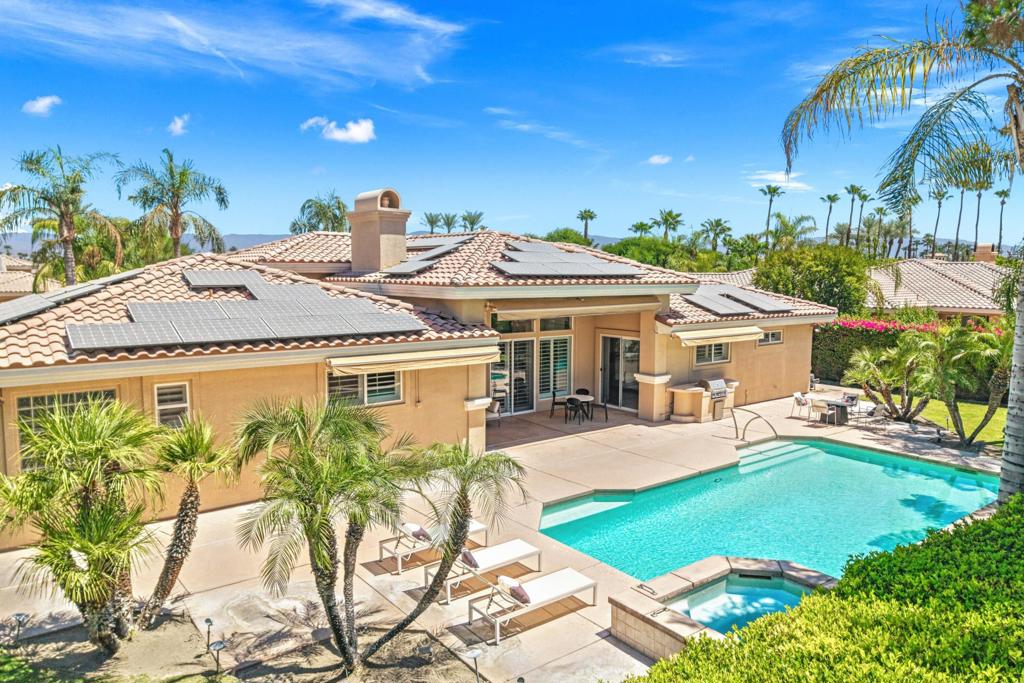

Description
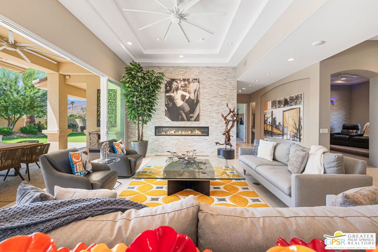
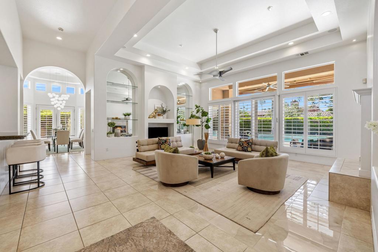
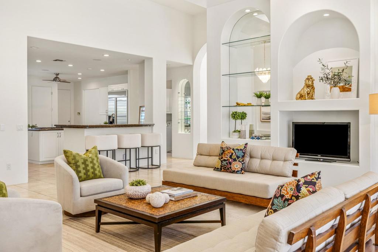
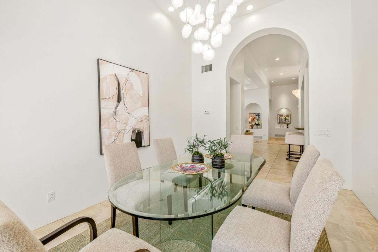
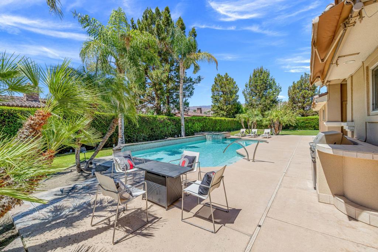
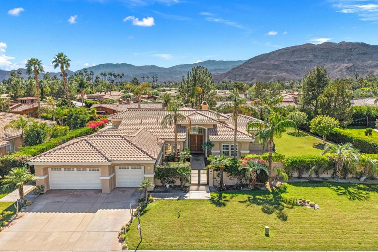
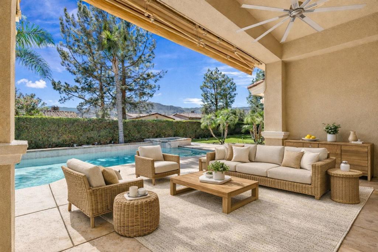
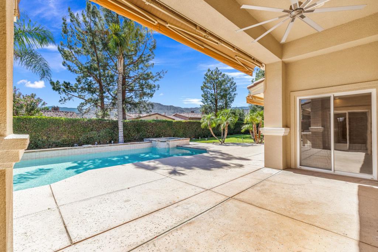
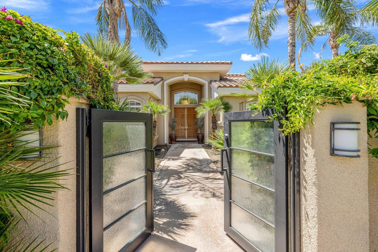
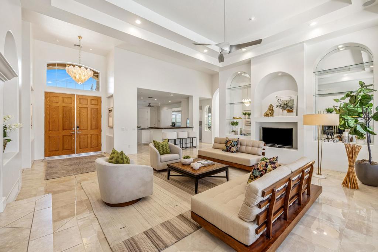
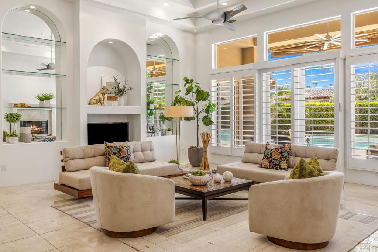
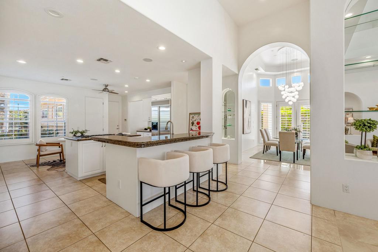
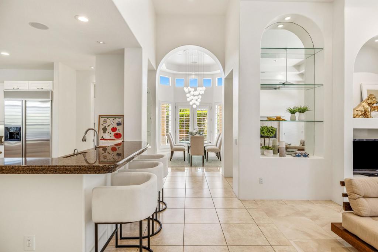
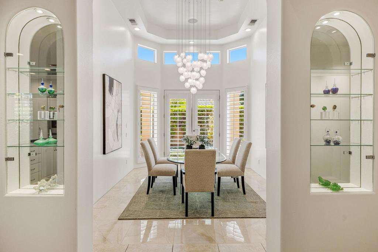
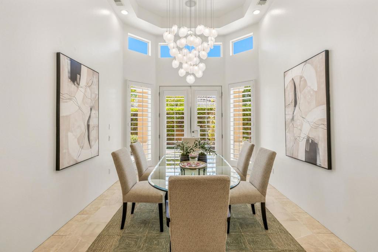
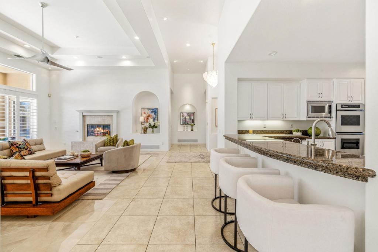
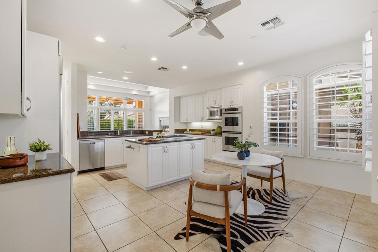
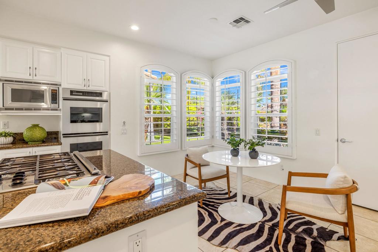
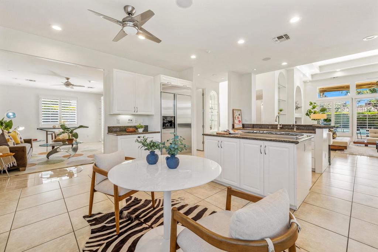
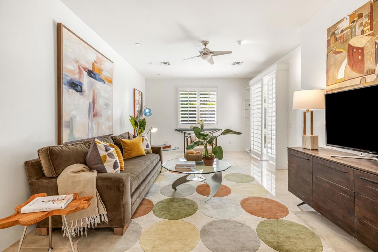
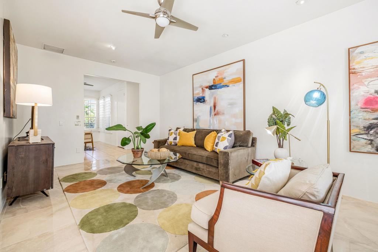
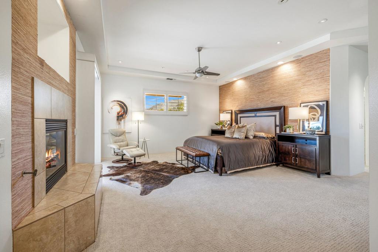
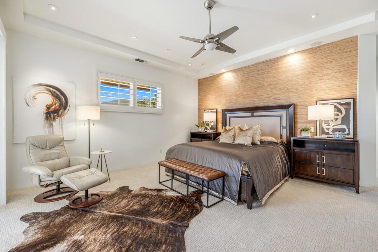
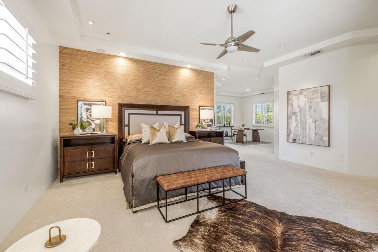
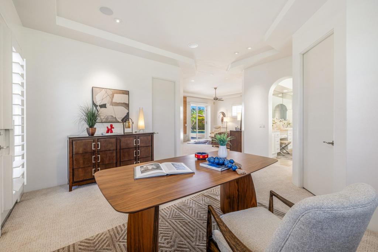
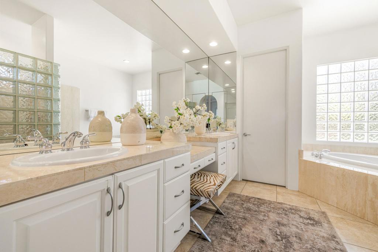
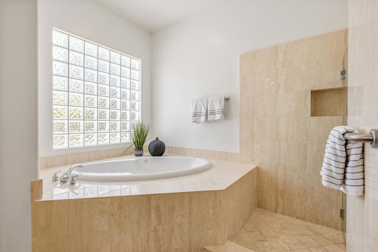
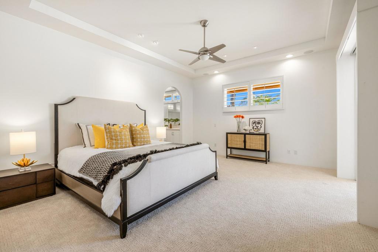
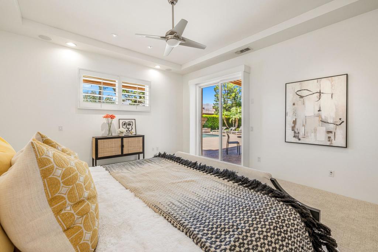
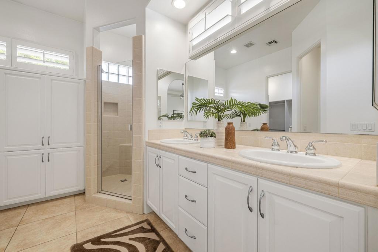
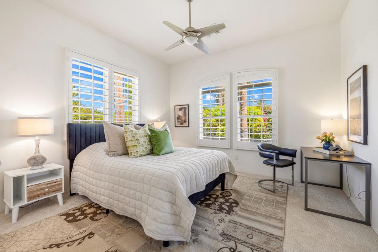
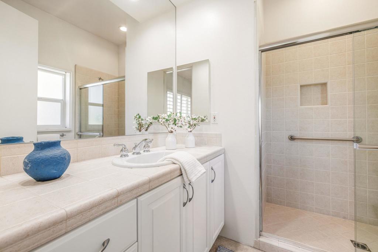
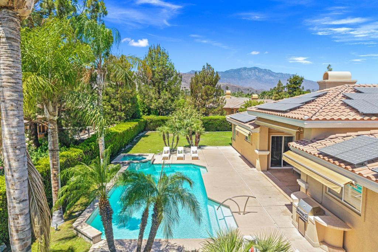
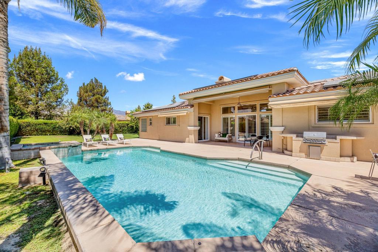
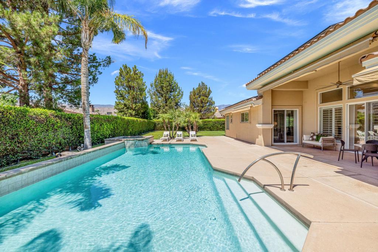
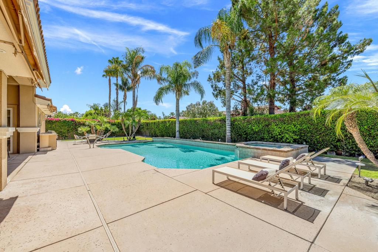
Behind the gates of Ivy League Estates, this exceptional desert retreat sits on nearly half an acre with southwestern mountain views, a solar energy system, and a three-car garage. Designed for effortless indoor-outdoor living, the 3,387 sq. ft. home features three ensuite bedrooms, three and a half baths, plus a spacious den that can serve as a fourth bedroom or office.A grand foyer with soaring ceilings, polished stone floors, architectural niches, and an elegant chandelier welcomes you inside. Expansive windows and French doors fill the home with natural light, while the great room with fireplace opens seamlessly to the outdoor living spaces.The kitchen offers a center island with gas cooktop, wall ovens, abundant cabinetry, and a sunny breakfast nook. The primary suite provides a peaceful retreat, and each guest suite includes a private bath and backyard access.Outside, enjoy a sparkling pool, raised spa, lush landscaping, expansive lawn, and a covered patio with a ceiling fan and retractable awning. Ideally located near Eisenhower Health, The River, El Paseo, and the best of Rancho Mirage.
Details
| MLS # | 219150495DA |
|---|---|
| Listing Type | For Sale |
| Style | House |
| HOA Dues | $335 |
| Sub-Type | Resale |
| Status | Active |
| Year | 2002 |
| Days On Site | 56 |
| Listing Provided By | Desert Sotheby's International Realty | Elina Linner |
Features
| Bed(s) | 3 |
|---|---|
| Bath(s) | 4 Total |
| SQ Feet | 3,387 |
| Garage | 3 |
| Pool | Yes |
| Story(s) | 1 |
| Acreage | 0.47 |
| Property View | Yes |
Interior
| Cooling | Central Air |
|---|---|
| Heating | Central, Forced Air, Fireplaces, Natural Gas |
| Heating Yes / No | Yes |
| Cooling Yes / No | Yes |
| Interior Features | Breakfast Bar, Separate Formal Dining Room, High Ceilings, Open Floorplan, Recessed Lighting, Multiple Primary Suites, Primary Suite, Walk In Closets |
| Window Features | Shutters |
| Appliances | Dishwasher, Electric Oven, Freezer, Gas Cooktop, Disposal, Microwave, Refrigerator |
| Fireplace Yes / No | Yes |
Exterior
| Exterior Features | Barbecue |
|---|---|
| Roof | Tile |
| Security Features | Gated Community |
| Construction Materials | Stucco |
| Lot Features | Back Yard, Lawn, Landscaped, Level, Sprinkler System, Yard |
Parking
| Attached Garage Yes / No | Yes |
|---|---|
| Parking Features | Direct Access, Driveway, Garage, Garage Door Opener |
| Garage Yes / No | Yes |
Location
| Community Features | Gated |
|---|
Area Information
| State | CA |
|---|---|
| County | Riverside |
| City | Rancho Mirage |
| Zip Code | 92270 |
| Area | 321 Rancho Mirage |
| Community Name | Ivy League Estates |
| Listing VS Median (in Ivy League Estates) | |
Price: $1,675,000 low | high Med: $1,675,000 sqft: 3,387 low | high Med: 3,387 $ / sqft: $495 low | high Med: $495 On site: 56 low | high Med: 56 | |
Market Activity 92270
Request a showing
Request a showing
Contact
Learn More About This Property

| State | CA |
|---|---|
| County | Riverside |
| City | Rancho Mirage |
| Zip Code | 92270 |
| Area | 321 Rancho Mirage |
| Community Name | Ivy League Estates |
| Listing VS Median (in Ivy League Estates) | |
Price: $1,675,000 low | high Med: $1,675,000 sqft: 3,387 low | high Med: 3,387 $ / sqft: $495 low | high Med: $495 On site: 56 low | high Med: 56 | |