
 New Listing







Description
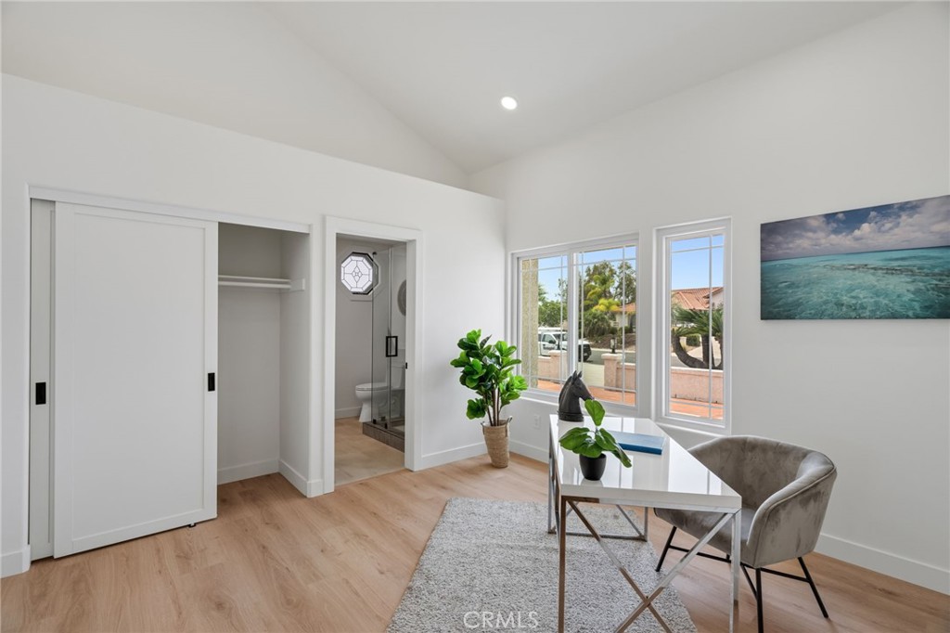
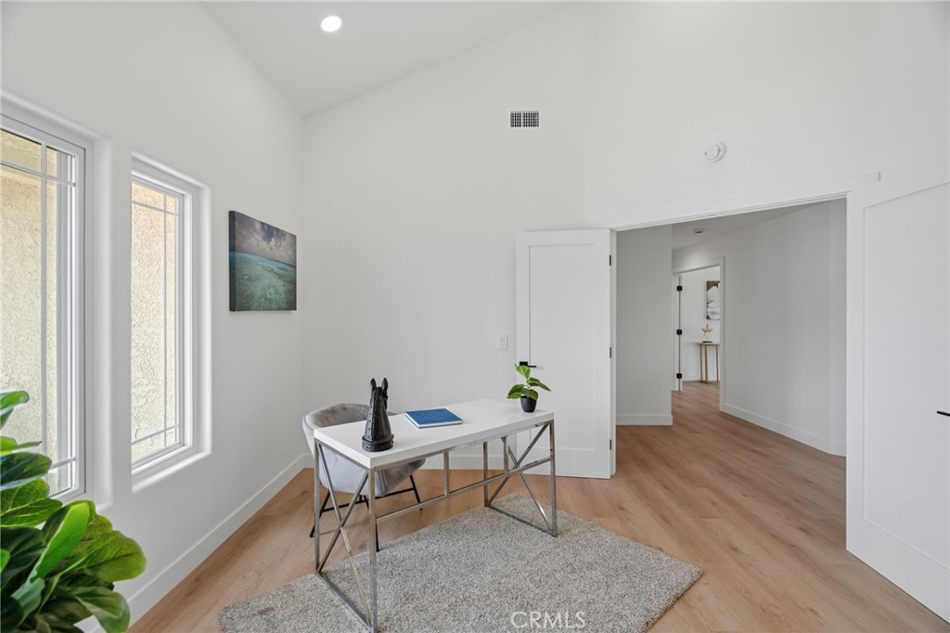
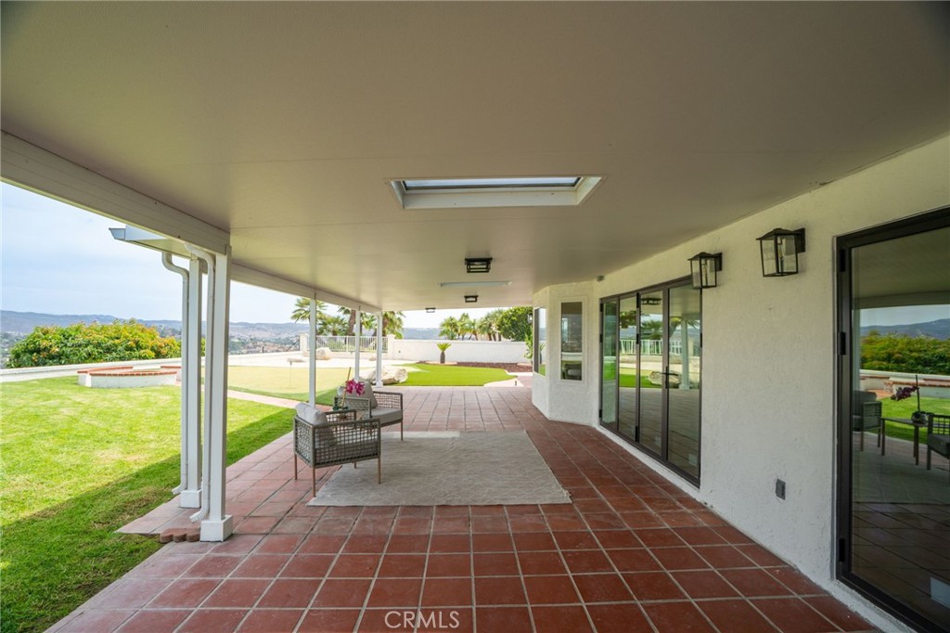
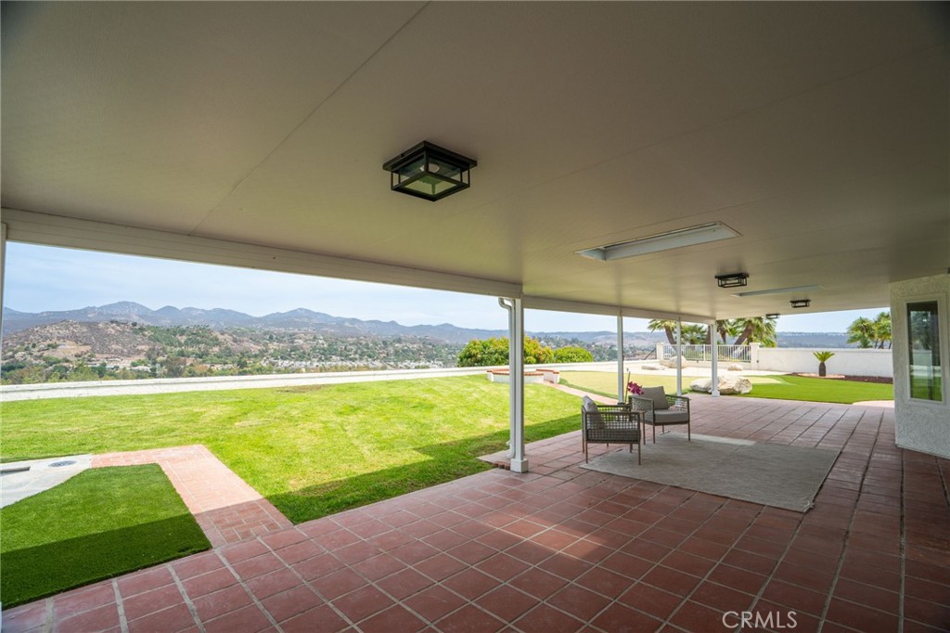
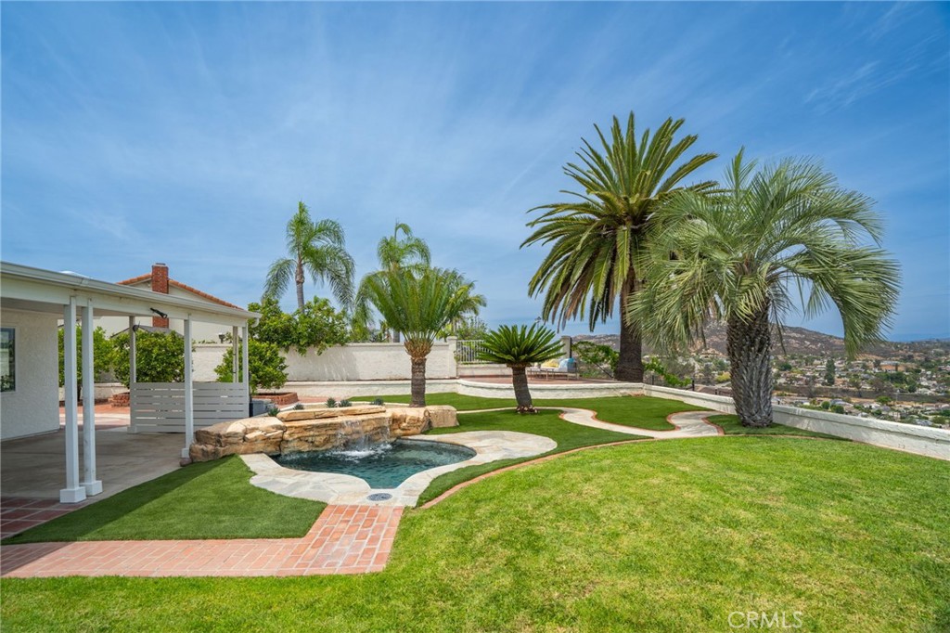
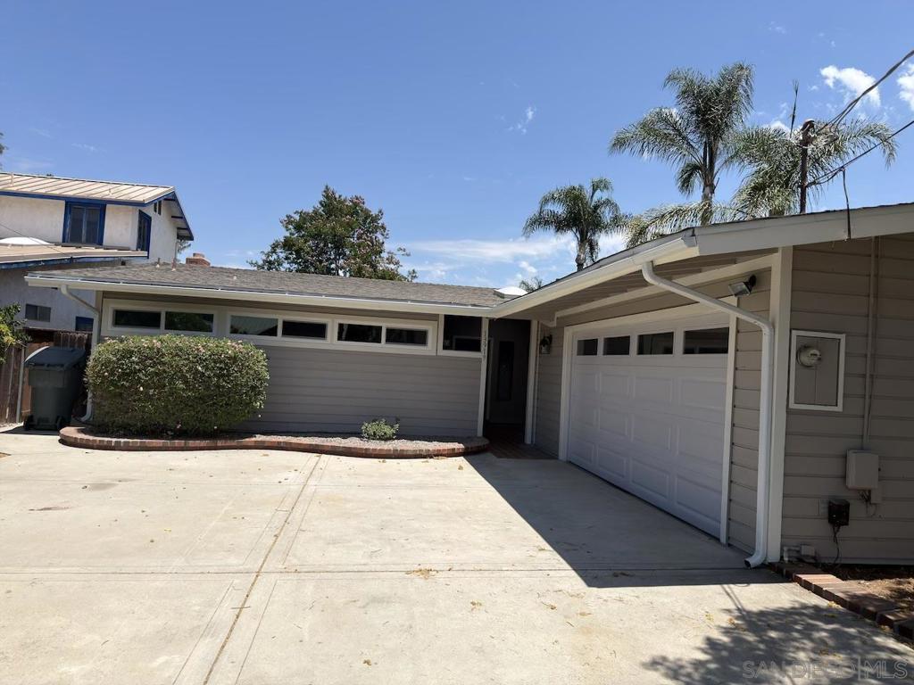
Perched above the Poway Valley with one of the area's most extraordinary panoramic views, 13971 Pequot Drive is a completely reimagined single-level residence designed around its spectacular setting. More than 180 degrees of unobstructed views stretch across the city and valley to the surrounding mountains and Lake Poway Dam in the distance. The heart of the home is a dramatic great room and newly vaulted kitchen, where expansive accordion-style panel doors disappear to create a seamless connection between indoors and out. Additional accordion/panel doors in the dining room and primary suite open the entire rear of the home to the views, creating an exceptional indoor/outdoor living experience. The remodeled kitchen features all-new custom cabinetry, quartz countertops, and a premium Viking appliance package highlighted by a 48-inch professional range, 48-inch refrigerator/freezer, and dishwasher. An undercounter wine refrigerator fits seamlessly into the waterfall island. New waterproof flooring and recessed lighting flow throughout the home, while each of the three bathrooms has been completely remodeled with custom finishes. All three bedrooms feature private en-suite bathrooms, including two primary suites. The main primary retreat takes full advantage of the home's remarkable setting, opening directly to the backyard and built-in spa with waterfall. Its spa-inspired bath features an oversized walk-in shower, separate soaking tub and a picture window framing the panoramic valley and mountain views. Outside, the refreshed backyard was created to enjoy the setting from morning through evening, with a putting green, built-in spa and waterfall, and a newly created raised sitting area offering yet another vantage point over the valley. Set on approximately 1.16 acres, this private single-story residence offers something increasingly difficult to find in Poway: a beautifully remodeled home where the architecture, outdoor spaces and spectacular setting come together around a truly unforgettable view.
Details
| MLS # | IV26179684 |
|---|---|
| Listing Type | For Sale |
| Style | House |
| Sub-Type | Resale |
| Status | Active |
| Year | 1990 |
| Days On Site | 6 |
| Listing Provided By | THE ASSOCIATES REALTY GROUP | JIM DARBY |
Features
| Bed(s) | 3 |
|---|---|
| Bath(s) | 3 Total |
| SQ Feet | 2,513 |
| Garage | 3 |
| Story(s) | 1 |
| Units | 1 |
| Acreage | 1.16 |
| Property View | Yes |
Interior
| Cooling | Central Air |
|---|---|
| Heating | Central |
| Heating Yes / No | Yes |
| Cooling Yes / No | Yes |
| Interior Features | Beamed Ceilings, Built In Features, Breakfast Area, Block Walls, Ceiling Fans, Cathedral Ceilings, Separate Formal Dining Room, Eat In Kitchen, High Ceilings, Open Floorplan, Quartz Counters, Recessed Lighting, All Bedrooms Down, Bedroom On Main Level, Main Level Primary, Multiple Primary Suites, Primary Suite, Walk In Closets |
| Window Features | Double Pane Windows, Energy Star Qualified Windows, Skylights |
| Appliances | Six Burner Stove, Dishwasher, Exhaust Fan, Freezer, Disposal, Gas Oven, Gas Range, Indoor Grill, Refrigerator, Range Hood, Solar Hot Water, Water Heater, Dryer, Sump Pump, Washer |
| Fireplace Yes / No | No |
Exterior
| Exterior Features | Rain Gutters |
|---|---|
| Roof | Spanish Tile |
| Security Features | Carbon Monoxide Detectors, Smoke Detectors |
| Construction Materials | Drywall, Ducts Professionally Air Sealed, Concrete, Stucco |
| Foundation Details | Slab |
| Lot Features | Zero To One Unit Acre, Bluff, Back Yard, Drip Irrigation Bubblers, Front Yard, Garden, Sprinklers In Rear, Sprinklers In Front, Lawn, Lot Over40000Sqft, Landscaped, Near Park, Sprinklers Timer, Sprinkler System, Street Level, Value In Land, Yard |
| Fencing | Block, Good Condition, Stucco Wall, Vinyl, Wood, Wrought Iron |
Parking
| Attached Garage Yes / No | Yes |
|---|---|
| Parking Features | Circular Driveway, Concrete, Door Multi, Direct Access, Driveway Level, Driveway, Garage Faces Front, Garage, Garage Door Opener, Gated, Oversized, Paved, Private, Rv Access Parking |
| Garage Yes / No | Yes |
Utilities
| Utilities | Cable Available, Electricity Connected, Natural Gas Connected, Phone Available, Sewer Connected, Underground Utilities, Water Connected |
|---|---|
| Electric | Volts220In Kitchen, Volts220For Spa |
| Sewer | Public Sewer |
Location
| Community Features | Biking, Curbs, Storm Drains, Street Lights, Suburban, Sidewalks, Park |
|---|
Area Information
| State | CA |
|---|---|
| County | San Diego |
| City | Poway |
| Zip Code | 92064 |
| Area | 92064 Poway |
| Community Name | Poway |
| Listing VS Median (in Poway) | |
Price: $2,590,000 low | high Med: $1,275,000 sqft: 2,513 low | high Med: 2,080 $ / sqft: $1,031 low | high Med: $613 On site: 6 low | high Med: 58 | |
Market Activity 92064
Request a showing
Request a showing
Contact
Learn More About This Property

| State | CA |
|---|---|
| County | San Diego |
| City | Poway |
| Zip Code | 92064 |
| Area | 92064 Poway |
| Community Name | Poway |
| Listing VS Median (in Poway) | |
Price: $2,590,000 low | high Med: $1,275,000 sqft: 2,513 low | high Med: 2,080 $ / sqft: $1,031 low | high Med: $613 On site: 6 low | high Med: 58 | |
 | $1,349,00014302 SandownPoway, CA 92064 |
 | $1,549,00013406 Aubrey StreetPoway, CA 92064 |
 | $1,000,00014135 York AvenuePoway, CA 92064 |
 | $1,099,00014319 Old Community RdPoway, CA 92064 |
 | $4,29513919 York AvenuePoway, CA 92064 |