
Description
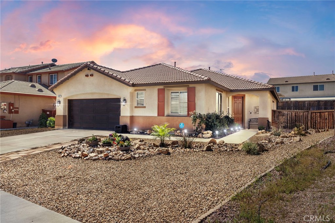
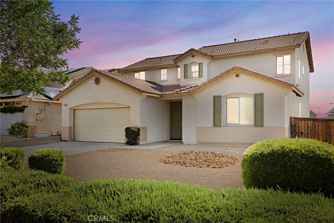
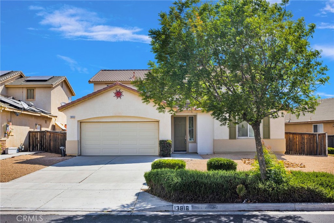
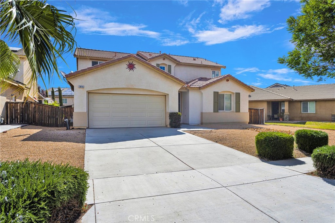
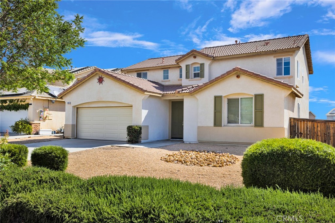
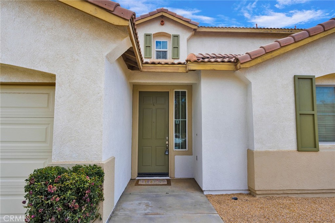
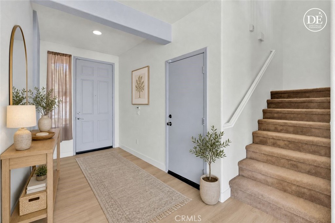
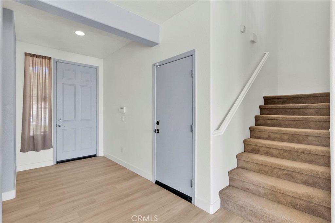
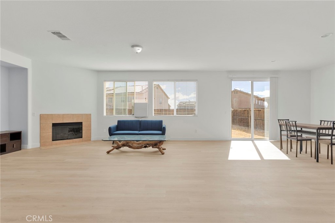
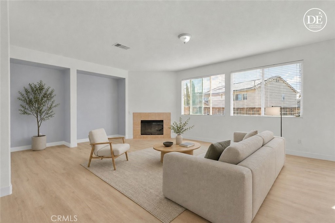
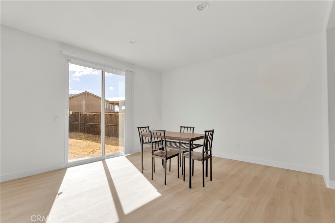
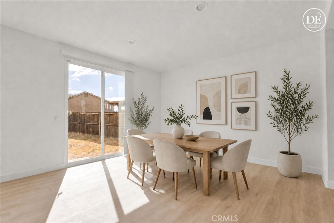
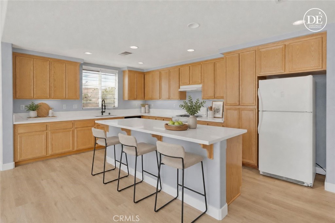
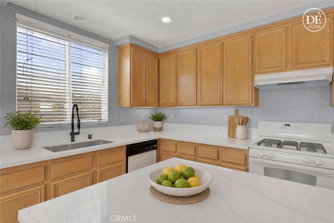
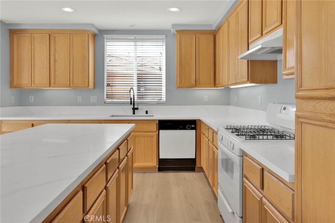
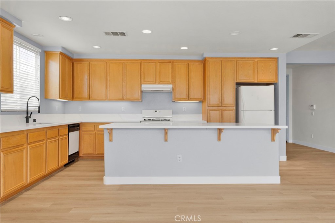
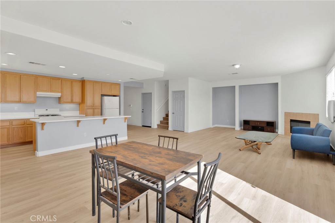
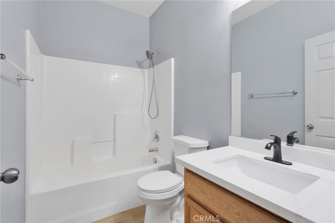
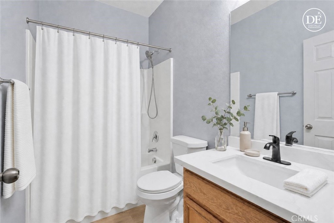
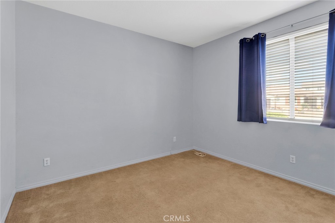
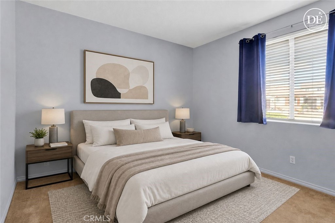
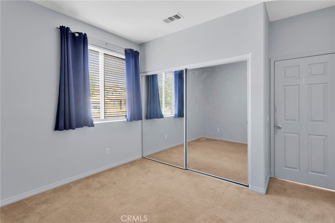
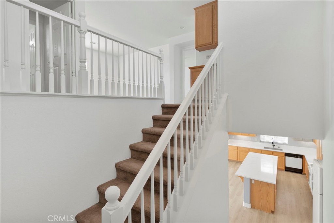
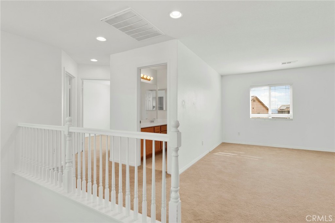
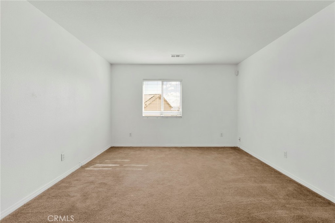
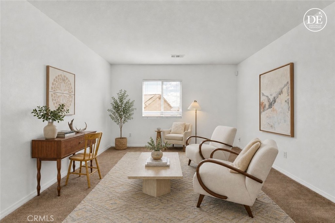
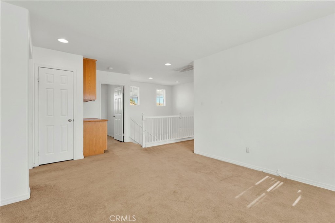
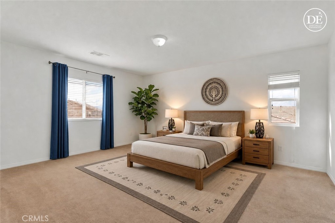
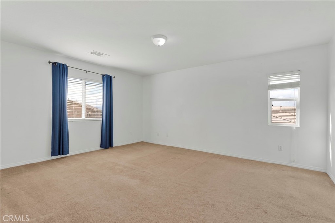
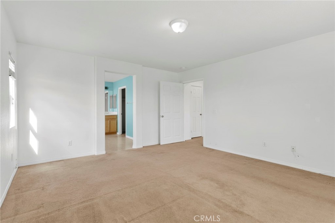
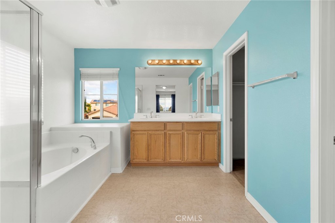
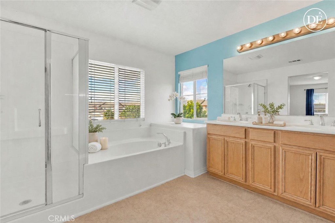

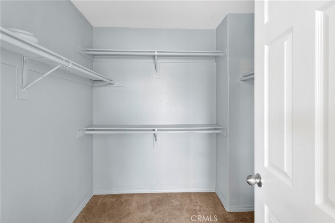
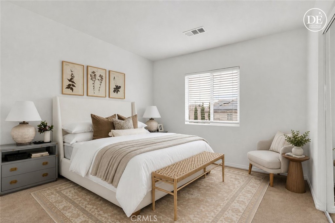
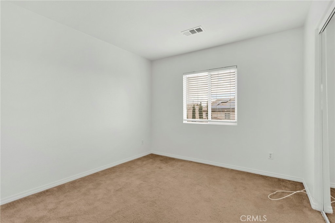
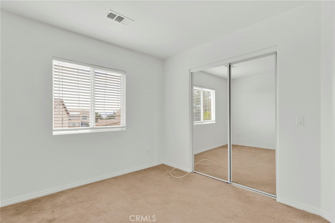
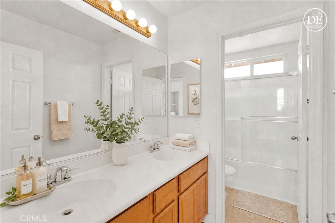
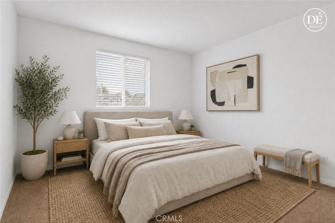
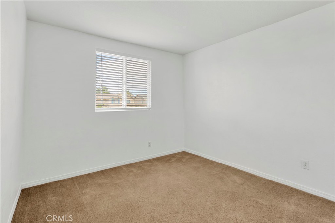
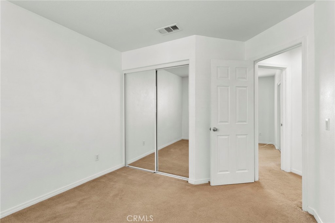
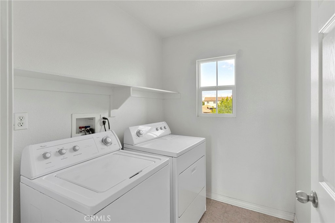
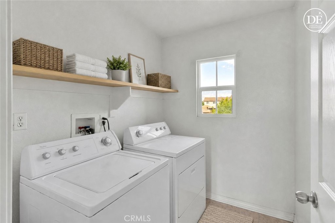
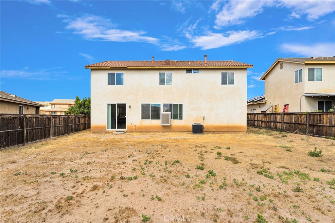
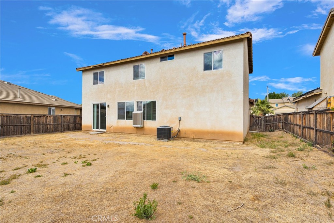
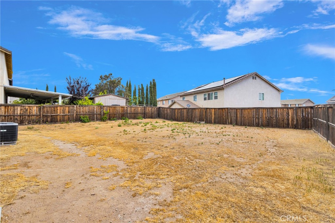
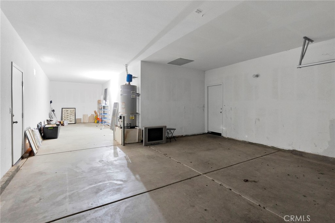
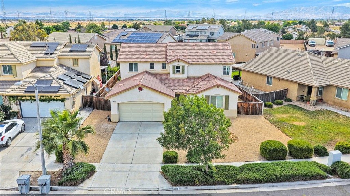
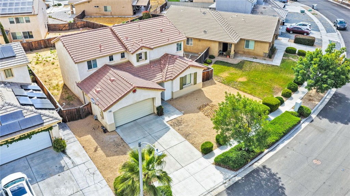
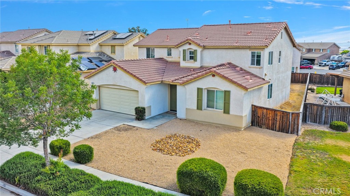
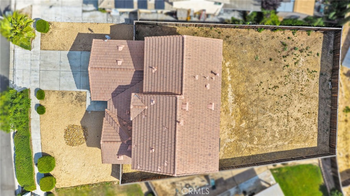
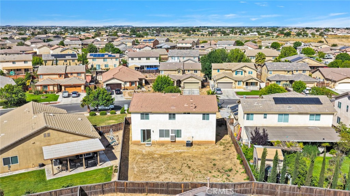
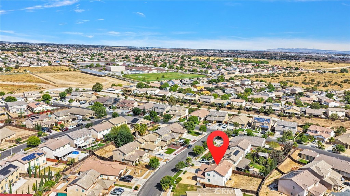
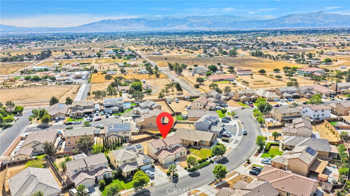
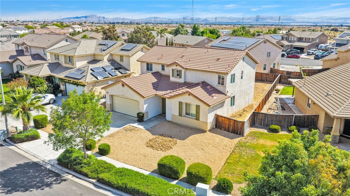
Welcome Home! This move-in-ready Oak Hills home offers 4 bedrooms, 3 full bathrooms, and 2,320 sq ft of comfortable living space. Recent updates include fresh interior paint, NEW luxury vinyl plank flooring, and a beautifully updated kitchen featuring NEW quartz countertops, a center island, and breakfast bar seating. The flexible floor plan includes a downstairs bedroom and full bathroom, perfect for guests or multigenerational living. Upstairs, you'll find an oversized loft, convenient laundry room, two secondary bedrooms, a full bathroom, and a spacious primary suite featuring a huge walk-in closet, large soaking tub, and separate shower. Refrigerator, washer, and dryer are included, making your move even easier! Outside, enjoy low-maintenance rock landscaping, a 3-car garage, and a spacious backyard with endless potential. Conveniently located near schools, shopping, and commuter routes, this home offers the perfect blend of comfort, style, and functionality. Put this one at the top of your list!
Details
| MLS # | CV26111921 |
|---|---|
| Listing Type | For Sale |
| Style | House |
| Sub-Type | Resale |
| Status | Active Under Contract |
| Year | 2006 |
| Days On Site | 84 |
| Listing Provided By | FIRST TEAM REAL ESTATE | Amanda Vaage |
Features
| Bed(s) | 4 |
|---|---|
| Bath(s) | 3 Total |
| SQ Feet | 2,320 |
| Garage | 3 |
| Story(s) | 2 |
| Units | 1 |
| Zoning | R-1 |
| Acreage | 0.17 |
| Property View | Yes |
Interior
| Cooling | Central Air, Evaporative Cooling |
|---|---|
| Heating | Central, Fireplaces |
| Heating Yes / No | Yes |
| Cooling Yes / No | Yes |
| Interior Features | Breakfast Bar, Open Floorplan, Quartz Counters, Recessed Lighting, Bedroom On Main Level, Loft, Primary Suite |
| Window Features | Blinds, Drapes |
| Appliances | Dishwasher, Gas Oven, Gas Range, Refrigerator, Water Heater, Dryer, Washer |
| Fireplace Yes / No | Yes |
Exterior
| Exterior Features | Lighting |
|---|---|
| Roof | Tile |
| Security Features | Carbon Monoxide Detectors, Smoke Detectors |
| Construction Materials | Frame |
| Foundation Details | Slab |
| Lot Features | Zero To One Unit Acre, Back Yard, Front Yard, Landscaped, Level, Rocks |
| Fencing | Wood |
Parking
| Attached Garage Yes / No | Yes |
|---|---|
| Parking Features | Driveway, Garage Faces Front, Garage, Paved, Tandem |
| Garage Yes / No | Yes |
Utilities
| Utilities | Cable Available, Electricity Connected, Natural Gas Connected, Phone Available, Sewer Available, Water Available, Water Connected |
|---|---|
| Electric | Standard |
| Sewer | Public Sewer |
Location
| Community Features | Curbs, Mountainous |
|---|
Area Information
| State | CA |
|---|---|
| County | San Bernardino |
| City | Oak Hills |
| Zip Code | 92344 |
| Area | OKH Oak Hills |
| Listing VS Median (in 92344) | |
Price: $509,000 low | high Med: $549,990 sqft: 2,320 low | high Med: 2,527 $ / sqft: $219 low | high Med: $218 On site: 84 low | high Med: 20 | |
Market Activity 92344
Request a showing
Request a showing
Contact
Learn More About This Property

| State | CA |
|---|---|
| County | San Bernardino |
| City | Oak Hills |
| Zip Code | 92344 |
| Area | OKH Oak Hills |
| Listing VS Median (in 92344) | |
Price: $509,000 low | high Med: $549,990 sqft: 2,320 low | high Med: 2,527 $ / sqft: $219 low | high Med: $218 On site: 84 low | high Med: 20 | |