
1365 Sunset Place D,Beaumont, CA 92223
Beaumont, CA 92223

Description
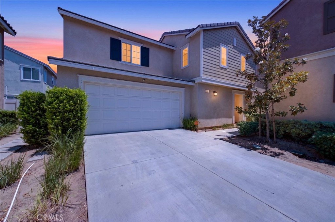
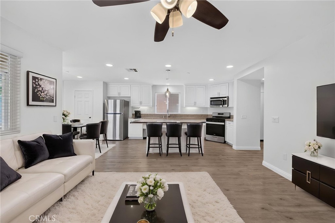
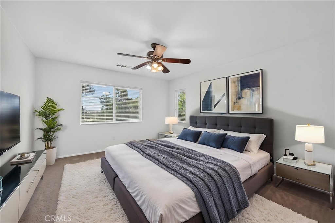
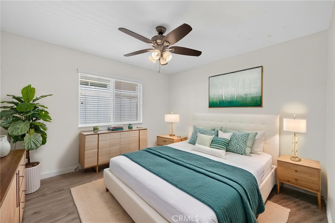
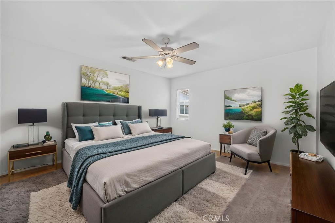
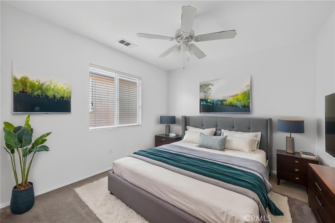
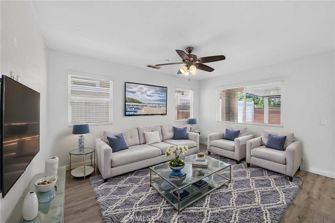
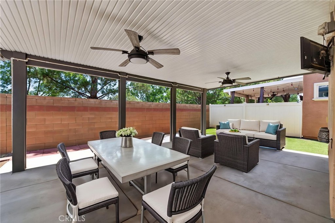
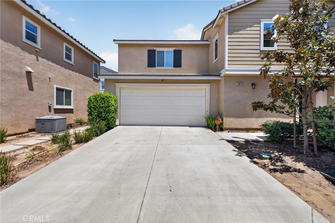
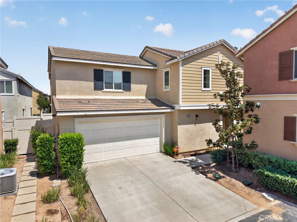
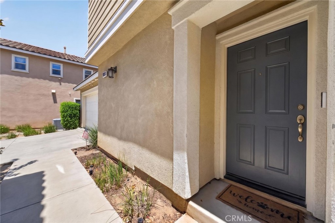
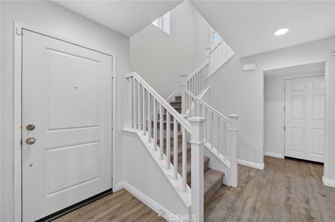
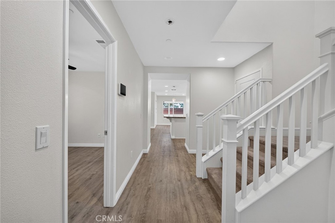
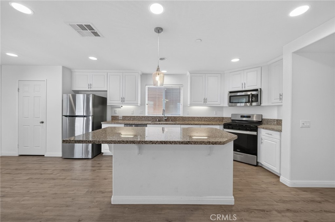
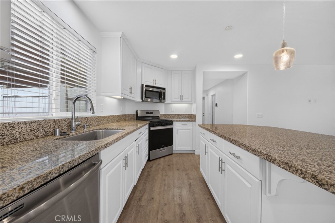
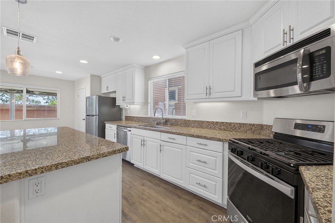
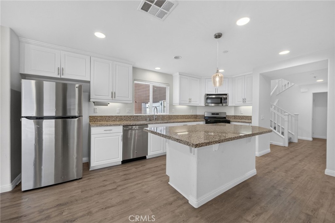

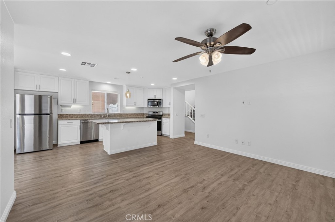
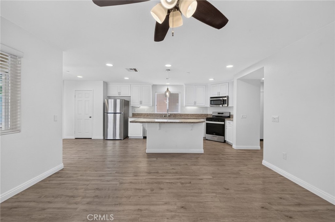
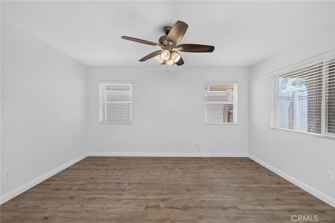
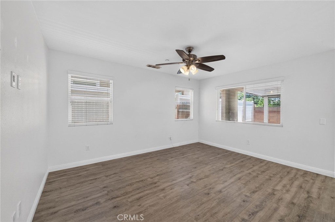
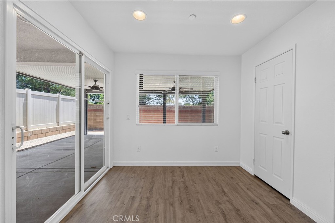
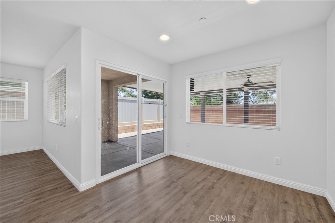
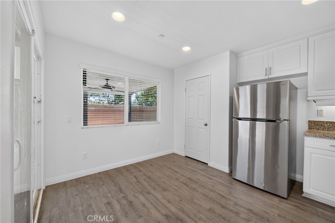
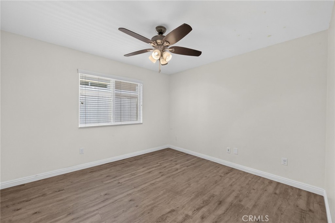
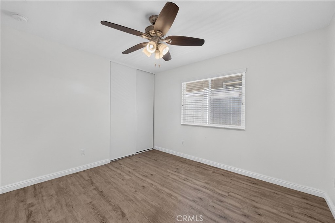
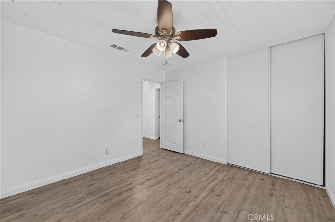
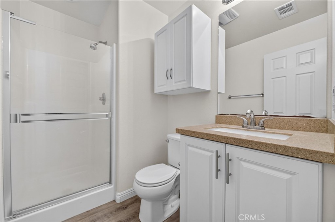
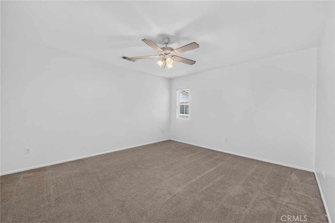
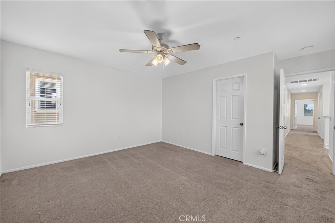
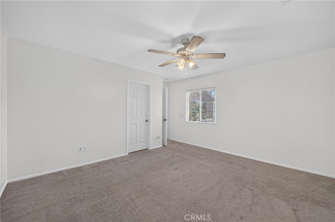
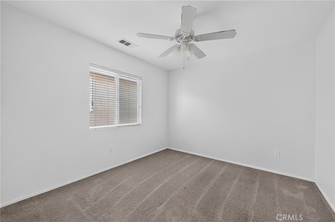
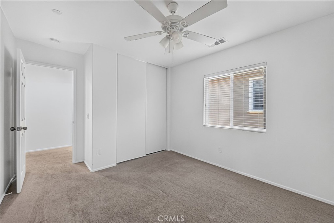
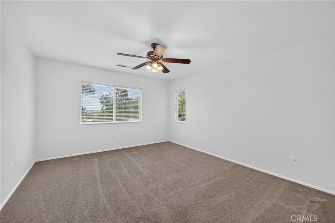
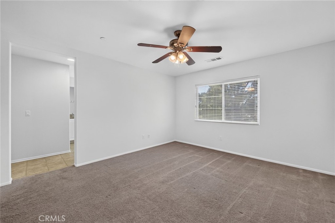
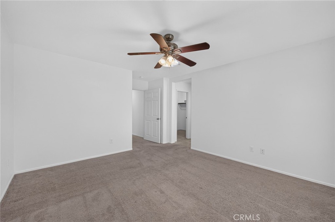
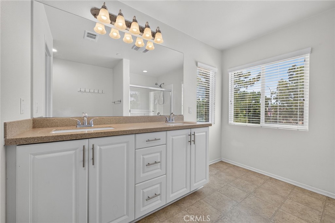
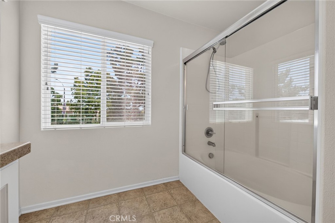
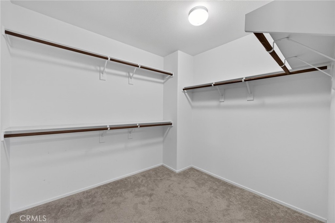
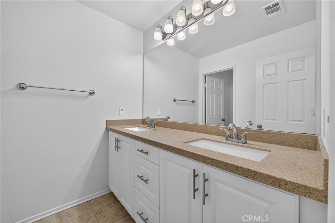
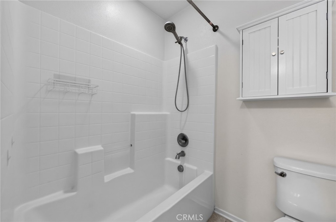
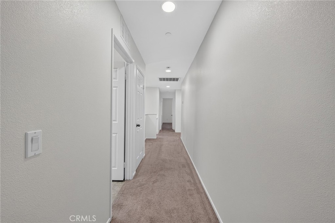
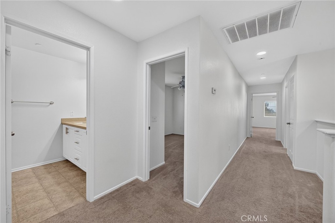
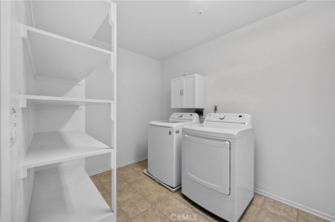
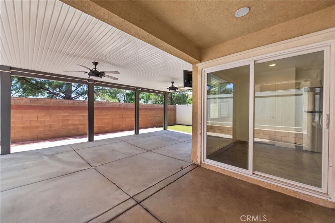
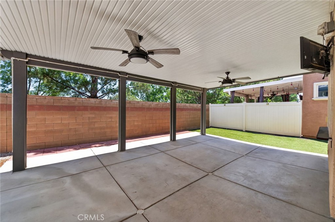
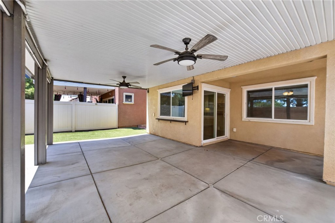
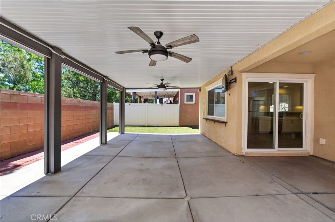
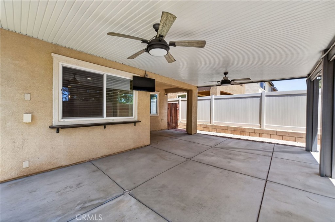
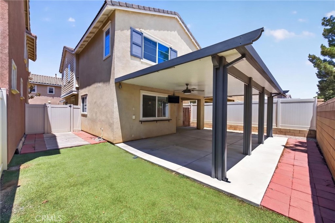
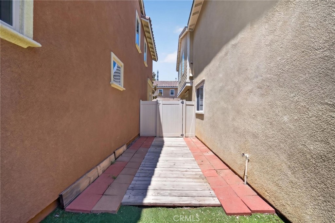
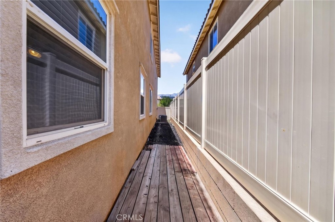
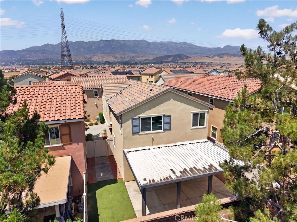
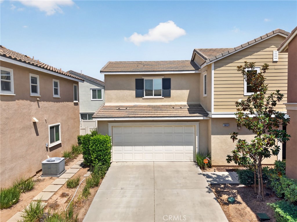
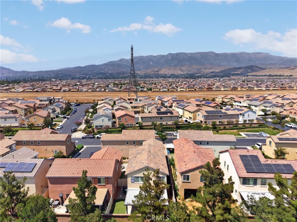
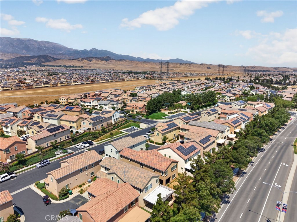
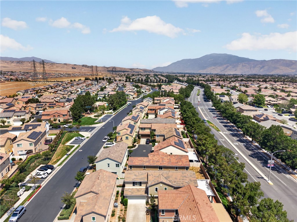
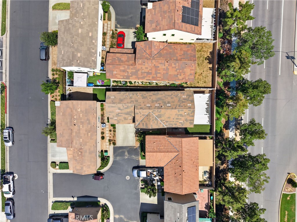
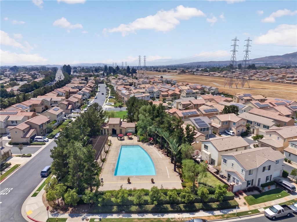
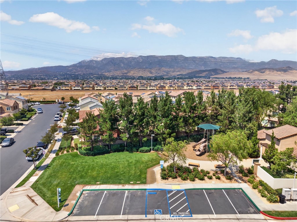
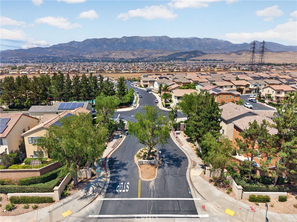
Welcome to this beautifully maintained 4 bed, 3 bath residence in the highly desirable gated Estrella community. Featuring a versatile floor plan, this home offers a main level bedroom and full bathroomideal for guests, multigenerational living, or potential in-law accommodations. The open concept design centers around a spacious kitchen featuring granite countertops, abundant cabinetry, and seamless flow into the dining area and family room, creating the perfect space for everyday living and entertaining. Upstairs, you'll find a spacious primary suite, two additional bedrooms, a private balcony, and an oversized laundry room with ample storage. Step outside to a beautifully landscaped backyard with a patio area perfect for barbecues, outdoor dining, or simply relaxing. Additional highlights include a two car attached garage and access to Estrella's amenities, including a community pool, spa, barbecue areas, and beautifully maintained grounds. Conveniently located near schools, shopping, dining, and commuter routes, this move in ready home offers the perfect blend of comfort, functionality, and low maintenance living. Qualified buyers may take advantage of a 1% interest rate reduction on any loan program including FHA, VA, and Conventional financing at no cost to the buyer. Enjoy lower monthly payments with no additional fees. Contact the listing agent for complete details and qualification requirements.
Details
| MLS # | SW26132676 |
|---|---|
| Listing Type | For Sale |
| Style | House |
| HOA Dues | $151 |
| Sub-Type | Resale |
| Status | Pending |
| Year | 2015 |
| Days On Site | 67 |
| Listing Provided By | Abundance Real Estate | Richard Lucchesi |
Features
| Bed(s) | 4 |
|---|---|
| Bath(s) | 3 Total |
| SQ Feet | 1,962 |
| Garage | 2 |
| Story(s) | 2 |
| Units | 1 |
| Acreage | 0.08 |
| Property View | Yes |
Interior
| Cooling | Central Air |
|---|---|
| Heating | Central |
| Heating Yes / No | Yes |
| Cooling Yes / No | Yes |
| Interior Features | Granite Counters, High Ceilings, In Law Floorplan, Bedroom On Main Level |
| Window Features | Double Pane Windows |
| Appliances | Dishwasher, Gas Oven |
| Fireplace Yes / No | No |
Exterior
| Roof | Tile |
|---|---|
| Security Features | Security System, Carbon Monoxide Detectors, Smoke Detectors |
| Foundation Details | Permanent |
| Lot Features | Zero To One Unit Acre |
| Fencing | Vinyl |
Parking
| Attached Garage Yes / No | Yes |
|---|---|
| Parking Features | Driveway Level, Garage |
| Garage Yes / No | Yes |
Utilities
| Utilities | Electricity Connected, Natural Gas Connected, Sewer Connected, Water Connected |
|---|---|
| Electric | Standard |
| Sewer | Public Sewer |
Location
| Community Features | Biking, Park |
|---|
Area Information
| State | CA |
|---|---|
| County | Riverside |
| City | Beaumont |
| Zip Code | 92223 |
| Area | 263 Banning | Beaumont | Cherry Valley |
| Community Name | Solera (SLRA) |
| Listing VS Median (in Solera (SLRA)) | |
Price: $519,900 low | high Med: $467,000 sqft: 1,962 low | high Med: 2,127 $ / sqft: $265 low | high Med: $220 On site: 67 low | high Med: 98.5 | |
Market Activity 92223
Request a showing
Request a showing
Contact
Learn More About This Property

| State | CA |
|---|---|
| County | Riverside |
| City | Beaumont |
| Zip Code | 92223 |
| Area | 263 Banning | Beaumont | Cherry Valley |
| Community Name | Solera (SLRA) |
| Listing VS Median (in Solera (SLRA)) | |
Price: $519,900 low | high Med: $467,000 sqft: 1,962 low | high Med: 2,127 $ / sqft: $265 low | high Med: $220 On site: 67 low | high Med: 98.5 | |
