
 Price Reduced Listing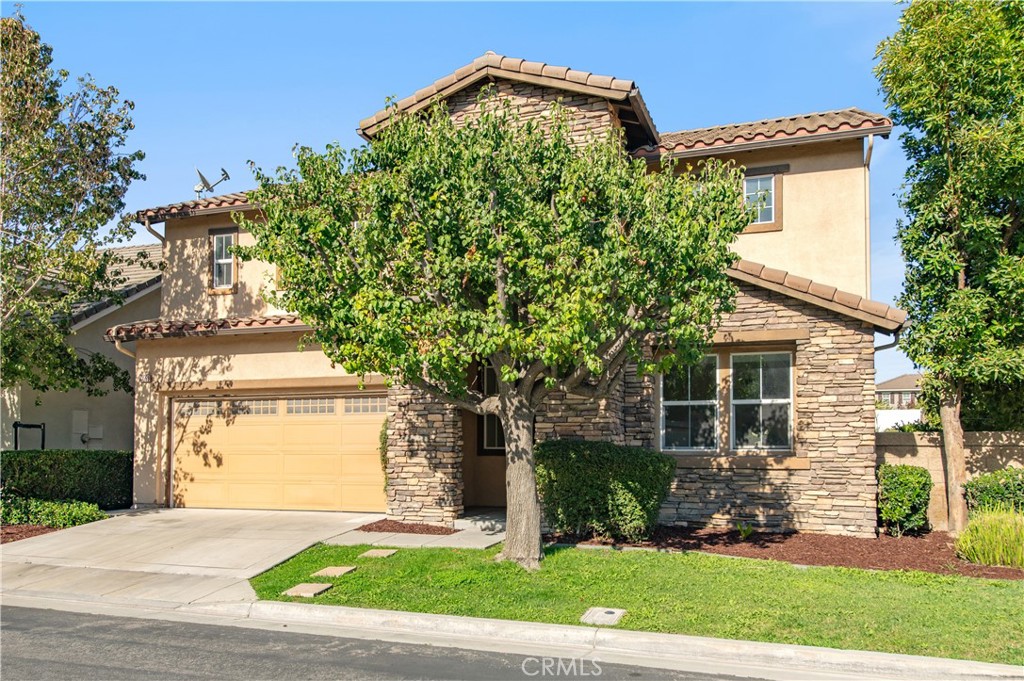



Description
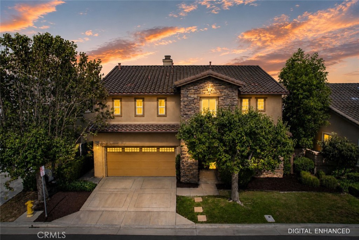
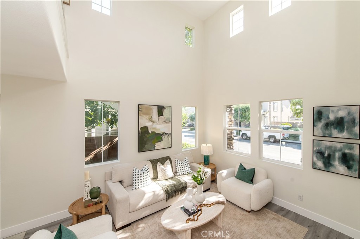
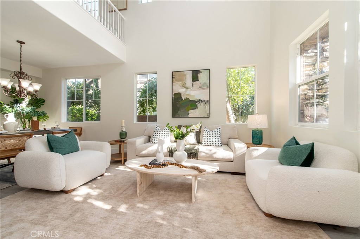
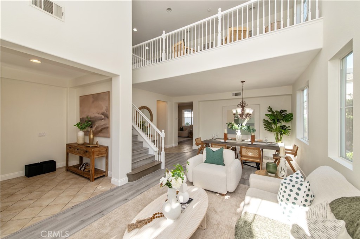
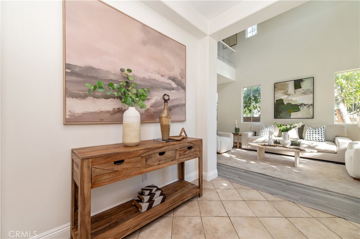
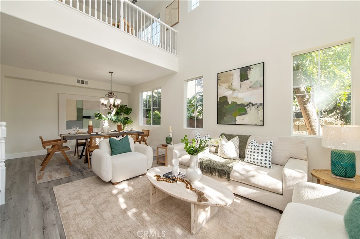
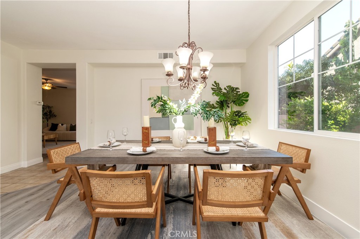
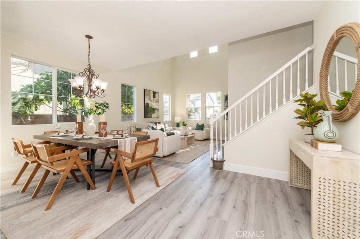
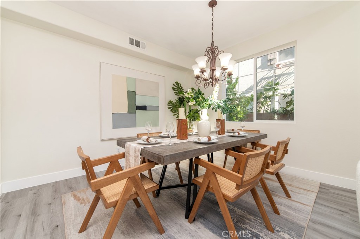
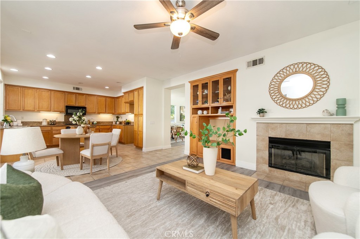
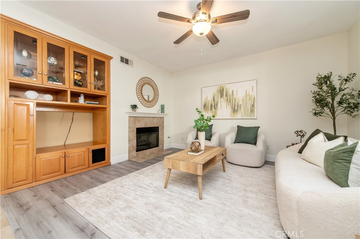
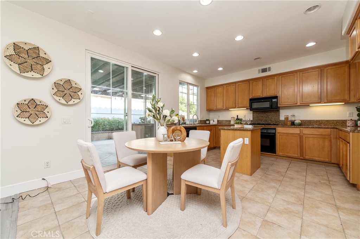
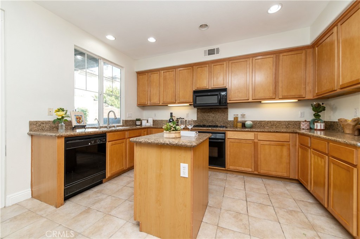
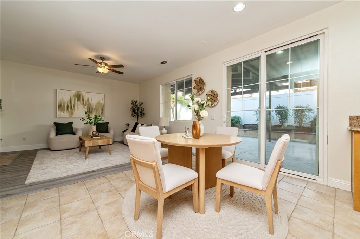
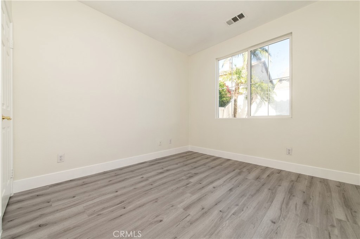
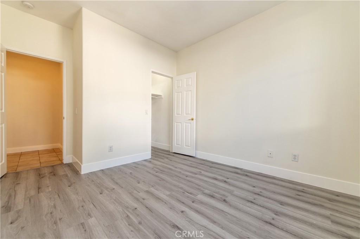
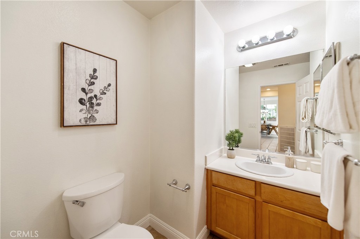
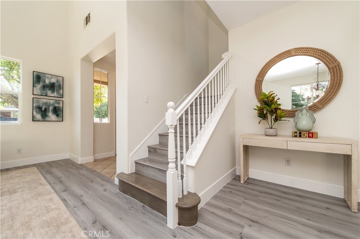
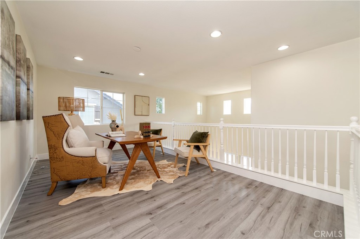
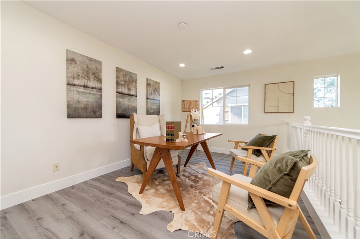
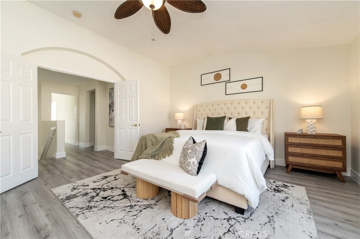
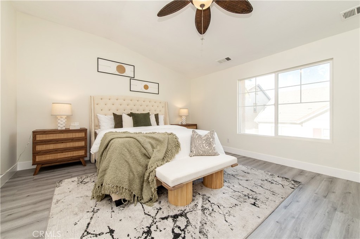
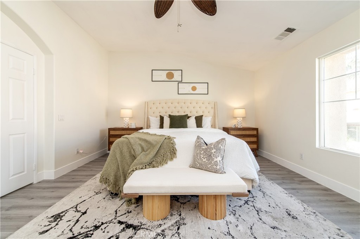
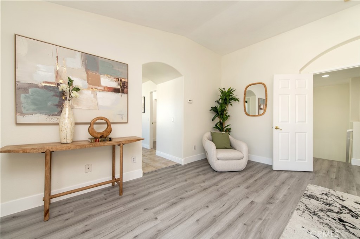
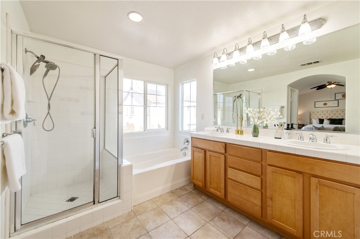
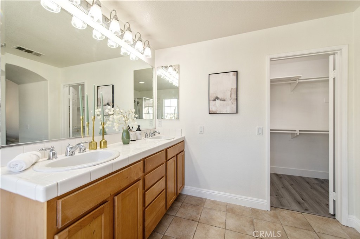
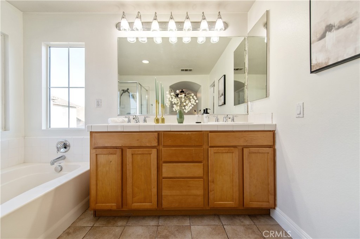
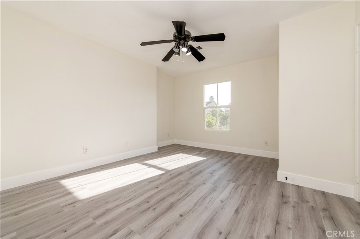
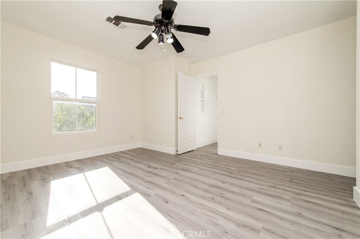
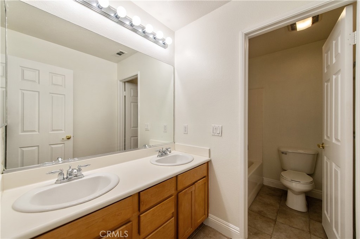
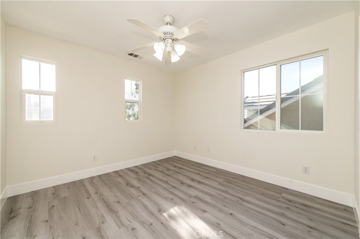
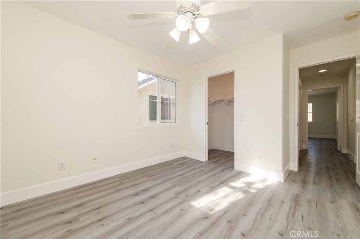
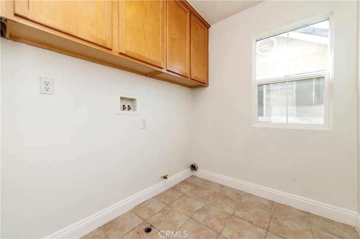
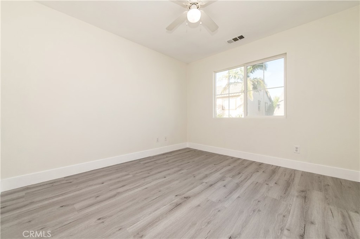
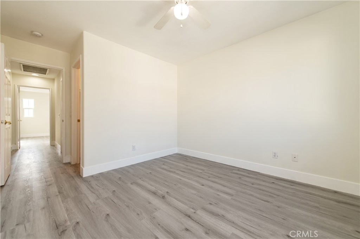
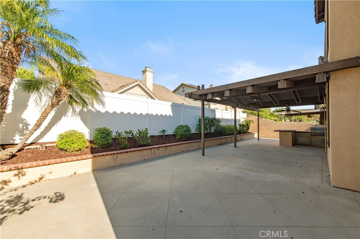
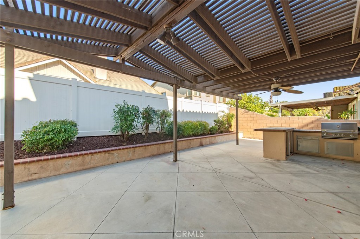
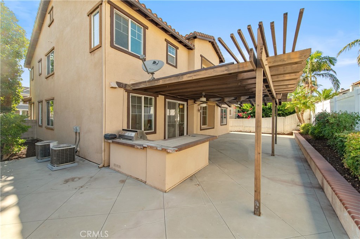
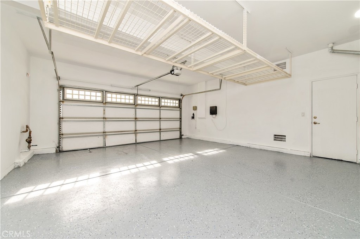
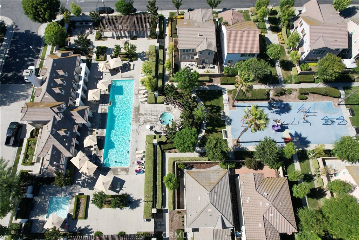
HUGE PRICE REDUCTION,BEST DEAL!! Welcome to this beautifully updated and move-in ready home featuring a dramatic two-story entry with soaring ceilings that create an impressive first impression. The open loft overlooks the grand foyer and formal living room, filling the home with abundant natural light and an open, airy feel. Freshly refreshed with new interior paint, brand-new waterproof vinyl flooring throughout, and a new epoxy-coated garage floor, this home is truly move-in ready!! Designed for both comfort and functionality, the home offers 5 bedrooms and 3 bathrooms, including a main-floor bedroom and 3/4 bathroom, perfect for guests, multigenerational living. The spacious kitchen features granite countertops, a center island, ample cabinetry, and opens to the inviting family room with a cozy fireplace, creating an ideal space for everyday living and entertaining. Upstairs, the spacious primary suite features vaulted ceilings and a relaxing atmosphere. Three additional bedrooms, a full bathroom, a versatile loft, and an upstairs laundry room provide plenty of space for a growing family. Step outside to an oversized covered patio with a built-in BBQ, offering the perfect setting for outdoor dining and weekend gatherings. Enjoy low HOA dues while taking advantage of community amenities including a pool, spa, clubhouse, park, and optional RV parking. Conveniently located near shopping, restaurants, schools, parks, Stater Bros. Market, and with easy access to the 60 and 71 Freeways, this exceptional home offers the perfect combination of space, functionality, convenience, and value.
Details
| MLS # | WS26139715 |
|---|---|
| Listing Type | For Sale |
| Style | House |
| HOA Dues | $126 |
| Sub-Type | Resale |
| Status | Active |
| Year | 2004 |
| Days On Site | 78 |
| Listing Provided By | Real Brokerage Technologies | WILLIAM XIE |
Features
| Bed(s) | 5 |
|---|---|
| Bath(s) | 3 Total |
| SQ Feet | 2,725 |
| Garage | 2 |
| Story(s) | 2 |
| Units | 1 |
| Acreage | 0.10 |
| Property View | Yes |
Interior
| Cooling | Central Air |
|---|---|
| Heating | Central |
| Heating Yes / No | Yes |
| Cooling Yes / No | Yes |
| Interior Features | Entrance Foyer |
| Fireplace Yes / No | Yes |
Exterior
| Lot Features | Zero To One Unit Acre |
|---|
Parking
| Attached Garage Yes / No | Yes |
|---|---|
| Garage Yes / No | Yes |
Utilities
| Sewer | Public Sewer |
|---|
Location
| Community Features | Sidewalks, Pool |
|---|
Area Information
| State | CA |
|---|---|
| County | San Bernardino |
| City | Chino |
| Zip Code | 91710 |
| Area | 681 Chino |
| Listing VS Median (in 91710) | |
Price: $859,000 low | high Med: $712,450 sqft: 2,725 low | high Med: 1,315 $ / sqft: $315 low | high Med: $547 On site: 78 low | high Med: 34.5 | |
Market Activity 91710
Request a showing
Request a showing
Contact
Learn More About This Property

| State | CA |
|---|---|
| County | San Bernardino |
| City | Chino |
| Zip Code | 91710 |
| Area | 681 Chino |
| Listing VS Median (in 91710) | |
Price: $859,000 low | high Med: $712,450 sqft: 2,725 low | high Med: 1,315 $ / sqft: $315 low | high Med: $547 On site: 78 low | high Med: 34.5 | |
 | $1,099,0006845 Lunt St.Chino, CA 91710 |