
Description
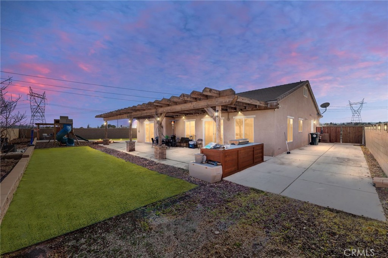
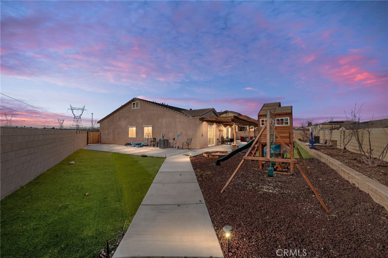
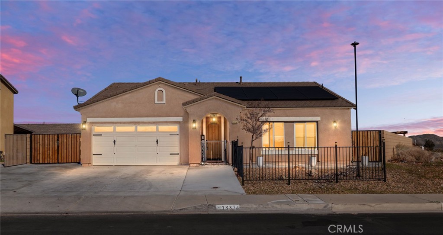
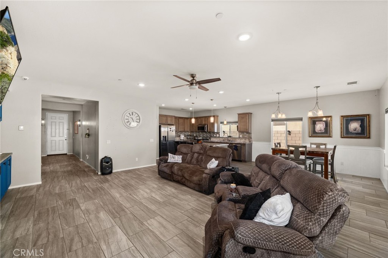
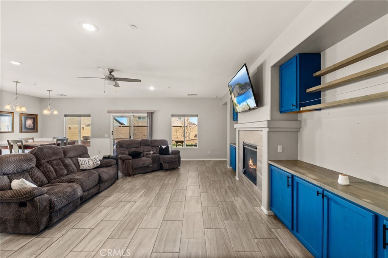
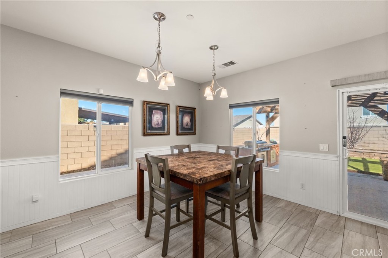
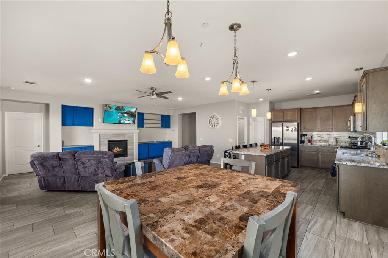
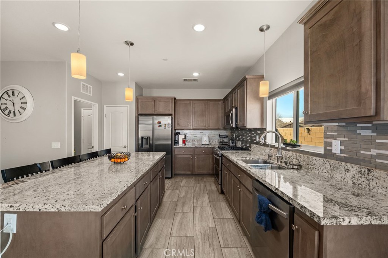
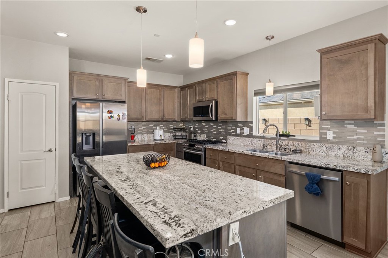
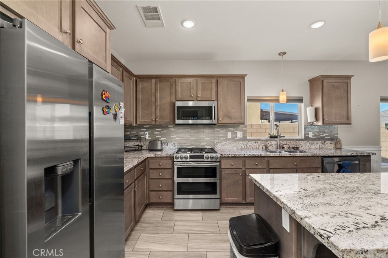
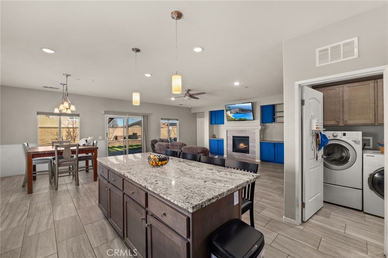
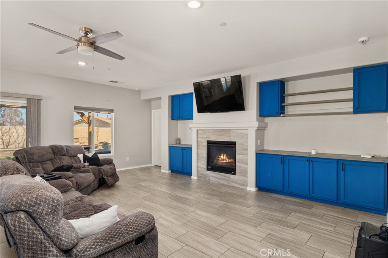
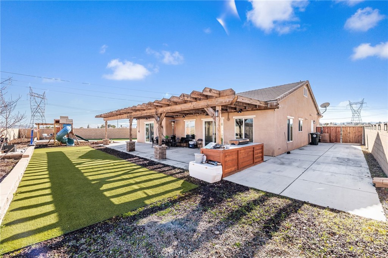
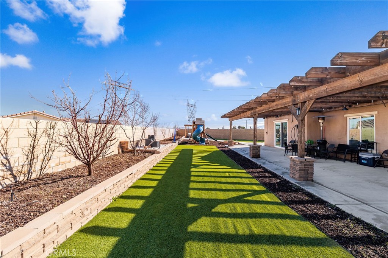
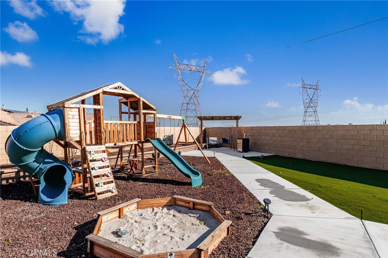
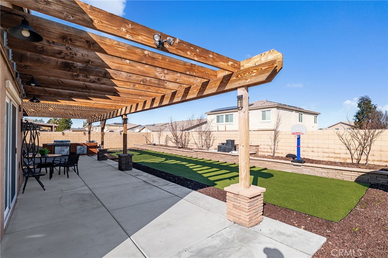
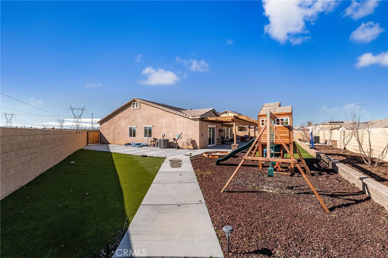
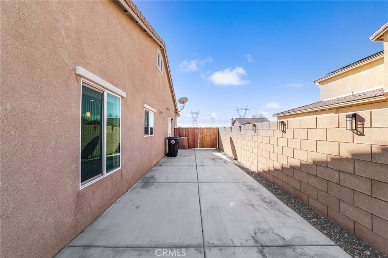
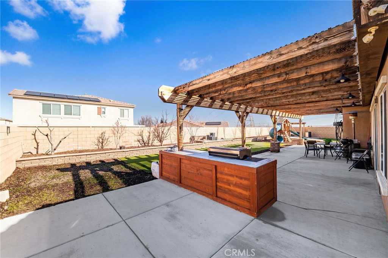
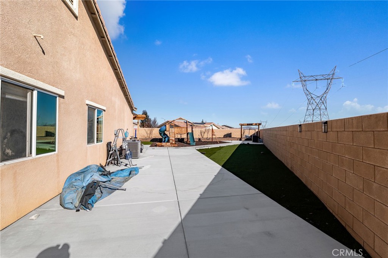
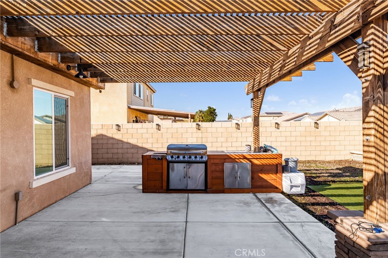
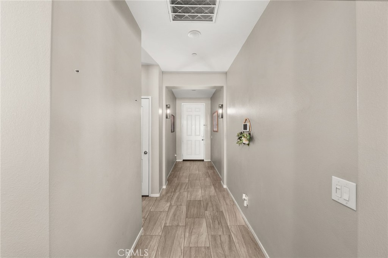
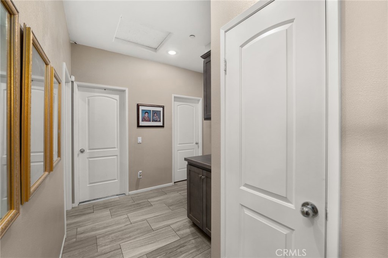
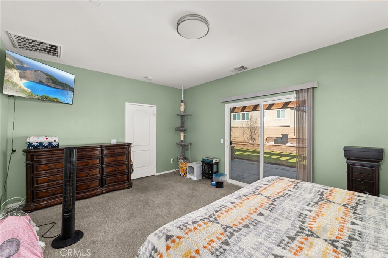
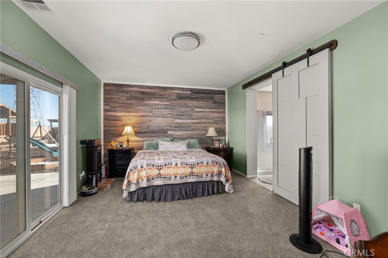
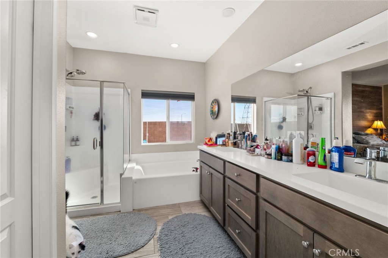
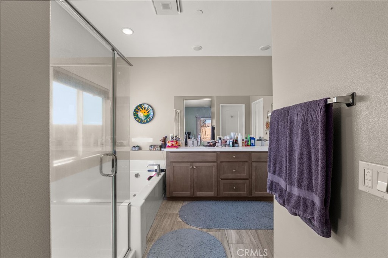
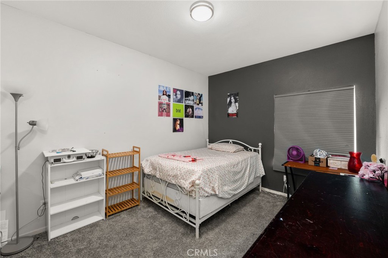
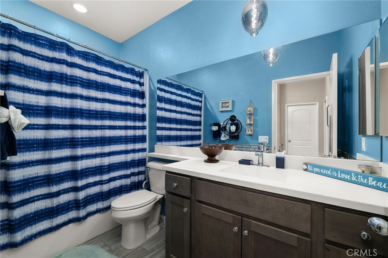
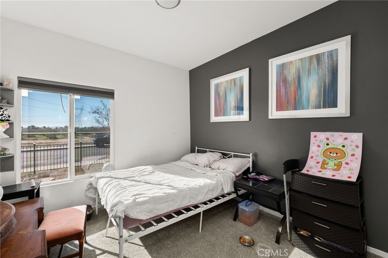
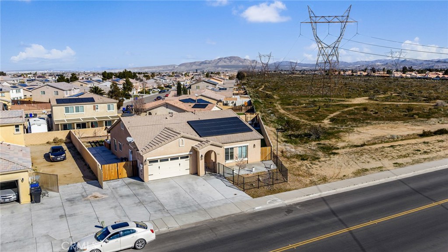
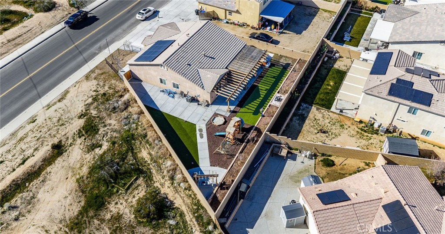
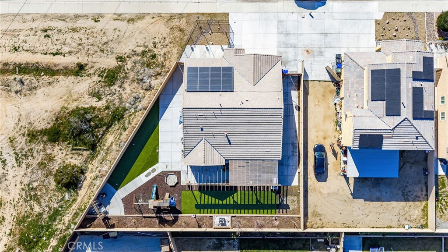
WONDERFUL SINGLE STORY Home Built in 2019 is BEAUTIFULLY UPGRADED, has a GIANT BACKYARD and FREE SOLAR PACKAGE!! Enjoy this EXPANSIVE OPEN-CONCEPT Floor-Plan Offering 1848sqft with 4 Large Bedrooms and 2 FULL Bathrooms * * Gourmet ISLAND Kitchen with Designer Cabinetry, GRANITE SLAB Counters & Custom Back-Splash, In-Kitchen Dining, Walk-In Pantry, STAINLESS STEEL Appliance Package and Breakfast Counter for the Kids * * Super-Sized Great Room is PERFECT for Family Gatherings with Built-In Media Cabinet, Beautiful TILED FLOORING Throughout, LED Lighting & FIREPLACE * * EXTRA LARGE Backyard has FULL-LENGTH Covered Patio, BUILT-IN BBQ Island, Synthetic Grass, Large Side-Yard and Surrounded by BLOCK-WALLS...Lots of ROOM for the The KIDS TO PLAY * * UPGRADED Throughout with 2-Toned Custom Paint, DESIGNER FIXTURES, Ceiling Fans, Raised Panel Decor Doors, FREE SOLAR PACKAGE, Granite Counters, LED Lighting, CUSTOM Wood Panel Accent Wall, Built-Ins, Wainscoting, Front Courtyard and MUCH MUCH MORE * * SPACIOUS Primary Bedroom with Private Access to the Backyard, Custom Wood Panel Accent Wall, Sliding Barn Doors - AND - Primary Bathroom with DUAL SINKS, Walk-In Shower and Romantic Garden Tub * * (3) Additional Nicely Appointed Bedrooms * * Indoor Laundry Room * * GREAT CURB APPEAL with Front Courtyard, TWO Car Attached Garage and GATED RV PARKING for your Boat/Trailer or RV * * Close to Schools, Shopping, Dining/Restaurants, Parks and EZ freeway Access for the Commuter * * SUBMIT ALL OFFERS
Details
| MLS # | IG26174850 |
|---|---|
| Listing Type | For Sale |
| Style | House |
| Sub-Type | Resale |
| Status | Active |
| Year | 2019 |
| Days On Site | 49 |
| Listing Provided By | Elevate Real Estate Agency | Tom Tennant |
Features
| Bed(s) | 4 |
|---|---|
| Bath(s) | 2 Total |
| SQ Feet | 1,848 |
| Garage | 2 |
| Story(s) | 1 |
| Units | 1 |
| Acreage | 0.21 |
| Property View | Yes |
Interior
| Cooling | Central Air |
|---|---|
| Heating | Central, Fireplaces |
| Heating Yes / No | Yes |
| Cooling Yes / No | Yes |
| Interior Features | Breakfast Bar, Breakfast Area, Ceiling Fans, Separate Formal Dining Room, Eat In Kitchen, Granite Counters, High Ceilings, Open Floorplan, Pantry, Paneling Wainscoting, Recessed Lighting, Storage, All Bedrooms Down, Attic, Bedroom On Main Level, Dressing Area, Main Level Primary, Primary Suite, Utility Room, Walk In Pantry, Walk In Closets |
| Window Features | Blinds, Double Pane Windows |
| Appliances | Convection Oven, Dishwasher, Disposal, Gas Range, Gas Water Heater, Microwave, Water Heater |
| Fireplace Yes / No | Yes |
Exterior
| Exterior Features | Lighting |
|---|---|
| Roof | Concrete, Tile |
| Security Features | Security System, Carbon Monoxide Detectors, Smoke Detectors, Security Lights |
| Construction Materials | Stucco |
| Foundation Details | Slab |
| Lot Features | Back Yard, Front Yard, Garden, Lawn, Landscaped, Level, Rectangular Lot, Ranch, Secluded, Street Level, Yard |
| Fencing | Block, Good Condition |
Parking
| Attached Garage Yes / No | Yes |
|---|---|
| Parking Features | Concrete, Door Multi, Direct Access, Driveway, Garage Faces Front, Garage, Rv Gated, Rv Access Parking, See Remarks |
| Garage Yes / No | Yes |
Utilities
| Utilities | Electricity Connected, Natural Gas Connected, Sewer Connected, Water Connected |
|---|---|
| Sewer | Public Sewer |
Location
| Community Features | Curbs, Gutters, Street Lights, Sidewalks |
|---|
Area Information
| State | CA |
|---|---|
| County | San Bernardino |
| City | Victorville |
| Zip Code | 92392 |
| Area | VIC Victorville |
| Listing VS Median (in 92392) | |
Price: $489,900 low | high Med: $450,000 sqft: 1,848 low | high Med: 2,200 $ / sqft: $265 low | high Med: $205 On site: 49 low | high Med: 16 | |
Market Activity 92392
Request a showing
Request a showing
Contact
Learn More About This Property

| State | CA |
|---|---|
| County | San Bernardino |
| City | Victorville |
| Zip Code | 92392 |
| Area | VIC Victorville |
| Listing VS Median (in 92392) | |
Price: $489,900 low | high Med: $450,000 sqft: 1,848 low | high Med: 2,200 $ / sqft: $265 low | high Med: $205 On site: 49 low | high Med: 16 | |