
13337 Hunt Club,Rancho Cucamonga, CA 91739
Rancho Cucamonga, CA 91739


Description
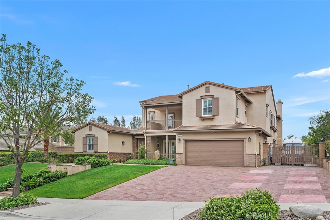
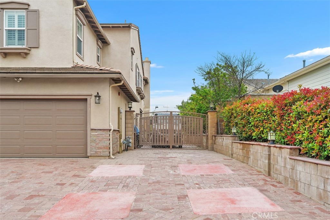
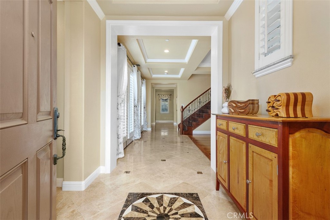
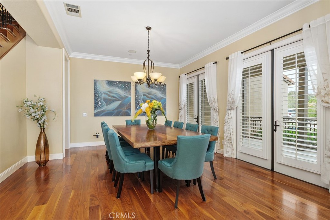
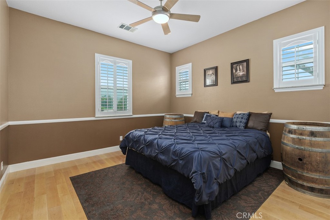
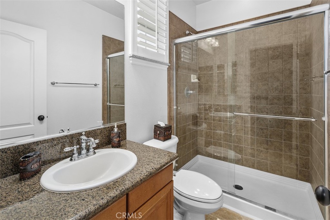
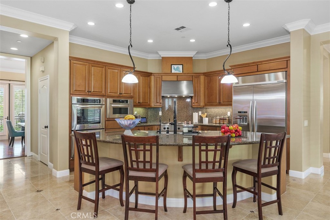
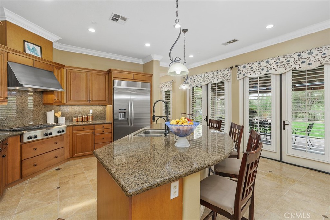
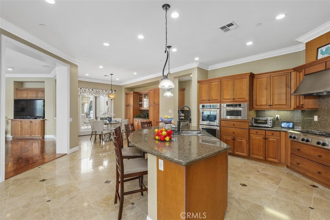
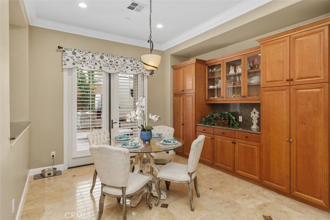
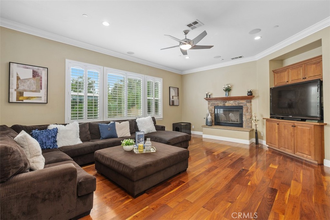
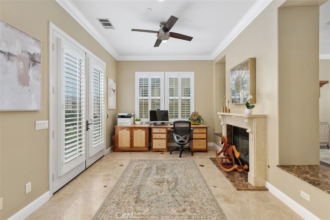
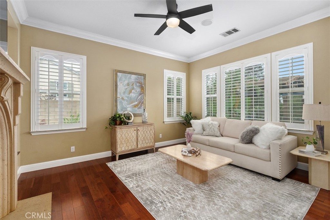
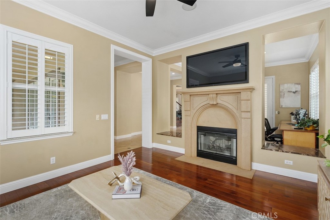
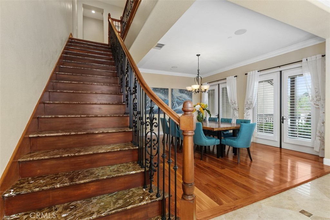
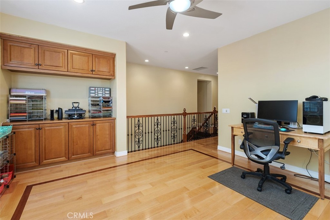
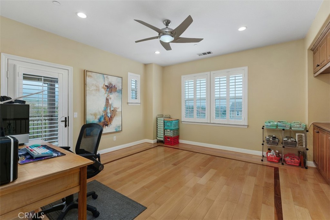
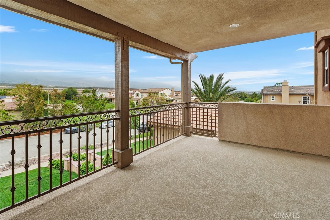
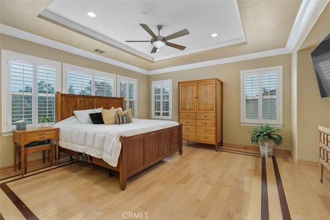
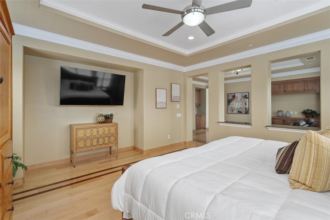
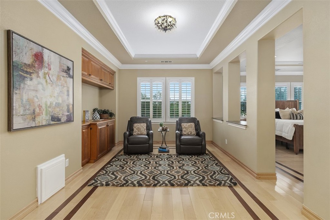
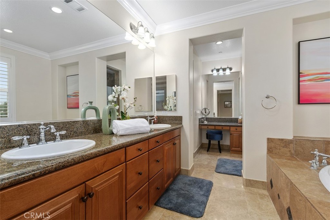
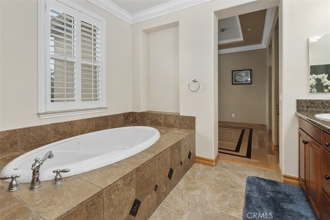
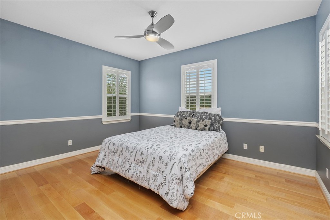
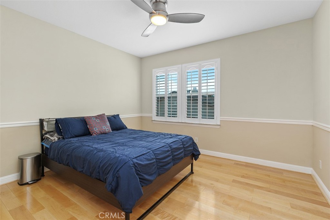
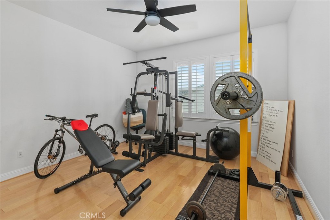
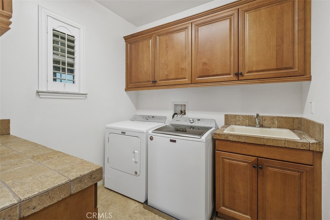
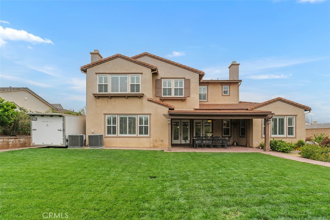
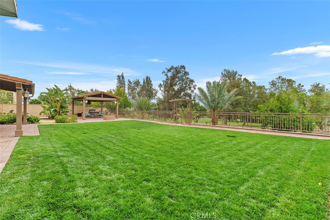
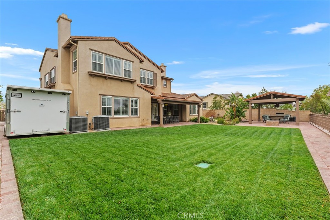
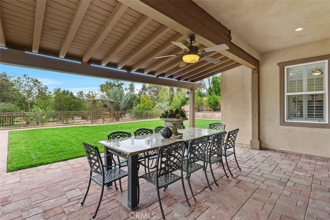
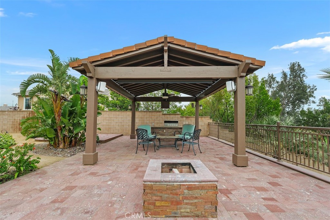
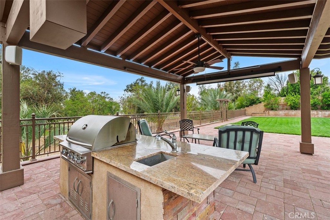
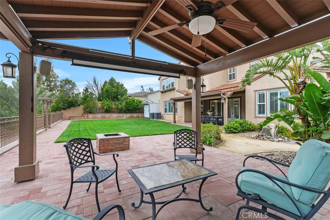
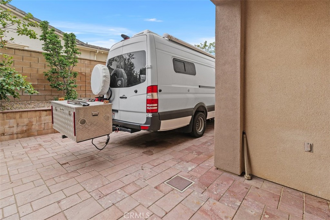
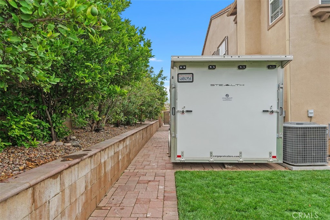
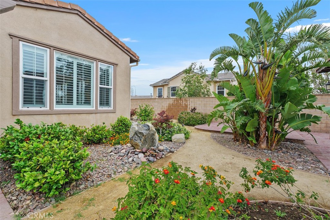
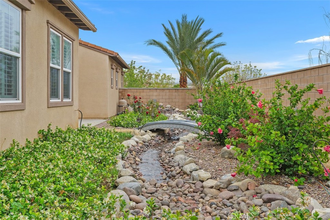
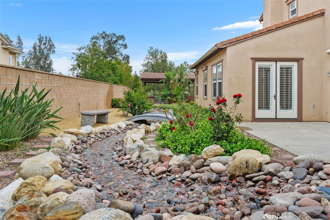
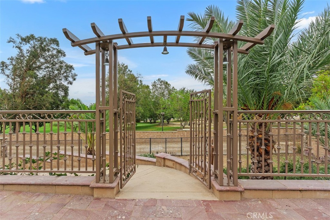
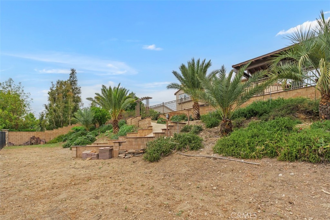
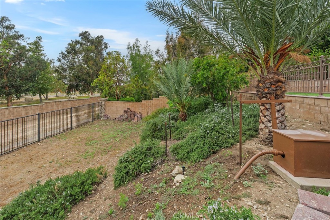
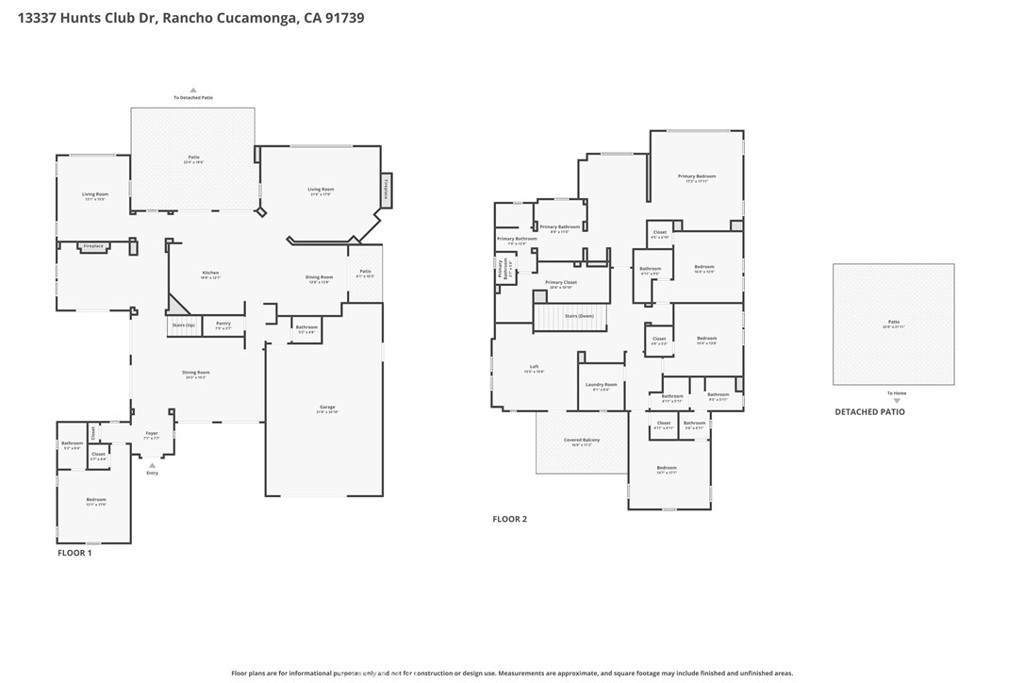
Another Huge Price Reduction! No HOA! Experience the pinnacle of sophisticated living in this masterfully designed 4,597 sq.ft. residence, situated on an expansive 21,500 sq.ft. lot. The grand foyer, featuring a marble medallion & tray ceiling, transitions seamlessly into formal dining room w/ hardwood flooring & double French doors w/ plantation shutters. The living room & library are anchored by marble & stone fireplace. Designed for versatility, the home includes a main-level guest suite & a primary retreat upstairs with a spa inspired bathroom. The kitchen is equipped with granite island, premium maple cabinetry, & stainless steel appliances. This culinary space flows seamlessly into the breakfast area & an expansive family room. Three additional bedrooms with ceiling fans, a versatile loft w/ a balcony, laundry room, whole-house fan providing comfort for modern living. Meticulously landscaped, the backyard is an entertainer's dream, featuring fruit trees. a tranquil running stream surrounded by flowers, a stone fire pit, & custom gazebo equipped w/ a built-in BBQ station, a cinema projector, & integrated speakers. Expansive RV parking with a dedicated dump station & 50 amp service, 1200-gallon rainwater recycling system & rear lot access is already equipped w/ utility setups, perfectly positioned for a potential addition. This is a rare opportunity to secure a premier lifestyle at a significant value. Schedule your private tour today to experience the sale and sophistication of this exceptional property.
Details
| MLS # | CV26107388 |
|---|---|
| Listing Type | For Sale |
| Style | House |
| Sub-Type | Resale |
| Status | Pending |
| Year | 2009 |
| Days On Site | 128 |
| Listing Provided By | RE/MAX 2000 REALTY | Janet Lu |
Features
| Bed(s) | 5 |
|---|---|
| Bath(s) | 5 Total |
| SQ Feet | 4,597 |
| Garage | 4 |
| Story(s) | 2 |
| Units | 1 |
| Acreage | 0.49 |
| Property View | Yes |
Interior
| Cooling | Central Air |
|---|---|
| Cooling Yes / No | Yes |
| Interior Features | Breakfast Bar, Built In Features, Balcony, Breakfast Area, Tray Ceilings, Ceiling Fans, Crown Molding, Separate Formal Dining Room, Granite Counters, Intercom, Pantry, Recessed Lighting, Tandem, Bedroom On Main Level, Jack And Jill Bath, Loft, Primary Suite, Walk In Pantry, Walk In Closets |
| Window Features | Double Pane Windows, Shutters |
| Appliances | Double Oven, Dishwasher, Gas Cooktop, Microwave, Refrigerator, Range Hood |
| Fireplace Yes / No | Yes |
Exterior
| Exterior Features | Fire Pit |
|---|---|
| Security Features | Security System, Carbon Monoxide Detectors, Smoke Detectors |
| Lot Features | Back Yard, Front Yard, Landscaped, Near Park |
| Fencing | Wrought Iron |
Parking
| Attached Garage Yes / No | Yes |
|---|---|
| Parking Features | Rv Hook Ups, Rv Gated, Rv Access Parking |
| Garage Yes / No | Yes |
Utilities
| Sewer | Septic Type Unknown |
|---|
Location
| Community Features | Street Lights, Sidewalks, Park |
|---|
Area Information
| State | CA |
|---|---|
| County | San Bernardino |
| City | Rancho Cucamonga |
| Zip Code | 91739 |
| Area | 688 Rancho Cucamonga |
| Listing VS Median (in 91739) | |
Price: $1,700,000 low | high Med: $899,000 sqft: 4,597 low | high Med: 2,132 $ / sqft: $370 low | high Med: $422 On site: 128 low | high Med: 42 | |
Market Activity 91739
Request a showing
Request a showing
Contact
Learn More About This Property

| State | CA |
|---|---|
| County | San Bernardino |
| City | Rancho Cucamonga |
| Zip Code | 91739 |
| Area | 688 Rancho Cucamonga |
| Listing VS Median (in 91739) | |
Price: $1,700,000 low | high Med: $899,000 sqft: 4,597 low | high Med: 2,132 $ / sqft: $370 low | high Med: $422 On site: 128 low | high Med: 42 | |
