1317 W School Street,Compton, CA 90220
Compton, CA 90220






Description
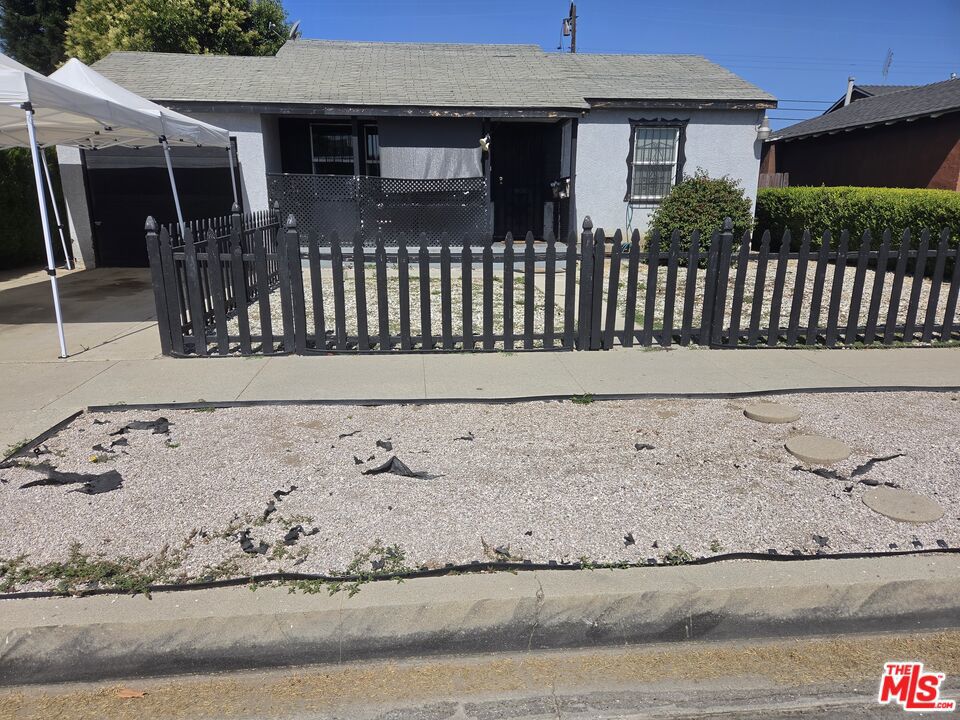
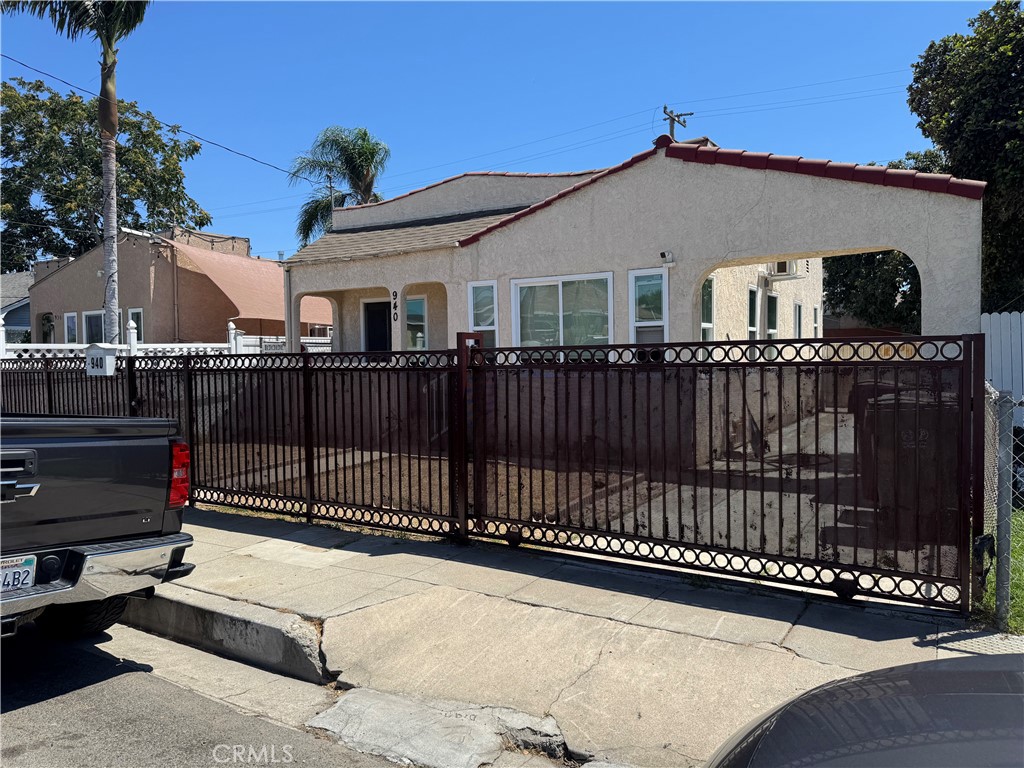
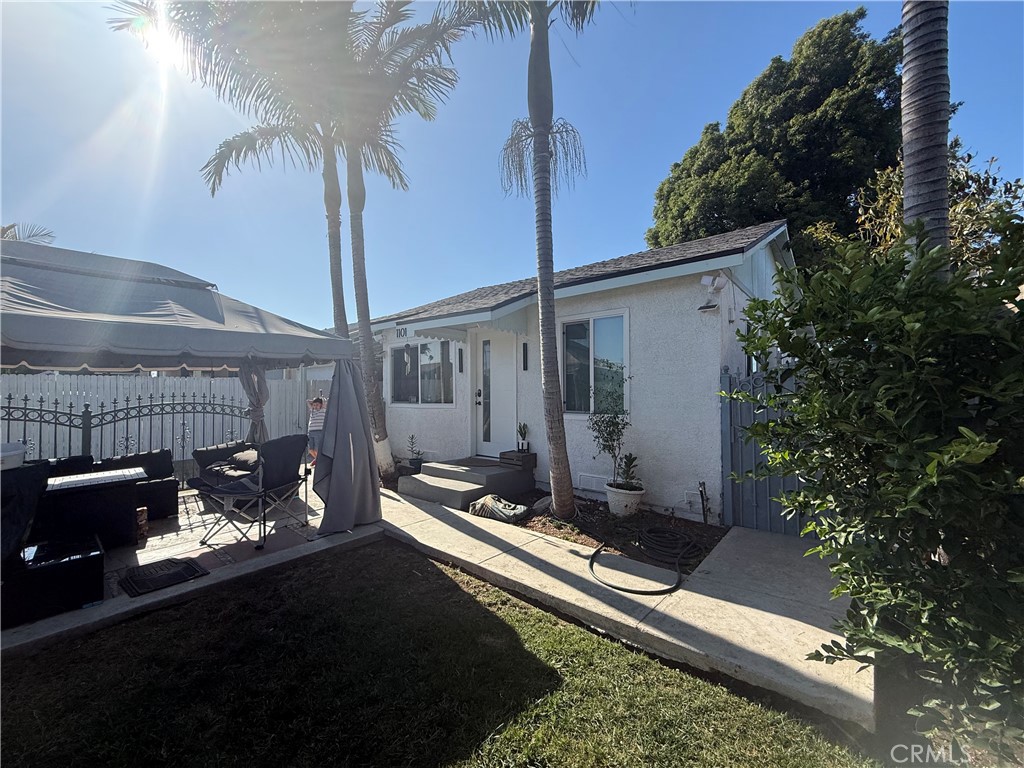
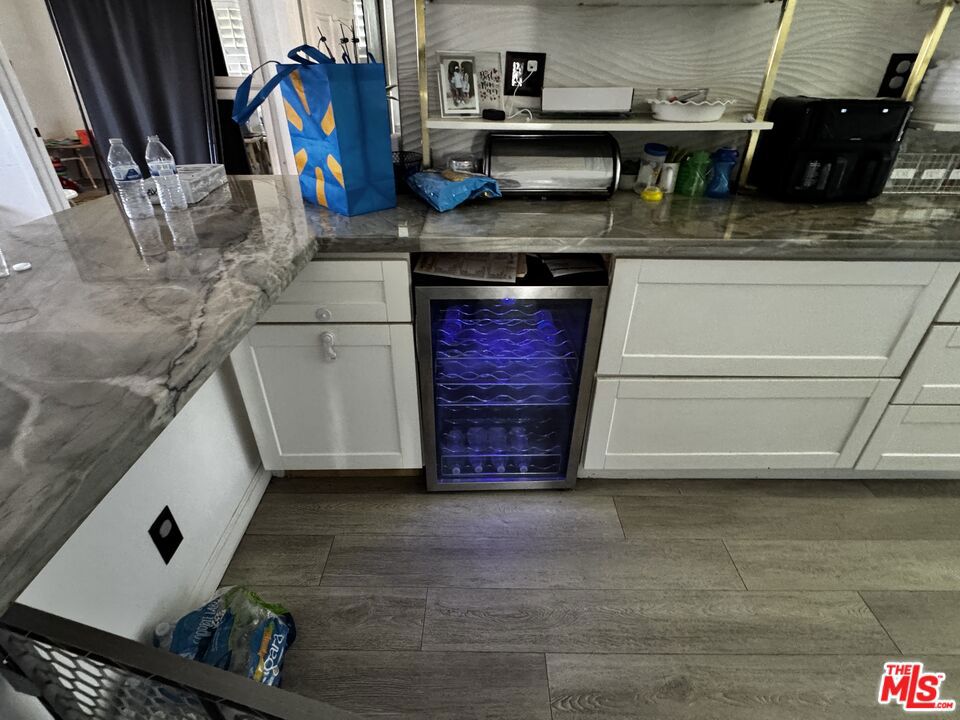
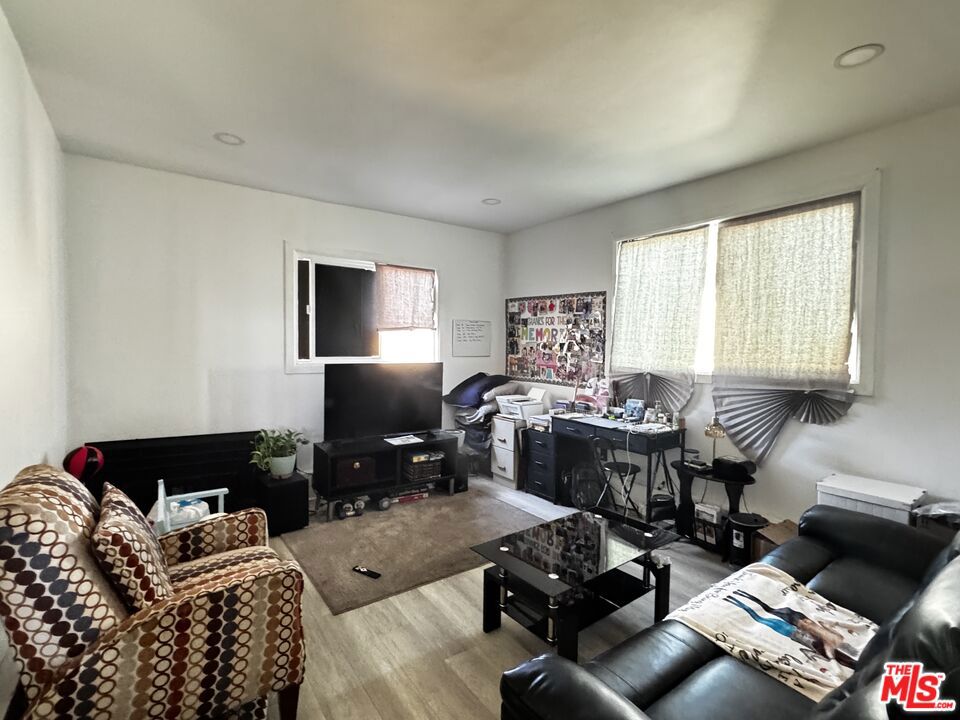
Welcome to 1314 W. School St. a beautifully renovated 2-bedroom, 1-bath residence featuring a converted garage that adds flexible living space, ideal as a den, home office, or potential third bedroom. Thoughtfully redesigned with modern finishes and a seamless floor plan, this home perfectly captures the essence of effortless California living. Step inside to a bright, open-concept interior highlighted by recessed lighting throughout and a natural flow between the living, dining, and kitchen areas perfect for entertaining and everyday living. The inviting living room features built-in speakers, creating the ideal setting for movie nights, relaxing evenings, or hosting guests. At the heart of the home, the stylish chef-inspired kitchen showcases sleek new countertops, a designer backsplash, floating shelves, and contemporary fixtures that blend sophistication with everyday functionality. Every detail has been carefully selected to elevate the space while maintaining practical appeal. The spa-like bathroom offers a clean, luxurious retreat, finished with elegant stone tile and refined touches throughout. Additional upgrades include newer flooring and modern improvements that provide comfort, style, and peace of mind. Convenient washer and dryer hookups add to the home's functionality, while the spacious backyard presents endless possibilities for outdoor dining, entertaining, future expansion, or creating your own private oasis. Located in the heart of Compton, this turnkey property offers exceptional value, contemporary living, and strong long-term potential. This is an opportunity you won't want to miss. Schedule your private tour today and experience 1314 W. School St. for yourself.
Details
| MLS # | 26859851 |
|---|---|
| Listing Type | For Sale |
| Style | House |
| Sub-Type | Resale |
| Status | Active |
| Year | 1950 |
| Days On Site | 58 |
| Listing Provided By | Coldwell Banker Realty | Philip Boroda |
Features
| Bed(s) | 2 |
|---|---|
| Bath(s) | 1 Total |
| SQ Feet | 1,031 |
| Car Port | Yes |
| Story(s) | 1 |
| Zoning | CORL* |
| Acreage | 0.12 |
| Property View | None |
Interior
| Cooling | None |
|---|---|
| Heating | Natural Gas |
| Heating Yes / No | Yes |
| Cooling Yes / No | No |
| Interior Features | Breakfast Bar |
| Window Features | Shutters |
| Furnished | Unfurnished |
| Appliances | Gas Range, Oven |
| Fireplace Yes / No | No |
Exterior
| Roof | Composition, Shingle |
|---|---|
| Construction Materials | Stucco |
| Foundation Details | Raised |
Parking
| Attached Garage Yes / No | Yes |
|---|---|
| Parking Features | Attached Carport, Converted Garage, Covered, Driveway |
| Garage Yes / No | No |
Utilities
| Sewer | Other |
|---|
Area Information
| State | CA |
|---|---|
| County | Los Angeles |
| City | Compton |
| Zip Code | 90220 |
| Area | RP Compton S of Rosecrans | E of Central | W of Ala |
| Listing VS Median (in 90220) | |
Price: $599,900 low | high Med: $629,900 sqft: 1,031 low | high Med: 1,217 $ / sqft: $582 low | high Med: $518 On site: 58 low | high Med: 153 | |
Market Activity 90220
Request a showing
Request a showing
Contact
Learn More About This Property

| State | CA |
|---|---|
| County | Los Angeles |
| City | Compton |
| Zip Code | 90220 |
| Area | RP Compton S of Rosecrans | E of Central | W of Ala |
| Listing VS Median (in 90220) | |
Price: $599,900 low | high Med: $629,900 sqft: 1,031 low | high Med: 1,217 $ / sqft: $582 low | high Med: $518 On site: 58 low | high Med: 153 | |