
Description
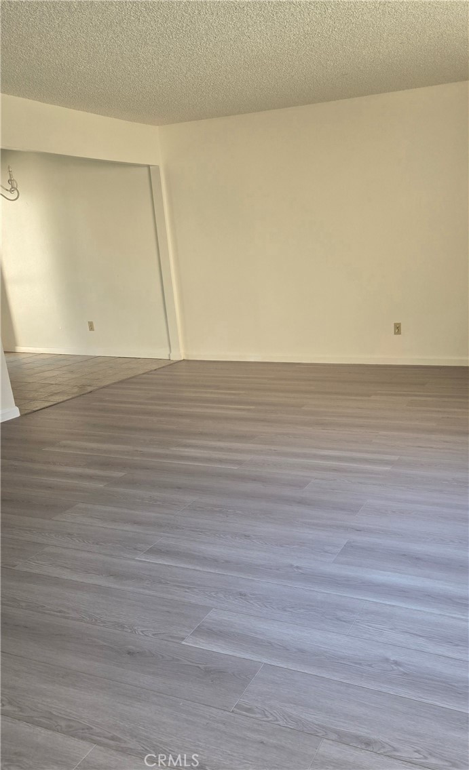
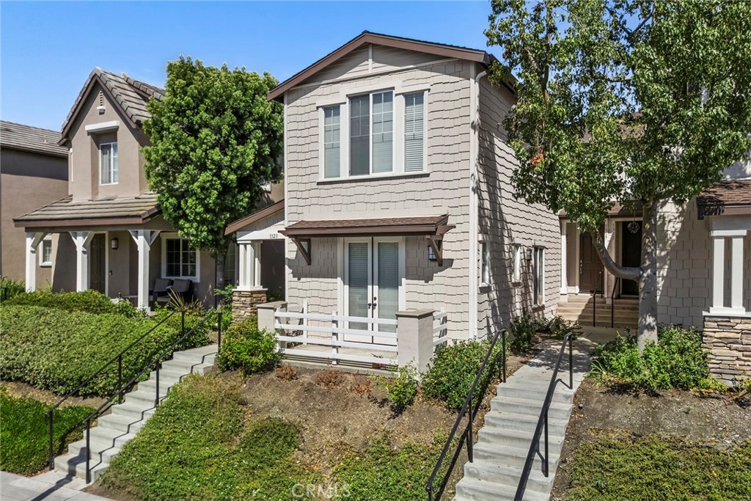
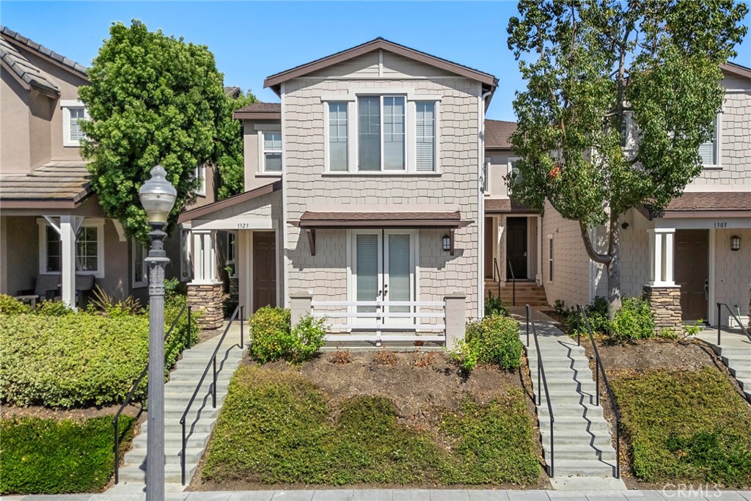
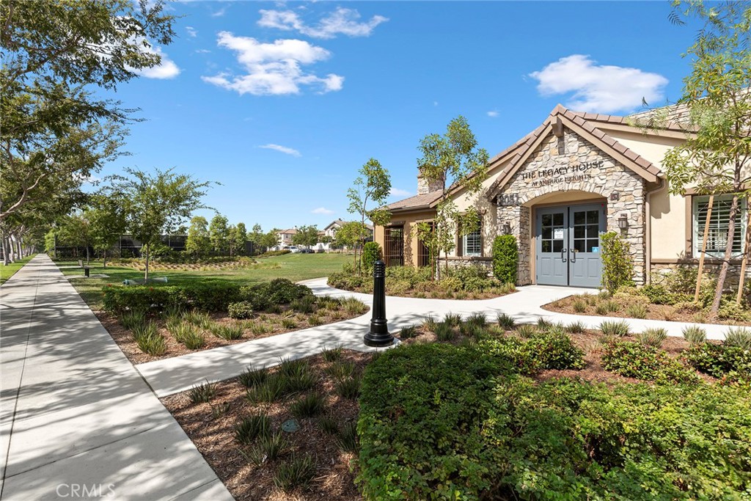
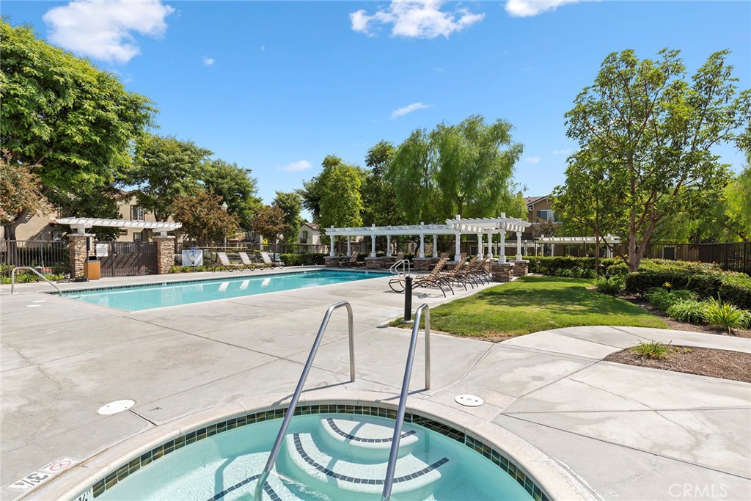
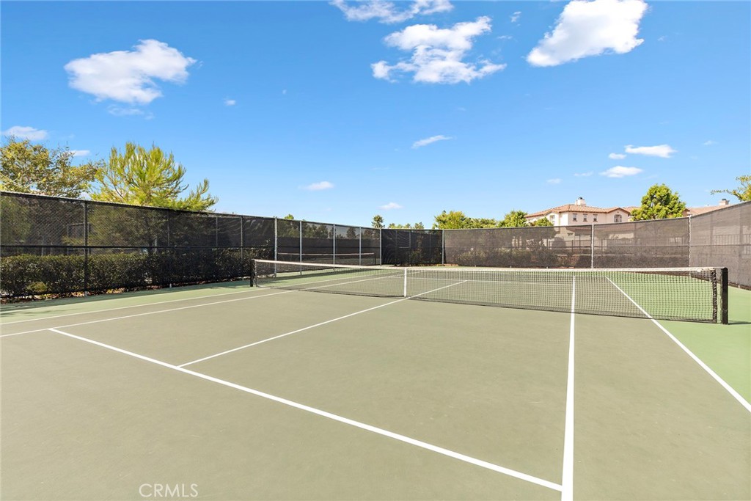
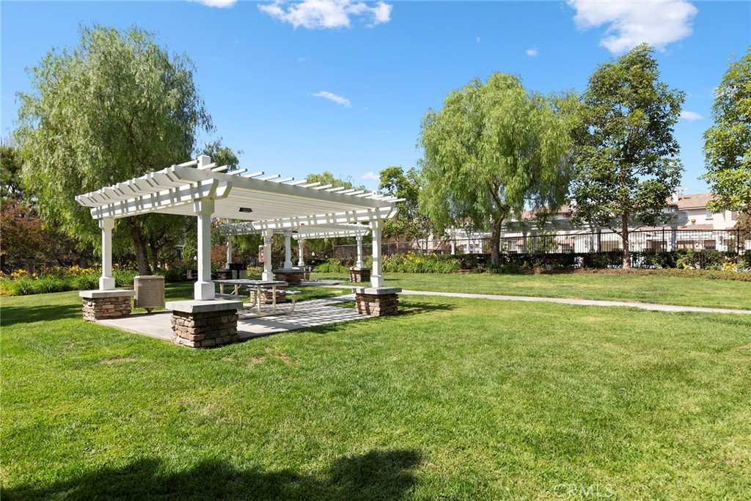
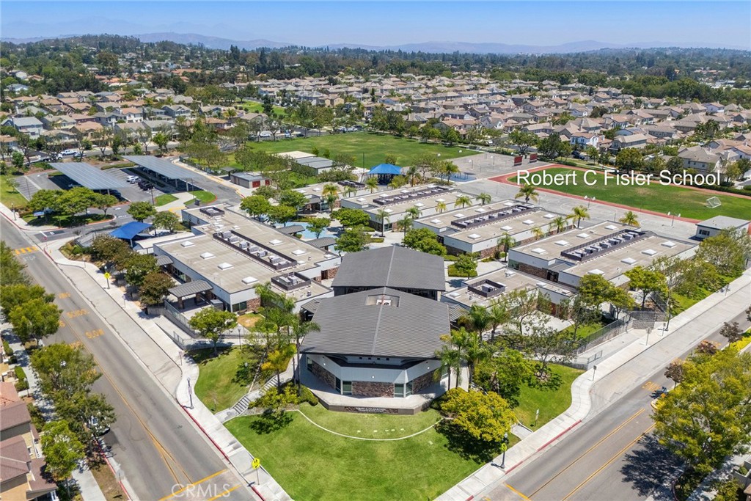
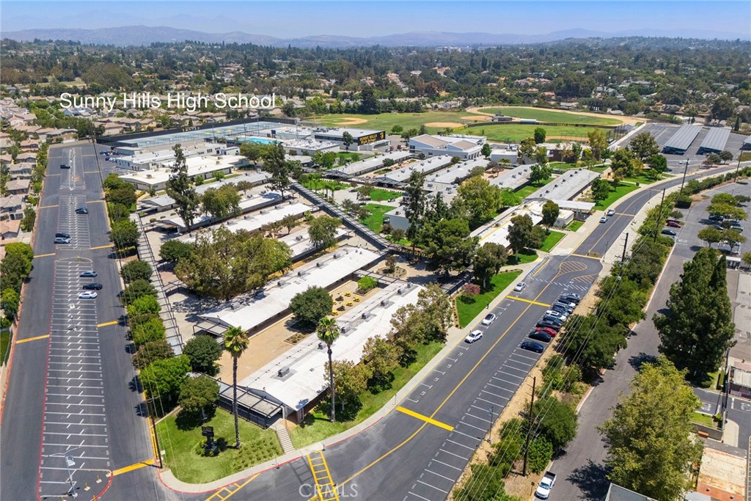
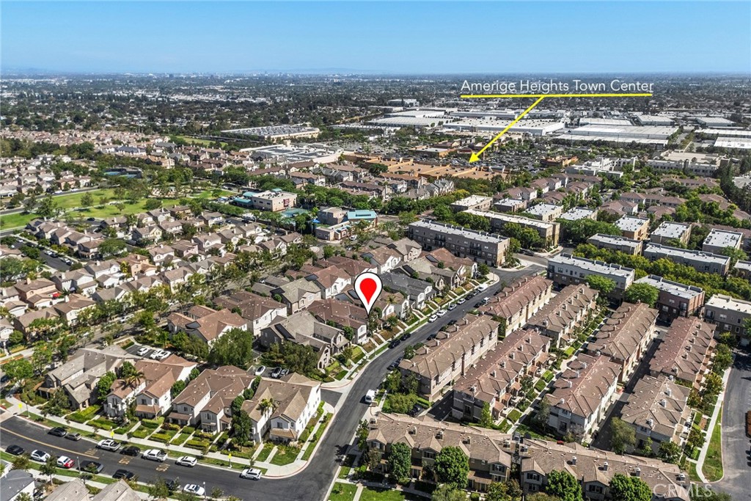
Welcome to 1317 McFadden Drive, a beautifully maintained 2 bedroom, 2 bath townhome nestled in the highly sought after Amerige Heights community of Fullerton. Offering approximately 1,177 square feet of thoughtfully designed living space, this move-in-ready home features an inviting open-concept layout with abundant natural light, a spacious living room with a cozy fireplace, central heating and air conditioning, and the convenience of in-unit laundry. The attached 2 car garage provides direct access and added everyday convenience. Residents enjoy resort-style amenities including sparkling pools, spa, tennis courts, beautifully landscaped parks, walking trails, and clubhouse facilities. Ideally located within the award-winning Fullerton Joint Union School District, this home is just moments from highly acclaimed Robert C. Fisler K-8 School and Sunny Hills High School. Shopping, dining, and everyday conveniences are all within walking distance, making this one of Fullerton’s most desirable master-planned communities. Whether you’re a first-time buyer, downsizing, or looking for a low-maintenance lifestyle in a premier neighborhood, this exceptional home offers the perfect combination of comfort, convenience, and location.
Details
| MLS # | PW26159804 |
|---|---|
| Listing Type | For Sale |
| Style | Condominium |
| HOA Dues | $266 |
| Sub-Type | Resale |
| Status | Active |
| Year | 2003 |
| Days On Site | 49 |
| Listing Provided By | Circa Properties, Inc. | Andrew Yang |
Features
| Bed(s) | 2 |
|---|---|
| Bath(s) | 2 Total |
| SQ Feet | 1,177 |
| Garage | 2 |
| Story(s) | 2 |
| Units | 1 |
| Acreage | 2.27 |
| Property View | None |
Interior
| Cooling | Central Air |
|---|---|
| Heating | Central |
| Heating Yes / No | Yes |
| Cooling Yes / No | Yes |
| Interior Features | Built In Features, Balcony, Separate Formal Dining Room, Recessed Lighting |
| Window Features | Double Pane Windows |
| Appliances | Dishwasher, Gas Oven, Gas Range, Microwave, Water Heater |
| Fireplace Yes / No | Yes |
Exterior
| Security Features | Carbon Monoxide Detectors, Smoke Detectors |
|---|---|
| Construction Materials | Stucco, Copper Plumbing |
| Foundation Details | Slab |
| Lot Features | Zero To One Unit Acre, Close To Clubhouse |
Parking
| Attached Garage Yes / No | Yes |
|---|---|
| Parking Features | Garage, Garage Faces Rear, On Street |
| Garage Yes / No | Yes |
Utilities
| Utilities | Cable Available, Electricity Available, Natural Gas Available, Phone Available, Sewer Available, Water Available |
|---|---|
| Sewer | Public Sewer |
Location
| Community Features | Street Lights, Pool |
|---|
Area Information
| State | CA |
|---|---|
| County | Orange |
| City | Fullerton |
| Zip Code | 92833 |
| Area | 83 Fullerton |
| Community Name | Gallery Walk (GALW) |
| Listing VS Median (in Gallery Walk (GALW)) | |
Price: $898,000 low | high Med: $974,000 sqft: 1,177 low | high Med: 1,340 $ / sqft: $763 low | high Med: $731 On site: 49 low | high Med: 28.5 | |
Market Activity 92833
Request a showing
Request a showing
Contact
Learn More About This Property

| State | CA |
|---|---|
| County | Orange |
| City | Fullerton |
| Zip Code | 92833 |
| Area | 83 Fullerton |
| Community Name | Gallery Walk (GALW) |
| Listing VS Median (in Gallery Walk (GALW)) | |
Price: $898,000 low | high Med: $974,000 sqft: 1,177 low | high Med: 1,340 $ / sqft: $763 low | high Med: $731 On site: 49 low | high Med: 28.5 | |