

Description
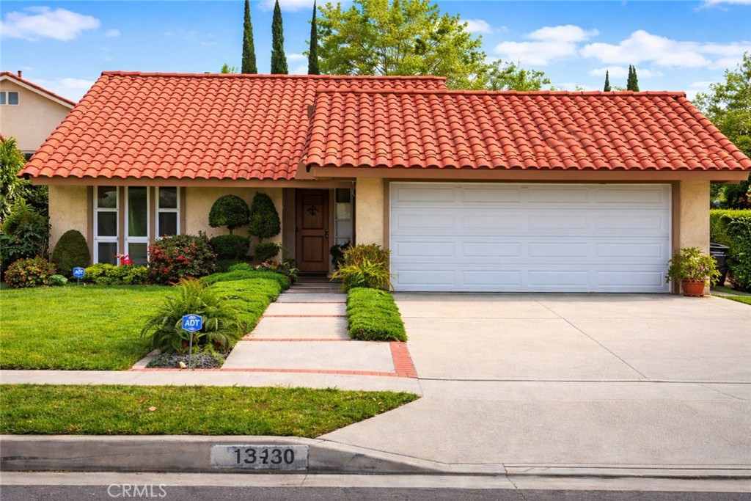
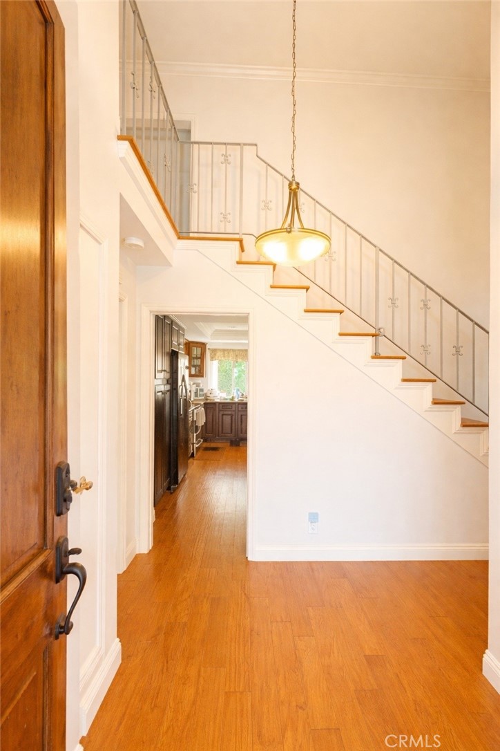
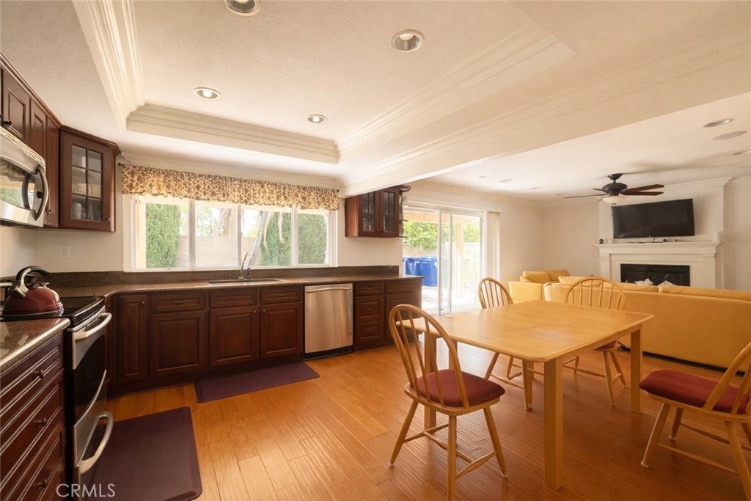
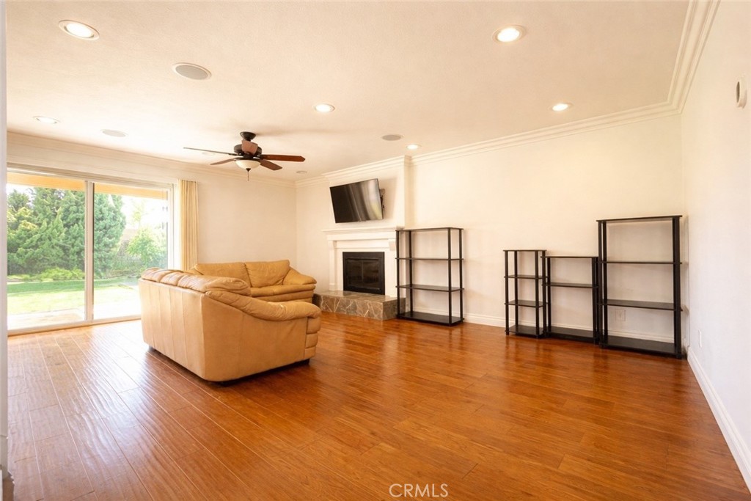
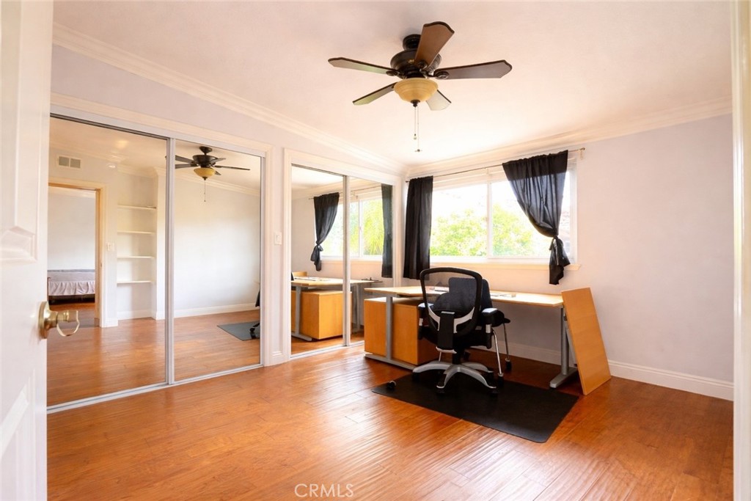
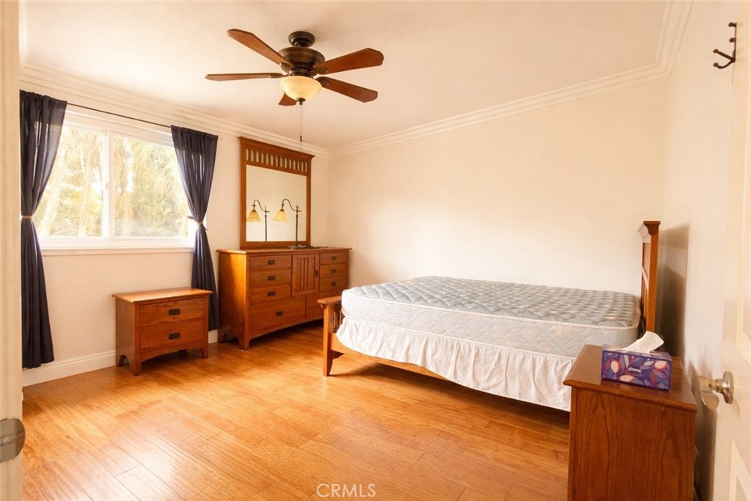
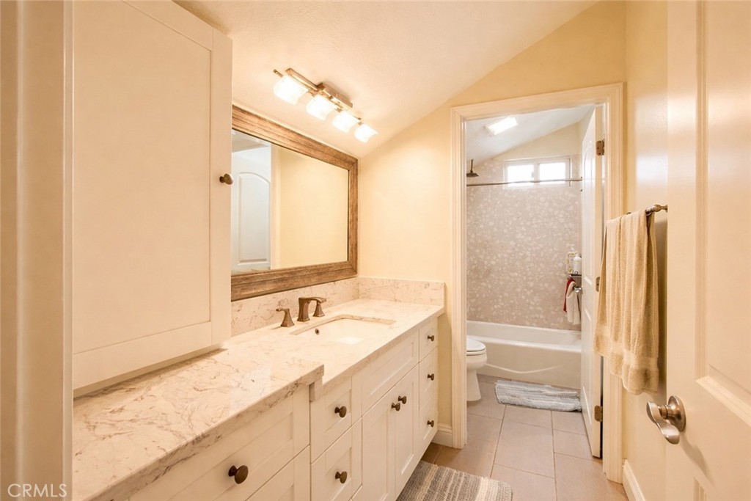
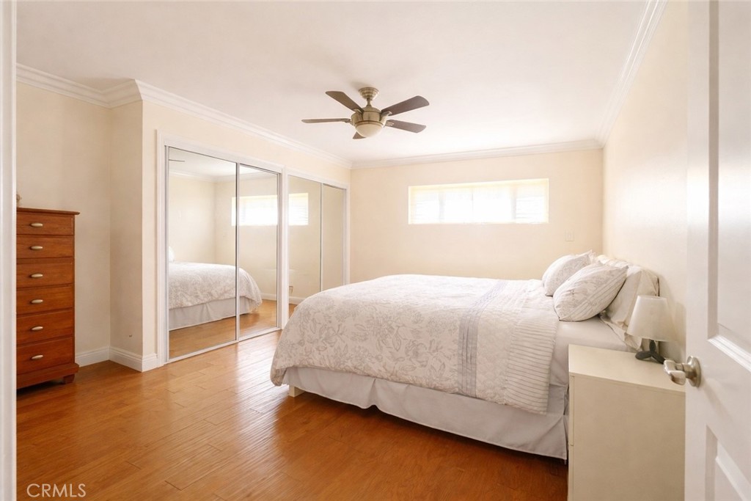
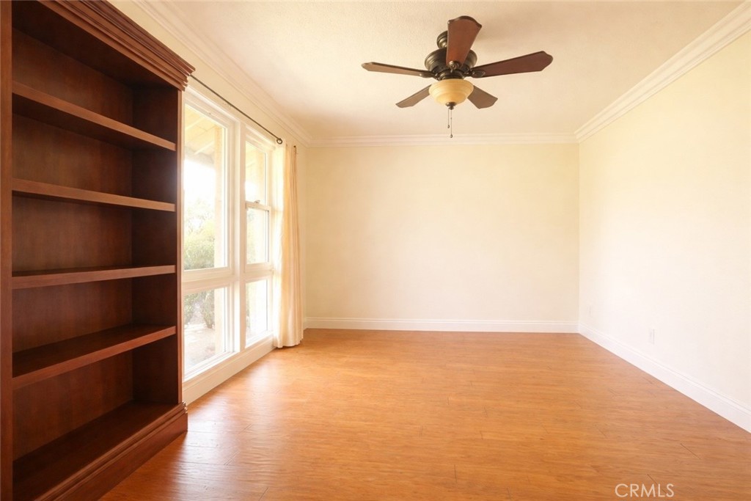
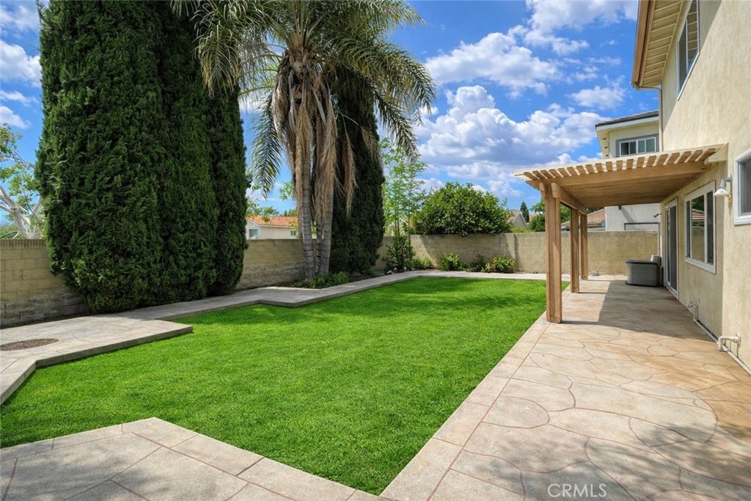
Welcome to this beautifully maintained home offering a bright, open layout and warm, inviting finishes throughout. The spacious living room features rich hardwood flooring, recessed lighting, and a cozy fireplace, creating the perfect setting for both relaxation and entertaining. Large sliding glass doors seamlessly connect the indoor living space to the backyard, filling the home with natural light. The kitchen is well-appointed with ample cabinetry, generous counter space, and a charming dining area overlooking the yard, ideal for everyday meals or hosting guests. A grand entry with soaring ceilings and an elegant staircase sets a welcoming tone upon arrival, while multiple versatile rooms provide flexibility for a home office, guest space, or creative use. Upstairs, the bedrooms are comfortable and well-sized, including a serene primary suite with mirrored closet doors and abundant light. The bathrooms are tastefully updated with modern finishes, offering both style and functionality. Outside, the private backyard presents a great opportunity for outdoor enjoyment, gardening, or personalization. Completing the home is attractive curb appeal with a manicured front yard and a two-car garage. This property combines comfort, space, and potential in a desirable setting.
Details
| MLS # | TR26074960 |
|---|---|
| Listing Type | For Sale |
| Style | House |
| Sub-Type | Resale |
| Status | Active |
| Year | 1968 |
| Days On Site | 155 |
| Listing Provided By | A + Realty & Mortgage | Yuk Siu |
Features
| Bed(s) | 4 |
|---|---|
| Bath(s) | 2 Total |
| SQ Feet | 1,608 |
| Garage | 2 |
| Car Port | Yes |
| Story(s) | 2 |
| Units | 1 |
| Acreage | 0.13 |
| Property View | None |
Interior
| Cooling | Central Air, Attic Fan |
|---|---|
| Heating | Central |
| Heating Yes / No | Yes |
| Cooling Yes / No | Yes |
| Interior Features | Ceiling Fans, High Ceilings, Laminate Counters, Open Floorplan, Pantry, Bedroom On Main Level, Loft, Main Level Primary |
| Appliances | Dishwasher, Gas Range, Range Hood |
| Fireplace Yes / No | Yes |
Exterior
| Roof | Tile |
|---|---|
| Security Features | Carbon Monoxide Detectors, Smoke Detectors, Security Lights |
| Construction Materials | Drywall |
| Lot Features | Sprinklers In Rear |
| Fencing | Brick |
Parking
| Attached Garage Yes / No | Yes |
|---|---|
| Parking Features | Door Single, Garage Faces Front, Garage |
| Garage Yes / No | Yes |
Utilities
| Utilities | Cable Connected, Electricity Connected, Sewer Connected, Water Connected |
|---|---|
| Electric | Standard |
| Sewer | Public Sewer |
Location
| Community Features | Sidewalks |
|---|
Area Information
| State | CA |
|---|---|
| County | Los Angeles |
| City | Cerritos |
| Zip Code | 90703 |
| Area | 699 Not Defined |
| Listing VS Median (in 90703) | |
Price: $1,220,000 low | high Med: $1,049,000 sqft: 1,608 low | high Med: 1,460 $ / sqft: $759 low | high Med: $718 On site: 155 low | high Med: 25 | |
Market Activity 90703
Request a showing
Request a showing
Contact
Learn More About This Property

| State | CA |
|---|---|
| County | Los Angeles |
| City | Cerritos |
| Zip Code | 90703 |
| Area | 699 Not Defined |
| Listing VS Median (in 90703) | |
Price: $1,220,000 low | high Med: $1,049,000 sqft: 1,608 low | high Med: 1,460 $ / sqft: $759 low | high Med: $718 On site: 155 low | high Med: 25 | |
 | $1,424,90017803 Kay CourtCerritos, CA 90703 |