1304 W North Pinecrest,Ontario, CA 91762
Ontario, CA 91762

Description
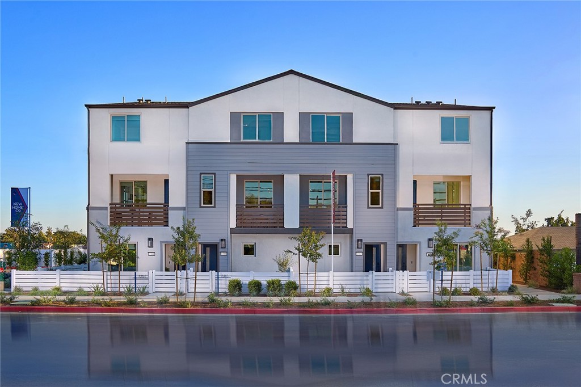
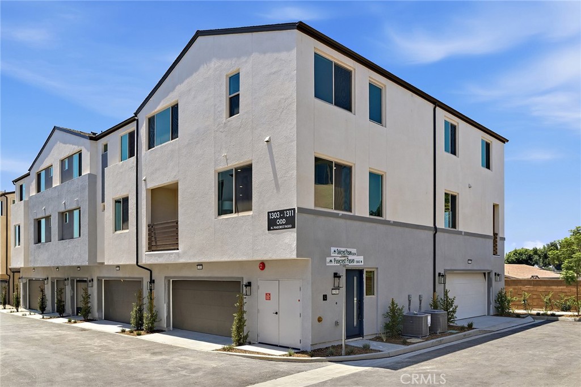
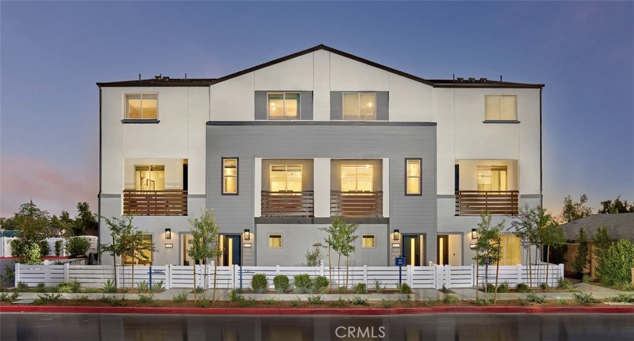
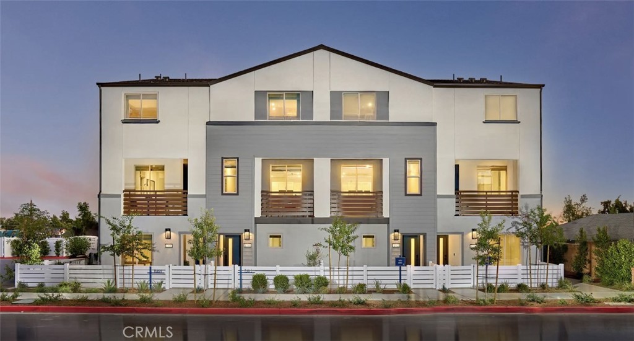
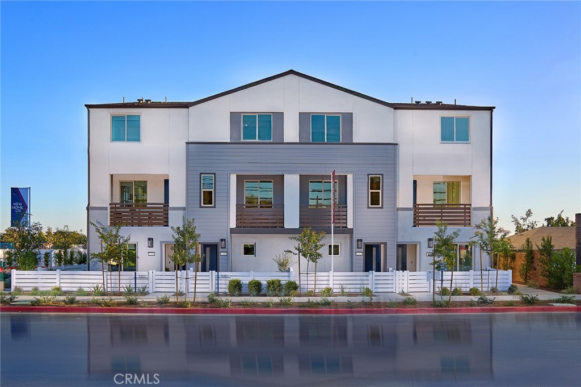
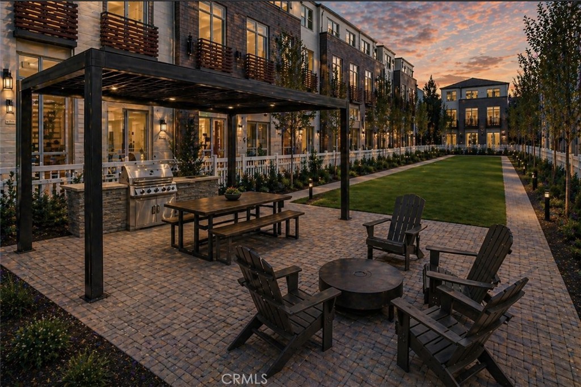
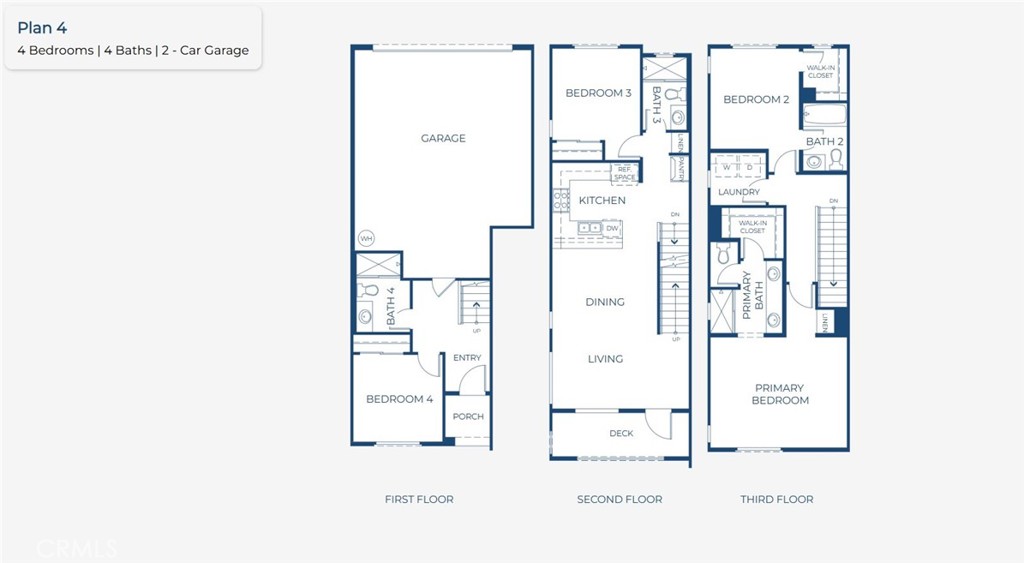
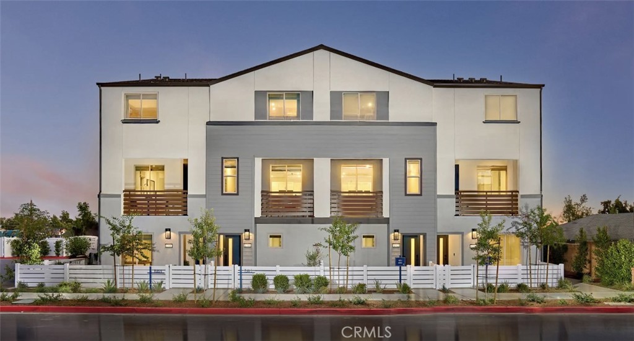
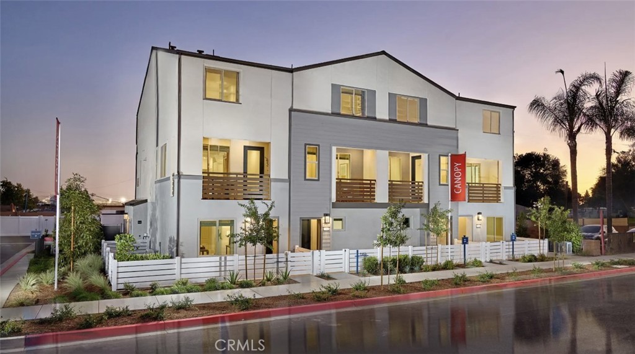
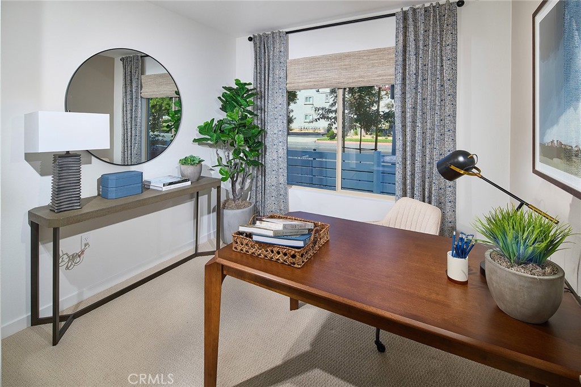
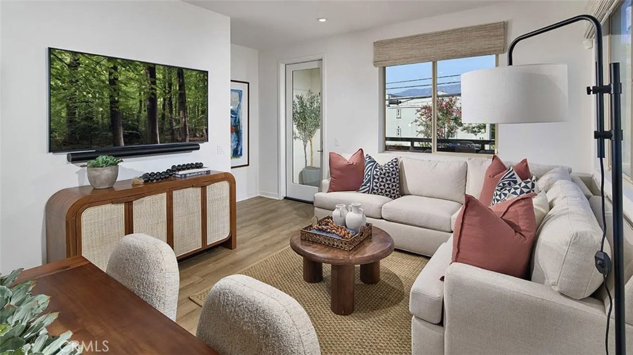
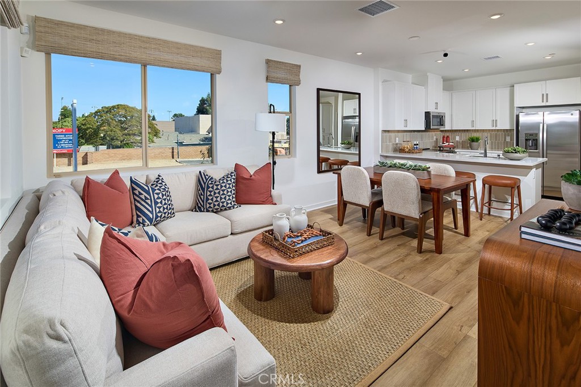
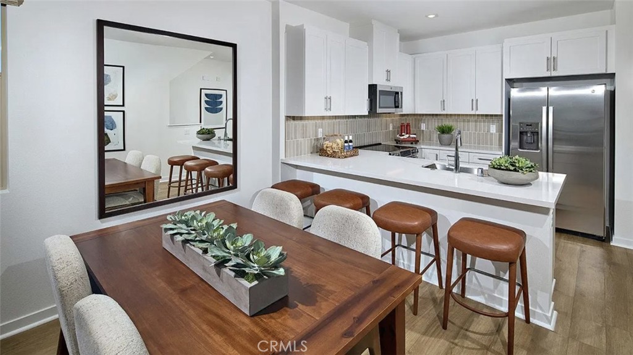
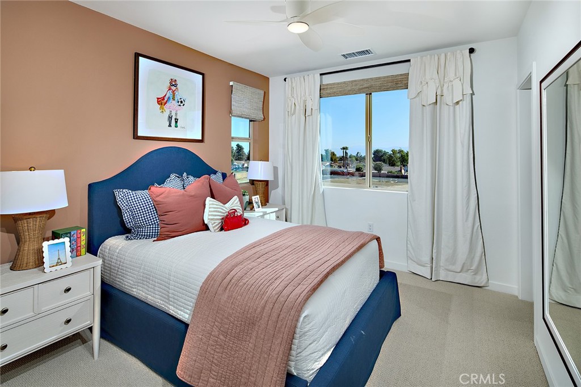
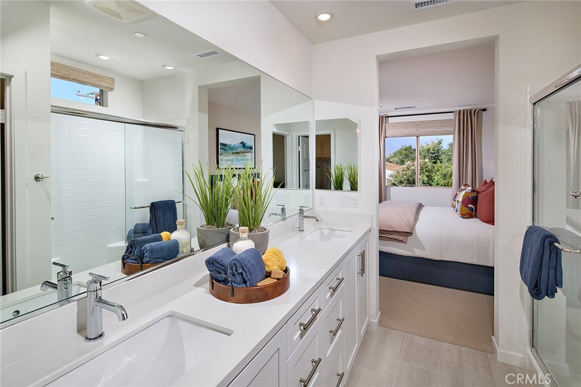
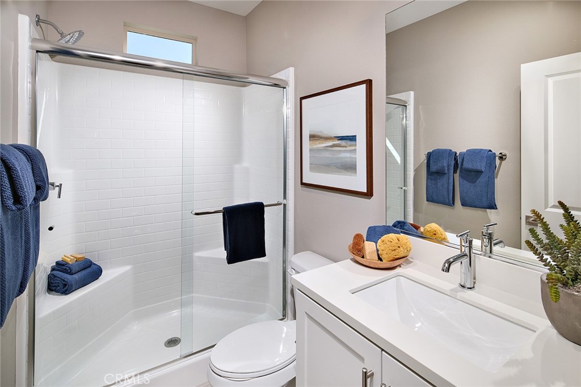
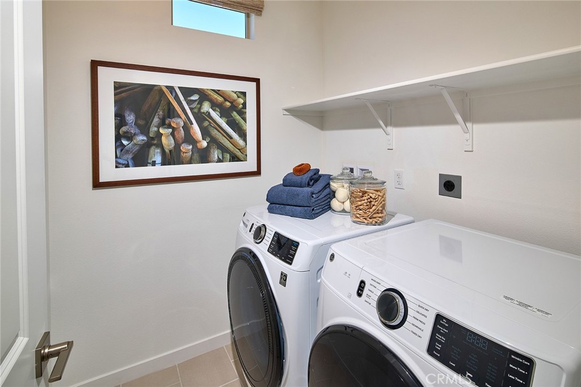
NO MELLO ROOS (yay affordability!) for these new construction townhomes in North Ontario! Largest, versatile floorplan with a coveted main floor Bed/Bath, 2 car side x side garage, plus open concept living at second level, with another Bed/Bath, and a large deck offering outside vistas. Home highlights include location facing community greenspace (see rendering) and a fenced front courtyard. Once upstairs find a sizeable Primary Suite opposite another secondary Bed with its very own ensuite Bath, as well as laundry room with included Washer/Dryer. Visit Canopy by Risewell Homes, a smaller enclave with an "off-the-beaten-path" location that's accessible to the I10, 210 and I15 corridors, ONT INT airport, Toyota Arena, Victoria Gardens, and myriad other shopping/dining/entertainment options. Builder incentives available, ESTIMATED SEPTEMBER MOVE IN.
Details
| MLS # | OC26147703 |
|---|---|
| Listing Type | For Sale |
| Style | Town House |
| HOA Dues | $321 |
| Sub-Type | New Construction |
| Status | Pending |
| Year | 2026 |
| Days On Site | 72 |
| Listing Provided By | The New Home Company | Kyle DeMartino |
Features
| Bed(s) | 4 |
|---|---|
| Bath(s) | 4 Total |
| SQ Feet | 1,729 |
| Garage | 2 |
| Story(s) | 3 |
| Units | 1 |
| Property View | None |
Interior
| Cooling | Central Air |
|---|---|
| Cooling Yes / No | Yes |
| Interior Features | Eat In Kitchen, Pantry, Quartz Counters, Recessed Lighting, Tandem, Unfurnished, Bedroom On Main Level, Primary Suite, Walk In Closets |
| Window Features | Low Emissivity Windows, Screens |
| Appliances | Dishwasher, Electric Cooktop, Electric Oven, Freezer, Disposal, Microwave |
| Fireplace Yes / No | No |
Exterior
| Roof | Tile |
|---|---|
| Security Features | Smoke Detectors |
| Construction Materials | Stucco |
| Foundation Details | Slab |
| Lot Features | Level, Street Level |
Parking
| Attached Garage Yes / No | Yes |
|---|---|
| Parking Features | Direct Access, Garage, No Driveway, Garage Faces Rear, Side By Side |
| Garage Yes / No | Yes |
Utilities
| Utilities | Cable Available, Electricity Connected, Natural Gas Not Available, Phone Available, Sewer Connected, Water Connected |
|---|---|
| Sewer | Public Sewer |
Location
| Community Features | Curbs, Gutters, Park, Storm Drains, Street Lights |
|---|
Area Information
| State | CA |
|---|---|
| County | San Bernardino |
| City | Ontario |
| Zip Code | 91762 |
| Area | 686 Ontario |
| Listing VS Median (in 91762) | |
Price: $624,990 low | high Med: $653,922 sqft: 1,729 low | high Med: 1,725 $ / sqft: $361 low | high Med: $380 On site: 72 low | high Med: 76.5 | |
Market Activity 91762
Request a showing
Request a showing
Contact
Learn More About This Property

| State | CA |
|---|---|
| County | San Bernardino |
| City | Ontario |
| Zip Code | 91762 |
| Area | 686 Ontario |
| Listing VS Median (in 91762) | |
Price: $624,990 low | high Med: $653,922 sqft: 1,729 low | high Med: 1,725 $ / sqft: $361 low | high Med: $380 On site: 72 low | high Med: 76.5 | |