
 In-Person: 09/20 2:00 PM - 5:00 PM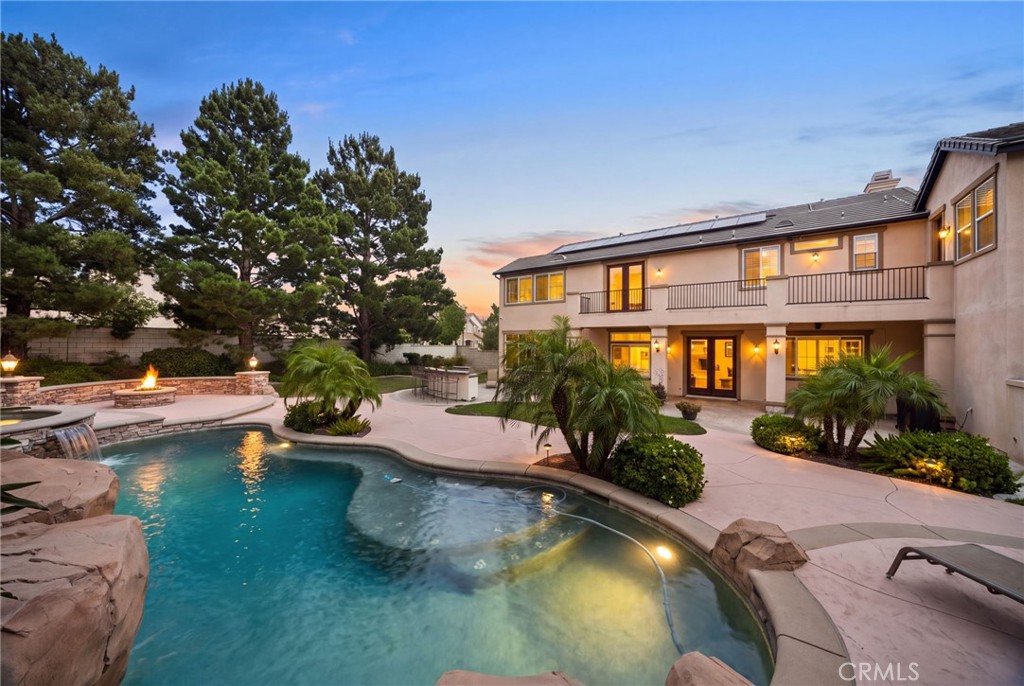
12816 Windstar,Rancho Cucamonga, CA 91739
Rancho Cucamonga, CA 91739

Description
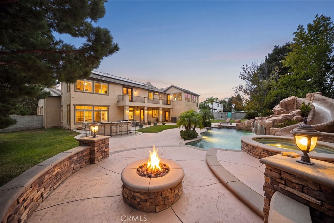
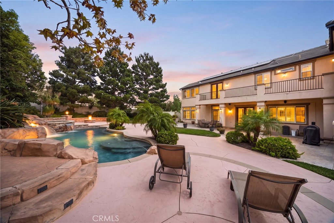
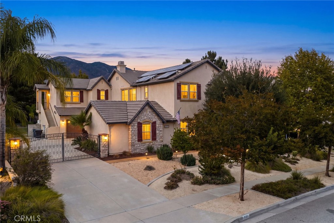
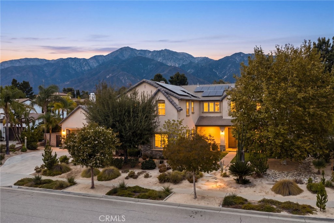
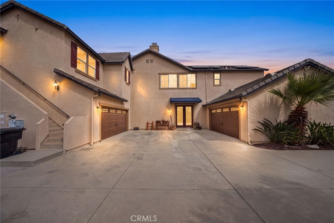
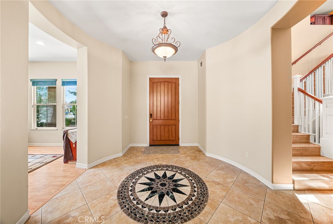
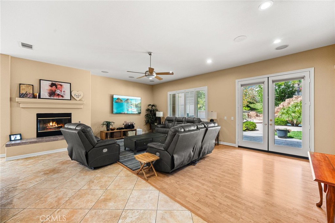
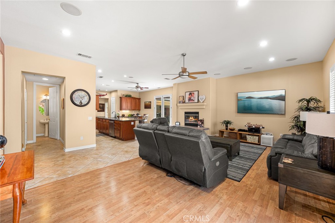
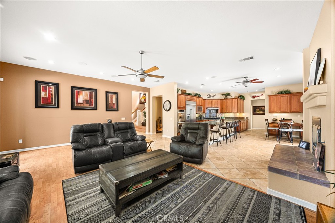
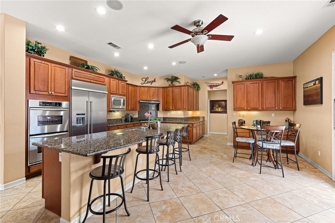
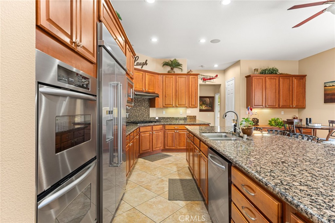
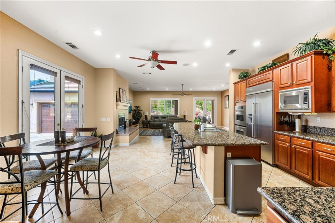
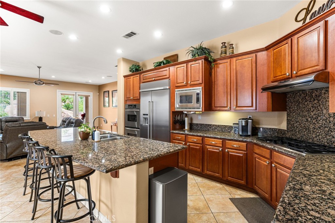
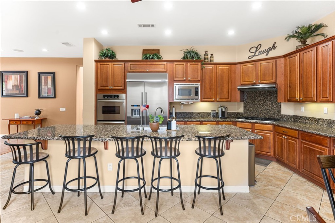
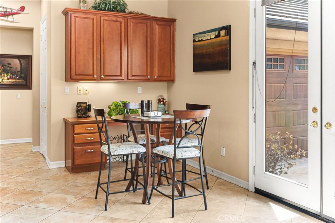
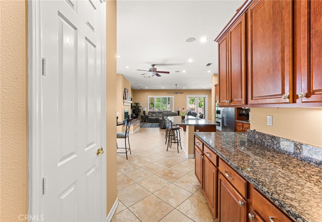
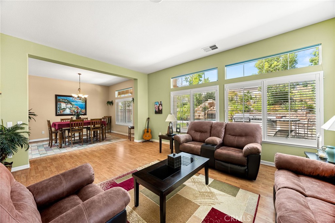
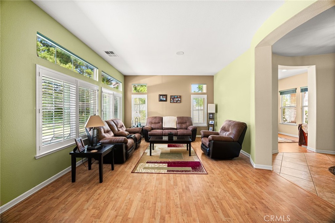
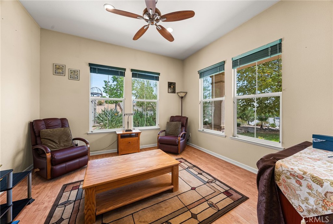
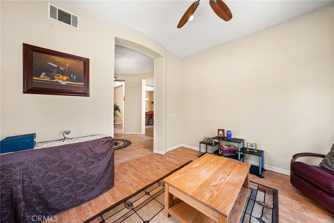
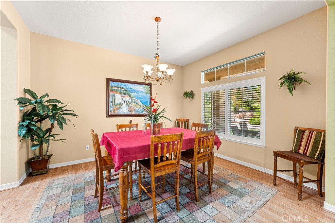
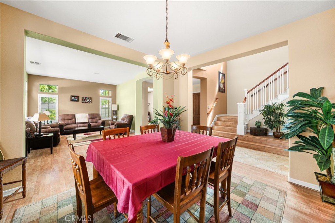
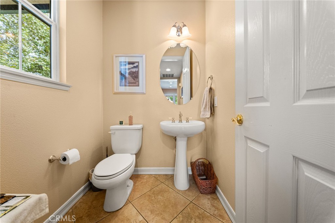
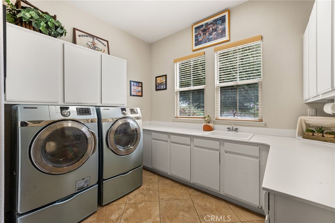
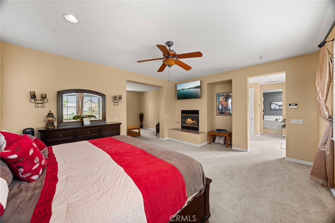
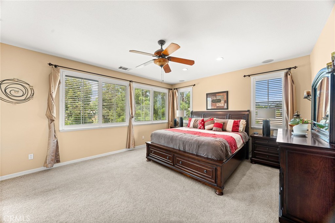
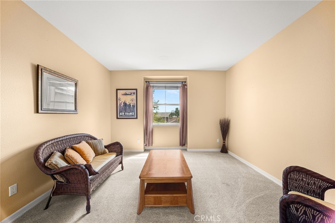
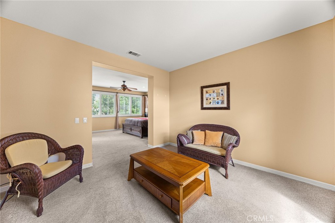
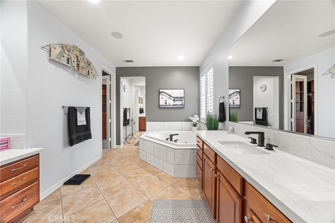
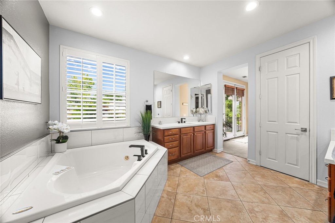
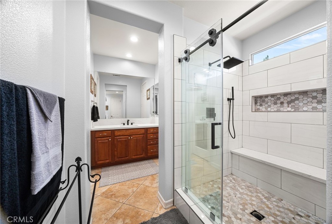
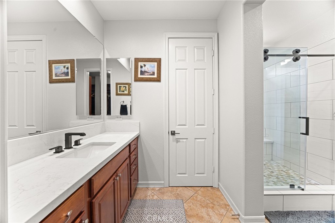
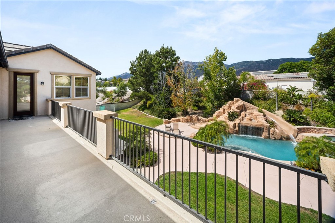
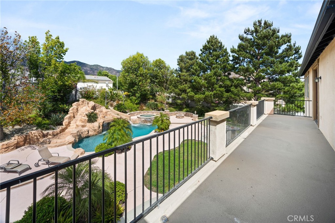
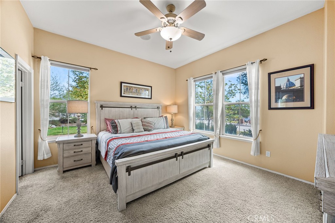
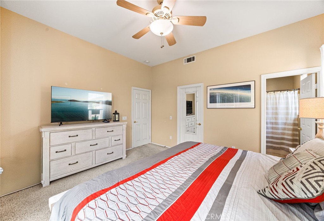
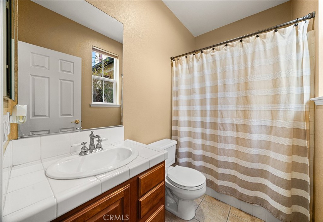
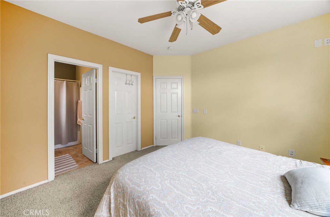
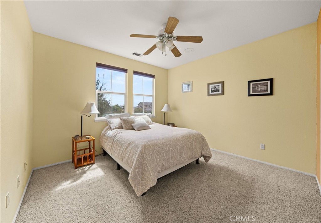
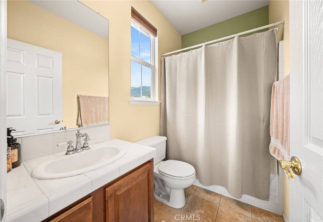
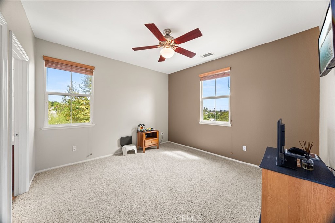
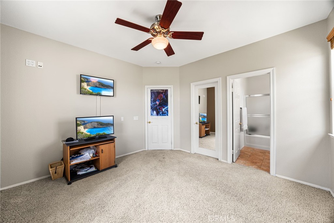
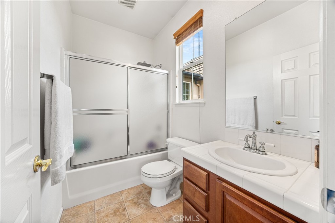
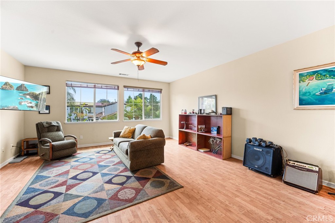
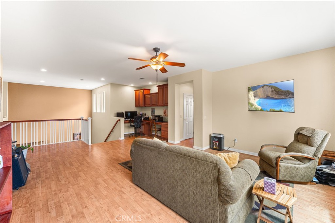
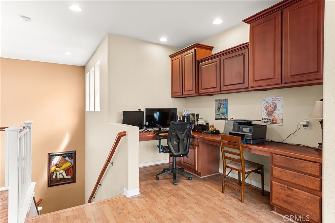
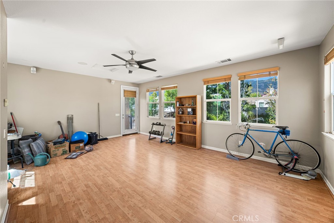
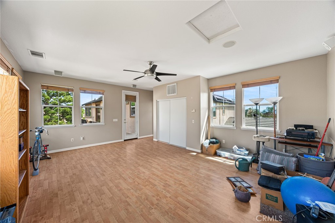
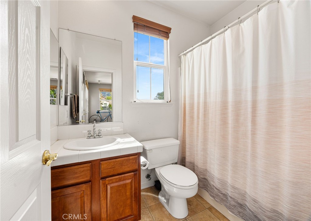
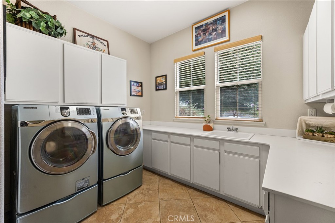
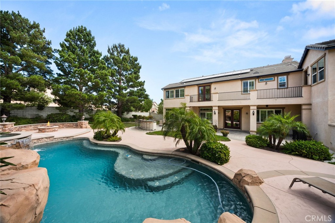
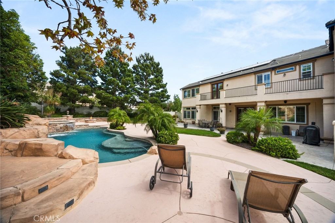
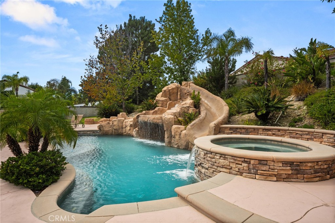
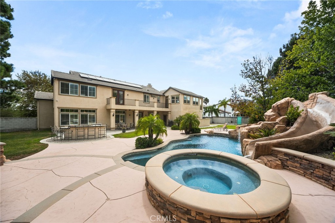
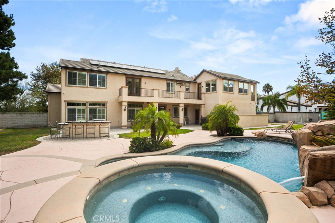
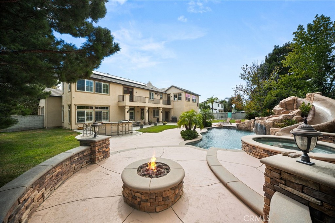
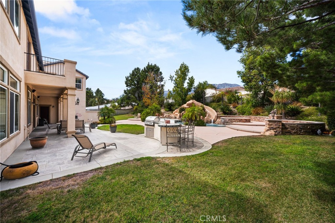
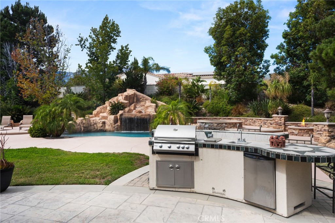
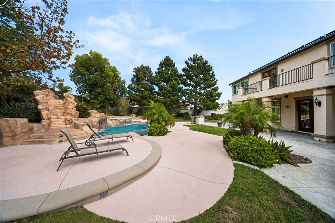
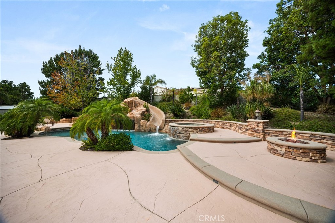
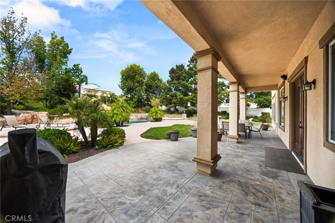
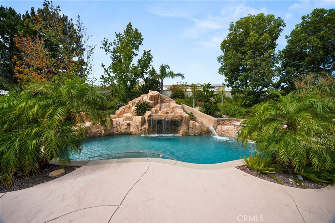
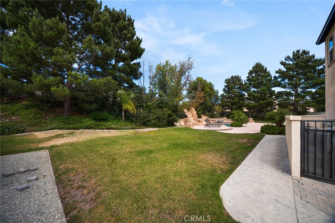
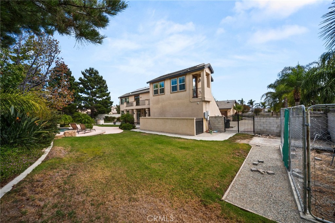
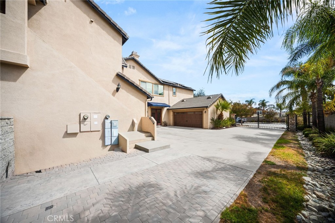
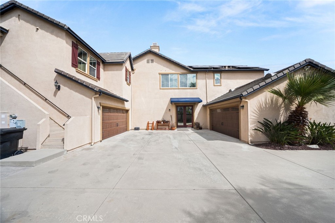
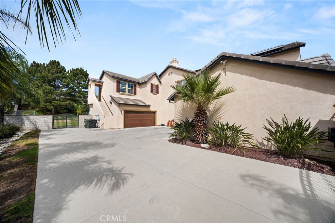
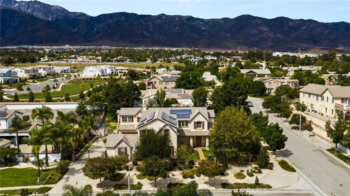
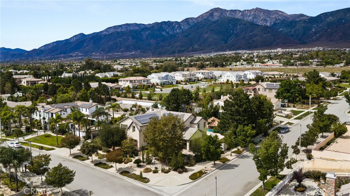
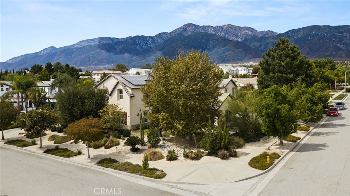
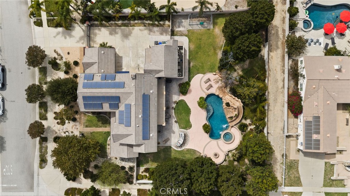
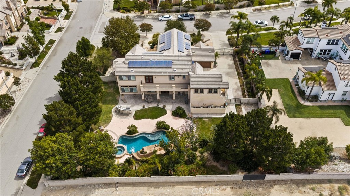
Welcome to this Wonderfully Designed ESTATE Home and Situated on a GIANT 25,365sqft Corner Lot with ROCK POOL/SPA, 4 CAR GARAGE and CASITA!! This is a HIGHLY DESIRABLE Etiwanda Location (North of the 210) with AWARD WINNING SCHOOLS for the Kids * * Enjoy this EXPANSIVE Floor-Plan offering 4875sqft with 5 LARGE Bedrooms, Upstairs Bonus Room, Separate Casita and 5.5 Bathrooms - This MODEL Offers a MAIN FLOOR Bedroom with PRIVATE BATHROOM * * Terrific Gourmet ISLAND Kitchen with GRANITE SLAB Counters, STAINLESS STEEL Appliance Package with BUILT-IN Fridge, Breakfast Counter for the Kids, WALK-IN Pantry and Breakfast Nook to Enjoy Your Morning Coffee * * Separate FORMAL Living Room with Sitting Area/Den - and - Formal Dining Room is PERFECT for Family Gatherings * * Wonderful FAMILY ROOM with Raised Hearth Fireplace, Built-In Surround Sound and French Doors Leading to your RESORT STYLE BACKYARD * * Meticulously Designed "ENTERTAINERS" Backyard with Covered Patio with Stamped Colored Concrete, Beautiful Custom ROCK POOL & SPA with WATERFALL, SLIDE, SHAMU Shelf and SPA, Built-In BBQ Island, CUSTOM Fire-Pit with Seat-Wall, Accented with Lighting & Ledger Stone, DogRun, LUSH LANDSCAPE and Lots of GRASS for the Kids to Play * * UPGRADED Throughout with Custom 2-Toned Interior Paint, Travertine Floors, DESIGNER FIXTURES, Granite Counters, WHOLE HOUSE Audio System including the Backyard, Custom Entry Door, Ceiling Fans, Recessed Lighting, FRENCH DOORS, Solar Package and MUCH MORE * * SPACIOUS Primary Bedroom Suite with PRIVATE BALCONY, Separate Retreat and Cozy Fireplace - and - Primary Bathroom offers His & Her Vanities, REMODELED Custom Walk-In Shower, ROMANTIC Jacuzzi Tub and Walk-In Closet * * (2) Additional Nicely Appointed Bedrooms Upstairs each with their own PRIVATE Bathroom * * UPSTAIRS Bonus Room is the Perfect GAMEROOM or TEEN-ROOM * * UPSTAIRS CASITA is a PERFECT STUDIO APARTMENT with your PRIVATE Bathroom and Stairs to the Backyard * * Inside Laundry Room with Built-In Cabinets * * GREAT Curb Appeal with Drought Tolerant Landscape Design, Ledger Stone Accents, 4-CAR Garage with GATED ACCESS and Covered Front Porch * * The PERFECT Home for the MULTI-GENERATIONAL Family * * Close to Parks, Schools, Shopping, Dining/Restaurants and EZ Freeway Access * * This home offers the PERFECT BLEND of Comfort, Space and Functionality!!
Details
| MLS # | IG26193248 |
|---|---|
| Listing Type | For Sale |
| Style | House |
| Sub-Type | Resale |
| Status | Active |
| Year | 2002 |
| Days On Site | 12 |
| Listing Provided By | Elevate Real Estate Agency | Tom Tennant |
Features
| Bed(s) | 4 |
|---|---|
| Bath(s) | 4 Total |
| SQ Feet | 4,875 |
| Garage | 4 |
| Pool | Yes |
| Story(s) | 2 |
| Units | 1 |
| Acreage | 0.58 |
| Property View | Yes |
Interior
| Cooling | Central Air |
|---|---|
| Heating | Central, Forced Air, Fireplaces |
| Heating Yes / No | Yes |
| Cooling Yes / No | Yes |
| Interior Features | Breakfast Bar, Built In Features, Balcony, Breakfast Area, Ceiling Fans, Cathedral Ceilings, Separate Formal Dining Room, Eat In Kitchen, Granite Counters, High Ceilings, Open Floorplan, Pantry, Quartz Counters, Stone Counters, Recessed Lighting, Storage, Attic, Bedroom On Main Level, Dressing Area, Entrance Foyer, Loft |
| Window Features | Blinds, Custom Coverings, Double Pane Windows |
| Appliances | Convection Oven, Double Oven, Dishwasher, Gas Cooktop, Disposal, Gas Oven, Gas Water Heater, Microwave, Refrigerator, Range Hood, Water To Refrigerator |
| Fireplace Yes / No | Yes |
Exterior
| Exterior Features | Barbecue, Lighting, Rain Gutters, Fire Pit |
|---|---|
| Roof | Concrete, Tile |
| Security Features | Security System, Carbon Monoxide Detectors, Smoke Detectors, Security Lights |
| Construction Materials | Stone Veneer, Stucco |
| Foundation Details | Slab |
| Lot Features | Back Yard, Corner Lot, Drip Irrigation Bubblers, Front Yard, Garden, Landscaped, Level, Rectangular Lot, Sprinkler System, Street Level, Yard |
| Fencing | Average Condition, Block |
Parking
| Attached Garage Yes / No | Yes |
|---|---|
| Parking Features | Boat, Concrete, Direct Access, Garage, Gated, Rv Gated, Rv Access Parking, See Remarks |
| Garage Yes / No | Yes |
Utilities
| Utilities | Electricity Connected, Natural Gas Connected, Sewer Connected, Water Connected |
|---|---|
| Sewer | Public Sewer |
Location
| Community Features | Biking, Curbs, Foothills, Near National Forest, Storm Drains, Street Lights |
|---|
Area Information
| State | CA |
|---|---|
| County | San Bernardino |
| City | Rancho Cucamonga |
| Zip Code | 91739 |
| Area | 688 Rancho Cucamonga |
| Listing VS Median (in 91739) | |
Price: $1,995,000 low | high Med: $908,500 sqft: 4,875 low | high Med: 2,471 $ / sqft: $409 low | high Med: $374 On site: 12 low | high Med: 28.5 | |
Market Activity 91739
Request a showing
Request a showing
Contact
Learn More About This Property

| Open House |
|---|
| In-Person 09/20 2:00 PM - 5:00 PM |
| State | CA |
|---|---|
| County | San Bernardino |
| City | Rancho Cucamonga |
| Zip Code | 91739 |
| Area | 688 Rancho Cucamonga |
| Listing VS Median (in 91739) | |
Price: $1,995,000 low | high Med: $908,500 sqft: 4,875 low | high Med: 2,471 $ / sqft: $409 low | high Med: $374 On site: 12 low | high Med: 28.5 | |
