
1274 New York Drive,Altadena, CA 91001
Altadena, CA 91001

Description
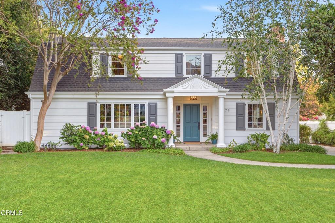
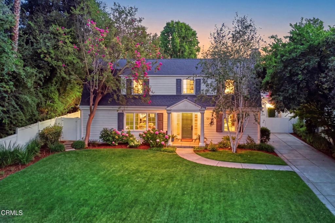
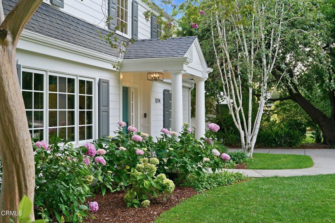
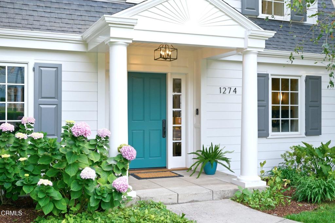
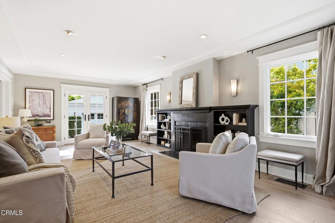
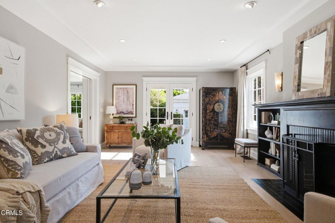
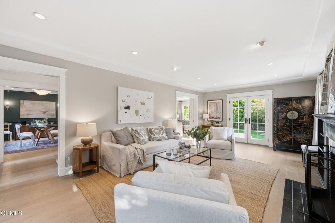
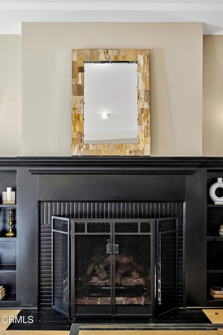
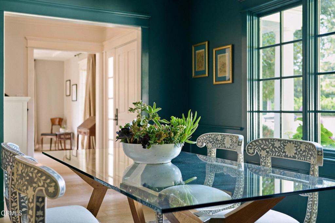
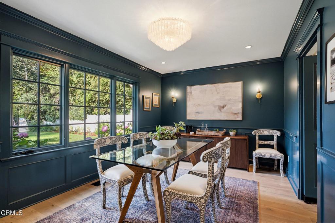
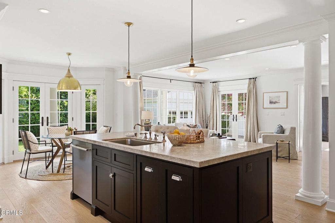
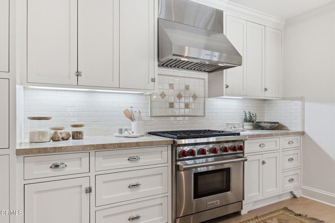
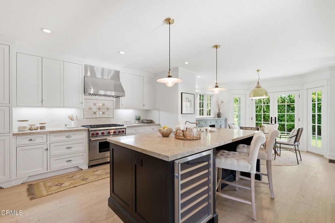
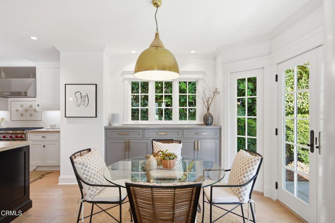
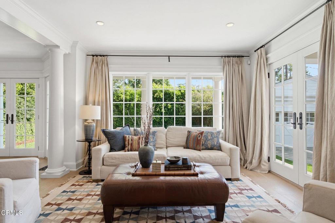
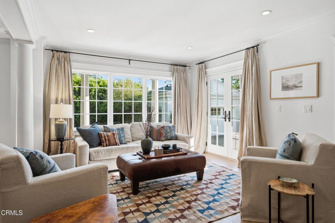
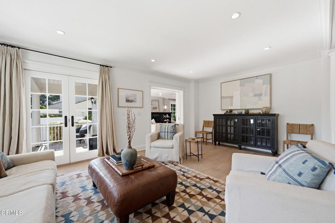
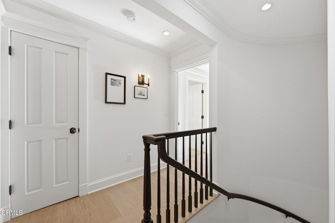
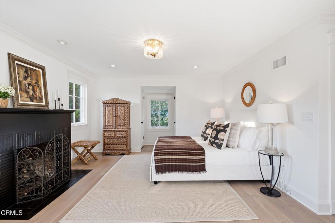
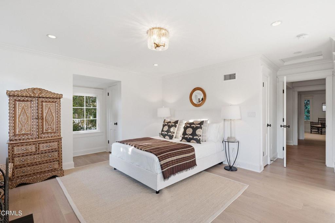
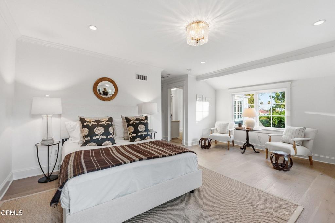
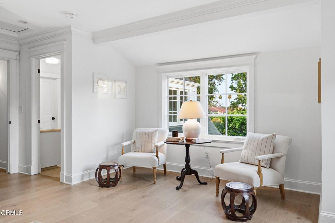
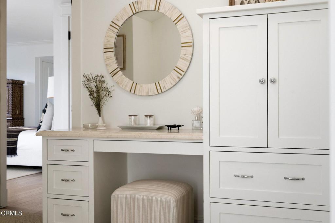
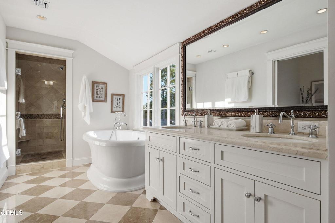
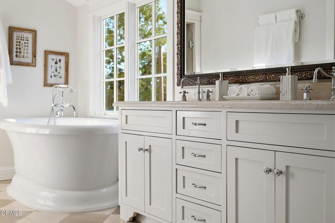
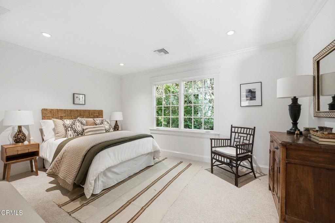
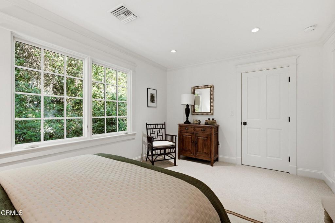
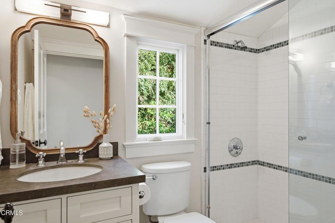
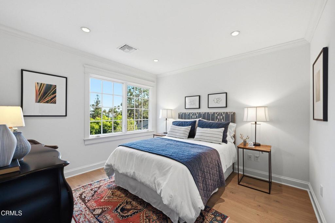
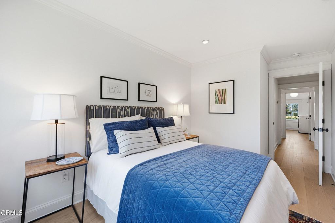
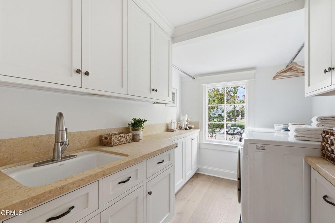
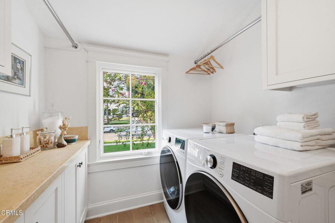
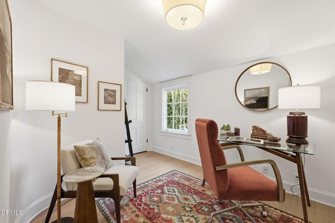
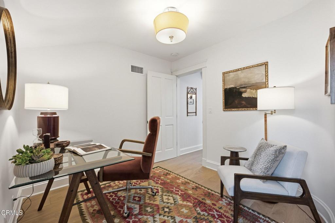
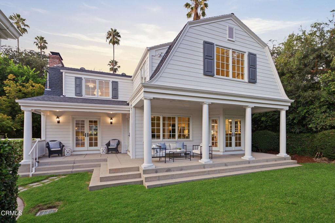
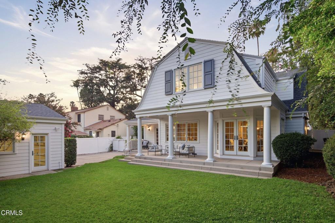
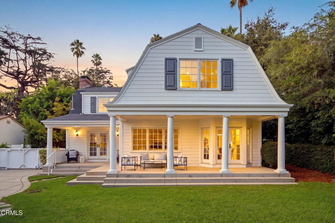
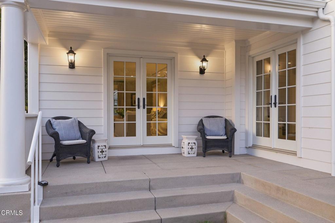
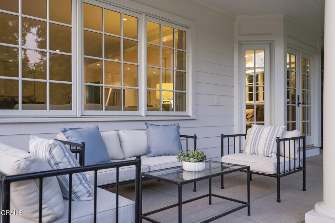
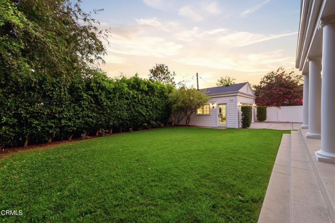
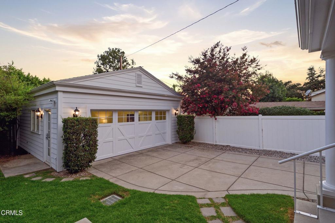
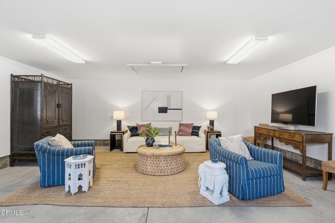
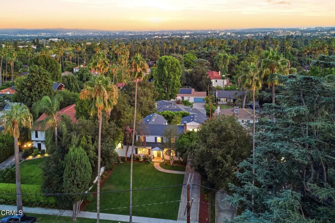
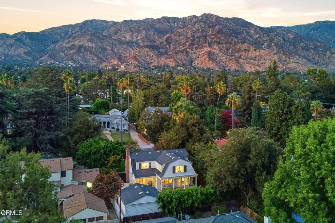
This beautifully updated Cape Cod pairs timeless architectural character with light-filled interiors and exceptional indoor-outdoor living. Set amidst mature landscaping, the home welcomes you with a columned entry, divided-light windows and a fresh, tailored exterior.Extensively remodeled and expanded in 2006, the home was taken down to the studs and reimagined for modern living, including new plumbing and electrical systems and a significantly expanded floor plan. Multiple sets of French doors bring natural light throughout the main level and create an effortless connection to covered patios and the private, landscaped rear yard. At the heart of the home, the spacious kitchen with center island and breakfast area opens to a generous family room, creating an inviting gathering space for everyday living and entertaining.Thoughtful architectural details continue throughout, complemented by French white oak floors. Upstairs, the spacious primary suite features a fireplace, soaking tub, walk-in closet and dressing area. Three additional bedrooms, a full bath and a separate laundry room with ample storage complete the second floor.Recent updates include new premium kitchen appliances, including a Wolf range, a new washer and dryer, two new HVAC systems, and fresh interior and exterior paint. An oversized, finished detached two-car garage offers exceptional flexibility for recreation, entertaining or creative use, with generous attic storage above.Represented by HomeShootHome, the property has appeared in numerous commercials, TV series and feature films over the years and may offer future opportunities for location income. With its timeless architecture, established landscaping and extensive improvements, the home offers a tranquil retreat with inviting spaces to relax and unwind, complemented by north-facing views of the San Gabriel Mountains.
Details
| MLS # | P1-28416 |
|---|---|
| Listing Type | For Sale |
| Style | House |
| Sub-Type | Resale |
| Status | Pending |
| Year | 1941 |
| Days On Site | 39 |
| Listing Provided By | COMPASS | Bill Podley |
Features
| Bed(s) | 4 |
|---|---|
| Bath(s) | 3 Total |
| SQ Feet | 2,808 |
| Garage | 2 |
| Basement | Y |
| Story(s) | 2 |
| Acreage | 0.23 |
| Property View | Yes |
Interior
| Cooling | Central Air |
|---|---|
| Heating | Forced Air |
| Heating Yes / No | Yes |
| Cooling Yes / No | Yes |
| Interior Features | Breakfast Bar, Breakfast Area, Separate Formal Dining Room, Open Floorplan, Pantry, Pull Down Attic Stairs, Stone Counters, Recessed Lighting, All Bedrooms Up, Dressing Area, Primary Suite, Walk In Pantry |
| Appliances | Dishwasher, Gas Range, Gas Water Heater, Microwave, Refrigerator, Range Hood, Water To Refrigerator, Dryer, Sump Pump, Washer |
| Fireplace Yes / No | Yes |
Exterior
| Exterior Features | Lighting, Rain Gutters |
|---|---|
| Roof | Composition |
| Foundation Details | Raised |
| Lot Features | Sprinklers In Rear, Sprinklers In Front, Landscaped, Sprinklers Timer |
| Fencing | Block, Vinyl |
Parking
| Attached Garage Yes / No | No |
|---|---|
| Parking Features | Driveway |
| Garage Yes / No | Yes |
Utilities
| Sewer | Public Sewer |
|---|
Location
| Community Features | Suburban, Sidewalks |
|---|
Area Information
| State | CA |
|---|---|
| County | Los Angeles |
| City | Altadena |
| Zip Code | 91001 |
| Area | 604 Altadena |
| Listing VS Median (in 91001) | |
Price: $2,188,000 low | high Med: $1,197,500 sqft: 2,808 low | high Med: 1,360 $ / sqft: $779 low | high Med: $881 On site: 39 low | high Med: 112 | |
Market Activity 91001
Request a showing
Request a showing
Contact
Learn More About This Property

| State | CA |
|---|---|
| County | Los Angeles |
| City | Altadena |
| Zip Code | 91001 |
| Area | 604 Altadena |
| Listing VS Median (in 91001) | |
Price: $2,188,000 low | high Med: $1,197,500 sqft: 2,808 low | high Med: 1,360 $ / sqft: $779 low | high Med: $881 On site: 39 low | high Med: 112 | |
 | $1,949,0001501 New York DriveAltadena, CA 91001 |
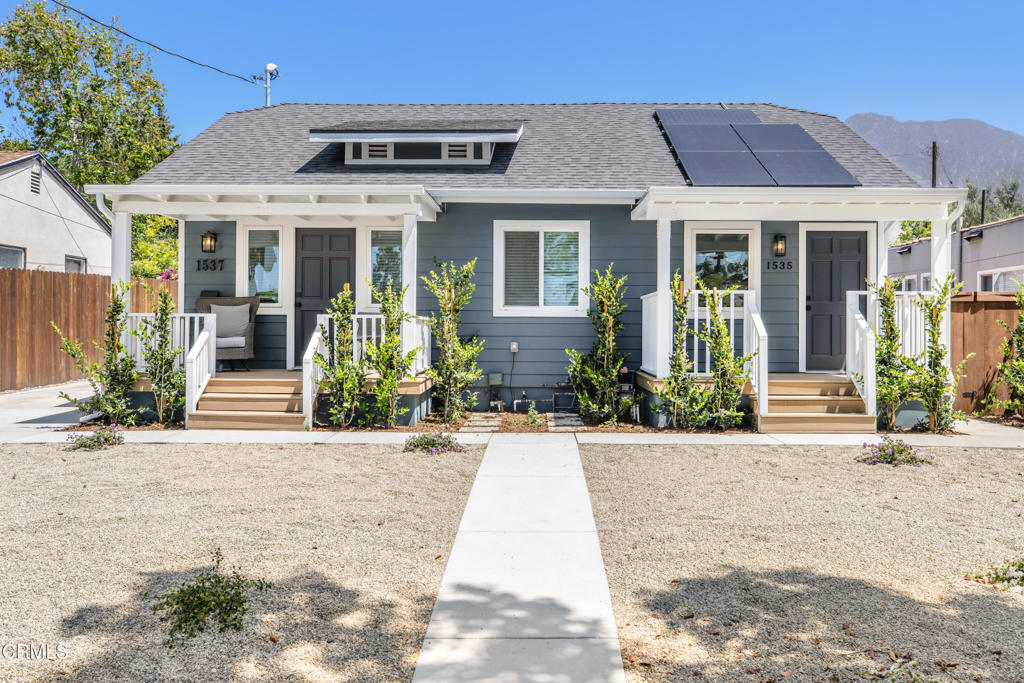 | $2,800,0001537 E Topeka StreetPasadena, CA 91104 |
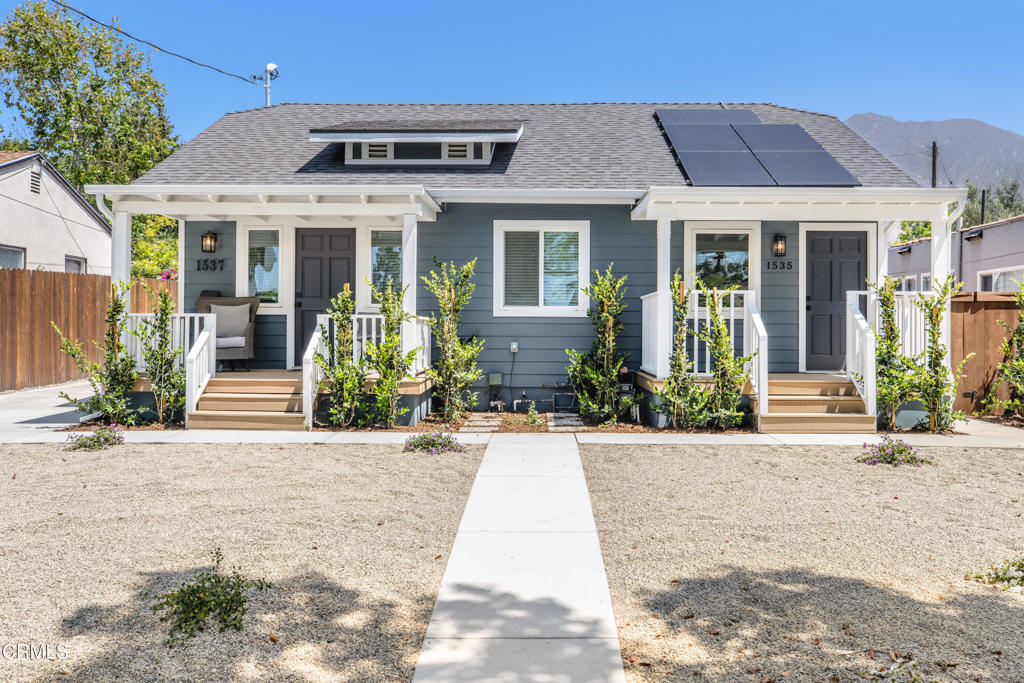 | $2,800,0001537 E Topeka StreetPasadena, CA 91104 |
 | $2,220,0002186 Mar Vista AvenueAltadena, CA 91001 |
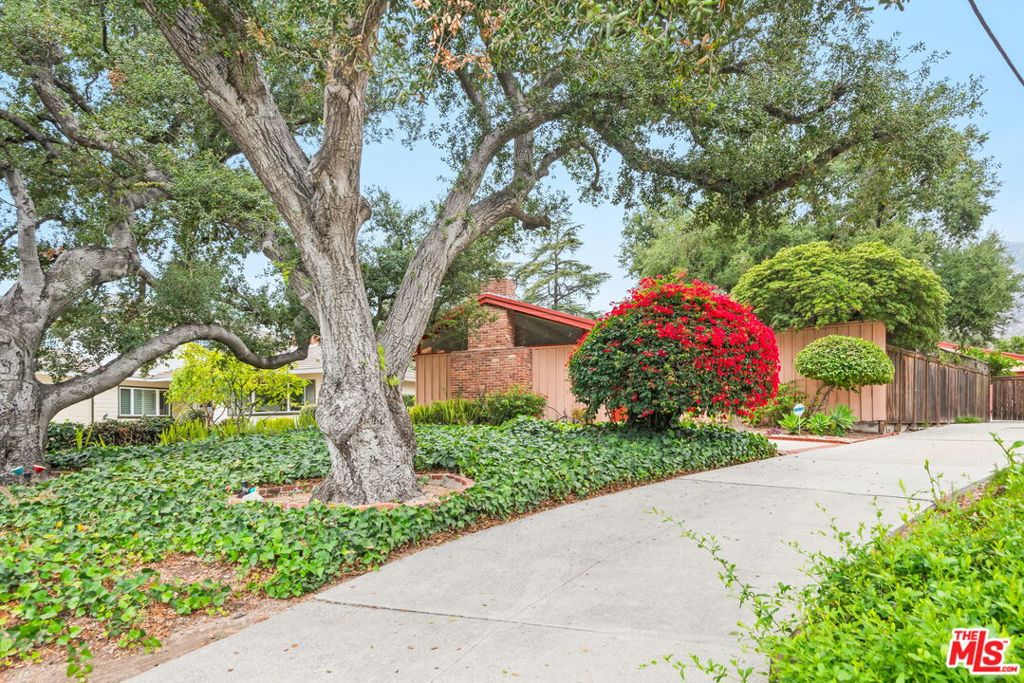 | $1,700,0001641 Morada PlaceAltadena, CA 91001 |