
 In-Person: 08/29 11:00 AM - 4:00 PM
In-Person: 08/30 11:00 AM - 4:00 PM
12707 Sahara Street,Eastvale, CA 92880
Eastvale, CA 92880





Description
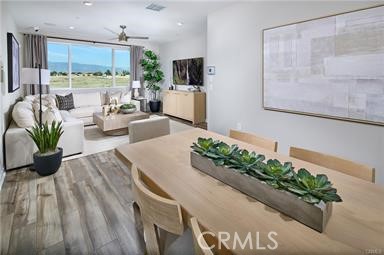
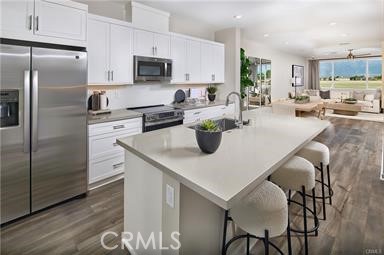
This contemporary three-story floorplan offers stylish urban living with thoughtful versatility, beginning with a first-floor flex space perfect for a home office, gym, or creative studio, along with a 2-car tandem garage. The second level is the heart of the home, featuring an open concept layout with an expansive living area, a dining space ideal for entertaining, and a beautifully appointed kitchen boasting a centralized island, pantry, and access to a private deck. Upstairs, the third-floor retreat includes a generous primary suite with a walk-in closet and spa inspired en-suite bath, plus a secondary bedroom with its own full bath. With its smart layout, modern flow, and flexible spaces, this home is designed to elevate both everyday living and effortless hosting.
Details
| MLS # | OC26155667 |
|---|---|
| Listing Type | For Sale |
| Style | Town House |
| HOA Dues | $175 |
| Sub-Type | New Construction |
| Status | Active |
| Year | 2026 |
| Days On Site | 43 |
| Listing Provided By | The New Home Company | Kyle DeMartino |
Features
| Bed(s) | 2 |
|---|---|
| Bath(s) | 3 Total |
| SQ Feet | 1,578 |
| Garage | 2 |
| Story(s) | 3 |
| Units | 1 |
| Property View | None |
Interior
| Cooling | Central Air |
|---|---|
| Heating | Central |
| Heating Yes / No | Yes |
| Cooling Yes / No | Yes |
| Interior Features | Eat In Kitchen, Multiple Staircases, Quartz Counters, All Bedrooms Up, Walk In Closets |
| Window Features | Screens |
| Appliances | Dishwasher, Electric Cooktop, Electric Oven, Disposal, Refrigerator, Dryer, Washer |
| Fireplace Yes / No | No |
Exterior
| Exterior Features | Rain Gutters |
|---|---|
| Security Features | Smoke Detectors |
| Construction Materials | Stucco |
| Foundation Details | Slab |
Parking
| Attached Garage Yes / No | Yes |
|---|---|
| Parking Features | Direct Access, Door Single, Garage, Tandem |
| Garage Yes / No | Yes |
Utilities
| Utilities | Cable Available, Electricity Connected, Natural Gas Not Available, Phone Available, Sewer Connected, Water Connected |
|---|---|
| Sewer | Public Sewer |
Location
| Community Features | Dog Park, Gutters, Park, Storm Drains, Street Lights, Sidewalks, Urban |
|---|
Area Information
| State | CA |
|---|---|
| County | Riverside |
| City | Eastvale |
| Zip Code | 92880 |
| Area | 249 Eastvale |
| Listing VS Median (in 92880) | |
Price: $549,990 low | high Med: $899,999 sqft: 1,578 low | high Med: 3,036 $ / sqft: $349 low | high Med: $296 On site: 43 low | high Med: 65 | |
Market Activity 92880
Request a showing
Request a showing
Contact
Learn More About This Property

| Open House |
|---|
| In-Person 08/29 11:00 AM - 4:00 PM |
| In-Person 08/30 11:00 AM - 4:00 PM |
| In-Person 09/05 11:00 AM - 4:00 PM |
| In-Person 09/06 11:00 AM - 4:00 PM |
| In-Person 09/12 11:00 AM - 4:00 PM |
| In-Person 09/13 11:00 AM - 4:00 PM |
| In-Person 09/19 11:00 AM - 4:00 PM |
| In-Person 09/20 11:00 AM - 4:00 PM |
| State | CA |
|---|---|
| County | Riverside |
| City | Eastvale |
| Zip Code | 92880 |
| Area | 249 Eastvale |
| Listing VS Median (in 92880) | |
Price: $549,990 low | high Med: $899,999 sqft: 1,578 low | high Med: 3,036 $ / sqft: $349 low | high Med: $296 On site: 43 low | high Med: 65 | |
