New Listing
1233 244th,Harbor City, CA 90710
Harbor City, CA 90710

Description
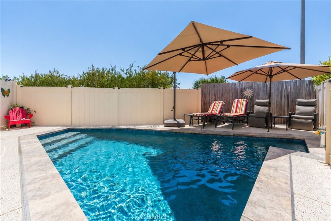
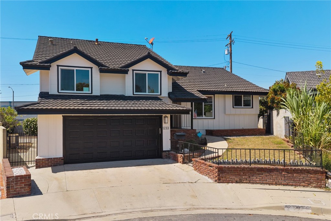
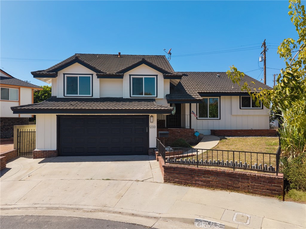
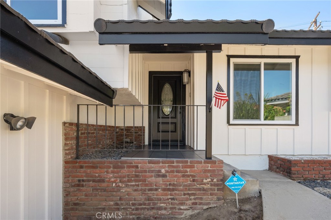
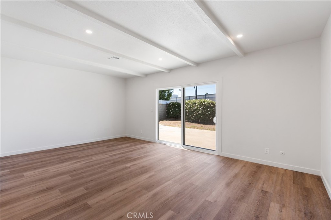
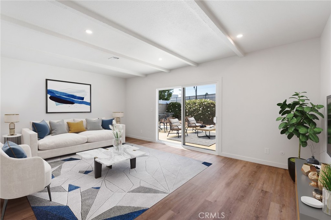
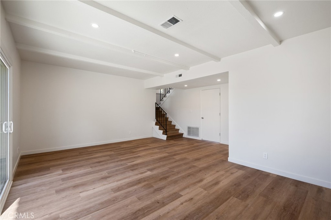
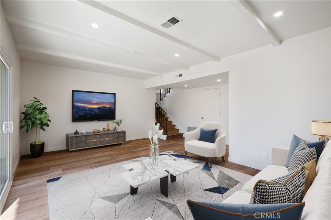
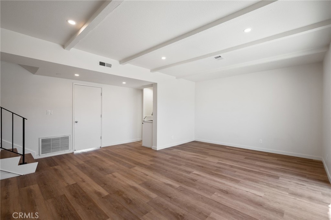
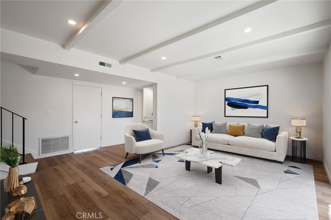
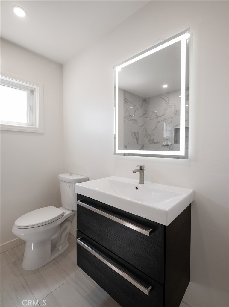
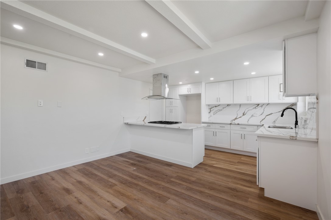
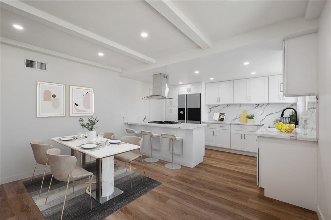
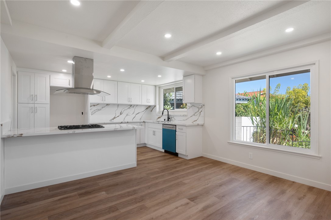
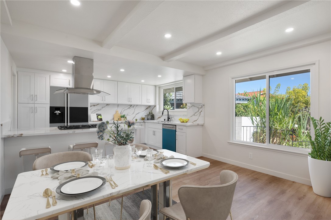
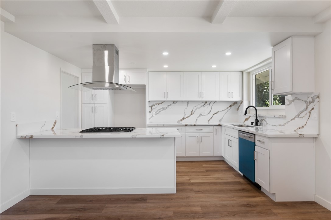
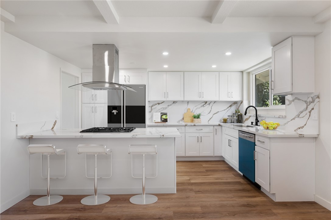
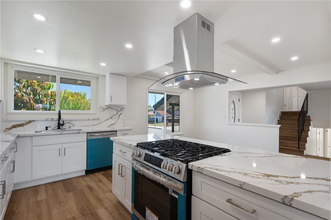
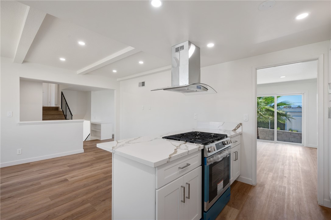
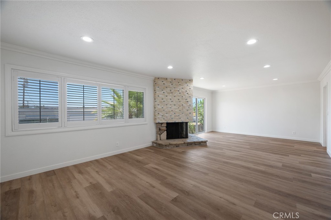
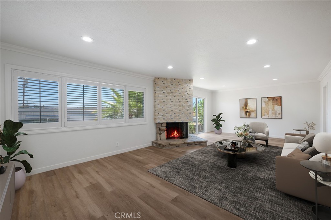
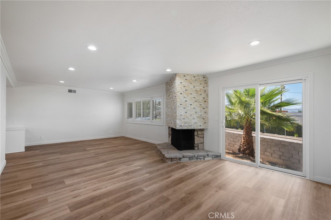
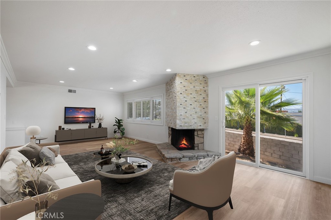
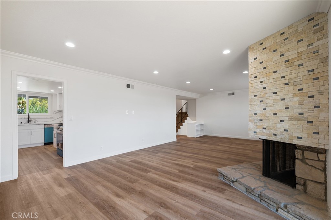
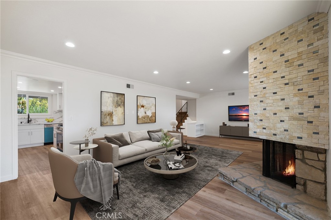
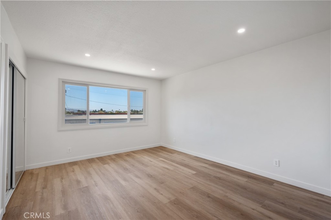
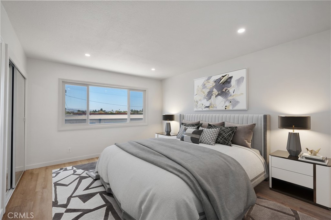
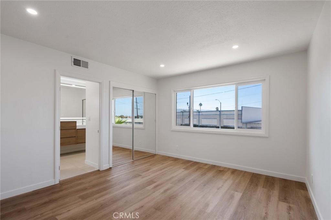
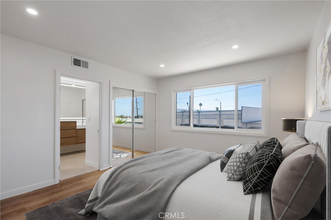
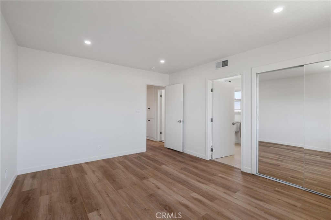
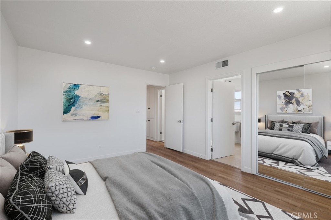
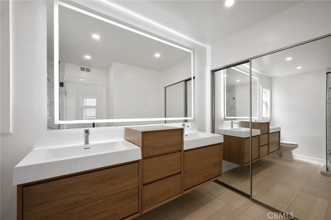
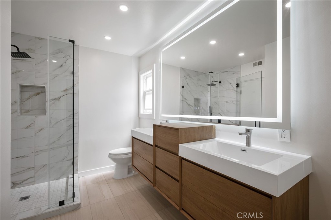
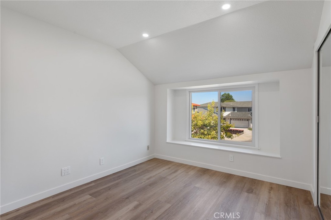
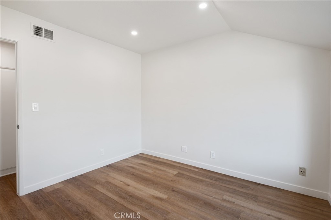
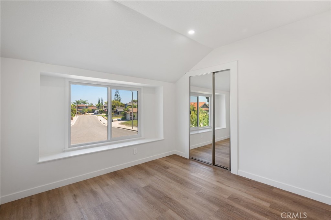
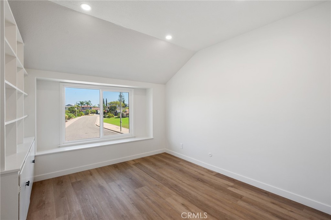
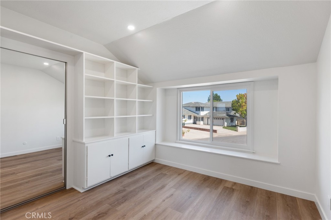
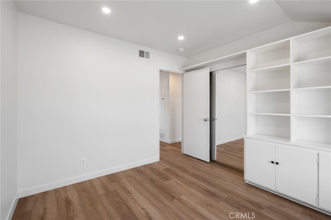
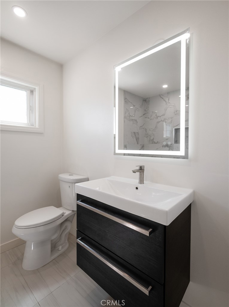
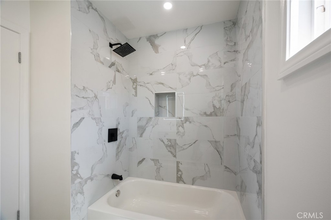
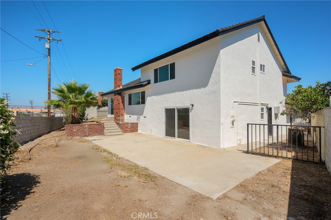
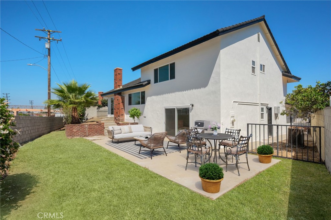
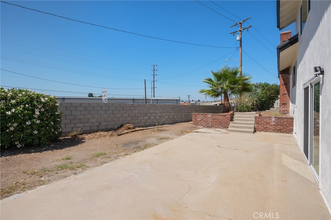
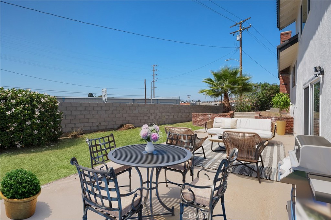
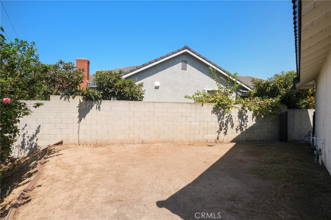
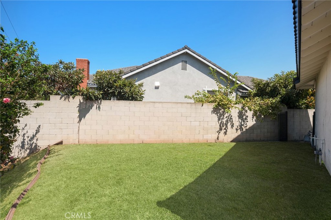
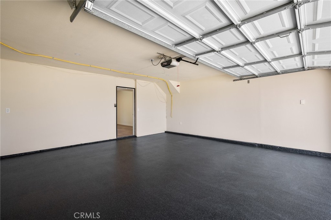
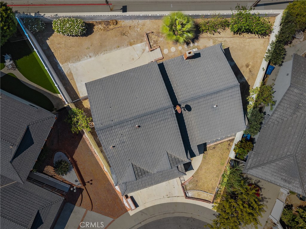
This thoughtfully remodeled three-level residence offers three bedrooms, three bathrooms, and a refined blend of style, comfort, and functional California living. The first level features a spacious entertainment area with a convenient small wet bar and an expansive sliding glass door that opens to the generous two-tier backyard-an inviting setting for outdoor dining, barbecues, gardening, and gatherings. On the main level, a striking entry leads to a beautifully renovated chef-inspired kitchen appointed with a large island, six-burner range, stainless steel appliances, and abundant cabinetry. The semi-open floor plan flows into a grand living area anchored by a meticulously crafted stone fireplace, while oversized windows and doors fill the space with natural light. Additional improvements include fresh interior paint, new windows and blinds, updated flooring and fixtures, recessed lighting throughout, and refreshed garage flooring. The upper level is dedicated to three well-proportioned bedrooms and remodeled bathrooms, including an impressively updated bath, creating a comfortable and private retreat. Ideally situated on a quiet cul-de-sac near the library, ice-skating rink, parks, restaurants, and everyday conveniences, this beautifully updated home is ready to welcome its next owner.
Details
| MLS # | SB26195564 |
|---|---|
| Listing Type | For Sale |
| Style | Triplex |
| Sub-Type | Resale |
| Status | Active |
| Year | 1965 |
| Days On Site | 4 |
| Listing Provided By | Keller Williams Realty | Joanna Daniel |
Features
| Bed(s) | 3 |
|---|---|
| Bath(s) | 3 Total |
| SQ Feet | 1,862 |
| Garage | 2 |
| Story(s) | 3 |
| Units | 1 |
| Acreage | 0.13 |
| Property View | None |
Interior
| Cooling | Central Air |
|---|---|
| Heating | Central |
| Heating Yes / No | Yes |
| Cooling Yes / No | Yes |
| Interior Features | Eat In Kitchen, Granite Counters, Multiple Staircases, Open Floorplan, Recessed Lighting, All Bedrooms Up |
| Window Features | Double Pane Windows |
| Appliances | Dishwasher, Range Hood, Tankless Water Heater |
| Fireplace Yes / No | Yes |
Exterior
| Exterior Features | Lighting |
|---|---|
| Roof | Tile |
| Foundation Details | Raised |
| Lot Features | Paved |
| Fencing | Wrought Iron |
Parking
| Attached Garage Yes / No | Yes |
|---|---|
| Parking Features | Door Multi, Direct Access, Driveway, Garage |
| Garage Yes / No | Yes |
Utilities
| Sewer | Public Sewer |
|---|
Location
| Community Features | Curbs, Street Lights, Sidewalks |
|---|
Area Information
| State | CA |
|---|---|
| County | Los Angeles |
| City | Harbor City |
| Zip Code | 90710 |
| Area | 124 Harbor City |
| Listing VS Median (in 90710) | |
Price: $1,090,000 low | high Med: $744,500 sqft: 1,862 low | high Med: 1,680 $ / sqft: $585 low | high Med: $443 On site: 4 low | high Med: 53.5 | |
Market Activity 90710
Request a showing
Request a showing
Contact
Learn More About This Property

| State | CA |
|---|---|
| County | Los Angeles |
| City | Harbor City |
| Zip Code | 90710 |
| Area | 124 Harbor City |
| Listing VS Median (in 90710) | |
Price: $1,090,000 low | high Med: $744,500 sqft: 1,862 low | high Med: 1,680 $ / sqft: $585 low | high Med: $443 On site: 4 low | high Med: 53.5 | |