12324 Verano Street,Victorville, CA 92392
Victorville, CA 92392

Description
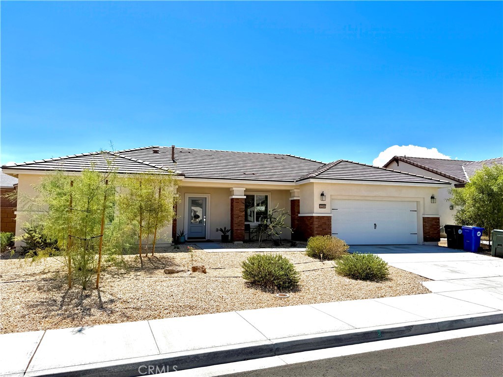
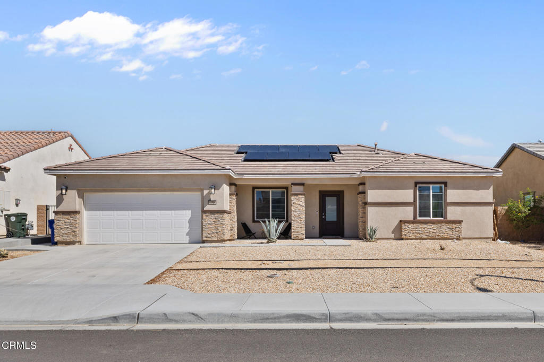
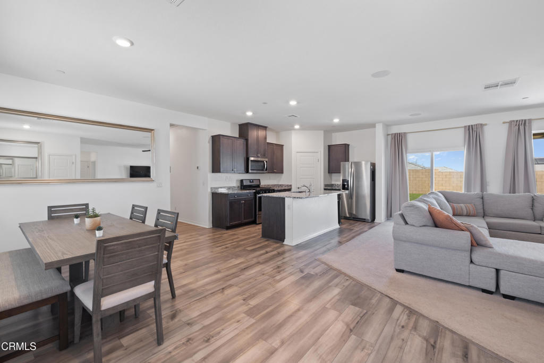
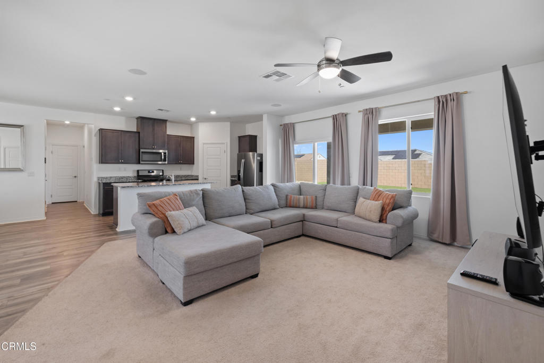
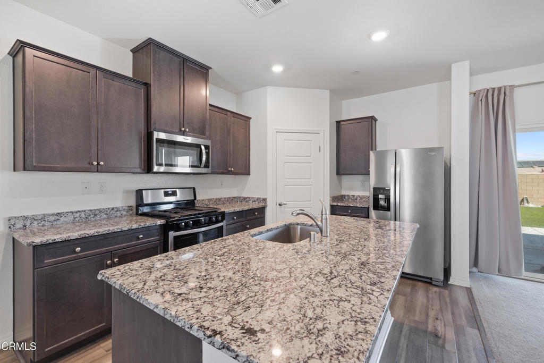
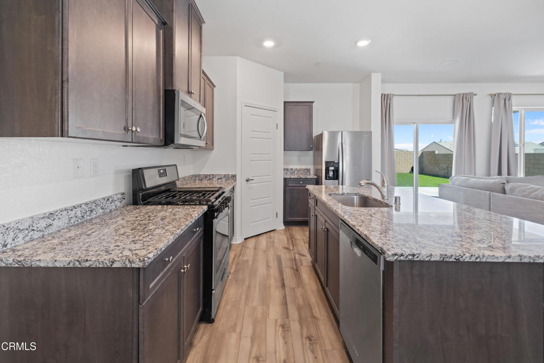
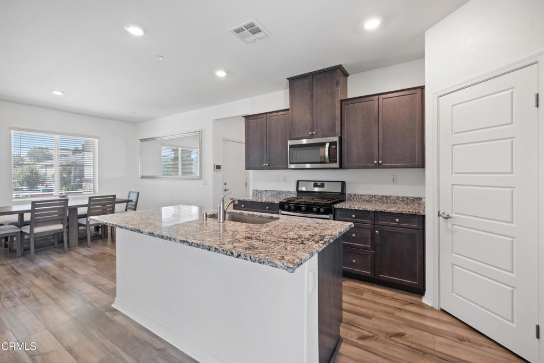
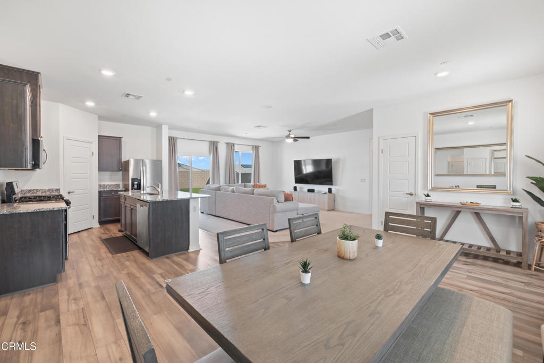
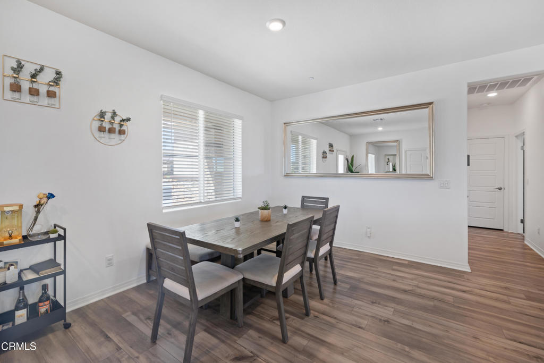
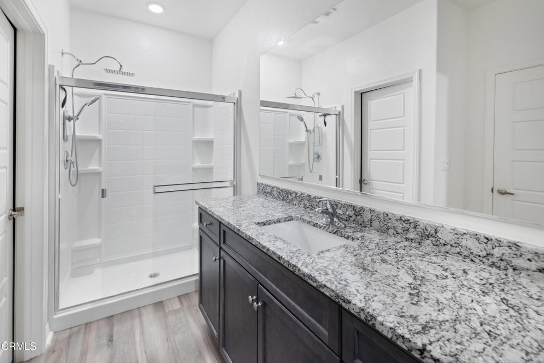
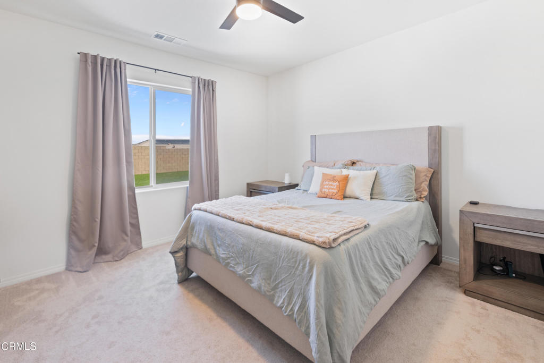
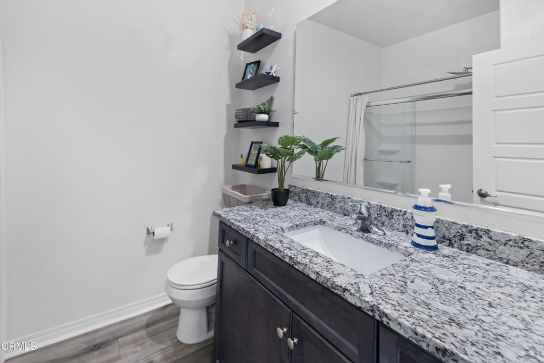
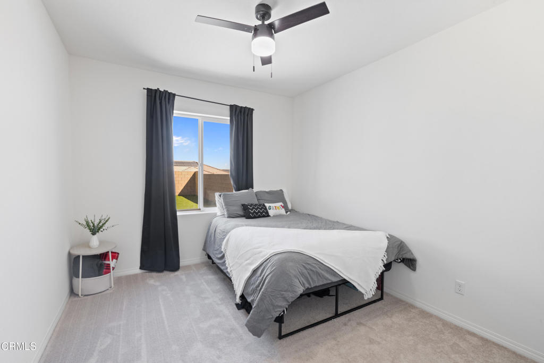
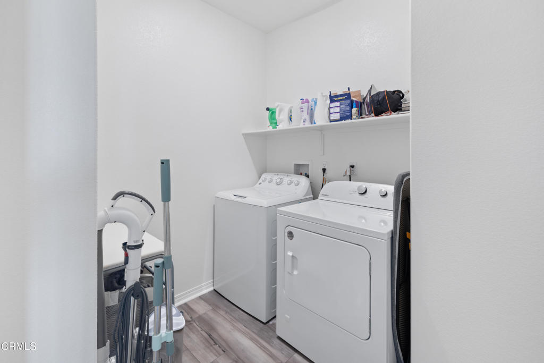
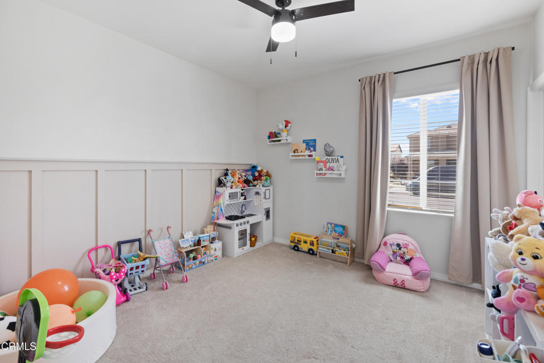
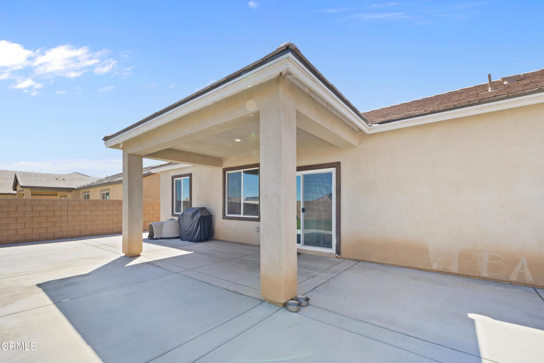
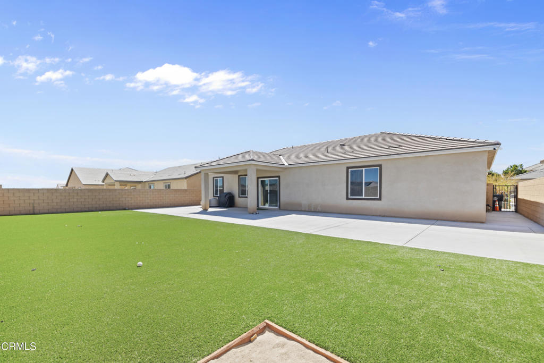
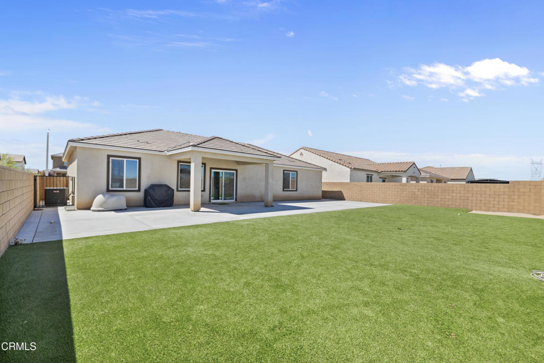
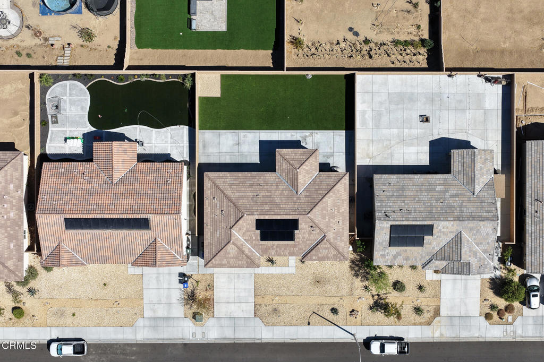
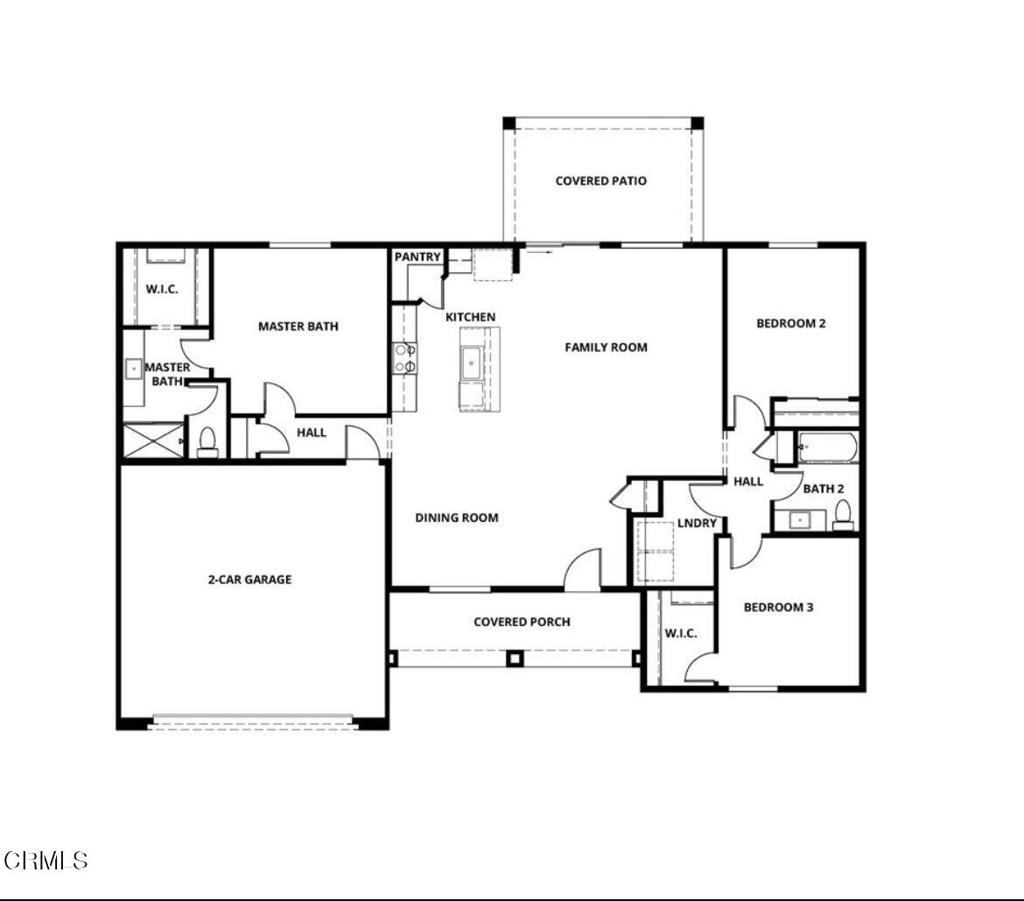
Built in 2022, this beautifully maintained single-story home offers the perfect blend of modern design, comfort, and low-maintenance living. Featuring 3 bedrooms, 2 bathrooms, and approximately 1,600 square feet of thoughtfully designed living space, the open-concept floor plan creates a seamless connection between the kitchen, dining, and living areas, while large windows fill the space with an abundance of natural light, giving the home a bright, airy, and inviting feel. The spacious kitchen is equipped with granite countertops, energy-efficient stainless-steel appliances, ample cabinet space, and a functional layout that keeps you connected to the main living area. The private primary suite serves as a relaxing retreat, complete with an en-suite bathroom featuring a spacious shower and a generous closet. Two additional bedrooms and a well-appointed full bathroom provide flexible space for family, guests, a home office, or hobbies to suit your lifestyle. Step outside to a backyard that's been thoughtfully upgraded with extensive concrete hardscaping and artificial turf, creating the ideal space for weekend barbecues, outdoor dining, or simply relaxing in your own low-maintenance outdoor oasis. Situated on a 7,646-square-foot lot, there's plenty of room to enjoy year-round. Additional features include owned solar panels, dual-pane windows, a tankless water heater, energy-efficient systems, and the peace of mind that comes with owning a newer home. Conveniently located near schools, shopping, dining, and commuter routes, this move-in-ready home offers the perfect opportunity to enjoy modern living without the wait of new construction.
Details
| MLS # | P1-28690 |
|---|---|
| Listing Type | For Sale |
| Style | House |
| Sub-Type | Resale |
| Status | Active |
| Year | 2022 |
| Days On Site | 26 |
| Listing Provided By | COMPASS | Jesse A Ramos |
Features
| Bed(s) | 3 |
|---|---|
| Bath(s) | 2 Total |
| SQ Feet | 1,601 |
| Garage | 2 |
| Story(s) | 1 |
| Acreage | 0.18 |
| Property View | None |
Interior
| Cooling | Central Air |
|---|---|
| Heating | Central |
| Heating Yes / No | Yes |
| Cooling Yes / No | Yes |
| Interior Features | Ceiling Fans, Granite Counters |
| Appliances | Dishwasher, Gas Range, Microwave, Refrigerator |
| Fireplace Yes / No | No |
Exterior
| Roof | Tile |
|---|---|
| Foundation Details | Slab |
| Lot Features | Front Yard |
| Fencing | Block |
Parking
| Attached Garage Yes / No | Yes |
|---|---|
| Parking Features | Driveway, Garage |
| Garage Yes / No | Yes |
Utilities
| Sewer | Public Sewer |
|---|
Location
| Community Features | Street Lights, Sidewalks |
|---|
Area Information
| State | CA |
|---|---|
| County | San Bernardino |
| City | Victorville |
| Zip Code | 92392 |
| Area | VTVL Victor Valley |
| Listing VS Median (in 92392) | |
Price: $455,000 low | high Med: $450,000 sqft: 1,601 low | high Med: 1,860 $ / sqft: $284 low | high Med: $242 On site: 26 low | high Med: 158 | |
Market Activity 92392
Request a showing
Request a showing
Contact
Learn More About This Property

| State | CA |
|---|---|
| County | San Bernardino |
| City | Victorville |
| Zip Code | 92392 |
| Area | VTVL Victor Valley |
| Listing VS Median (in 92392) | |
Price: $455,000 low | high Med: $450,000 sqft: 1,601 low | high Med: 1,860 $ / sqft: $284 low | high Med: $242 On site: 26 low | high Med: 158 | |