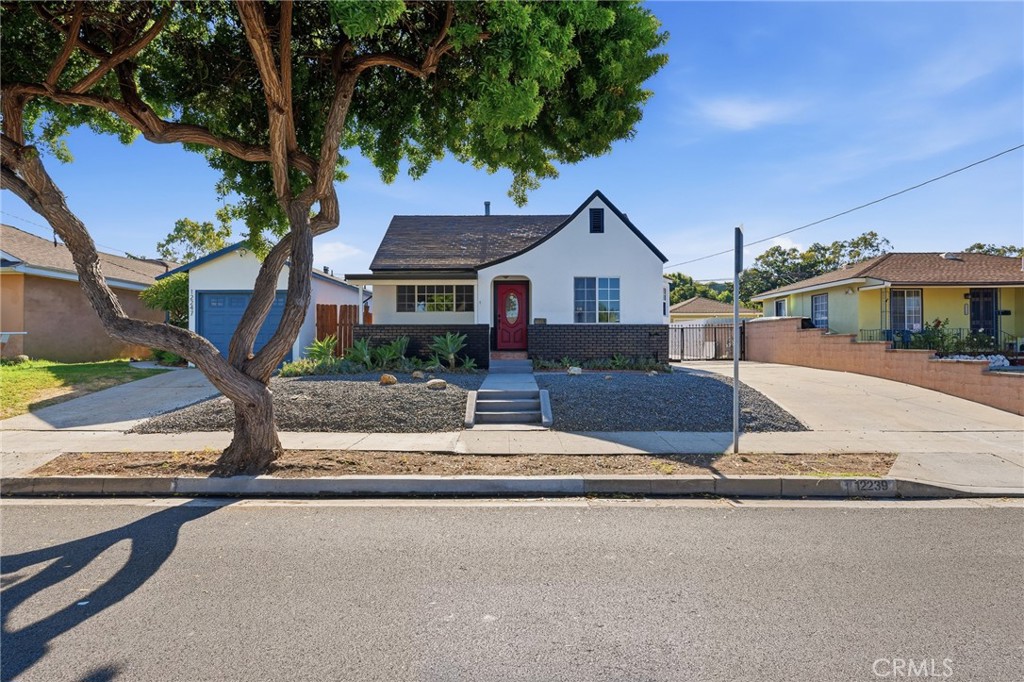
12239 Cedar Avenue,Hawthorne, CA 90250
Hawthorne, CA 90250


Description
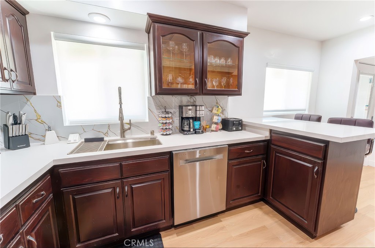
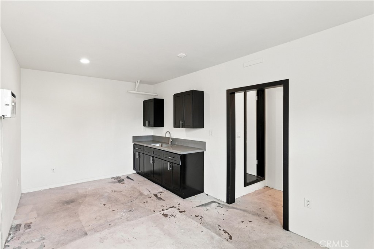
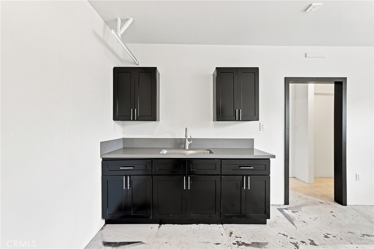
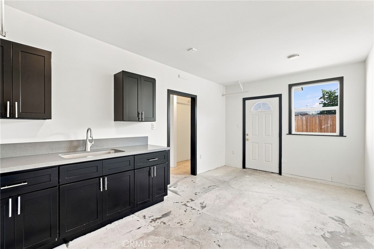
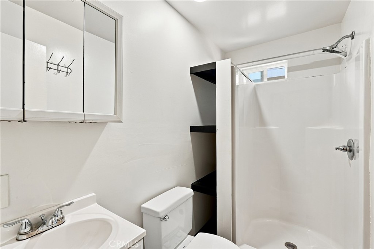
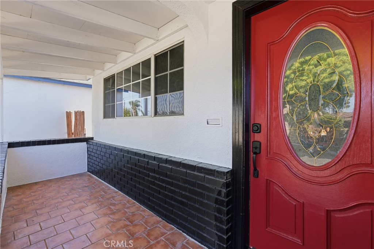
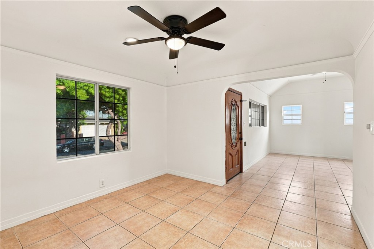
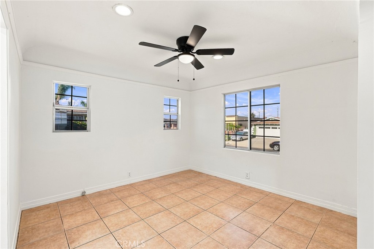
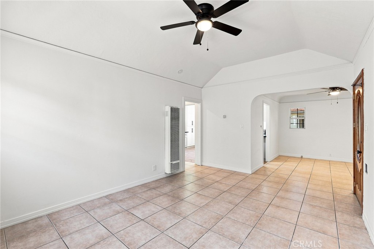
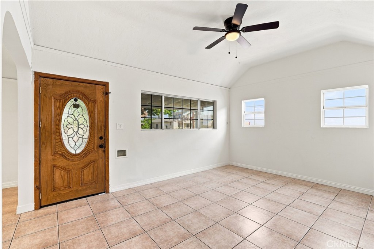
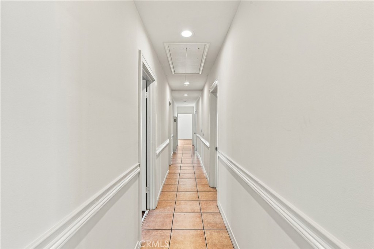
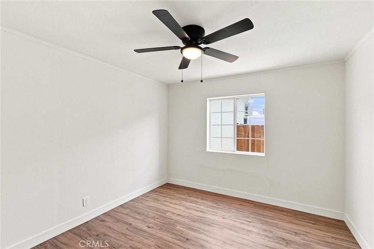
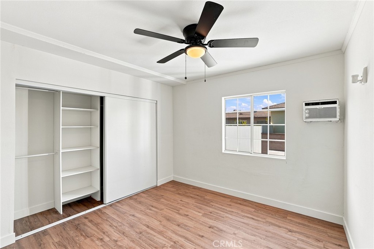
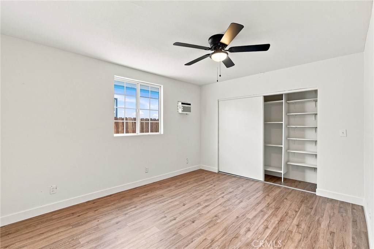
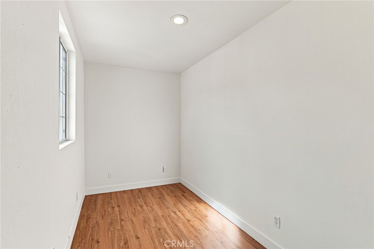
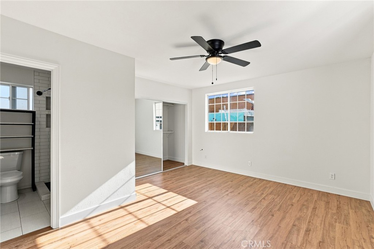
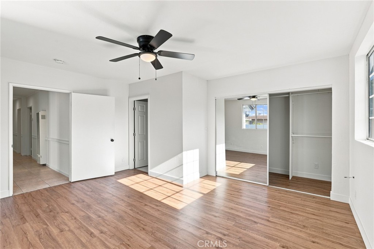
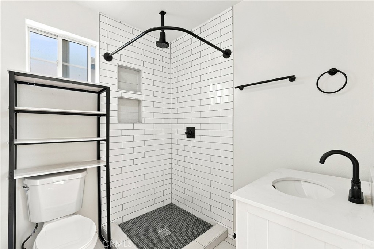
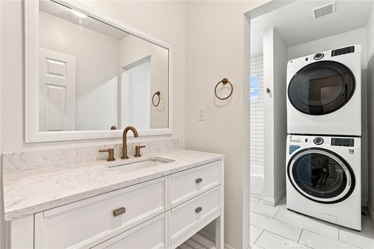
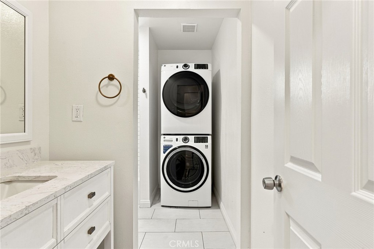
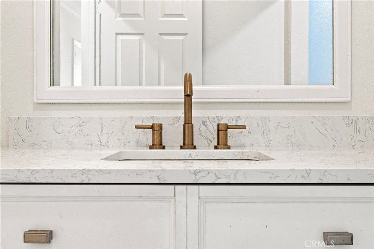
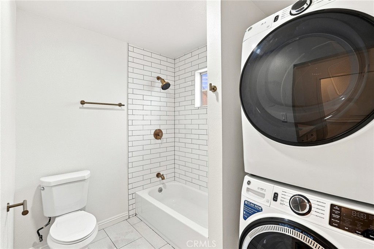
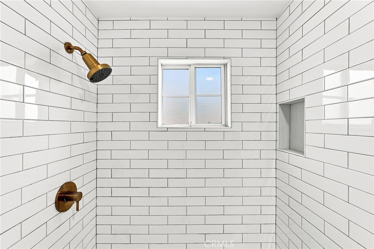
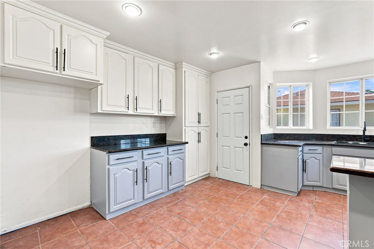
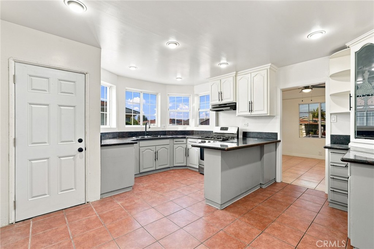
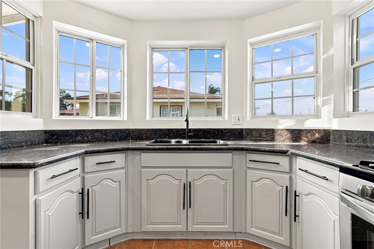
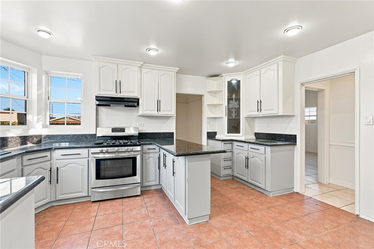
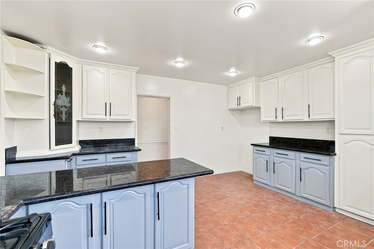
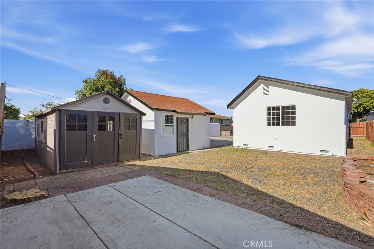
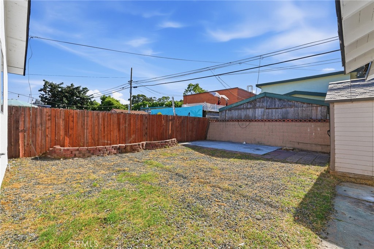
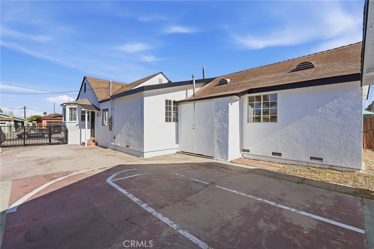
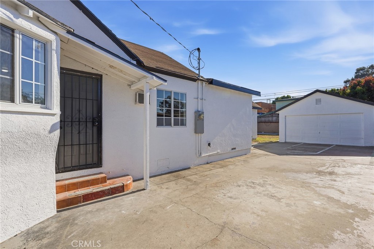
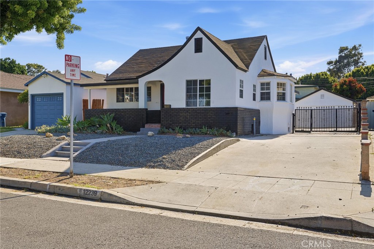
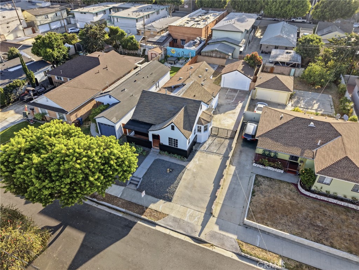
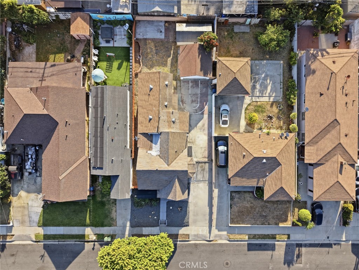
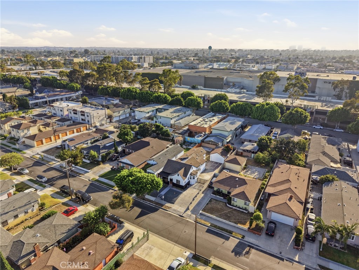
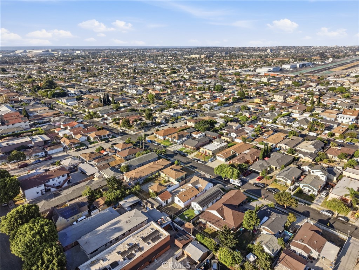
Welcome to this spacious and versatile 4-bedroom, 2-bathroom home offering approximately 2,021 square feet of living space on a generous 6,382-square-foot lot in the heart of Hawthorne. Thoughtfully updated with modern flooring and renovated bathrooms, this home blends comfort, functionality, and opportunity. Inside, you'll find a well-designed layout featuring ample living space, generously sized bedrooms, and an inviting atmosphere perfect for everyday living and entertaining. The updated finishes provide a fresh, contemporary feel while maintaining the home's warmth and character. While there is still room for a new owner to add their personal touch and make additional improvements over time, the property has been well maintained and is in great overall condition. Adding to the property's versatility is a converted garage complete with a kitchenette, offering flexible space for extended family, guests, a home office, recreation area, or potential income-producing opportunities. The expansive lot provides plenty of outdoor space for entertaining, gardening, or future enhancements. Conveniently located near schools, parks, shopping, dining, and major transportation routes, this property offers both comfort and accessibility. Whether you're searching for a primary residence with room to grow or a property with added flexibility, Cedar Avenue presents an exceptional opportunity you won't want to miss.
Details
| MLS # | PW26130026 |
|---|---|
| Listing Type | For Sale |
| Style | House |
| Sub-Type | Resale |
| Status | Active |
| Year | 1926 |
| Days On Site | 55 |
| Listing Provided By | Real Broker | Philip Kalayil |
Features
| Bed(s) | 4 |
|---|---|
| Bath(s) | 2 Total |
| SQ Feet | 2,021 |
| Story(s) | 1 |
| Units | 1 |
| Acreage | 0.15 |
| Property View | Neighborhood, None |
Interior
| Cooling | Wall Window Units |
|---|---|
| Heating | Wall Furnace |
| Heating Yes / No | Yes |
| Cooling Yes / No | Yes |
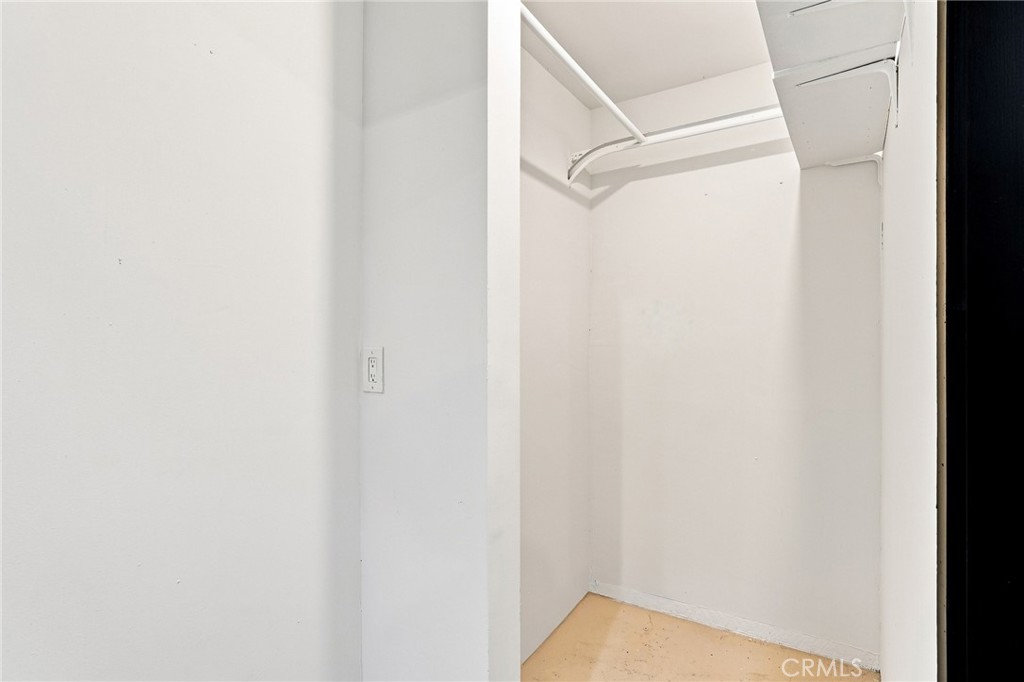
| Interior Features | Ceiling Fans, Separate Formal Dining Room, Granite Counters, Open Floorplan, Recessed Lighting, Storage, All Bedrooms Down, Bedroom On Main Level, Main Level Primary, Primary Suite |
| Appliances | Gas Oven, Gas Range |
| Fireplace Yes / No | No |
Exterior
| Roof | Shingle |
|---|---|
| Security Features | Carbon Monoxide Detectors, Smoke Detectors, Security Lights |
| Construction Materials | Stucco |
| Lot Features | Back Yard, Front Yard, Landscaped, Yard |
| Fencing | Block, Wood |
Parking
| Parking Features | Driveway, Private |
|---|---|
| Garage Yes / No | No |
Utilities
| Utilities | Electricity Connected, Natural Gas Connected, Sewer Connected, Water Connected |
|---|---|
| Electric | Electricity On Property, Standard |
| Sewer | Public Sewer |
Location
| Community Features | Curbs, Street Lights, Suburban, Sidewalks |
|---|
Area Information
| State | CA |
|---|---|
| County | Los Angeles |
| City | Hawthorne |
| Zip Code | 90250 |
| Area | 108 North Hawthorne |
| Listing VS Median (in 90250) | |
Price: $939,000 low | high Med: $920,000 sqft: 2,021 low | high Med: 1,410 $ / sqft: $465 low | high Med: $652 On site: 55 low | high Med: 10 | |
Market Activity 90250
Request a showing
Request a showing
Contact
Learn More About This Property

| State | CA |
|---|---|
| County | Los Angeles |
| City | Hawthorne |
| Zip Code | 90250 |
| Area | 108 North Hawthorne |
| Listing VS Median (in 90250) | |
Price: $939,000 low | high Med: $920,000 sqft: 2,021 low | high Med: 1,410 $ / sqft: $465 low | high Med: $652 On site: 55 low | high Med: 10 | |