
 In-Person: 10/10 12:00 PM - 3:00 PM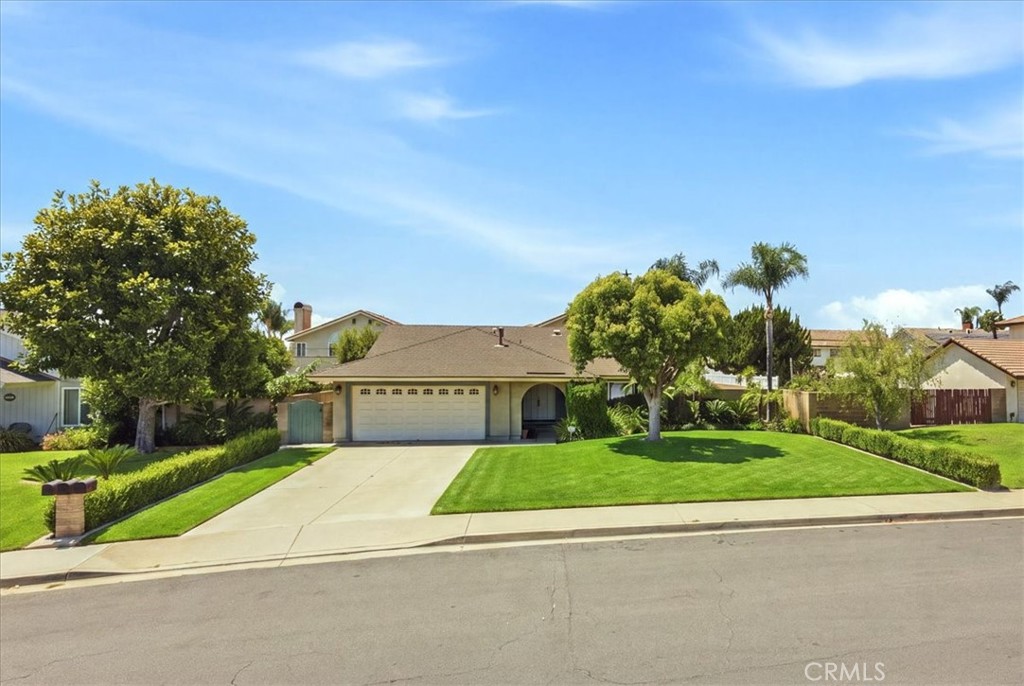

Description
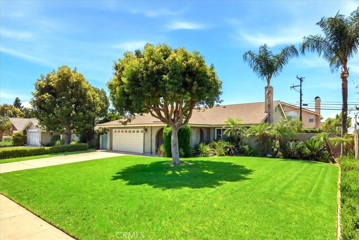
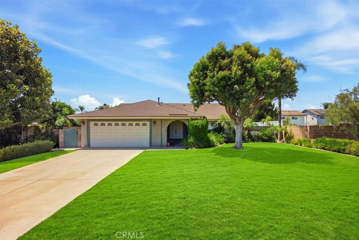
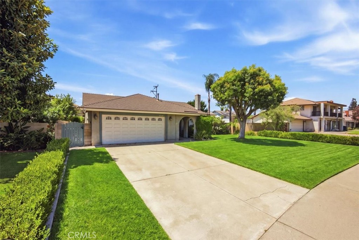
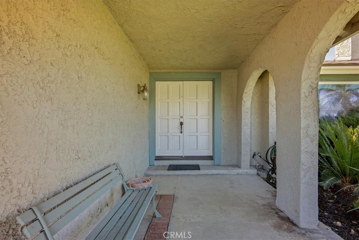
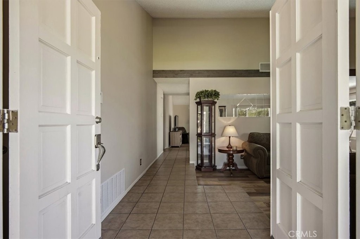
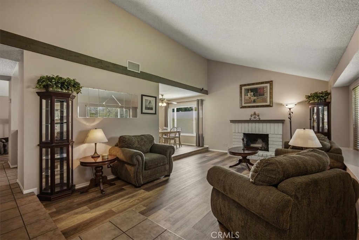
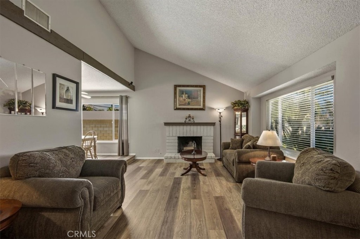
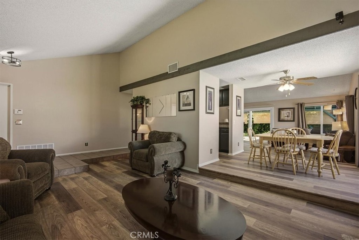
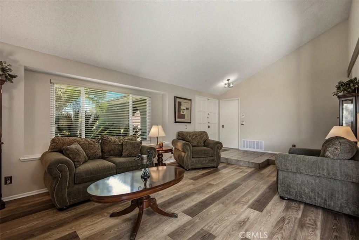
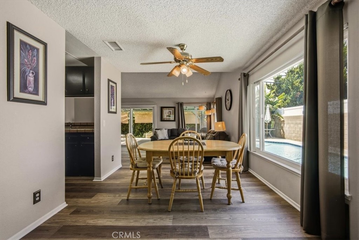
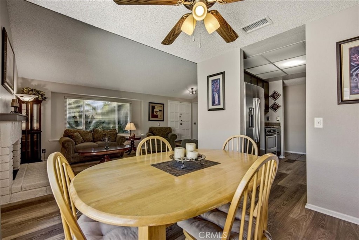
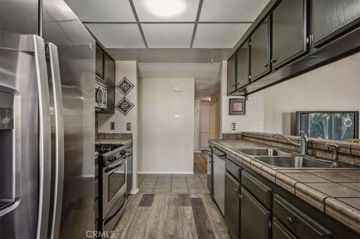
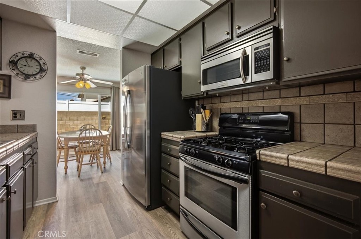
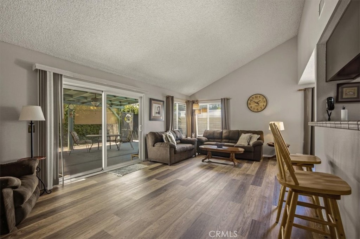
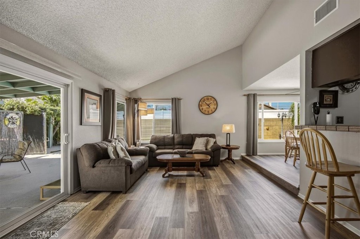
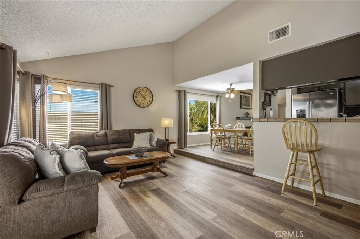
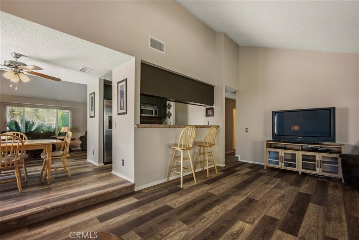
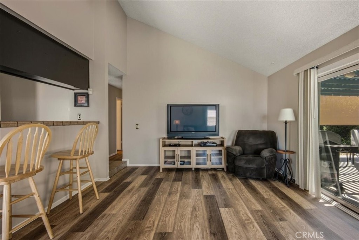
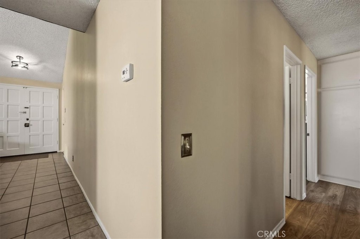
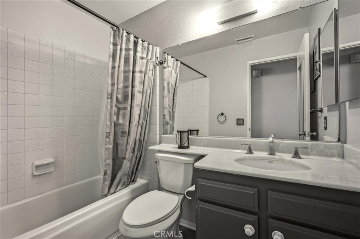
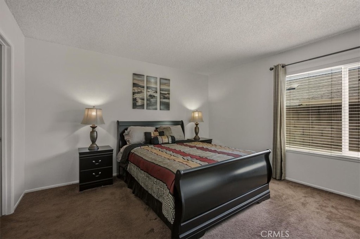
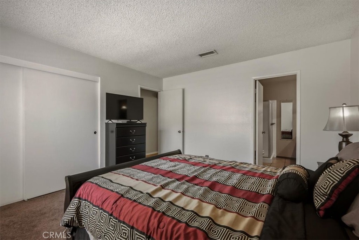
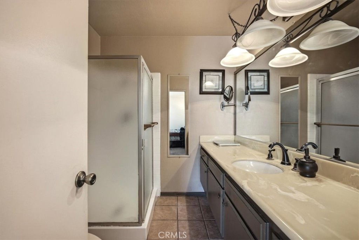
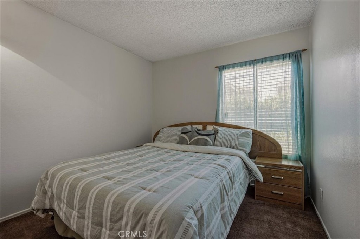
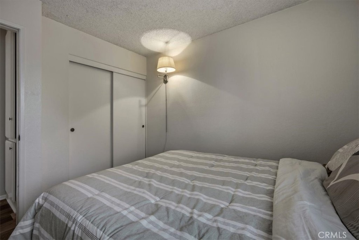
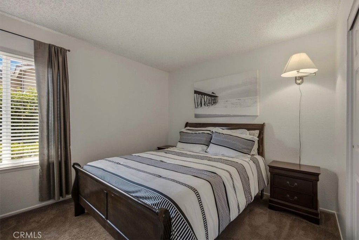
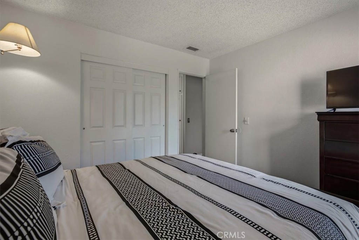
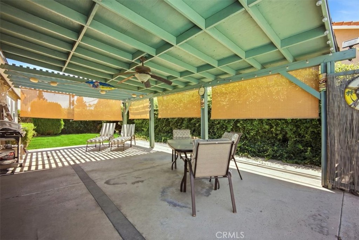
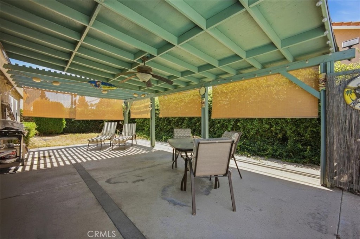
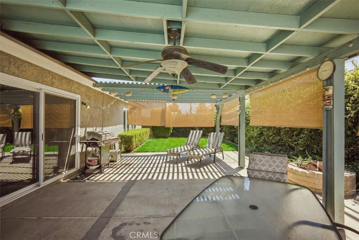
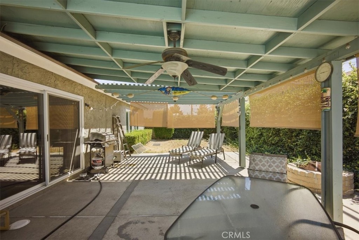
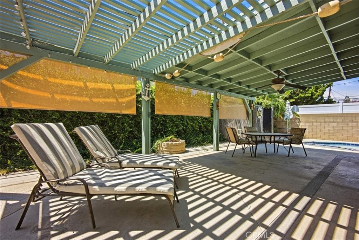
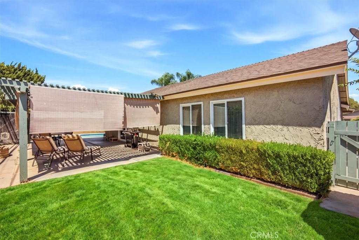
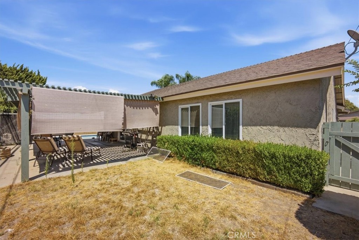
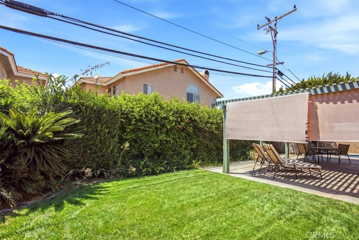
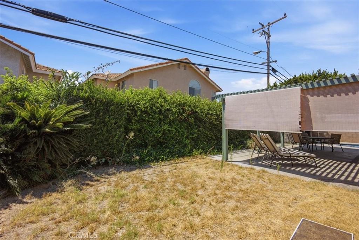
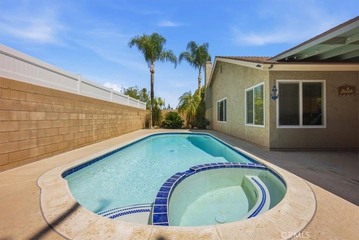
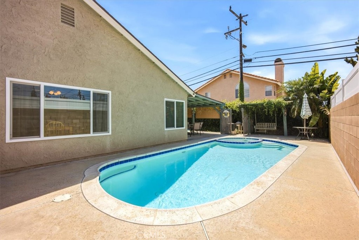
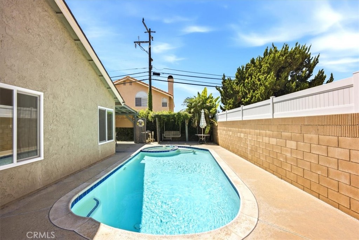
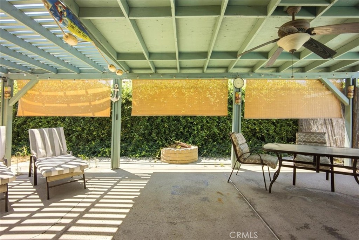
Welcome to 12206 Abacherli Ave, a charming single-story home nestled in a desirable Chino neighborhood. This inviting 3-bedroom, 2-bath residence offers 1,488 square feet of comfortable living space on a spacious 7,207 square foot lot. The thoughtfully designed floor plan features a welcoming living room with an elegang fireplace, a separate family room, and an adjoining dining area with views of the backyard. The kitchen offers abundant cabinetry and counter space with a convenient connection to the dining area and family room, creating an easy flow for everyday living and entertaining. The primary bedroom provides a comfortable retreat, while two additional bedrooms offer flexibility for family, guests, or a home office. Step outside to discover a private backyard designed for enjoying the Southern California lifestyle, featuring a sparkling pool and spa, expansive covered patio, and generous lawn area. The covered patio creates an ideal space for outdoor dining, relaxing, and entertaining year-round. The beautifully manicured front yard, mature landscaping, attached two-car garage, and wide driveway add to the home's inviting curb appeal. Conveniently located near shopping, dining, schools, parks, and major freeways, this home offers comfort, space, and an excellent opportunity to enjoy all that Chino has to offer.
Details
| MLS # | CV26184120 |
|---|---|
| Listing Type | For Sale |
| Style | House |
| Sub-Type | Resale |
| Status | Active |
| Year | 1977 |
| Days On Site | 46 |
| Listing Provided By | PRICE REAL ESTATE GROUP INC | Gina Moga |
Features
| Bed(s) | 3 |
|---|---|
| Bath(s) | 2 Total |
| SQ Feet | 1,488 |
| Garage | 2 |
| Pool | Yes |
| Story(s) | 1 |
| Units | 1 |
| Acreage | 0.17 |
| Property View | Yes |
Interior
| Cooling | Central Air |
|---|---|
| Heating | Central |
| Heating Yes / No | Yes |
| Cooling Yes / No | Yes |
| Interior Features | Built In Features, Ceiling Fans, Eat In Kitchen, High Ceilings, Open Floorplan, All Bedrooms Down, Bedroom On Main Level, Galley Kitchen, Main Level Primary, Primary Suite |
| Window Features | Double Pane Windows |
| Appliances | Dishwasher, Disposal |
| Fireplace Yes / No | Yes |
Exterior
| Roof | Composition |
|---|---|
| Lot Features | Zero To One Unit Acre, Lawn, Level, Rectangular Lot, Street Level |
| Fencing | Block, Wood |
Parking
| Attached Garage Yes / No | Yes |
|---|---|
| Parking Features | Concrete, Door Multi, Direct Access, Driveway, Garage Faces Front, Garage |
| Garage Yes / No | Yes |
Utilities
| Sewer | Public Sewer |
|---|
Location
| Community Features | Street Lights, Sidewalks |
|---|
Area Information
| State | CA |
|---|---|
| County | San Bernardino |
| City | Chino |
| Zip Code | 91710 |
| Area | 681 Chino |
| Listing VS Median (in 91710) | |
Price: $749,900 low | high Med: $719,950 sqft: 1,488 low | high Med: 1,274 $ / sqft: $504 low | high Med: $586 On site: 46 low | high Med: 73.5 | |
Market Activity 91710
Request a showing
Request a showing
Contact
Learn More About This Property

| Open House |
|---|
| In-Person 10/10 12:00 PM - 3:00 PM |
| State | CA |
|---|---|
| County | San Bernardino |
| City | Chino |
| Zip Code | 91710 |
| Area | 681 Chino |
| Listing VS Median (in 91710) | |
Price: $749,900 low | high Med: $719,950 sqft: 1,488 low | high Med: 1,274 $ / sqft: $504 low | high Med: $586 On site: 46 low | high Med: 73.5 | |