




Description
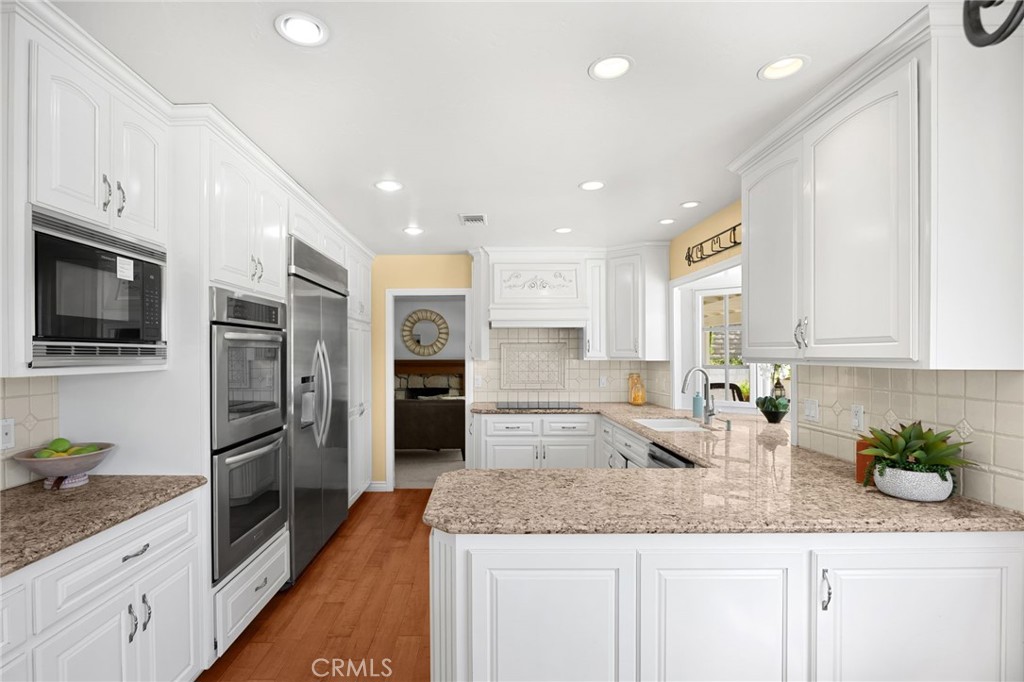
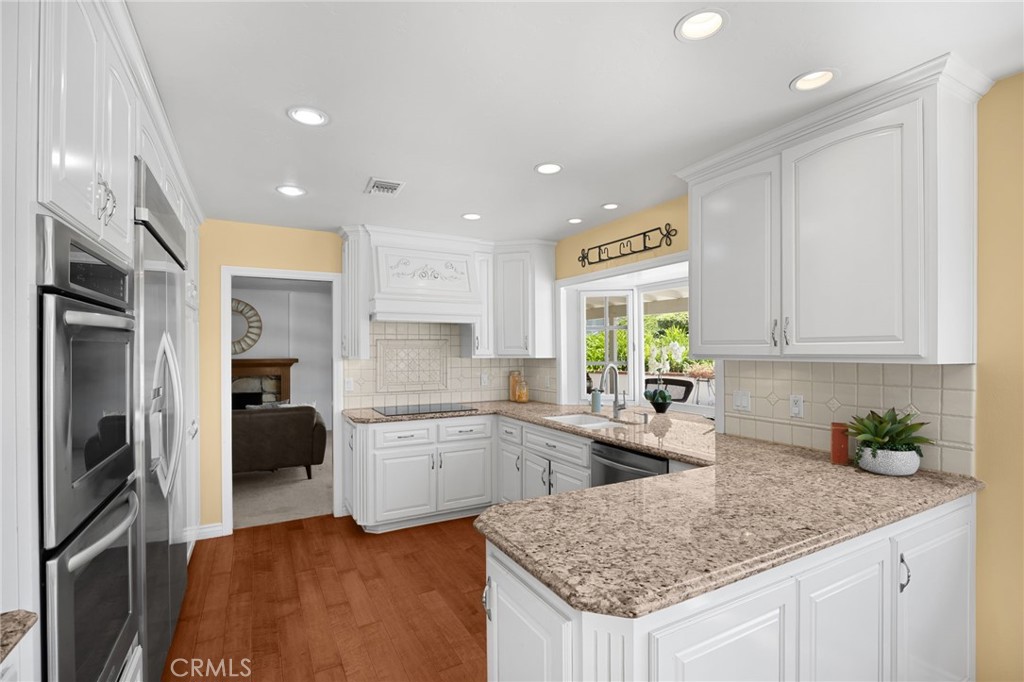
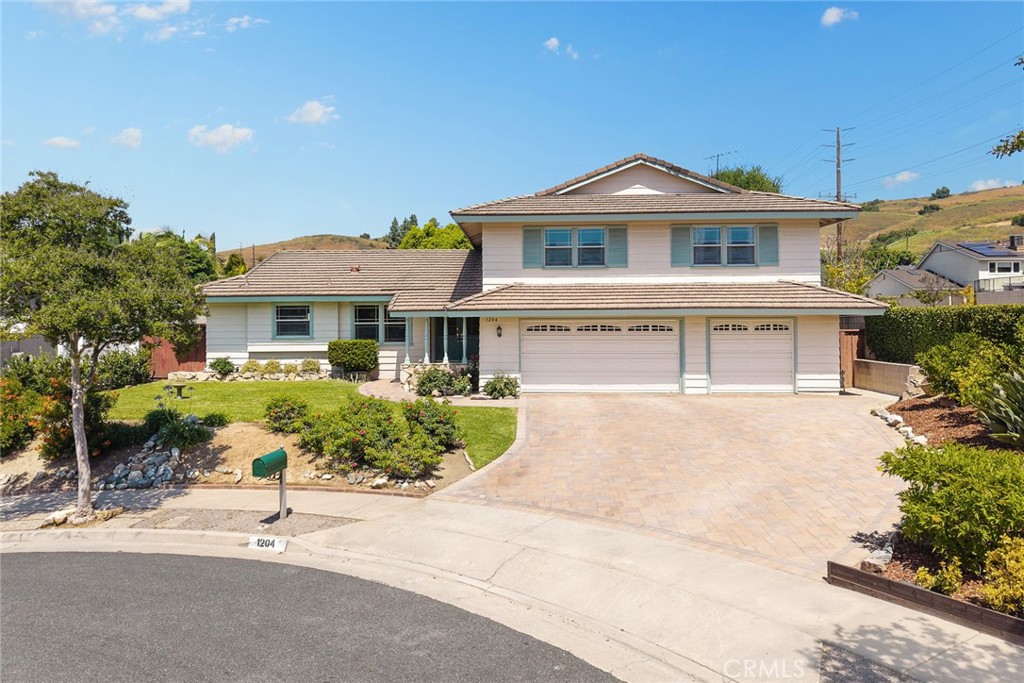
Nestled in the highly sought-after city of Brea, this inviting 4-bedroom, 3-bathroom home offers 2,727 square feet of thoughtfully designed living space on an expansive 11,050 square foot lot. An attached three-car garage, attractive curb appeal, and a beautiful olive tree create a memorable first impression as you arrive. Step inside to a spacious living room filled with natural light from an expansive front window overlooking the landscaped yard, while a skylight brightens the space from above. Just beyond, the formal dining area provides the perfect setting for gatherings, conveniently positioned between the living room and kitchen. The well-appointed kitchen is designed for both everyday living and entertaining, featuring KitchenAid appliances, a double oven, granite countertops, tile backsplash, recessed lighting, abundant cabinetry, and a charming bay window with views of the backyard. Flowing seamlessly from the kitchen, the welcoming family room offers a cozy gas fireplace and a sliding glass door that opens to the outdoor living spaces. The main level is completed by a convenient half bathroom and an indoor laundry room. Upstairs, three generously sized secondary bedrooms share a full bathroom, providing comfortable accommodations for family and guests. Privately situated, the primary suite welcomes you through double doors and showcases a vaulted ceiling that enhances the open feel. The ensuite bathroom features a walk-in shower, creating a peaceful retreat at the end of the day. The backyard is designed for year-round enjoyment with a PebbleTec-lined pool and spa, a covered patio with skylights, a built-in BBQ, and a firepit for relaxing evenings. An additional oversized deck built into the hillside offers another inviting space to entertain, unwind, or take in the surroundings. Ideally located near award-winning schools, outstanding restaurants, and an abundance of shopping, this exceptional Brea home offers the perfect blend of comfort, convenience, and outdoor enjoyment.
Details
| MLS # | PW26160815 |
|---|---|
| Listing Type | For Sale |
| Style | House |
| Sub-Type | Resale |
| Status | Pending |
| Year | 1968 |
| Days On Site | 29 |
| Listing Provided By | T.N.G. Real Estate Consultants | Sheila Buonauro |
Features
| Bed(s) | 4 |
|---|---|
| Bath(s) | 3 Total |
| SQ Feet | 2,727 |
| Garage | 3 |
| Pool | Yes |
| Story(s) | 2 |
| Units | 1 |
| Acreage | 0.25 |
| Property View | Yes |
Interior
| Cooling | Central Air |
|---|---|
| Heating | Forced Air |
| Heating Yes / No | Yes |
| Cooling Yes / No | Yes |
| Interior Features | Crown Molding, Pantry, All Bedrooms Up |
| Appliances | Double Oven, Dishwasher |
| Fireplace Yes / No | Yes |
Exterior
| Lot Features | Back Yard, Front Yard |
|---|
Parking
| Attached Garage Yes / No | Yes |
|---|---|
| Parking Features | Driveway, Garage |
| Garage Yes / No | Yes |
Utilities
| Electric | Standard |
|---|---|
| Sewer | Public Sewer |
Location
| Community Features | Biking, Curbs, Storm Drains, Suburban, Sidewalks |
|---|
Area Information
| State | CA |
|---|---|
| County | Orange |
| City | Brea |
| Zip Code | 92821 |
| Area | 86 Brea |
| Community Name | N/A |
| Listing VS Median (in N/A) | |
Price: $1,250,000 low | high Med: $730,000 sqft: 2,727 low | high Med: 1,088 $ / sqft: $458 low | high Med: $674 On site: 29 low | high Med: 20.5 | |
Market Activity 92821
Request a showing
Request a showing
Contact
Learn More About This Property

| State | CA |
|---|---|
| County | Orange |
| City | Brea |
| Zip Code | 92821 |
| Area | 86 Brea |
| Community Name | N/A |
| Listing VS Median (in N/A) | |
Price: $1,250,000 low | high Med: $730,000 sqft: 2,727 low | high Med: 1,088 $ / sqft: $458 low | high Med: $674 On site: 29 low | high Med: 20.5 | |
 | $1,325,0001204 Birchcrest AvenueBrea, CA 92821 |