
11936 Turquoise Way,Jurupa Valley, CA 91752
Jurupa Valley, CA 91752

Description
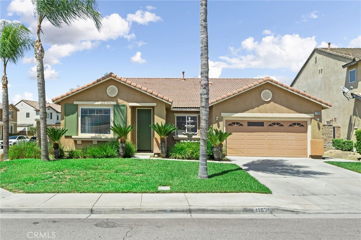
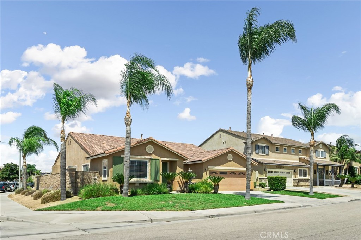
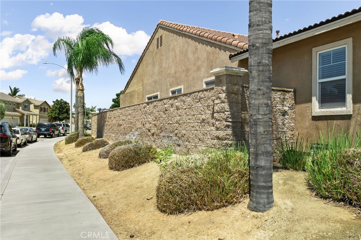
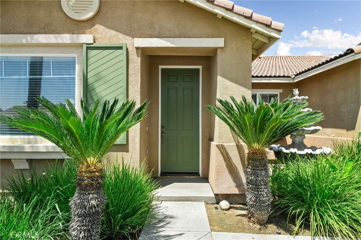
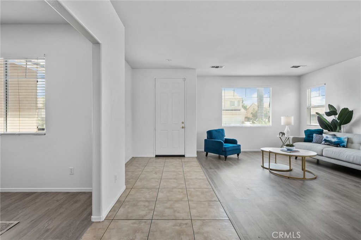
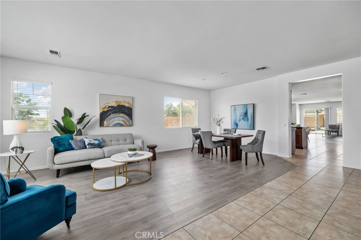
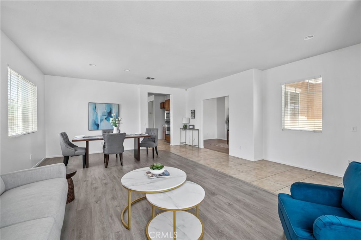
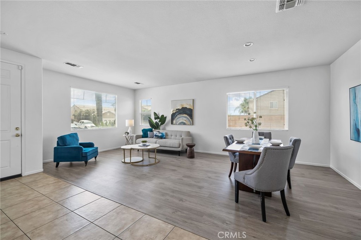
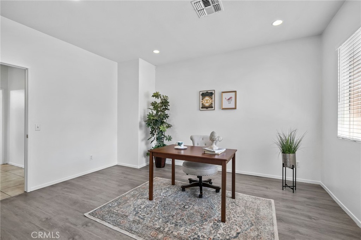
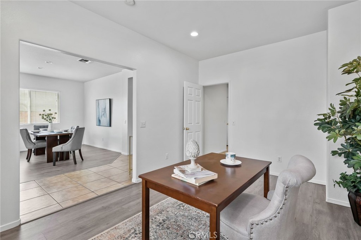
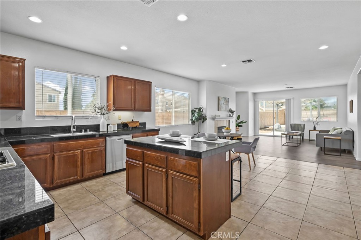
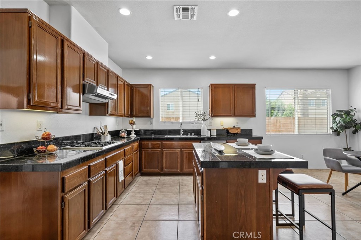
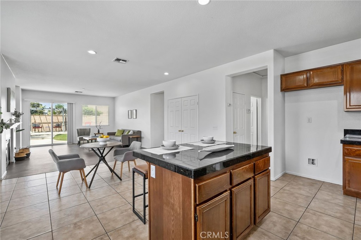
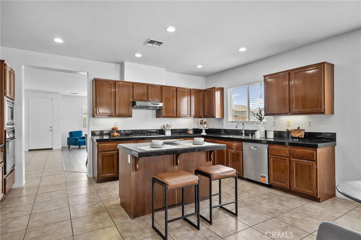
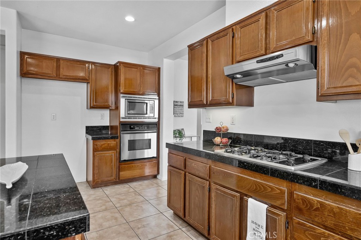
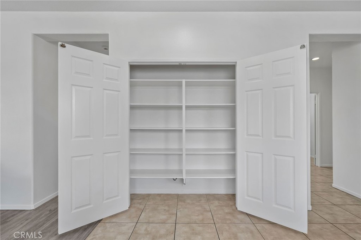
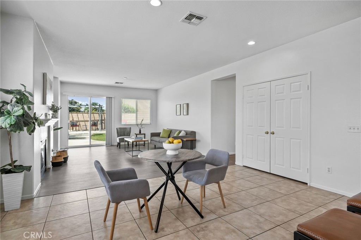
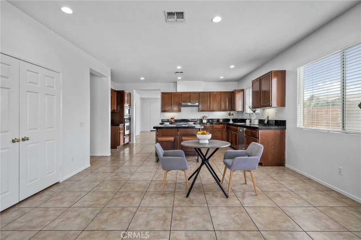
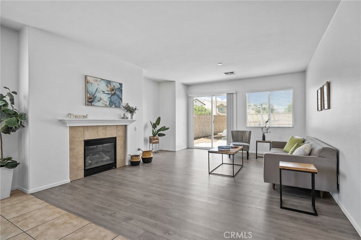
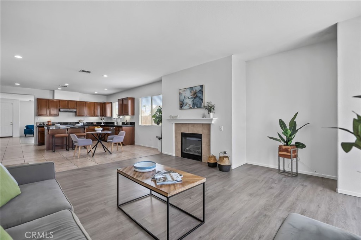
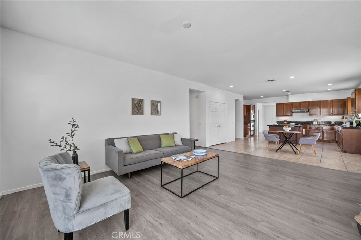
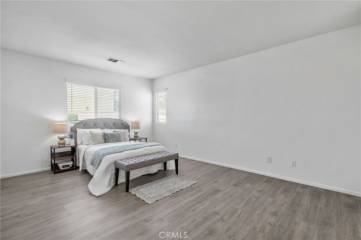
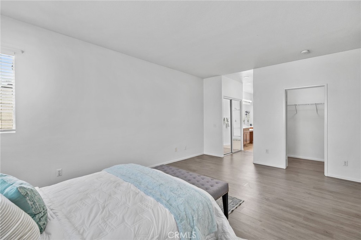
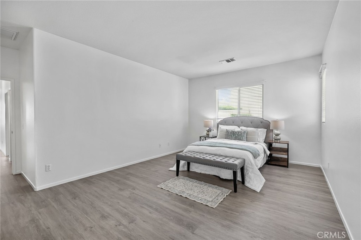
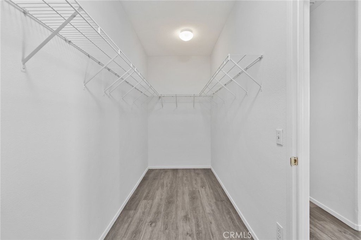
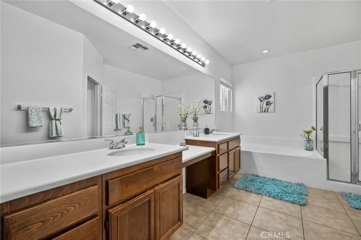
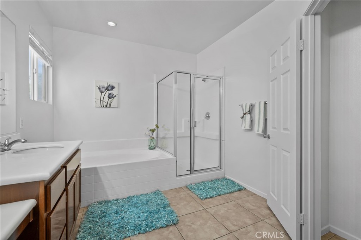
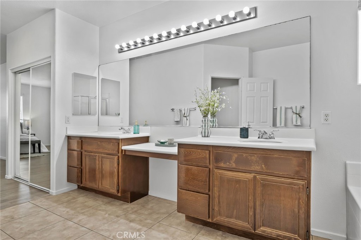
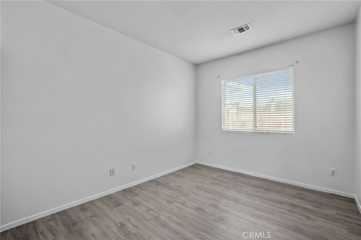
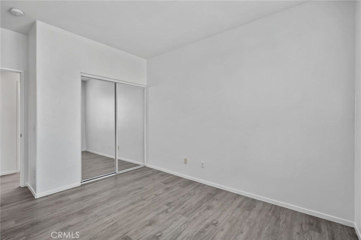
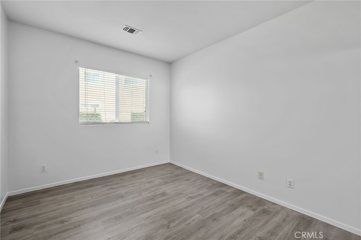
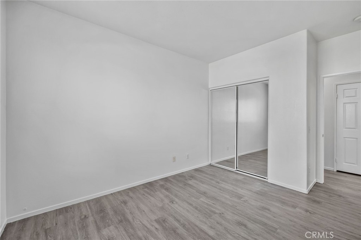
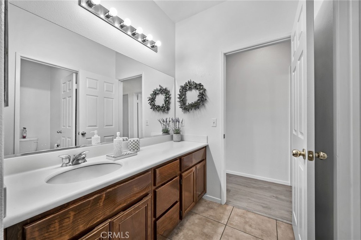
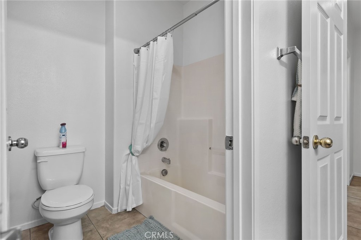
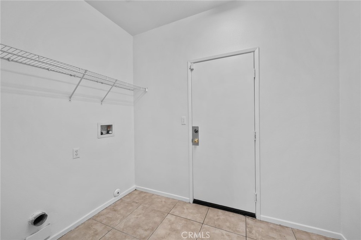
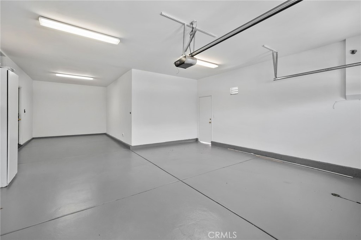
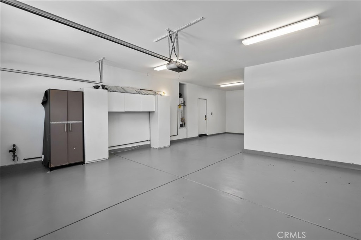
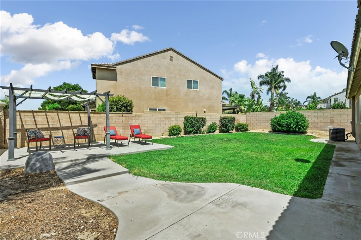
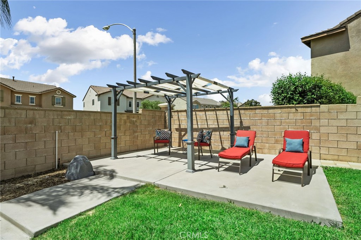
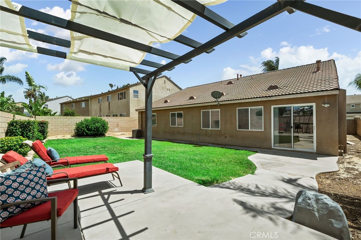
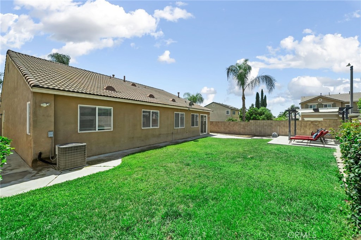
Welcome to this beautifully maintained corner lot home offering exceptional curb appeal, a functional floor plan, and inviting living spaces throughout. Step inside to a welcoming formal living room and elegant formal dining room, perfect for entertaining family and friends. A private home office provides the ideal space for working remotely or managing everyday tasks. The heart of the home features an open concept design with a spacious family room centered around a cozy fireplace and media niche, seamlessly flowing into the kitchen. The well appointed kitchen offers granite countertops, a center island, a pantry, and a sunny breakfast nook, creating the perfect gathering place. Sliding glass doors lead to the charming backyard, where you'll enjoy a cozy outdoor retreat complete with lush grass and a pergola, ideal for relaxing or entertaining. The spacious primary suite serves as a private sanctuary, featuring a walk in closet plus an additional closet for extra storage. The luxurious ensuite bathroom includes dual vanities with a dedicated vanity area, a soaking tub, and a separate walk in shower. Two additional bedrooms, a full bathroom, and a convenient laundry room complete the home's comfortable layout. Additional highlights include a recently painted interior, 10-foot high ceilings, a three car tandem garage, offering plenty of space for vehicles, storage, or a workshop. Situated on a desirable corner lot in Jurupa Valley, this beautiful home combines timeless charm, generous living spaces, and everyday comfort in an exceptional location with easy and quick access to major freeways.
Details
| MLS # | IG26164172 |
|---|---|
| Listing Type | For Sale |
| Style | House |
| Sub-Type | Resale |
| Status | Active Under Contract |
| Year | 2004 |
| Days On Site | 53 |
| Listing Provided By | Fiv Realty Co. | Martha Sabroso |
Features
| Bed(s) | 3 |
|---|---|
| Bath(s) | 2 Total |
| SQ Feet | 2,375 |
| Garage | 3 |
| Story(s) | 1 |
| Units | 1 |
| Acreage | 0.18 |
| Property View | None |
Interior
| Cooling | Central Air |
|---|---|
| Heating | Central |
| Heating Yes / No | Yes |
| Cooling Yes / No | Yes |
| Interior Features | Breakfast Area, Separate Formal Dining Room, High Ceilings, Open Floorplan, Pantry, Recessed Lighting, All Bedrooms Down, Bedroom On Main Level, Main Level Primary, Walk In Closets |
| Appliances | Convection Oven, Dishwasher, Energy Star Qualified Appliances, Energy Star Qualified Water Heater, Electric Oven, Gas Cooktop, Microwave, Water Heater |
| Fireplace Yes / No | Yes |
Exterior
| Lot Features | Back Yard, Corner Lot, Front Yard, Lawn, Landscaped |
|---|
Parking
| Attached Garage Yes / No | Yes |
|---|---|
| Parking Features | Direct Access, Driveway, Garage Faces Front, Garage |
| Garage Yes / No | Yes |
Utilities
| Utilities | Cable Available, Electricity Available, Natural Gas Available, Sewer Available, Water Available |
|---|---|
| Sewer | Public Sewer |
Location
| Community Features | Curbs, Sidewalks |
|---|
Area Information
| State | CA |
|---|---|
| County | Riverside |
| City | Jurupa Valley |
| Zip Code | 91752 |
| Area | 251 Jurupa Valley |
| Listing VS Median (in 91752) | |
Price: $835,000 low | high Med: $823,500 sqft: 2,375 low | high Med: 2,313 $ / sqft: $352 low | high Med: $356 On site: 53 low | high Med: 24 | |
Market Activity 91752
Request a showing
Request a showing
Contact
Learn More About This Property

| State | CA |
|---|---|
| County | Riverside |
| City | Jurupa Valley |
| Zip Code | 91752 |
| Area | 251 Jurupa Valley |
| Listing VS Median (in 91752) | |
Price: $835,000 low | high Med: $823,500 sqft: 2,375 low | high Med: 2,313 $ / sqft: $352 low | high Med: $356 On site: 53 low | high Med: 24 | |
