

Description
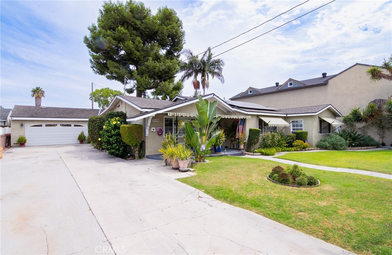
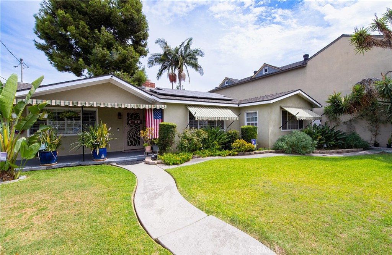
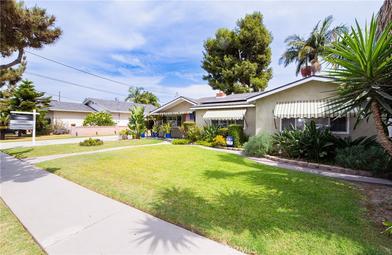
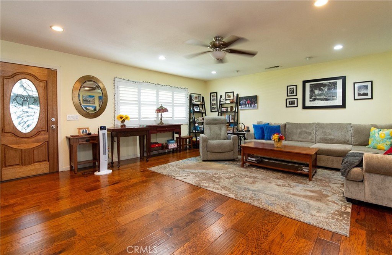
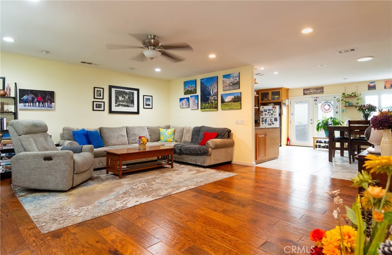
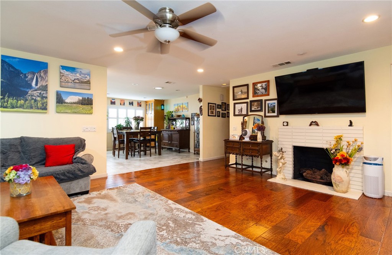
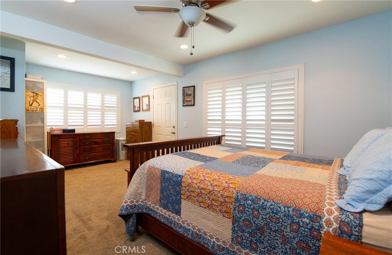
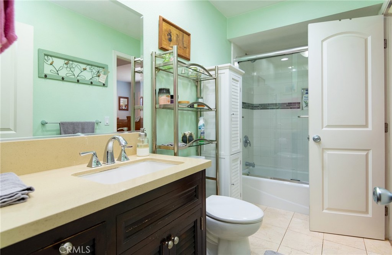
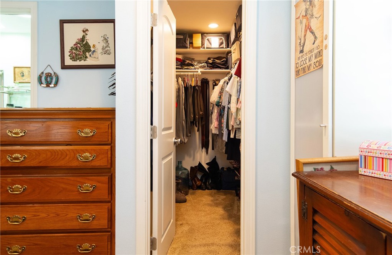
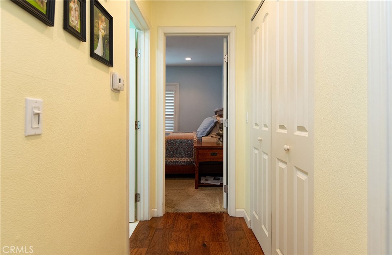
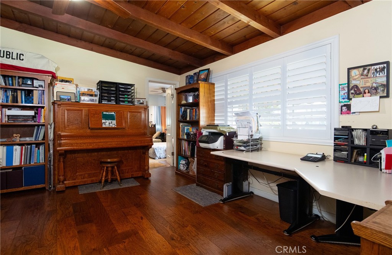
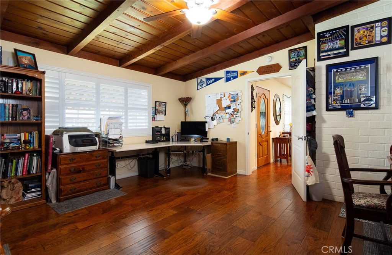
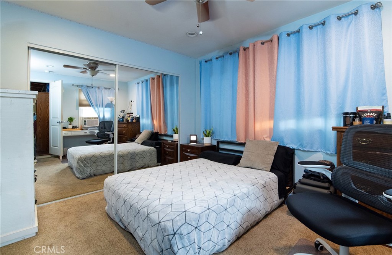
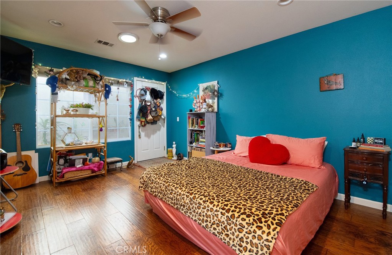
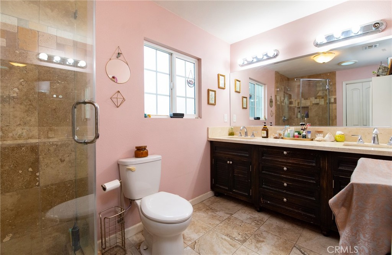
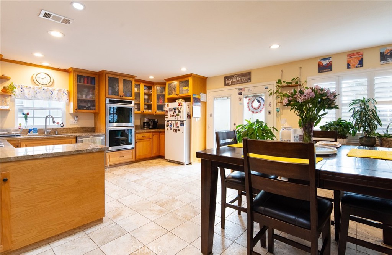
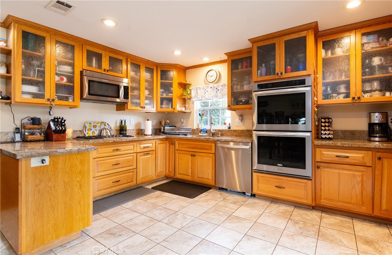
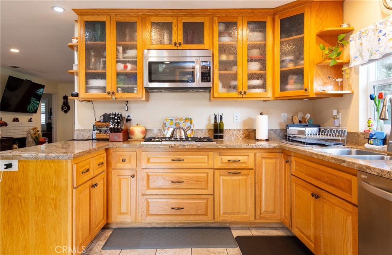
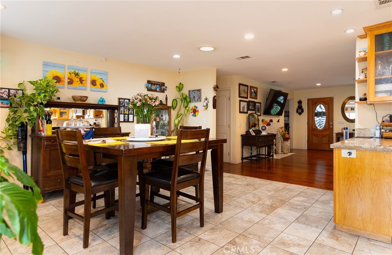
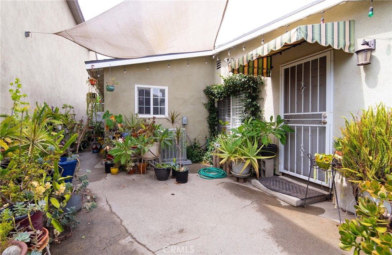
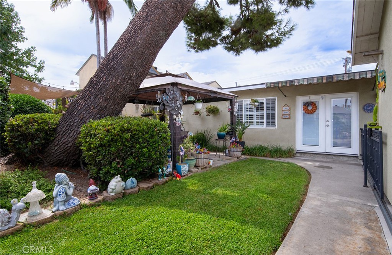
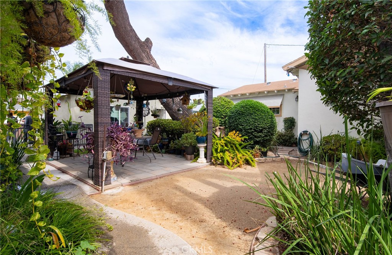
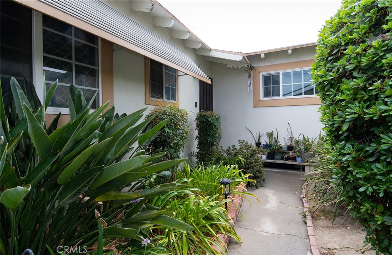
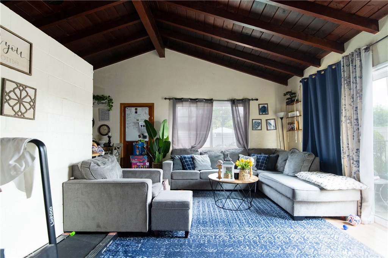
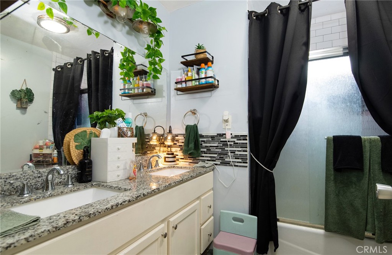
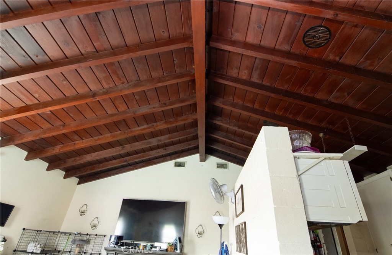
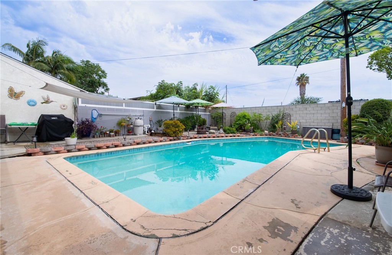
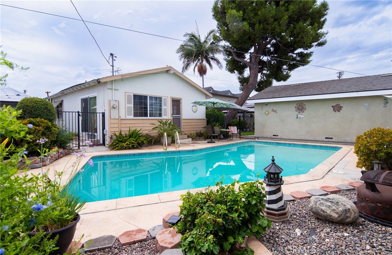
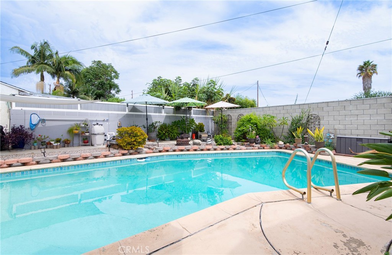
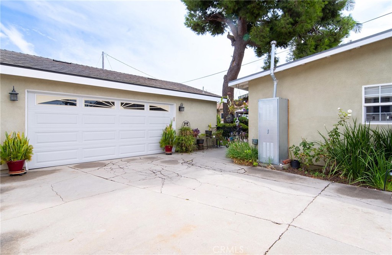
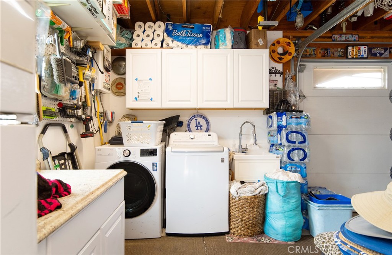
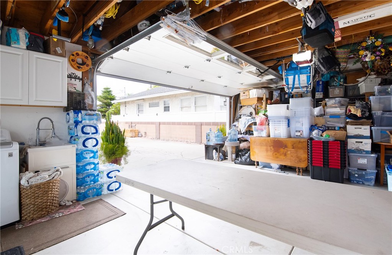
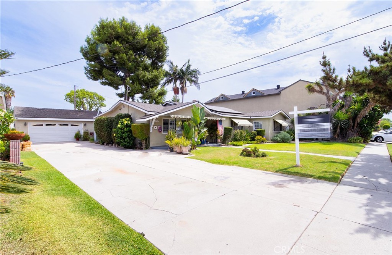
TWO SEPARATE HOUSES ON THIS PROPERTY. If you are looking for a property that has a lot of features and benefits, look no further. This property has two separate houses, the front house consists of 3 bedrooms, 1.75 baths, large open floor plan at Entry, Family Room/Living Room, Kitchen, and large Eating Area. Two of the three bedrooms are located in the front of the house, and primary bedroom is located in rear, giving added privacy. Also added features in the front house include 4 solar tubes for natural lighting, beamed ceiling, large office, solar panels, recessed lighting, central air, upgraded kitchen that opens to large formal dining area. Primary Bedroom in rear with its own bathroom with double sinks. Entry at Family room includes a fireplace with gas starter, and wood burning option. Back separate 2 bedroom, 1 bath house in rear has beamed cathedral ceilings. Large pool in gated area in rear of the property. Large back fenced concrete area behind rear house with wrought iron fencing. Oversized 2.5 car detached garage with laundry area and plenty of room for storage. Wrought iron sliding gate used as security between driveway and backyard. Open desert-style outside area between the two houses make it a great area for relaxing. Extra long driveway with room for RV parking. Newer roof and newer detached garage, approximately 11 years.
Details
| MLS # | MB26191668 |
|---|---|
| Listing Type | For Sale |
| Style | House |
| Sub-Type | Resale |
| Status | Pending |
| Year | 1954 |
| Days On Site | 18 |
| Listing Provided By | EXCELLENCE RE REAL ESTATE | Chris Baumann |
Features
| Bed(s) | 5 |
|---|---|
| Bath(s) | 3 Total |
| SQ Feet | 2,759 |
| Garage | 2 |
| Pool | Yes |
| Story(s) | 1 |
| Units | 2 |
| Acreage | 0.26 |
| Property View | None |
Interior
| Cooling | Central Air, Attic Fan |
|---|---|
| Heating | Forced Air |
| Heating Yes / No | Yes |
| Cooling Yes / No | Yes |
| Interior Features | Beamed Ceilings, Built In Features, Block Walls, Ceiling Fans, Eat In Kitchen, Granite Counters, Pantry, Quartz Counters, Recessed Lighting, See Remarks, Storage, Tile Counters, Walk In Closets, Workshop |
| Window Features | Double Pane Windows, Plantation Shutters |
| Appliances | Built In Range, Convection Oven, Double Oven, Dishwasher, Gas Cooktop, Disposal, Gas Range, Range Hood, Self Cleaning Oven, Tankless Water Heater, Water To Refrigerator, Water Heater |
| Fireplace Yes / No | Yes |
Exterior
| Exterior Features | Awnings, Lighting, Tv Antenna |
|---|---|
| Roof | Composition |
| Security Features | Carbon Monoxide Detectors, Smoke Detectors |
| Construction Materials | Stucco, Copper Plumbing |
| Lot Features | Back Yard, Desert Back, Front Yard, Lawn, Rectangular Lot, Sprinklers Timer, Sprinkler System |
| Fencing | Block, Excellent Condition, Good Condition, Wrought Iron |
Parking
| Attached Garage Yes / No | No |
|---|---|
| Parking Features | Concrete, Door Single, Driveway, Garage Faces Front, Garage, Garage Door Opener, Gated, On Site, Off Street, Oversized, Rv Potential, Rv Access Parking, See Remarks |
| Garage Yes / No | Yes |
Utilities
| Utilities | Cable Connected, Electricity Connected, Natural Gas Connected, Sewer Connected, Water Connected |
|---|---|
| Electric | Volts220Other, Volts220In Kitchen, See Remarks |
| Sewer | Public Sewer |
Location
| Community Features | Curbs, Sidewalks, Urban |
|---|
Area Information
| State | CA |
|---|---|
| County | Los Angeles |
| City | Downey |
| Zip Code | 90242 |
| Area | D3 Southwest Downey | S of Firestone | W of Downey |
| Listing VS Median (in 90242) | |
Price: $1,225,000 low | high Med: $849,000 sqft: 2,759 low | high Med: 1,622 $ / sqft: $444 low | high Med: $527 On site: 18 low | high Med: 72.5 | |
Market Activity 90242
Request a showing
Request a showing
Contact
Learn More About This Property

| State | CA |
|---|---|
| County | Los Angeles |
| City | Downey |
| Zip Code | 90242 |
| Area | D3 Southwest Downey | S of Firestone | W of Downey |
| Listing VS Median (in 90242) | |
Price: $1,225,000 low | high Med: $849,000 sqft: 2,759 low | high Med: 1,622 $ / sqft: $444 low | high Med: $527 On site: 18 low | high Med: 72.5 | |
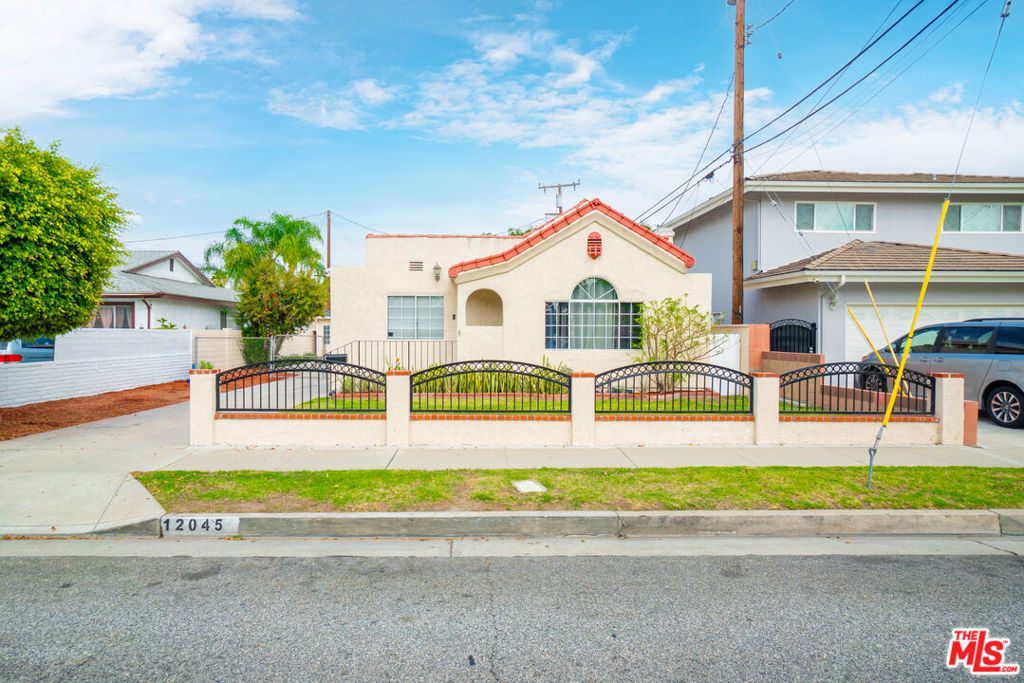 | $1,279,00012045 Rives AvenueDowney, CA 90242 |