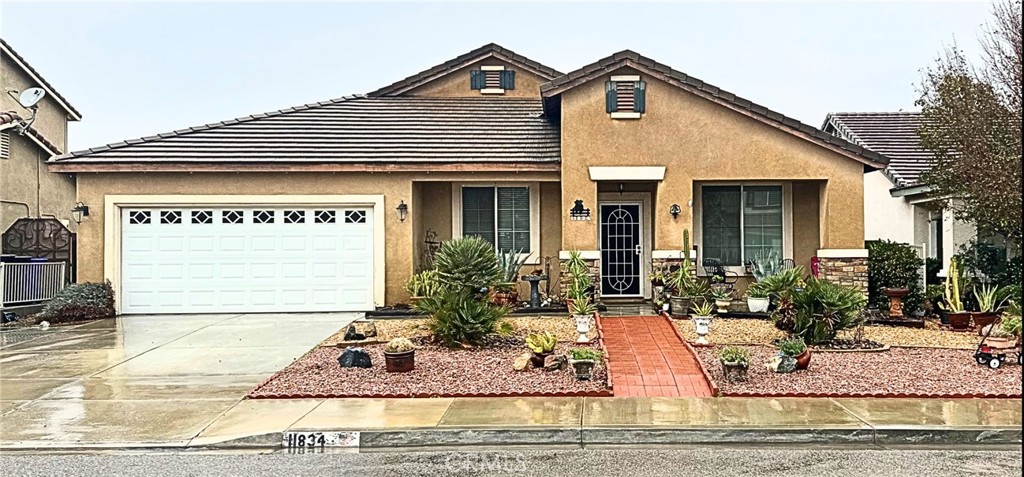
11834 Dellwood,Victorville, CA 92392
Victorville, CA 92392

Description
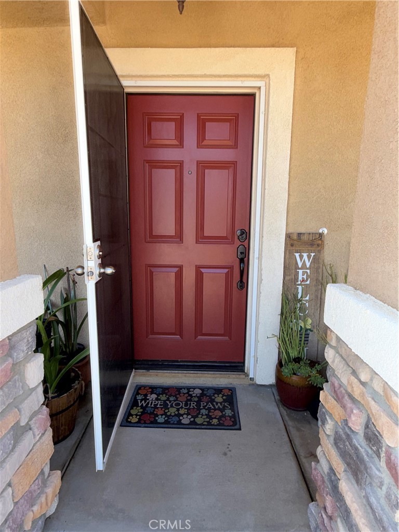
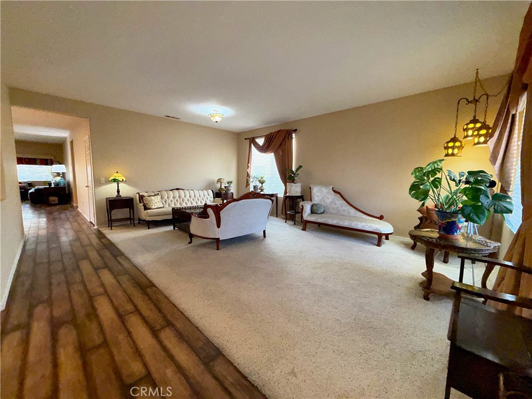
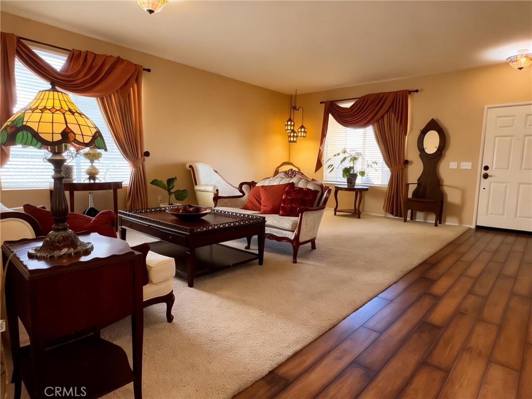
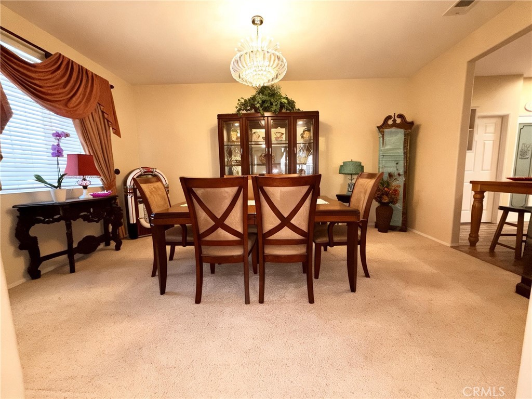
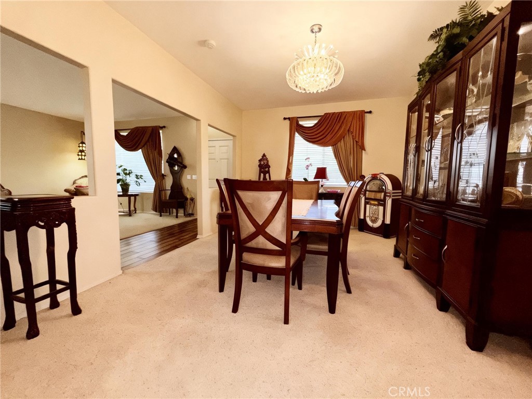
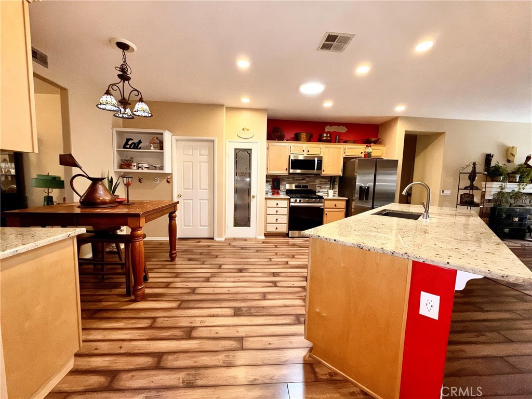
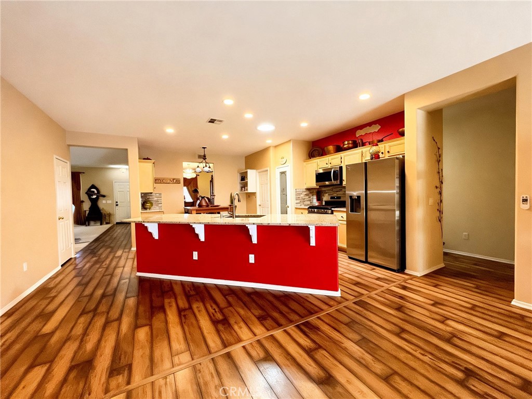
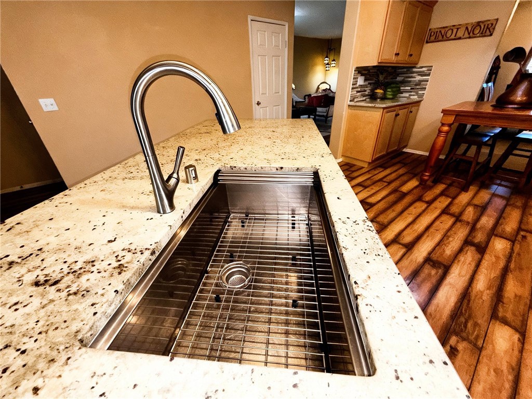
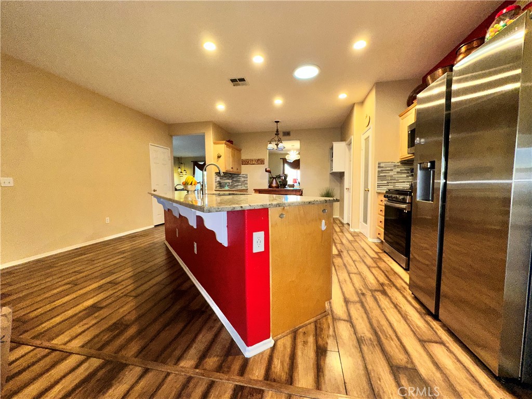
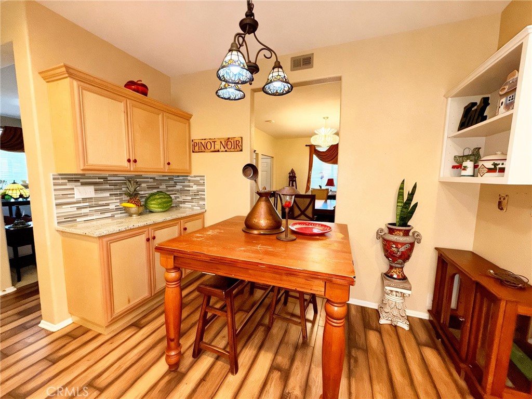
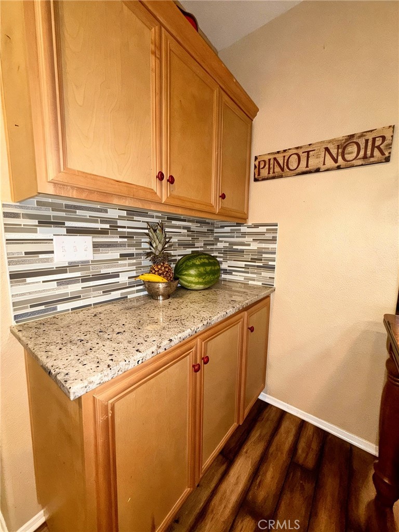
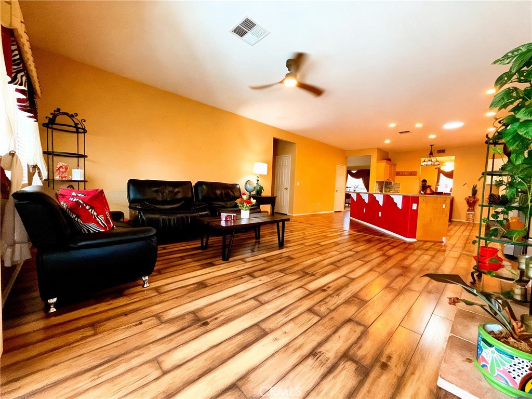
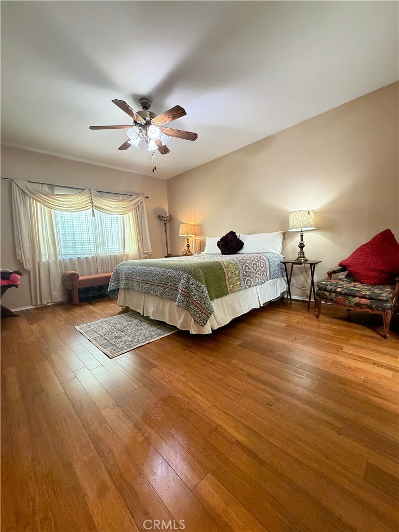
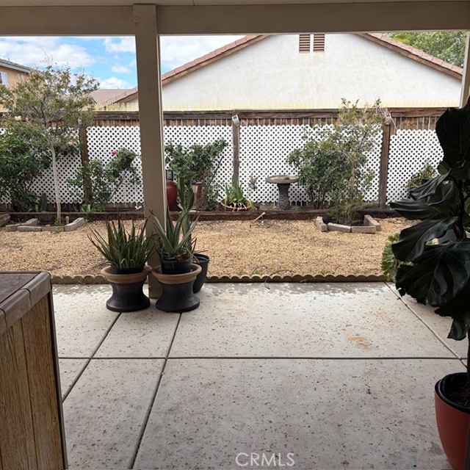
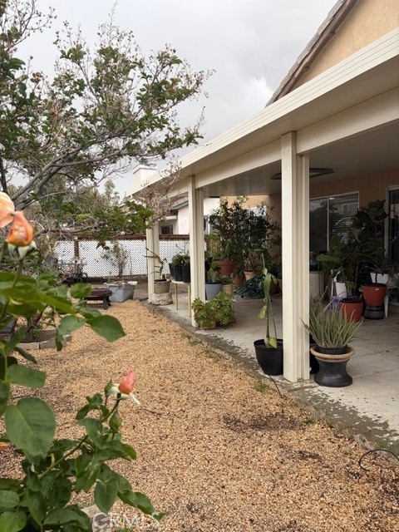
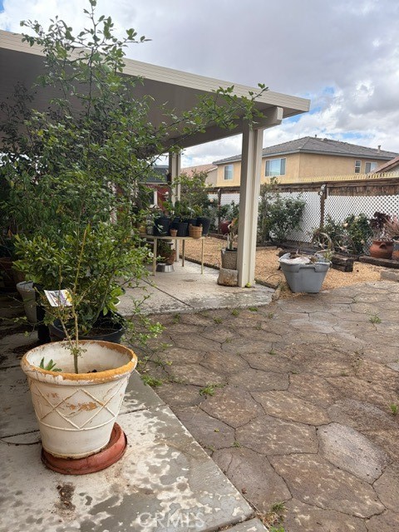
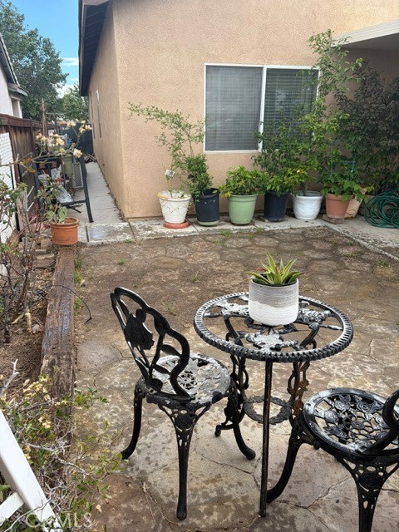
Welcome to this spacious and inviting single-story, thoughtfully designed split floor plan to offer comfort, convenience, and room to grow. Featuring 4 comfortable bedrooms each equipped with celling fans. There are two well-appointed bathrooms, this home provides ample living space. Step inside to an expansive living and dining area, perfect for gatherings, entertaining, or relaxing evenings at home. The large, open kitchen offers skylight and a farmhouse kitchen sink, generous granite counter space, a pantry, stainless steel appliance's and cabinetry, making meal preparation effortless and enjoyable. Two of the secondary bedrooms feature walk-in closets, offering exceptional storage and added functionality. Retreat to the luxurious primary suite, complete with bamboo flooring, a walk-in shower, separate jet-stream soaking tub, and a huge walk-in closet that ensures your space stays organized and serene. With its open layout, thoughtful design, and abundant storage, this home is a wonderful balance of style, space, and comfort.
Details
| MLS # | IV26107979 |
|---|---|
| Listing Type | For Sale |
| Style | House |
| Sub-Type | Resale |
| Status | Active |
| Year | 2004 |
| Days On Site | 131 |
| Listing Provided By | BERKSHIRE HATHAWAY HOMESERVICES CALIFORNIA REALTY | VALENCIA LEWIS |
Features
| Bed(s) | 4 |
|---|---|
| Bath(s) | 2 Total |
| SQ Feet | 2,343 |
| Garage | 2 |
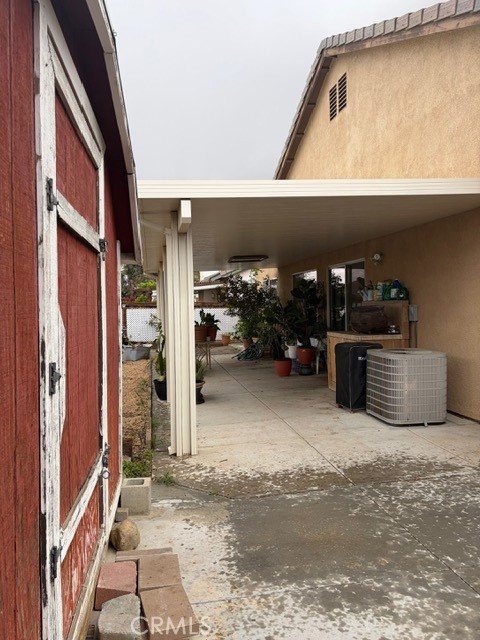
| Car Port | Yes |
| Story(s) | 1 |
| Units | 1 |
| Acreage | 0.14 |
| Property View | None |
Interior
| Cooling | Central Air |
|---|---|
| Heating | Central |
| Heating Yes / No | Yes |
| Cooling Yes / No | Yes |
| Interior Features | Breakfast Bar, Ceiling Fans, Separate Formal Dining Room, Eat In Kitchen, Granite Counters, Pantry, All Bedrooms Down, Bedroom On Main Level, Entrance Foyer, Main Level Primary, Walk In Closets |
| Window Features | Blinds, Drapes, Screens, Skylights |
| Appliances | Dishwasher, Gas Oven, Gas Range, Gas Water Heater, Microwave, Refrigerator |
| Fireplace Yes / No | Yes |
Exterior
| Security Features | Carbon Monoxide Detectors, Fire Detection System, Smoke Detectors |
|---|---|
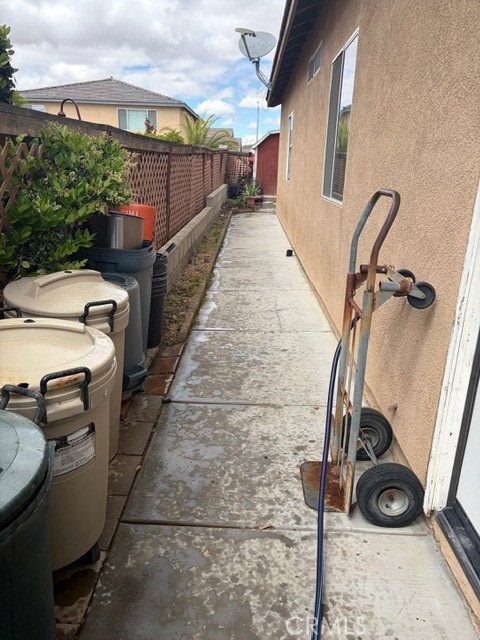
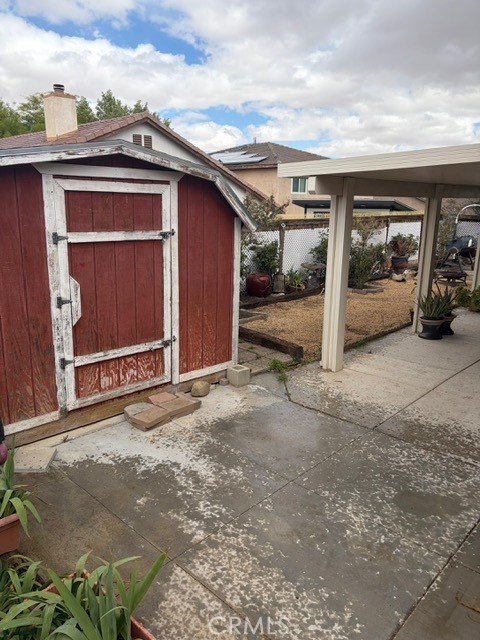
| Lot Features | Back Yard, Front Yard, Yard |
Parking
| Attached Garage Yes / No | No |
|---|---|
| Parking Features | Attached Carport, Concrete, Direct Access, Door Single, Driveway, Garage Faces Front, Garage |
| Garage Yes / No | Yes |
Utilities
| Utilities | Electricity Connected, Natural Gas Connected, Sewer Connected, Water Connected |
|---|---|
| Sewer | Public Sewer |
Location
| Community Features | Suburban |
|---|
Area Information
| State | CA |
|---|---|
| County | San Bernardino |
| City | Victorville |
| Zip Code | 92392 |
| Area | VIC Victorville |
| Listing VS Median (in 92392) | |
Price: $464,999 low | high Med: $454,900 sqft: 2,343 low | high Med: 2,081 $ / sqft: $198 low | high Med: $219 On site: 131 low | high Med: 21 | |
Market Activity 92392
Request a showing
Request a showing
Contact
Learn More About This Property

| State | CA |
|---|---|
| County | San Bernardino |
| City | Victorville |
| Zip Code | 92392 |
| Area | VIC Victorville |
| Listing VS Median (in 92392) | |
Price: $464,999 low | high Med: $454,900 sqft: 2,343 low | high Med: 2,081 $ / sqft: $198 low | high Med: $219 On site: 131 low | high Med: 21 | |