1180 Walnut Grove Avenue B,Rosemead, CA 91770
Rosemead, CA 91770

Description
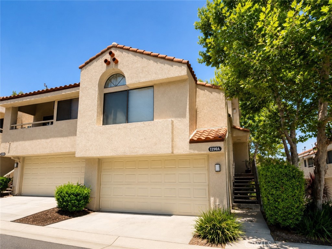
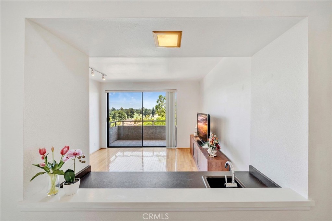
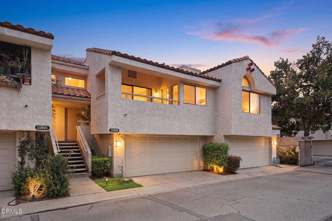
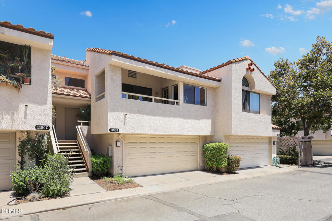
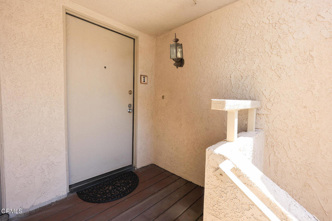
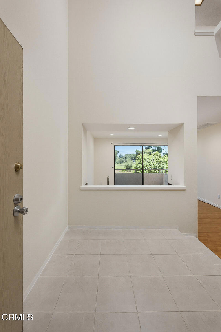
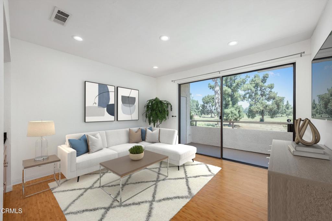
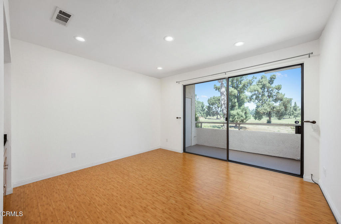
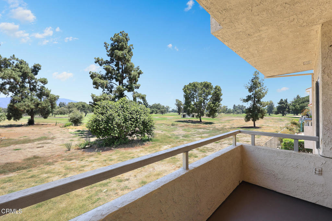
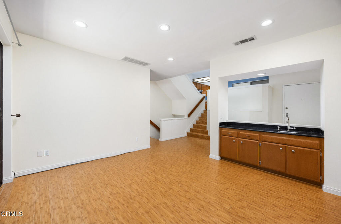
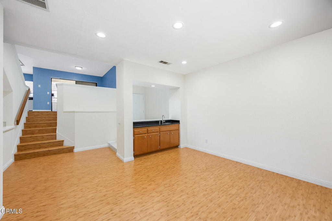
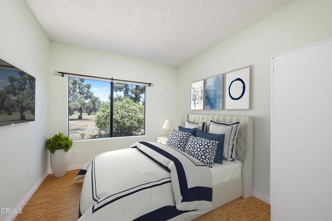
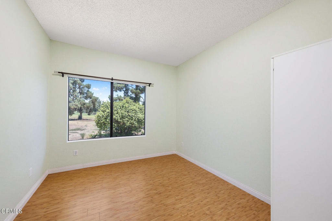
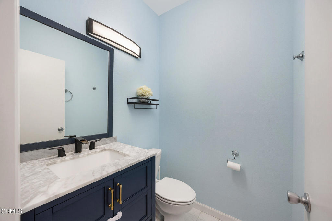
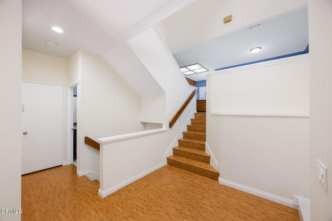
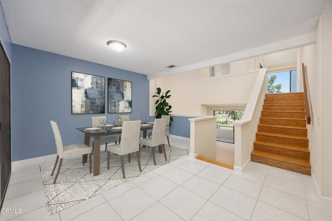
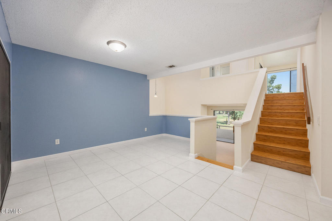
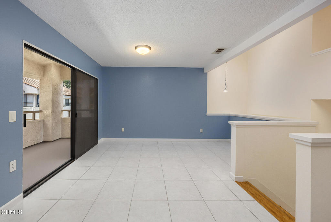
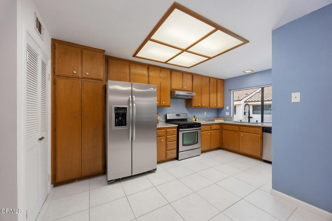
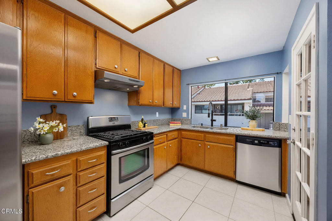
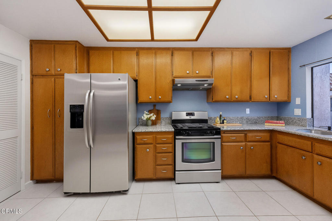
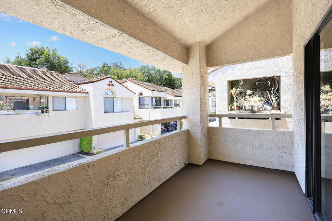
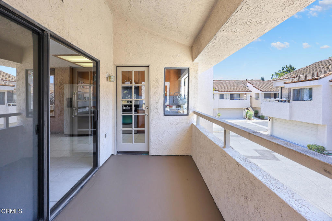
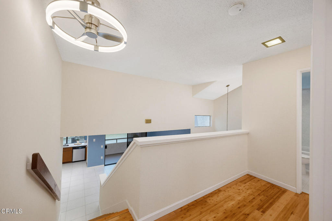
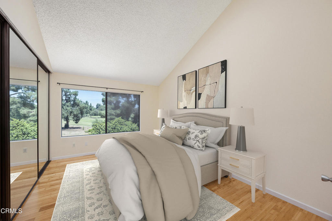
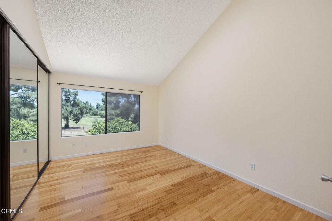
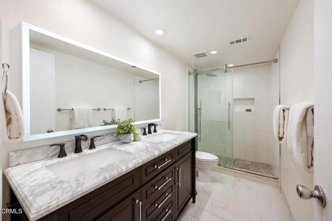
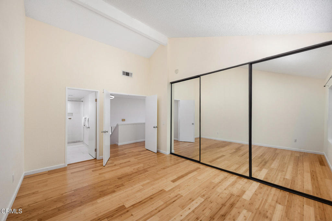
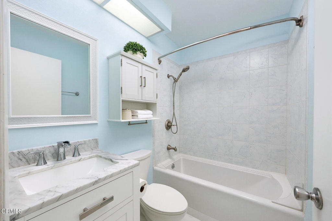
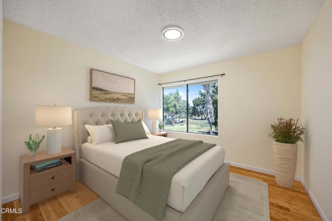
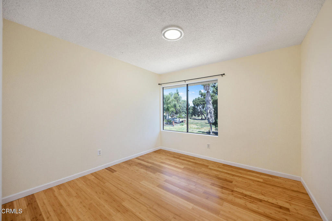
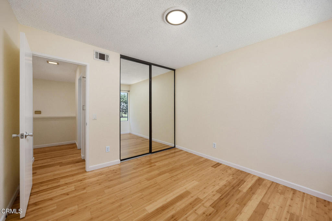
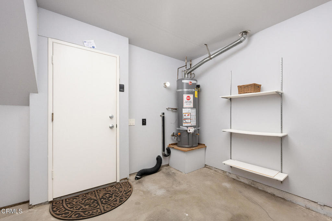
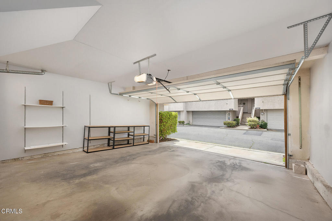
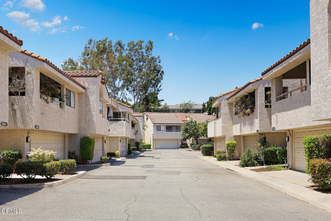
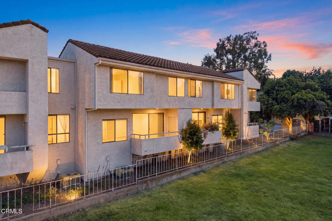
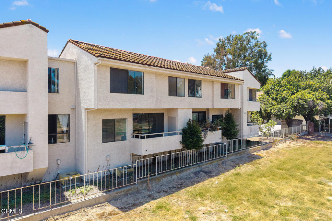
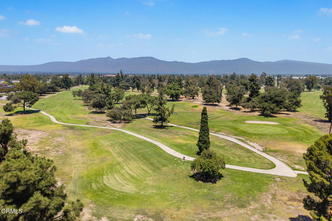
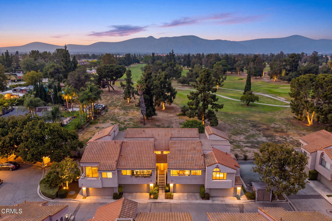
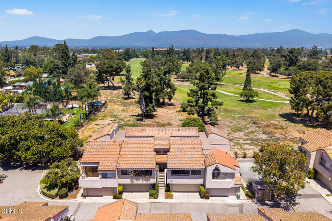
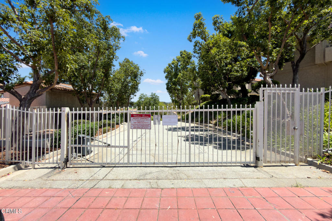
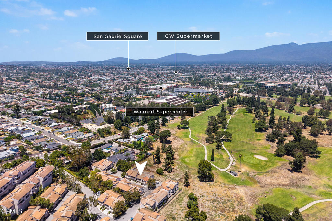
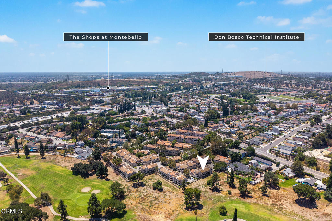
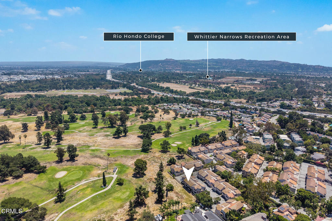
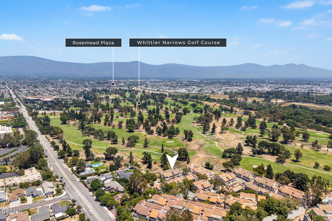
Perched overlooking the Whittier Narrows Golf Course, this beautifully designed tri-level condominium offers the perfect blend of comfort, style, and scenic views. A dramatic two-story entry creates an impressive first impression and leads to the thoughtfully designed main living level. Here, you'll find a spacious living room with high ceilings, a convenient wet bar, and direct access to a private balcony overlooking the golf course. This level also features a cozy bedroom and a convenient powder room. The second level showcases an open-concept kitchen and dining area, perfect for entertaining or everyday living, with direct access to a second balcony ideal for enjoying the tranquil surroundings. Retreat to the third level, where double doors open to the primary suite featuring vaulted ceilings, golf course and mountain views, and a stylishly updated en-suite bath with dual sinks. Completing the upper level is a third bedroom and an additional full bathroom, providing comfortable accommodations for family or guests. Additional highlights include an attached two-car garage with laundry hookups, offering both convenience and ample storage. Ideally located near Whittier Narrows Golf Course and Recreation Area, shopping, restaurants, and more, this inviting home combines scenic living with everyday convenience.
Details
| MLS # | P1-28144 |
|---|---|
| Listing Type | For Sale |
| Style | Town House |
| HOA Dues | $355 |
| Sub-Type | Resale |
| Status | Active |
| Year | 1982 |
| Days On Site | 60 |
| Listing Provided By | COMPASS | Michele Downing |
Features
| Bed(s) | 3 |
|---|---|
| Bath(s) | 3 Total |
| SQ Feet | 1,421 |
| Garage | 2 |
| Story(s) | 3 |
| Acreage | 1.74 |
| Golf Course | Yes |
| Property View | Yes |
Interior
| Cooling | Central Air |
|---|---|
| Heating | Central |
| Heating Yes / No | Yes |
| Cooling Yes / No | Yes |
| Interior Features | Balcony, Ceiling Fans, Cathedral Ceilings, High Ceilings, Open Floorplan, Storage, Primary Suite |
| Appliances | Dishwasher, Free Standing Range, Refrigerator, Range Hood, Water Heater |
| Fireplace Yes / No | No |
Exterior
| Exterior Features | Balcony |
|---|---|
| Roof | Tile |
| Security Features | Carbon Monoxide Detectors, Smoke Detectors |
| Construction Materials | Stucco |
| Foundation Details | Slab |
| Lot Features | On Golf Course |
| Fencing | Stucco Wall, Wrought Iron |
Parking
| Attached Garage Yes / No | Yes |
|---|---|
| Parking Features | Assigned, Door Single, Garage, Shared Driveway, Side By Side |
| Garage Yes / No | Yes |
Utilities
| Utilities | Electricity Connected, Sewer Connected, Water Connected |
|---|---|
| Sewer | Public Sewer |
Location
| Community Features | Golf, Park, Suburban, Sidewalks |
|---|
Area Information
| State | CA |
|---|---|
| County | Los Angeles |
| City | Rosemead |
| Zip Code | 91770 |
| Area | 651 Rosemead | S. San Gabriel |
| Listing VS Median (in 91770) | |
Price: $639,000 low | high Med: $793,950 sqft: 1,421 low | high Med: 1,346 $ / sqft: $450 low | high Med: $597 On site: 60 low | high Med: 36.5 | |
Market Activity 91770
Request a showing
Request a showing
Contact
Learn More About This Property

| State | CA |
|---|---|
| County | Los Angeles |
| City | Rosemead |
| Zip Code | 91770 |
| Area | 651 Rosemead | S. San Gabriel |
| Listing VS Median (in 91770) | |
Price: $639,000 low | high Med: $793,950 sqft: 1,421 low | high Med: 1,346 $ / sqft: $450 low | high Med: $597 On site: 60 low | high Med: 36.5 | |