
1168 Prince William Court,Atwater, CA 95301
Atwater, CA 95301

Description
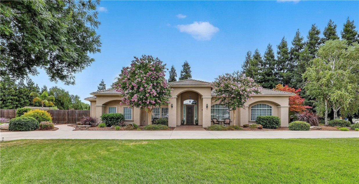
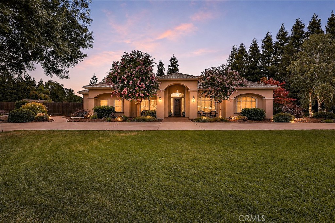
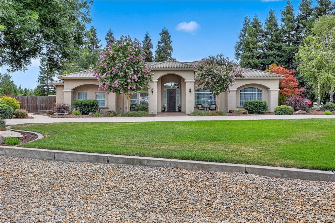
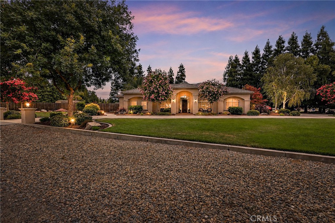
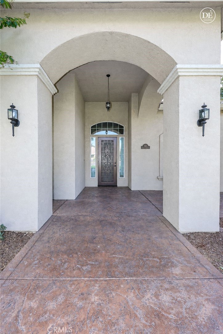
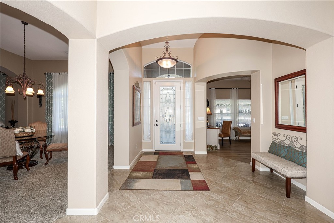
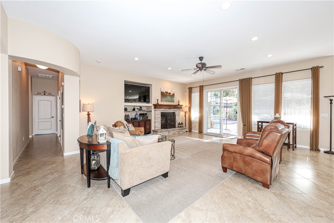
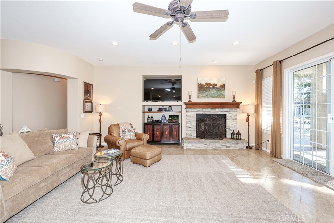
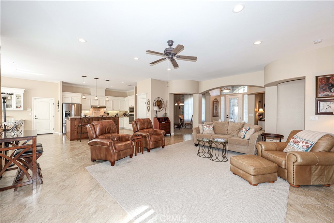
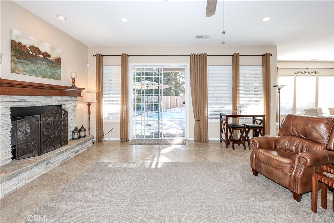
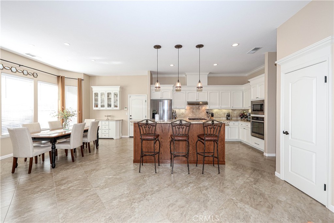
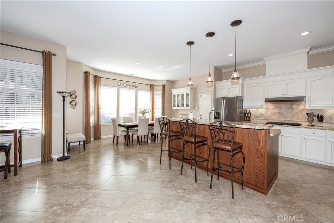
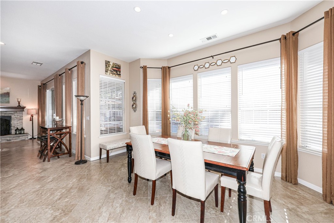
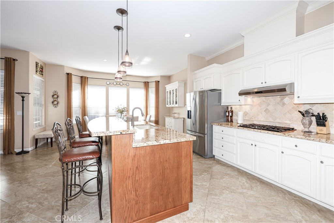
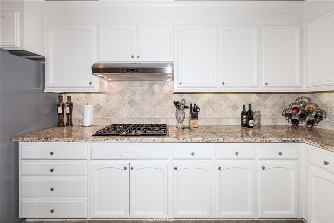
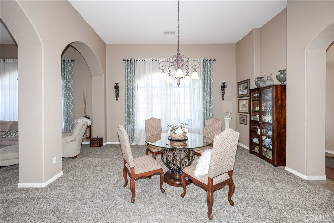
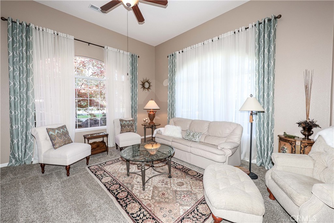
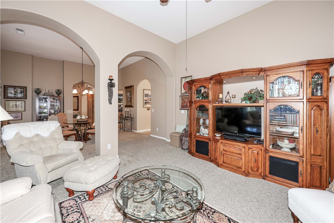
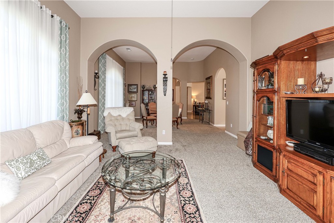
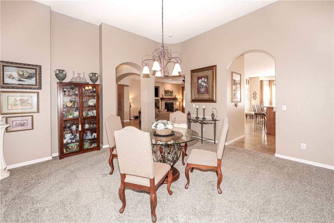
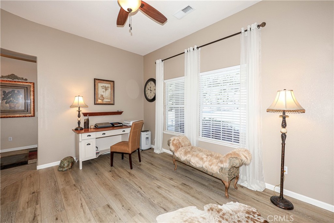
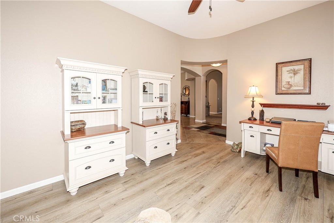
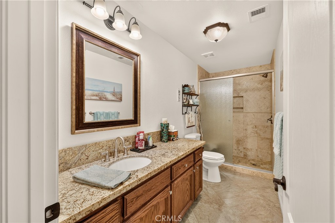
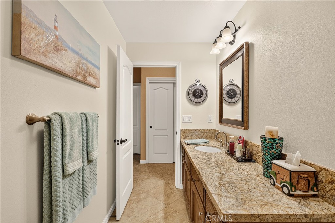
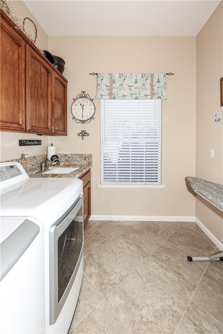
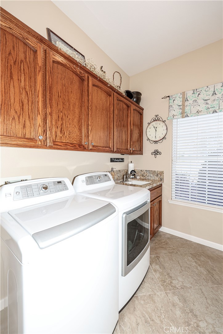
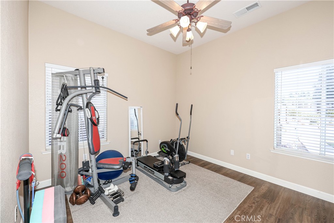
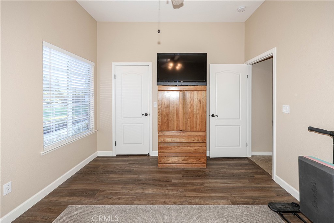
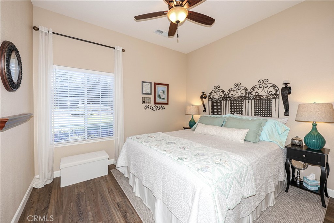
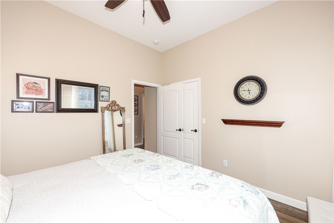
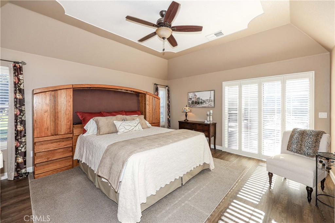
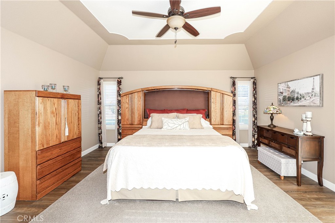
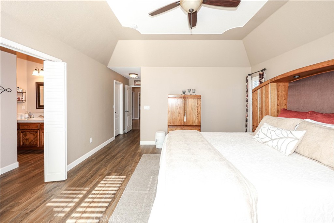
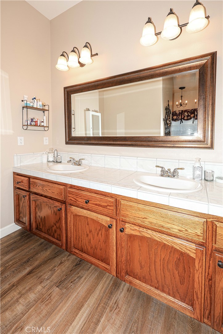
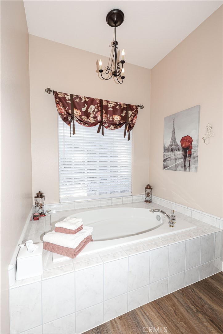
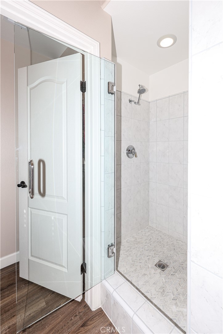
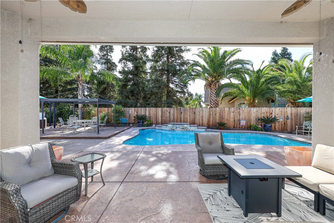
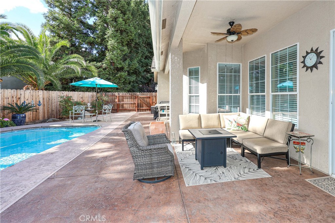
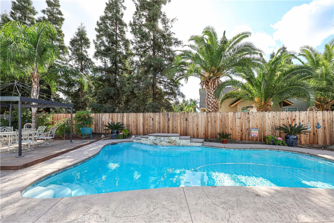
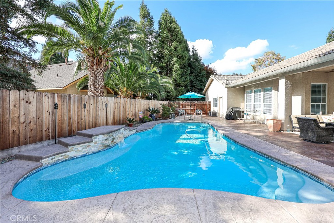
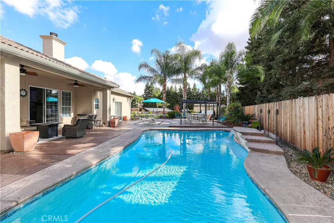
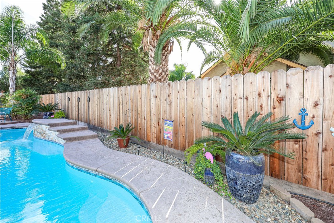
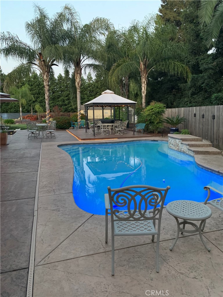
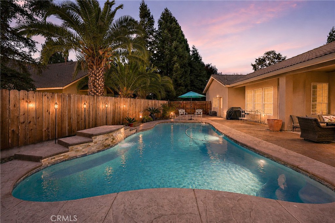
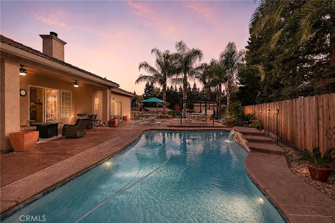
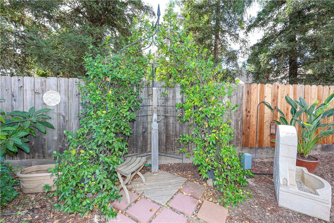
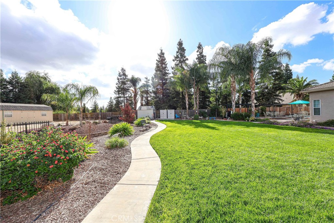
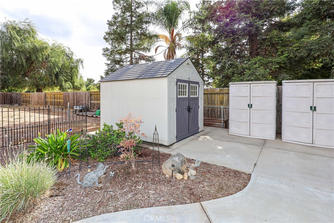
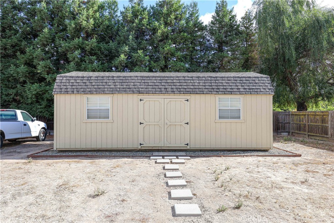
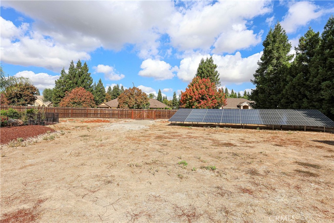
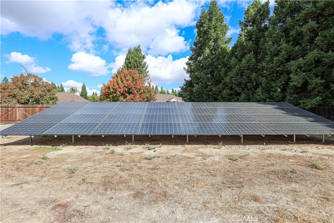
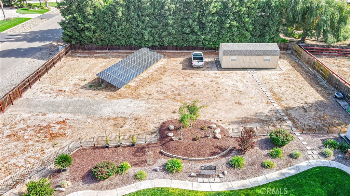
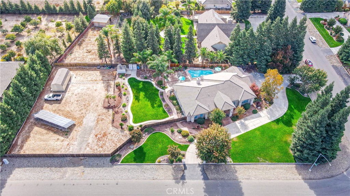
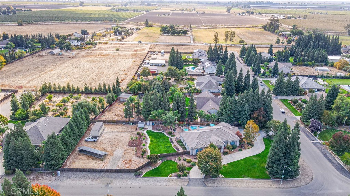
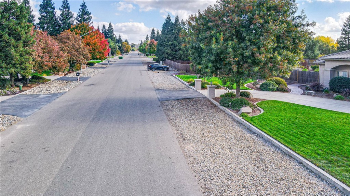
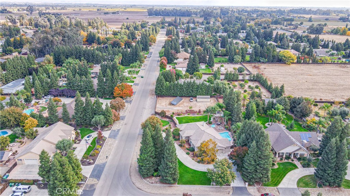
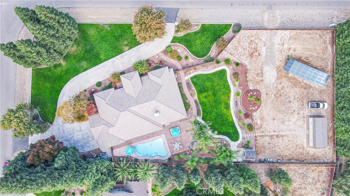
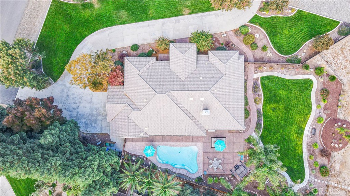
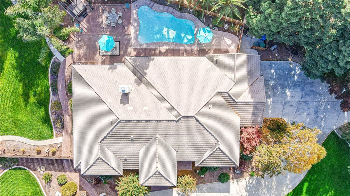
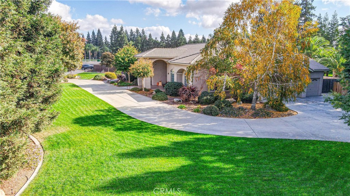
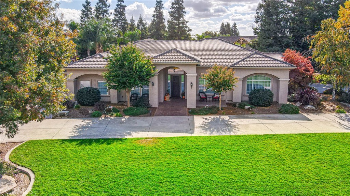
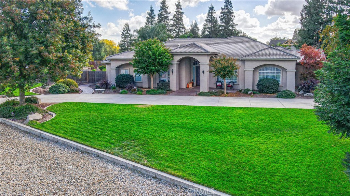
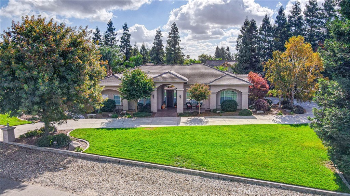
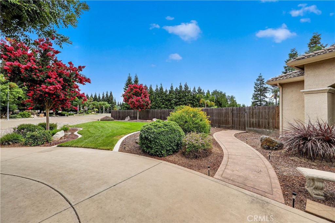
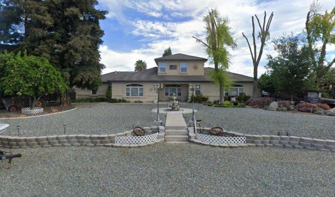
Welcome to this beautifully maintained Mediterranean-style estate, ideally located in the desirable Prince William Commons subdivision of McSwain. Situated on a professionally landscaped one-acre corner lot with a convenient circular driveway, this custom Littrell Home, built in 2005, offers nearly 3,000 square feet of elegant and thoughtfully designed living space. The home features 3 spacious bedrooms, 2 bathrooms, and a private office that can easily serve as a 4th bedroom. Soaring 10 and 12-foot ceilings, graceful arched entryways, and an open floor plan create a warm, inviting atmosphere. The kitchen showcases granite countertops, a raised bar overlooking the great room, travertine backsplash, and abundant cabinetry. A stunning stacked-stone wood-burning fireplace with a gas starter and custom wood mantel anchors the great room, complemented by separate living and dining rooms. Outside, enjoy a private backyard retreat with a large stamped and tinted courtyard patio overlooking the sparkling swimming pool, plus an approximately 2,000-square-foot fenced side yard. Additional features include a tile roof, indoor laundry room, 3-car garage, 14' x 28' workshop with built-in workbench, three storage units, and an owned solar system supplying most of the home's annual power needs. Just minutes from McSwain Elementary, this exceptional property offers the perfect blend of luxury, privacy, and the refined country living that makes this area so desirable.
Details
| MLS # | MC26141443 |
|---|---|
| Listing Type | For Sale |
| Style | House |
| Sub-Type | Resale |
| Status | Active Under Contract |
| Year | 2005 |
| Days On Site | 31 |
| Listing Provided By | Century 21 Select Real Estate | Ryan Searcy |
Features
| Bed(s) | 3 |
|---|---|
| Bath(s) | 2 Total |
| SQ Feet | 2,980 |
| Garage | 3 |
| Pool | Yes |
| Story(s) | 1 |
| Units | 1 |
| Acreage | 1.00 |
| Property View | Yes |
Interior
| Cooling | Central Air |
|---|---|
| Heating | Central |
| Heating Yes / No | Yes |
| Cooling Yes / No | Yes |
| Interior Features | Breakfast Bar, Ceiling Fans, Separate Formal Dining Room, Eat In Kitchen, Granite Counters, High Ceilings, Recessed Lighting, Bedroom On Main Level, Entrance Foyer, Main Level Primary, Primary Suite, Workshop |
| Appliances | Dishwasher, Electric Oven, Disposal, Microwave, Refrigerator, Water Softener, Water Heater, Dryer, Washer |
| Fireplace Yes / No | Yes |
Exterior
| Lot Features | Corner Lot, Lawn, Landscaped, Rectangular Lot, Sprinklers Timer, Sprinkler System |
|---|
Parking
| Attached Garage Yes / No | Yes |
|---|---|
| Garage Yes / No | Yes |
Utilities
| Utilities | Cable Available, Natural Gas Available, Natural Gas Connected |
|---|---|
| Electric | Volts220In Kitchen, Volts220In Laundry, Photovoltaics On Grid, Volts220For Spa, Photovoltaics Seller Owned |
| Sewer | Septic Tank |
Location
| Community Features | Rural, Suburban |
|---|
Area Information
| State | CA |
|---|---|
| County | Merced |
| City | Atwater |
| Zip Code | 95301 |
| Listing VS Median (in 95301) | |
Price: $985,000 low | high Med: $392,000 sqft: 2,980 low | high Med: 1,346 $ / sqft: $331 low | high Med: $291 On site: 31 low | high Med: 44 | |
Market Activity 95301
Request a showing
Request a showing
Contact
Learn More About This Property

| State | CA |
|---|---|
| County | Merced |
| City | Atwater |
| Zip Code | 95301 |
| Listing VS Median (in 95301) | |
Price: $985,000 low | high Med: $392,000 sqft: 2,980 low | high Med: 1,346 $ / sqft: $331 low | high Med: $291 On site: 31 low | high Med: 44 | |
 | $999,999Atwater, CA 95301 |