
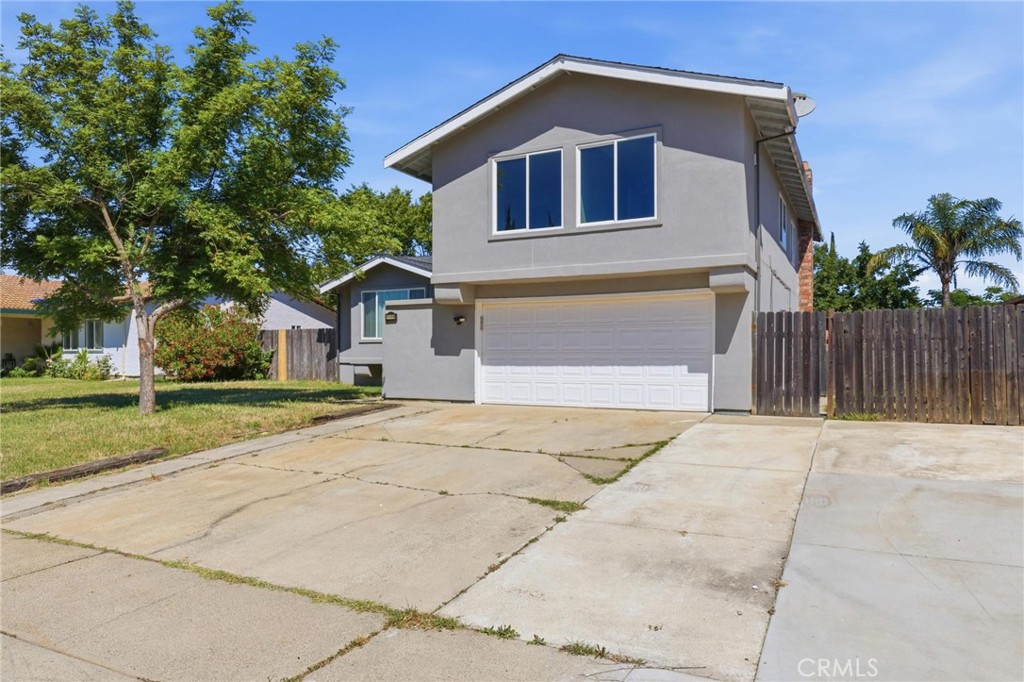
1159 Johnson Avenue,Marysville, CA 95901
Marysville, CA 95901

Description
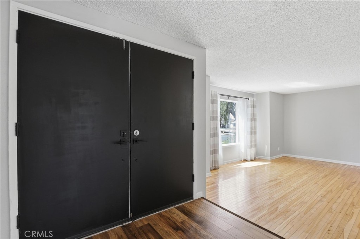
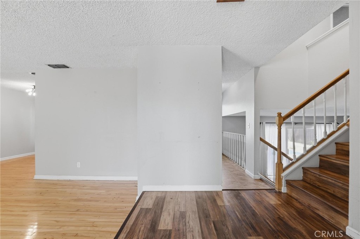
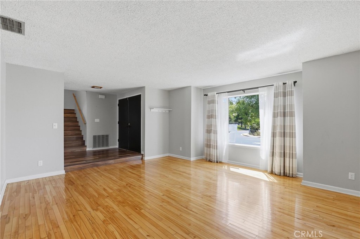
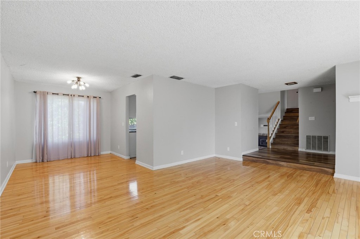
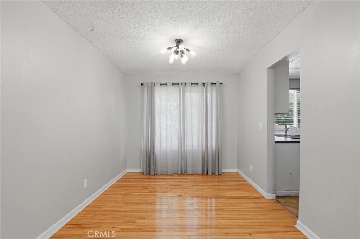
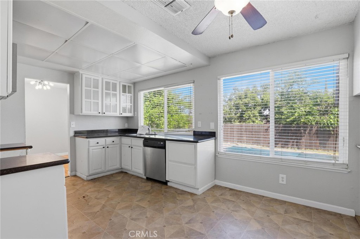
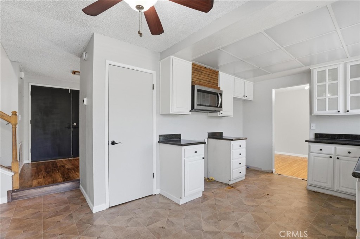
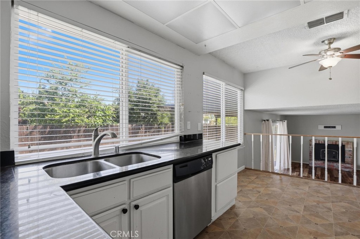
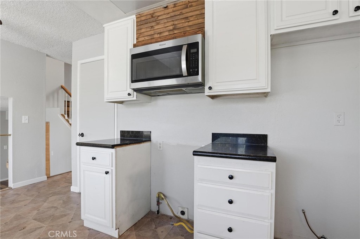
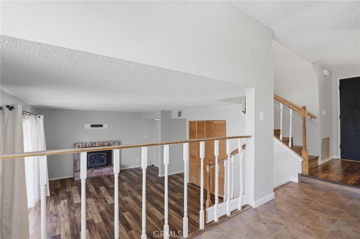
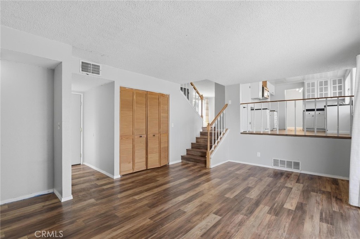
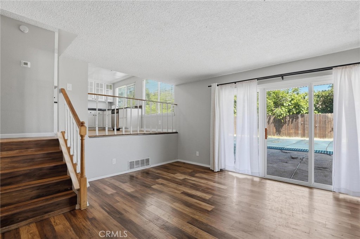
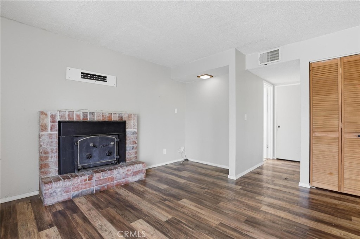
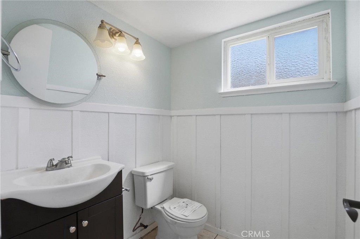
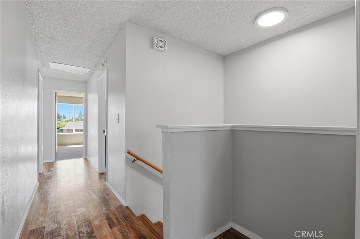
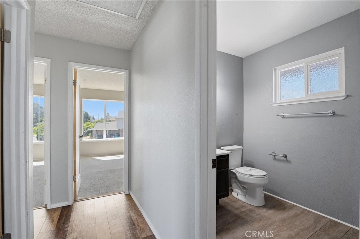
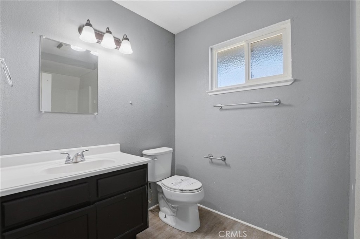
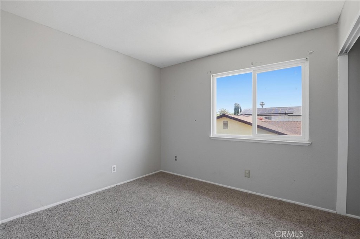
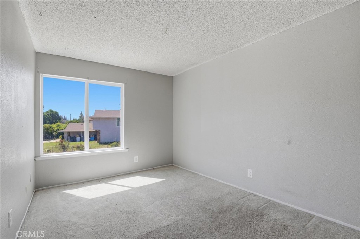
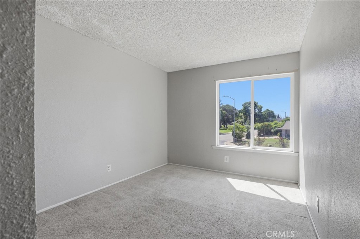
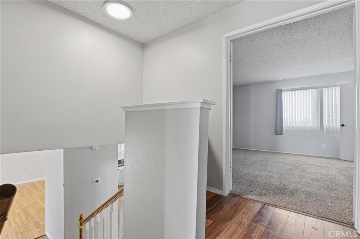
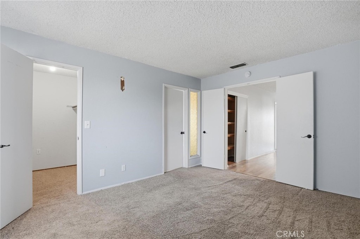
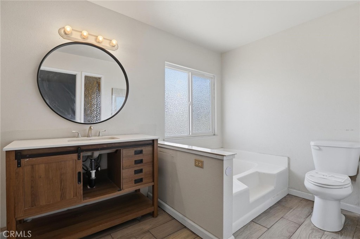
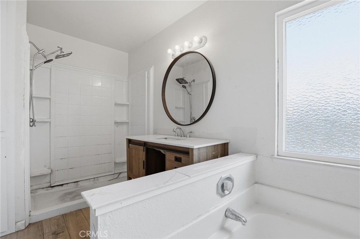
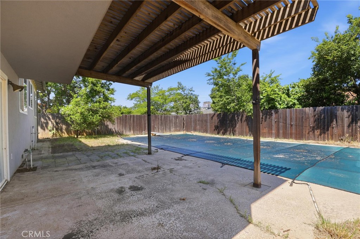
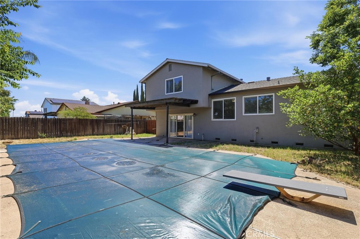
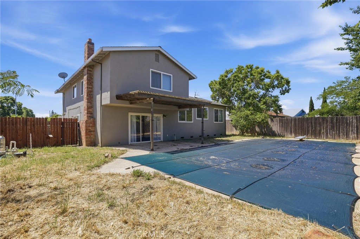
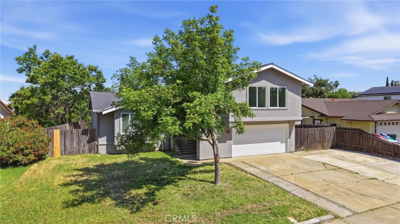
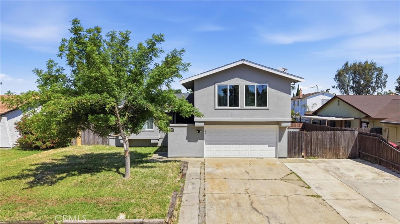
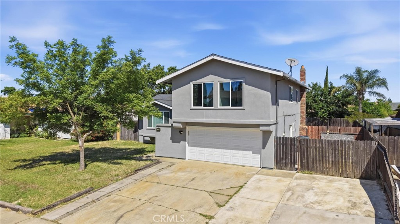
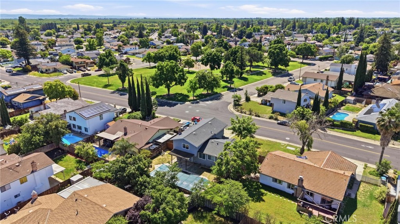
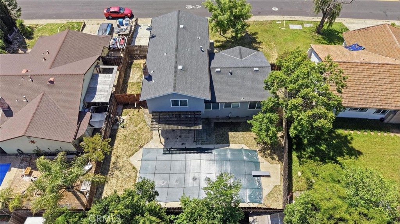
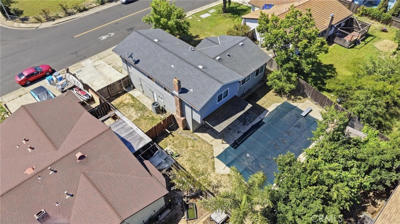
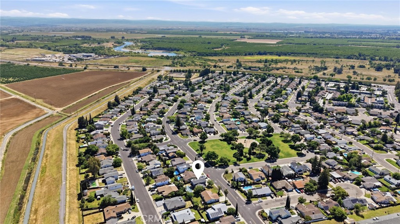
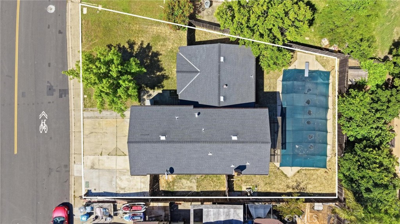
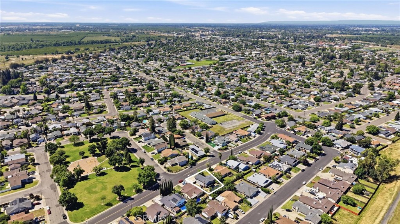
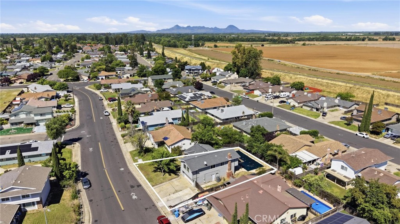
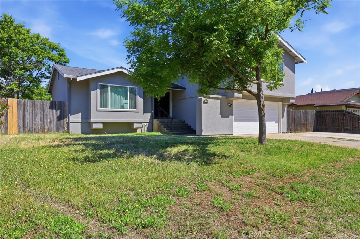
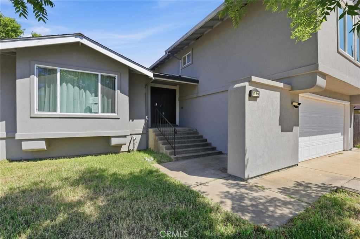
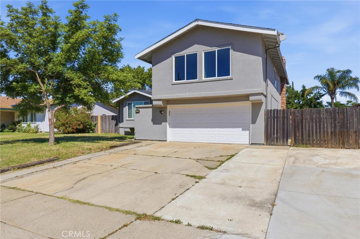
Welcome to this spacious multi-level home offering nearly 2,000 square feet of comfortable living across a versatile and functional layout. Built in 1978 and situated on a generous 0.18-acre lot, this 4-bedroom, 2.5-bath residence is full of potential and perfectly positioned across from Gavin Park-ideal for outdoor enjoyment, recreation, and everyday convenience. Step inside to discover a semi-open floor plan designed for both everyday living and entertaining. The main living area features abundant natural light, dual pane windows, and a cozy fireplace that creates a warm and inviting focal point. A ceiling fan enhances comfort, while central heating and air conditioning ensure year-round climate control. The kitchen overlooks the backyard and offers ample cabinetry, generous counter space, and a seamless connection to the dining area. A sliding glass door provides easy access to the outdoor space, making indoor-outdoor living and entertaining effortless. Upstairs and down, the multi-level design offers separation and flexibility for families, guests, or a home office setup. Each bedroom is well-sized, and the primary suite includes its own private bath. Outside, the fully fenced yard presents a blank canvas ready for your personal touch. Enjoy a covered patio perfect for relaxing or hosting gatherings, along with an in-ground pool ready to be restored into a backyard retreat. The attached 2-car garage provides convenience and additional storage. With its desirable location, solid structure, and endless potential, this home is a fantastic opportunity for buyers looking to customize and create their dream space. Don't miss your chance to own in this established neighborhood with park views just steps away.
Details
| MLS # | PA26101927 |
|---|---|
| Listing Type | For Sale |
| Style | House |
| Sub-Type | Resale |
| Status | Active Under Contract |
| Year | 1978 |
| Days On Site | 140 |
| Listing Provided By | Action Realty | Troy Davis |
Features
| Bed(s) | 4 |
|---|---|
| Bath(s) | 3 Total |
| SQ Feet | 1,974 |
| Garage | 2 |
| Pool | Yes |
| Story(s) | 2 |
| Units | 1 |
| Acreage | 0.18 |
| Property View | Yes |
Interior
| Cooling | Central Air |
|---|---|
| Heating | Central, Natural Gas |
| Heating Yes / No | Yes |
| Cooling Yes / No | Yes |
| Interior Features | Ceiling Fans, All Bedrooms Up, Primary Suite |
| Window Features | Double Pane Windows |
| Appliances | Dishwasher, Microwave, Water Heater |
| Fireplace Yes / No | Yes |
Exterior
| Exterior Features | Rain Gutters |
|---|---|
| Roof | Composition |
| Construction Materials | Stucco |
| Foundation Details | Raised, Slab |
| Lot Features | Back Yard, Front Yard, Yard |
| Fencing | Wood |
Parking
| Attached Garage Yes / No | Yes |
|---|---|
| Parking Features | Concrete, Door Single, Driveway, Garage Faces Front, Garage, Rv Potential |
| Garage Yes / No | Yes |
Utilities
| Utilities | Electricity Connected, Natural Gas Connected, Sewer Connected, Water Connected |
|---|---|
| Electric | Electricity On Property |
| Sewer | Public Sewer |
Location
| Community Features | Park, Sidewalks |
|---|
Area Information
| State | CA |
|---|---|
| County | Yuba |
| City | Marysville |
| Zip Code | 95901 |
| Listing VS Median (in 95901) | |
Price: $332,500 low | high Med: $399,900 sqft: 1,974 low | high Med: 1,450 $ / sqft: $168 low | high Med: $277 On site: 140 low | high Med: 22.5 | |
Market Activity 95901
Request a showing
Request a showing
Contact
Learn More About This Property

| State | CA |
|---|---|
| County | Yuba |
| City | Marysville |
| Zip Code | 95901 |
| Listing VS Median (in 95901) | |
Price: $332,500 low | high Med: $399,900 sqft: 1,974 low | high Med: 1,450 $ / sqft: $168 low | high Med: $277 On site: 140 low | high Med: 22.5 | |
 | $272,5001150 E 22ndMarysville, CA 95901 |