
Description
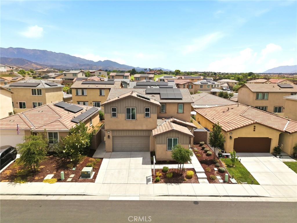
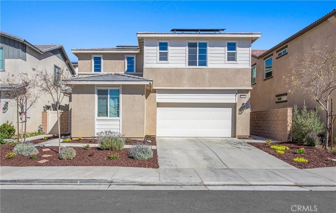
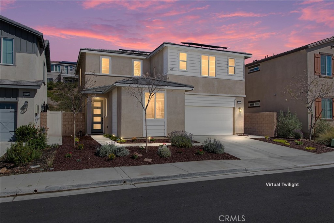
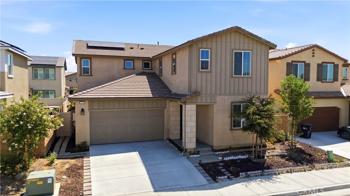
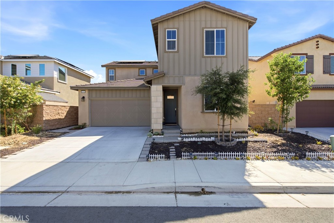
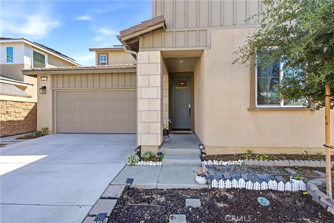
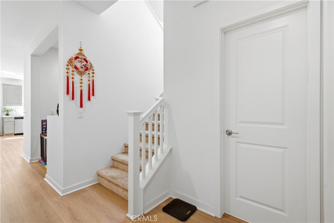
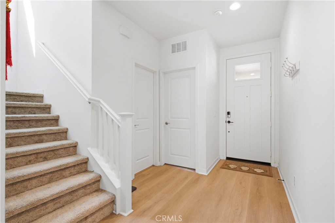
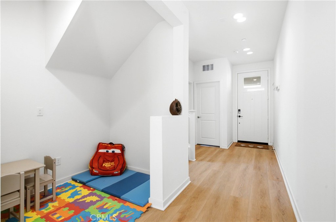
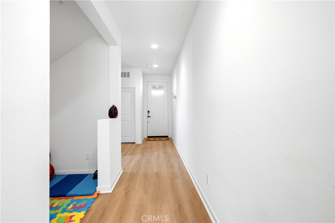
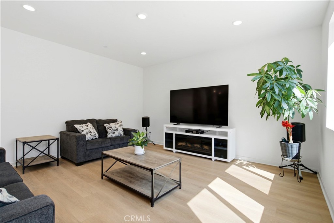
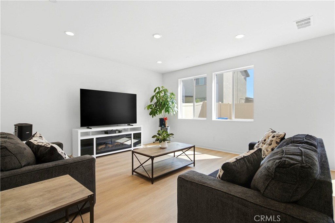
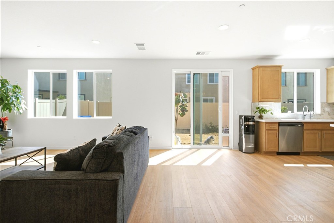
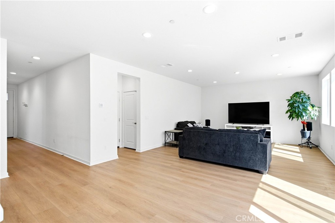
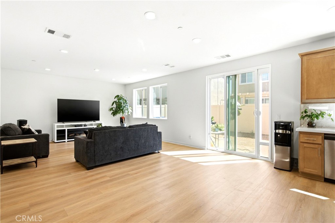
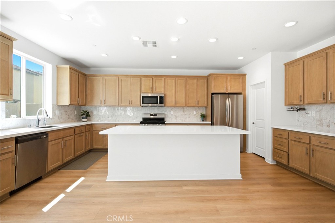
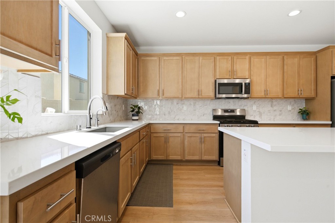
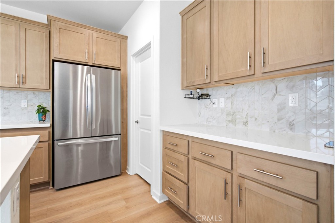
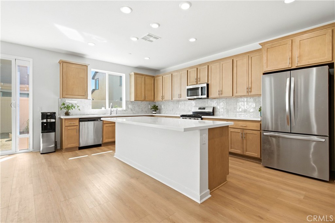
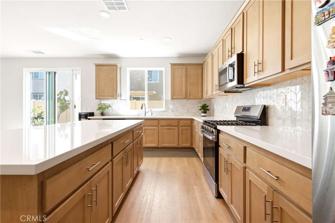
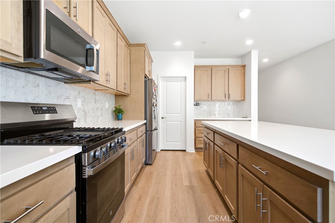
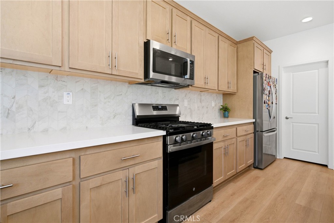
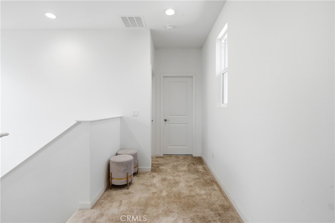
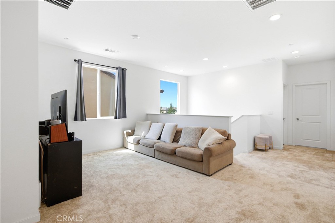
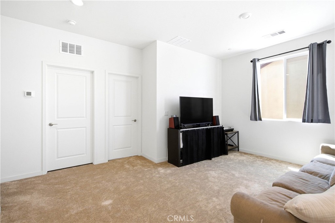
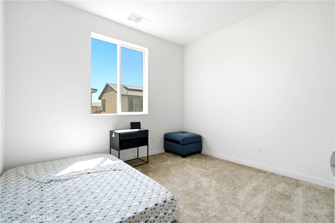
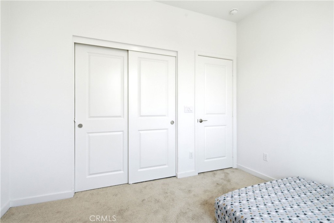
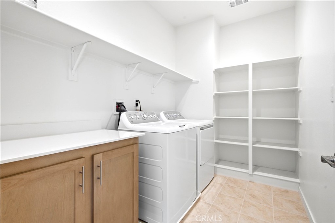
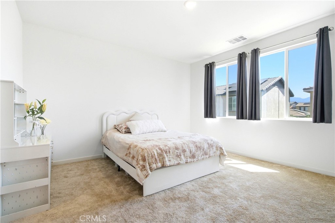
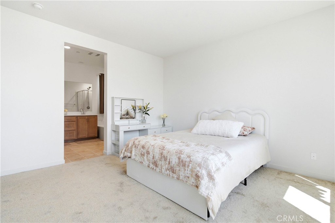
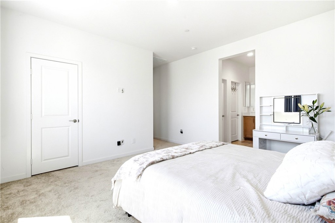
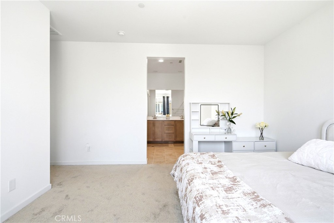
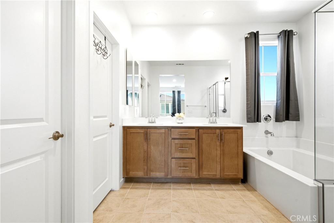
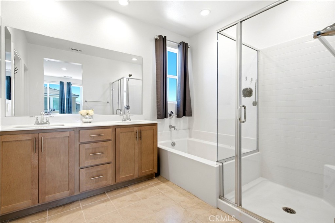
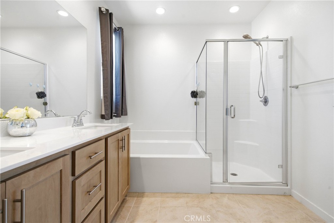
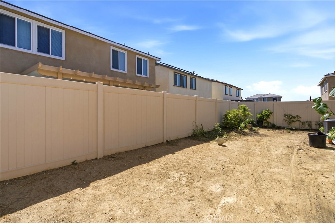
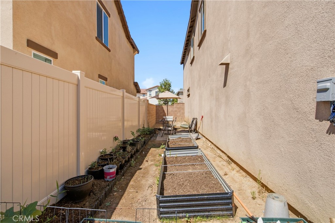
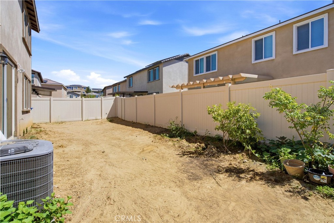
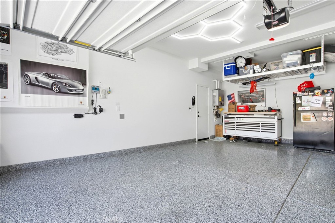
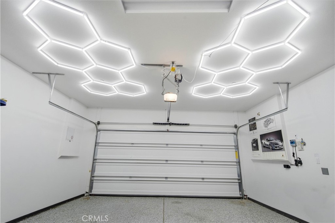
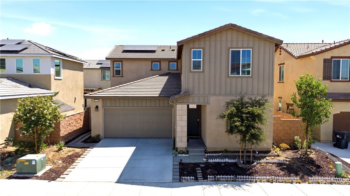
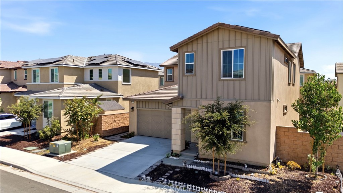
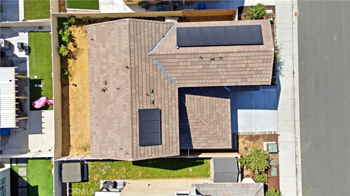
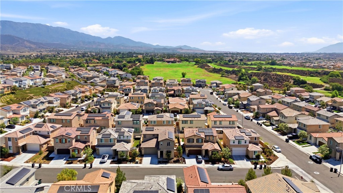
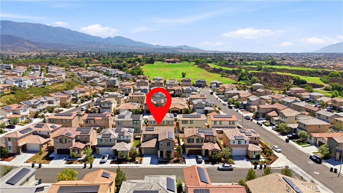
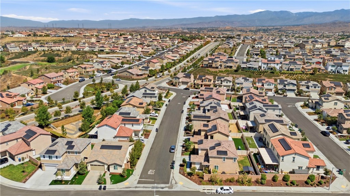
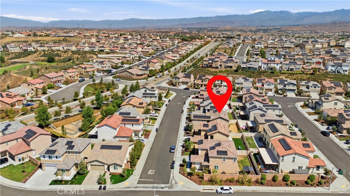
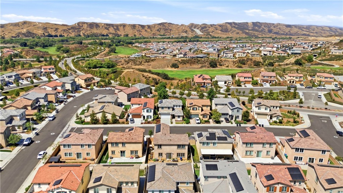
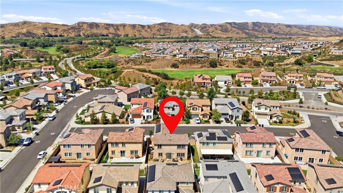
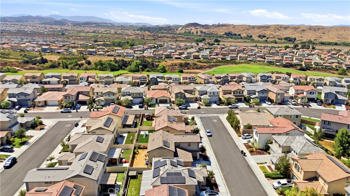
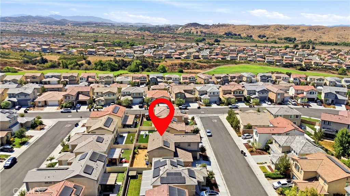
Welcome to 11548 Jack Street, a beautifully designed 2024-built home located in the desirable Ridge View at The Fairways community of Beaumont. Offering approximately 2,362 square feet of thoughtfully designed living space, this spacious two-story residence features 4 bedrooms, 3 bathrooms, and an attached 2-car garage. Step inside to a bright, modern floor plan designed for both comfortable everyday living and entertaining. The upgraded kitchen serves as the heart of the home, showcasing stylish countertops, a custom backsplash, and a generous center island overlooking the main living area. Contemporary finishes and an abundance of natural light create a warm and inviting atmosphere throughout. The flexible four-bedroom layout provides plenty of room for family, guests, a home office, or additional living space. Built in 2024, this home offers the opportunity to enjoy newer construction without the wait of purchasing directly from a builder. Located within The Fairways master-planned community, residents enjoy resort-style amenities including the exclusive Canyon Club, resort-style swimming pool, junior Olympic lap pool, children's splash pad, fitness center, member lounge, parks, playgrounds, and miles of walking and outdoor recreation opportunities. Golf enthusiasts will appreciate the community's proximity to Morongo Golf Club at Tukwet Canyon. Conveniently situated near shopping, dining, and major commuter routes, including the I-10 and Highway 60, this home combines modern comfort with an amenity-rich Southern California lifestyle. Come experience everything 11548 Jack Street and The Fairways have to offer!
Details
| MLS # | IV26174101 |
|---|---|
| Listing Type | For Sale |
| Style | House |
| HOA Dues | $155 |
| Sub-Type | Resale |
| Status | Active |
| Year | 2024 |
| Days On Site | 17 |
| Listing Provided By | BLOSSOM HOMES REALTY | CINDY TA |
Features
| Bed(s) | 4 |
|---|---|
| Bath(s) | 3 Total |
| SQ Feet | 2,362 |
| Garage | 2 |
| Story(s) | 2 |
| Units | 1 |
| Acreage | 0.09 |
| Property View | None |
Interior
| Cooling | Central Air |
|---|---|
| Heating | Central |
| Heating Yes / No | Yes |
| Cooling Yes / No | Yes |
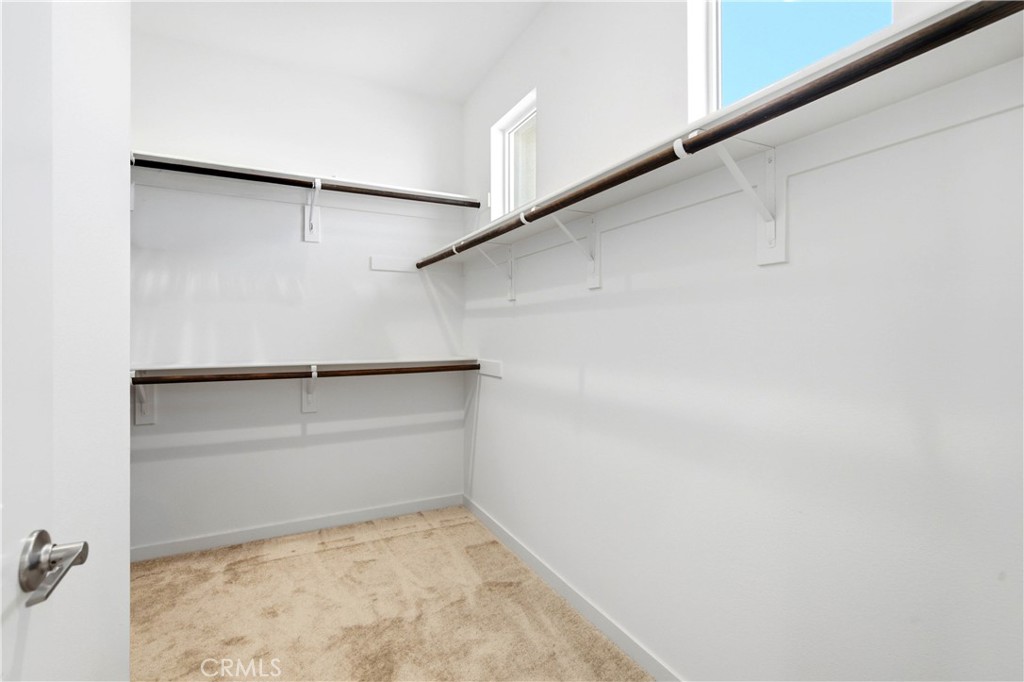
| Interior Features | Bedroom On Main Level, Walk In Pantry, Walk In Closets |
| Appliances | Dishwasher, Gas Oven, Gas Range |
| Fireplace Yes / No | Yes |
Exterior
| Lot Features | Front Yard, Walkstreet, Yard |
|---|
Parking
| Attached Garage Yes / No | Yes |
|---|---|
| Garage Yes / No | Yes |
Utilities
| Sewer | Public Sewer |
|---|
Location
| Community Features | Dog Park, Hiking, Street Lights, Sidewalks, Pool |
|---|
Area Information
| State | CA |
|---|---|
| County | Riverside |
| City | Beaumont |
| Zip Code | 92223 |
| Area | 263 Banning | Beaumont | Cherry Valley |
| Community Name | Fairway Communities |
| Listing VS Median (in Fairway Communities) | |
Price: $560,000 low | high Med: $560,000 sqft: 2,362 low | high Med: 2,362 $ / sqft: $237 low | high Med: $237 On site: 17 low | high Med: 17 | |
Market Activity 92223
Request a showing
Request a showing
Contact
Learn More About This Property

| State | CA |
|---|---|
| County | Riverside |
| City | Beaumont |
| Zip Code | 92223 |
| Area | 263 Banning | Beaumont | Cherry Valley |
| Community Name | Fairway Communities |
| Listing VS Median (in Fairway Communities) | |
Price: $560,000 low | high Med: $560,000 sqft: 2,362 low | high Med: 2,362 $ / sqft: $237 low | high Med: $237 On site: 17 low | high Med: 17 | |