
 Price Reduced Listing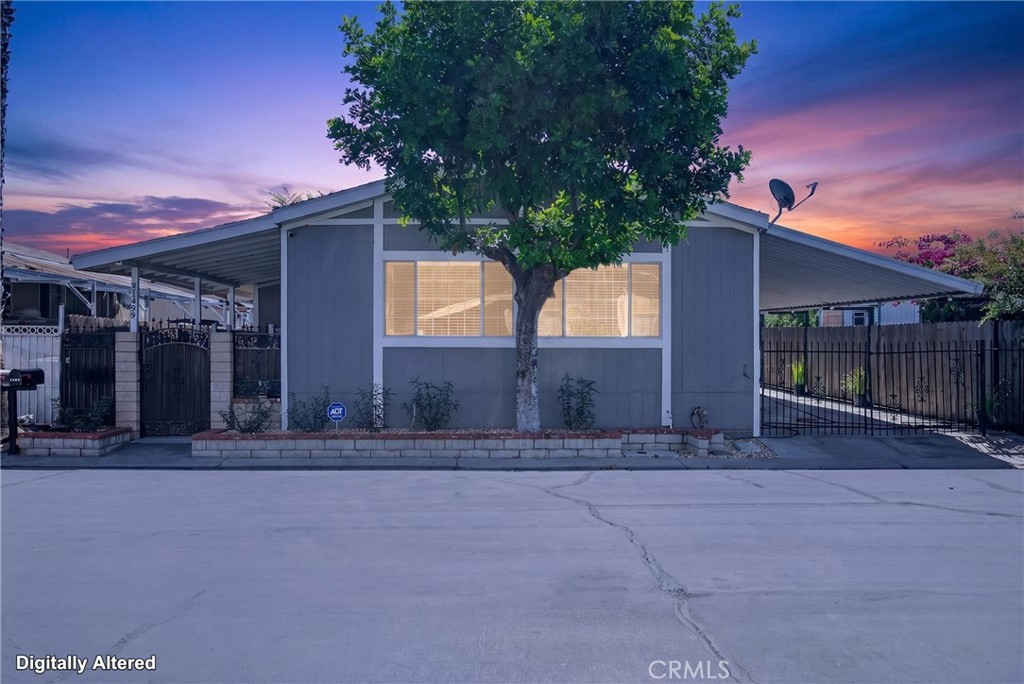

Description
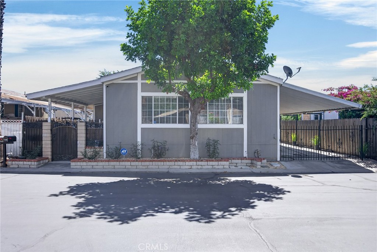
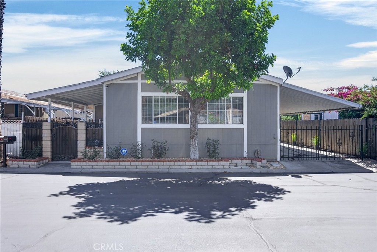
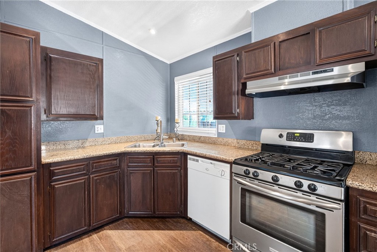
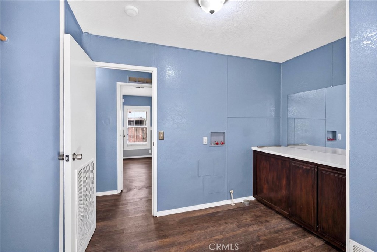
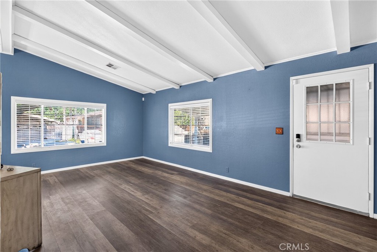
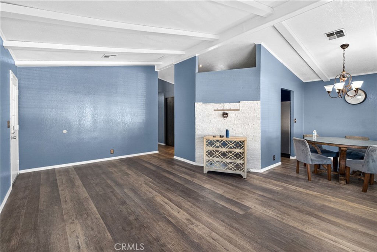
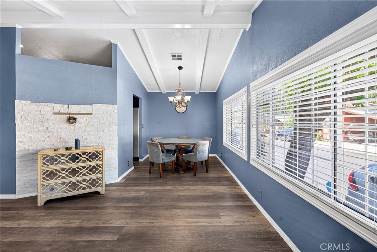
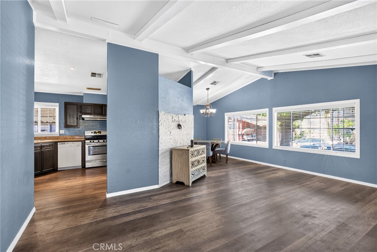
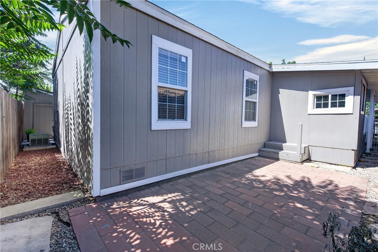
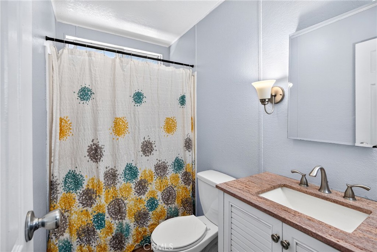
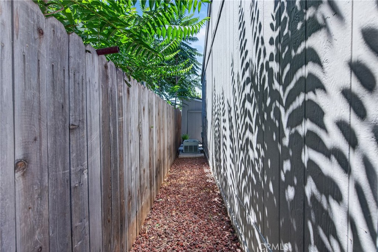
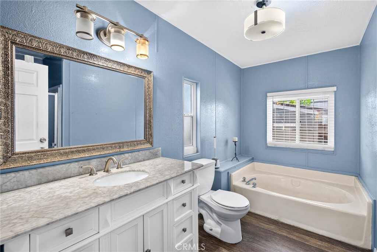
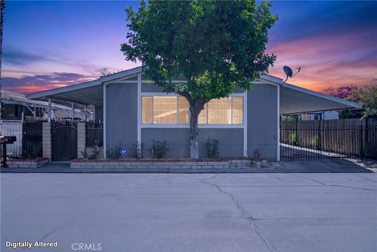
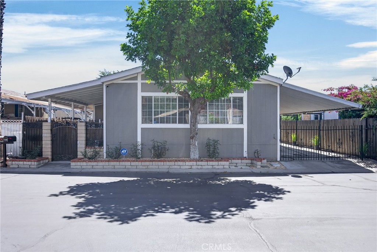
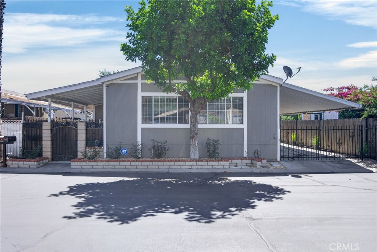
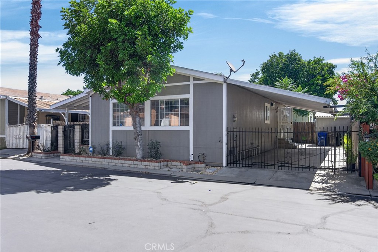
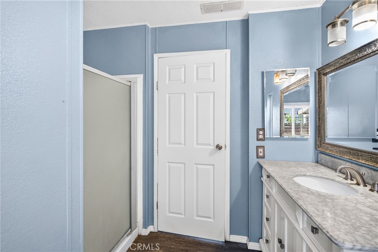
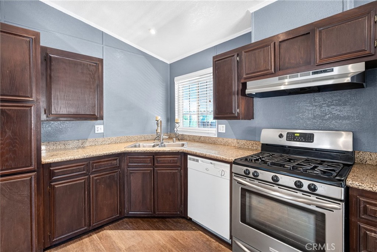
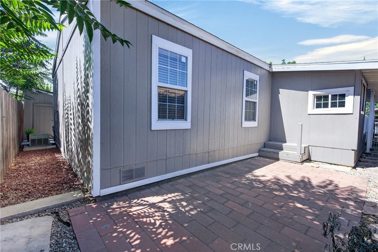
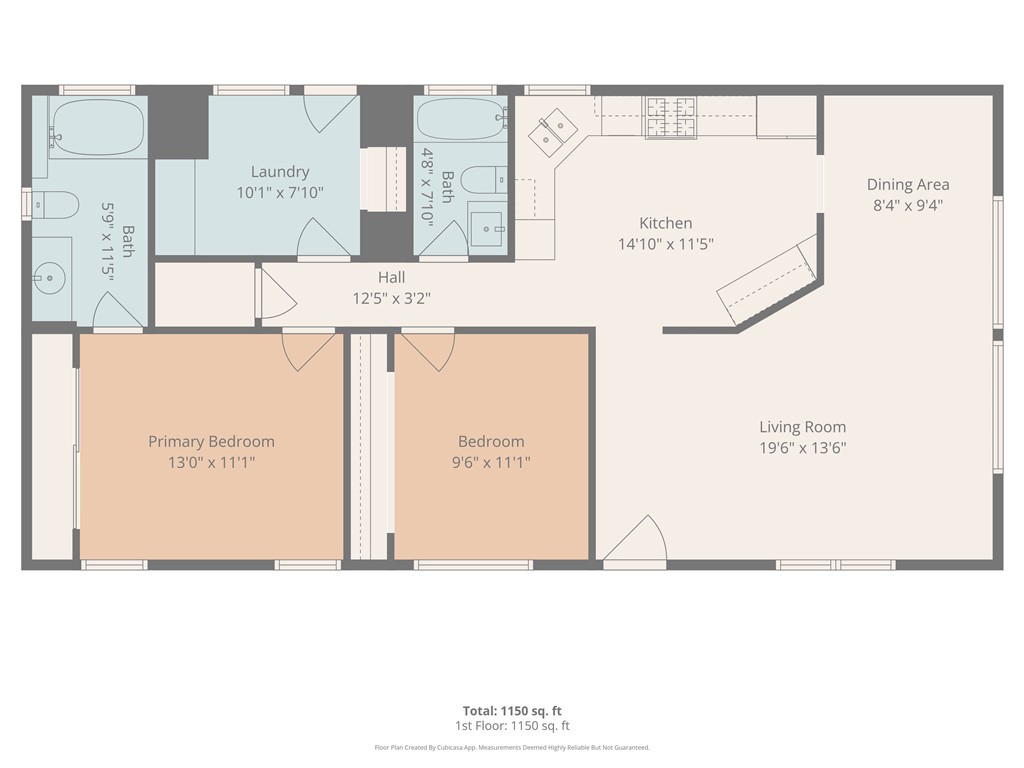
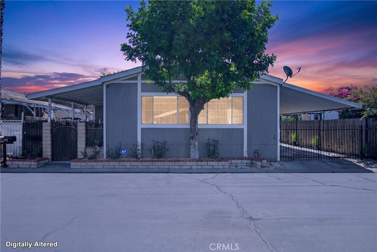
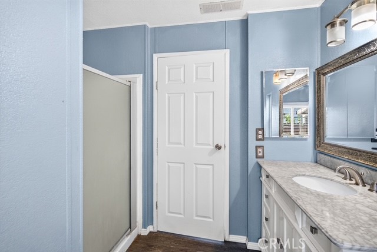
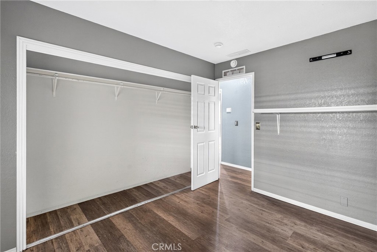
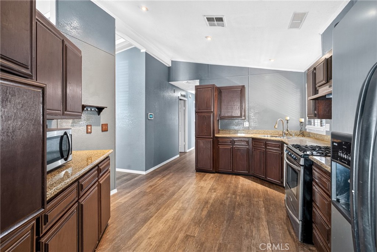
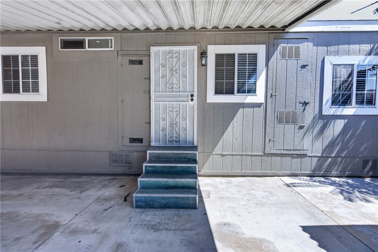
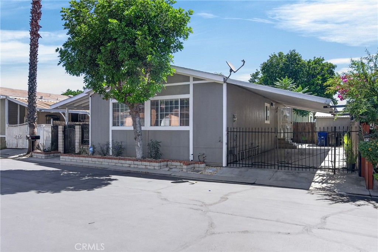
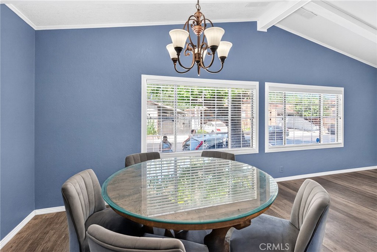
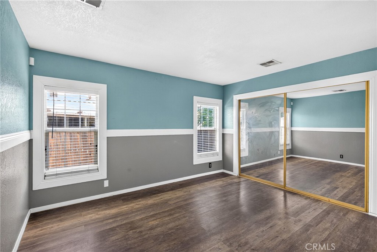
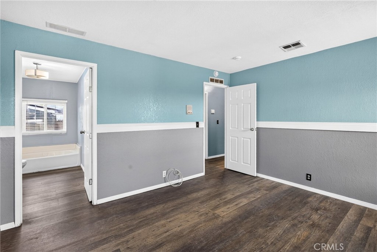
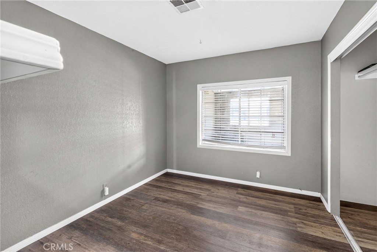
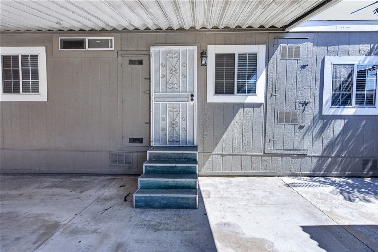
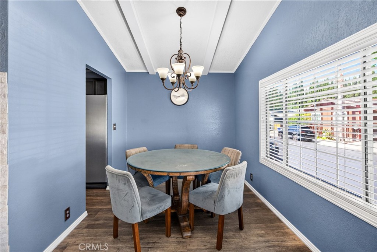
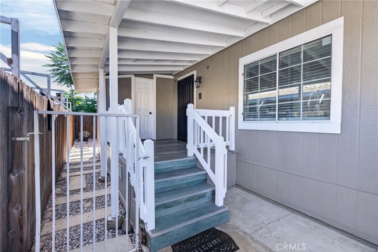
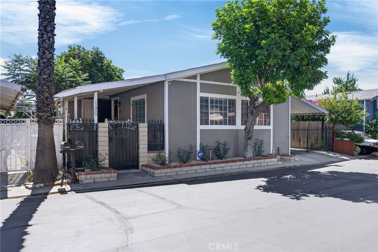
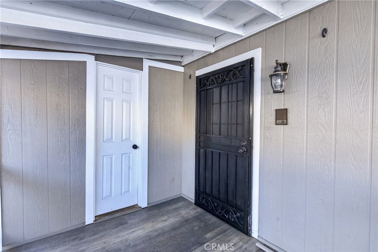
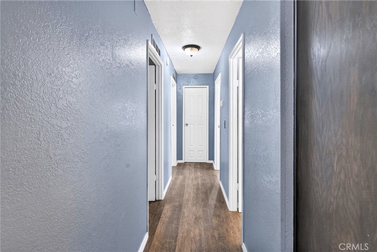
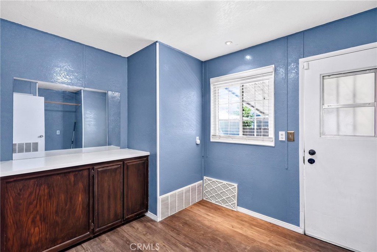
REDUCED!!! Beautifully remodeled and move-in ready! This beautifully maintained 2-bedroom, 2-bath home offers approximately 1,152 sq ft. of thoughtfully updated living space designed for comfort, style, and functionality. The bright, open floor plan features soaring vaulted ceilings with exposed beams, designer custom paint throughout, luxury wood-look vinyl flooring, and newer dual-pane windows that fill the home with natural light. The updated kitchen showcases granite countertops, stainless steel appliances, abundant cabinetry, a built-in dishwasher, and the refrigerator is included. The spacious living and dining areas flow seamlessly together, creating the perfect setting for everyday living and entertaining. Adjacent to the spacious deck is a fully enclosed flex room with a window and vaulted ceiling offering endless possibilities as a home office, study, reading retreat, hobby room, creative studio, fitness space or additional storage. Any additional uses should be independently verified. A separate detached storage shed provides even more storage. Enjoy the private fenced yard, spacious deck, custom wrought iron entry and driveway gate, covered two-car carport, and low HOA dues of just $75 per month. Conveniently located near shopping, dining, parks, schools and major commuter routes, this exceptional home combines modern upgrades, architectural character, and versatile living spaces in one inviting package.
Details
| MLS # | CV26158790 |
|---|---|
| Listing Type | For Sale |
| Style | House |
| HOA Dues | $75 |
| Sub-Type | Resale |
| Status | Active |
| Year | 1985 |
| Days On Site | 60 |
| Listing Provided By | HOME HAVEN REALTY GROUP | Tito Johnson |
Features
| Bed(s) | 2 |
|---|---|
| Bath(s) | 2 Total |
| SQ Feet | 1,152 |
| Car Port | Yes |
| Story(s) | 1 |
| Acreage | 0.07 |
| Property View | Yes |
Interior
| Cooling | Central Air, Electric, Gas |
|---|---|
| Heating | Baseboard, Central, Natural Gas |
| Heating Yes / No | Yes |
| Cooling Yes / No | Yes |
| Interior Features | Chair Rail, Cathedral Ceilings, Granite Counters, High Ceilings, Intercom, Open Floorplan, Storage, Bedroom On Main Level, Main Level Primary, Primary Suite |
| Window Features | Blinds, Casement Windows, Custom Coverings, Double Pane Windows, Screens |
| Appliances | Dishwasher, Freezer, Disposal, Microwave, Refrigerator |
Exterior
| Roof | Shingle, Shake |
|---|---|
| Security Features | Prewired, Security System, Fire Detection System, Security Gate, Resident Manager, Smoke Detectors |
| Foundation Details | Permanent |
| Lot Features | Close To Clubhouse |
| Fencing | Excellent Condition, Wood, Wrought Iron |
Parking
| Parking Features | Attached Carport, Carport |
|---|---|
| Garage Yes / No | No |
Utilities
| Utilities | Electricity Available, Natural Gas Available, Sewer Available, Sewer Connected, Water Available |
|---|---|
| Electric | Standard |
| Sewer | Public Sewer |
Location
| Community Features | Curbs, Park, Suburban, Sidewalks |
|---|
Area Information
| State | CA |
|---|---|
| County | San Bernardino |
| City | Pomona |
| Zip Code | 91766 |
| Area | 687 Pomona |
| Listing VS Median (in 91766) | |
Price: $450,000 low | high Med: $658,000 sqft: 1,152 low | high Med: 1,689 $ / sqft: $391 low | high Med: $390 On site: 60 low | high Med: 21 | |
Market Activity 91766
Request a showing
Request a showing
Contact
Learn More About This Property

| State | CA |
|---|---|
| County | San Bernardino |
| City | Pomona |
| Zip Code | 91766 |
| Area | 687 Pomona |
| Listing VS Median (in 91766) | |
Price: $450,000 low | high Med: $658,000 sqft: 1,152 low | high Med: 1,689 $ / sqft: $391 low | high Med: $390 On site: 60 low | high Med: 21 | |