11450 Church 161,Rancho Cucamonga, CA 91730
Rancho Cucamonga, CA 91730

Description
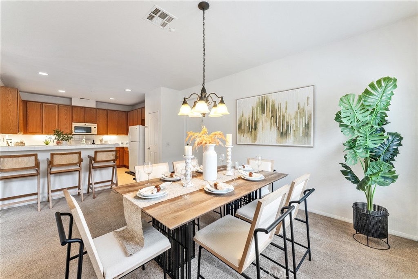
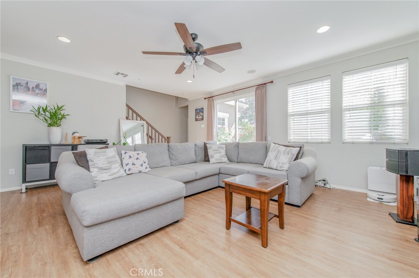
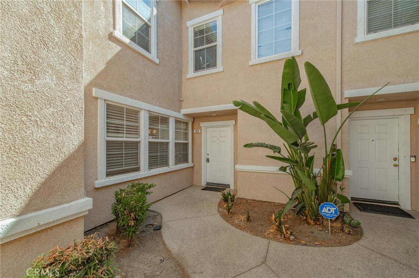
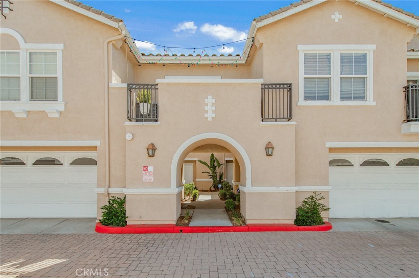
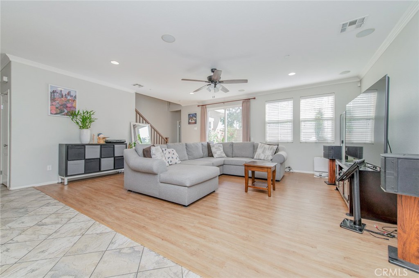
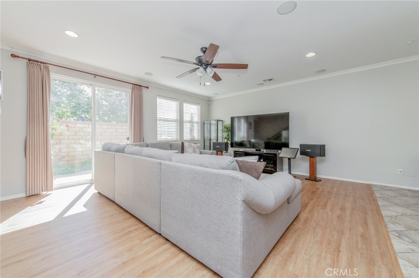
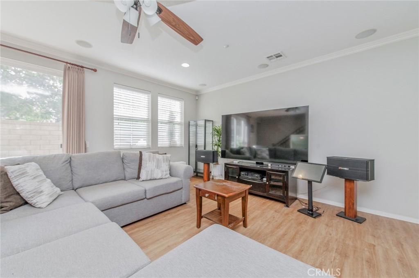
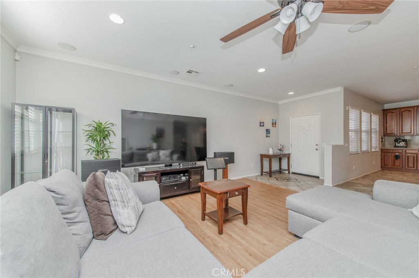
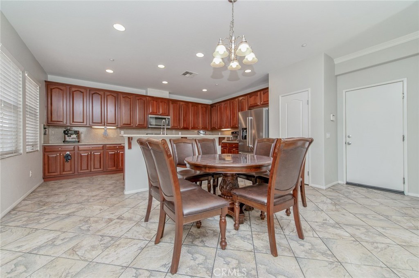
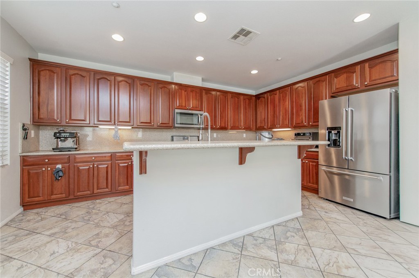
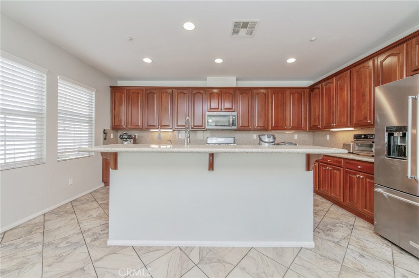
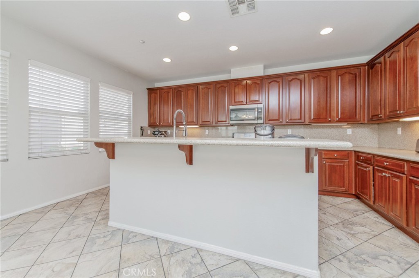
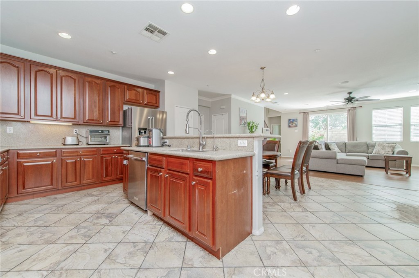
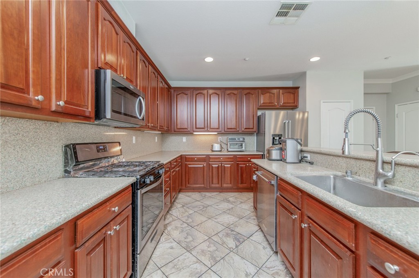
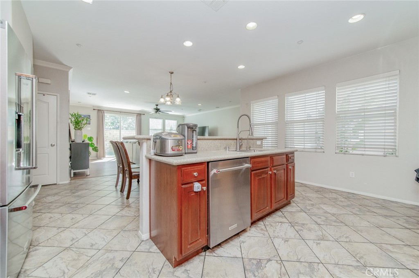
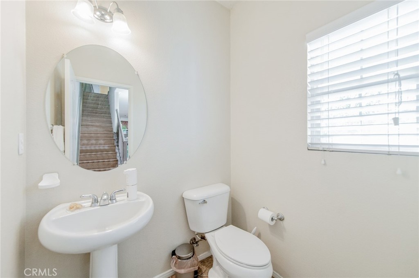
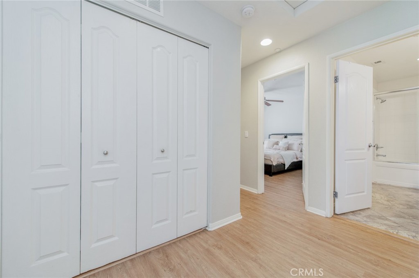
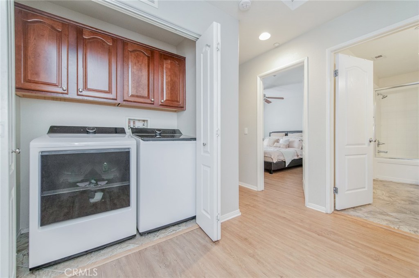
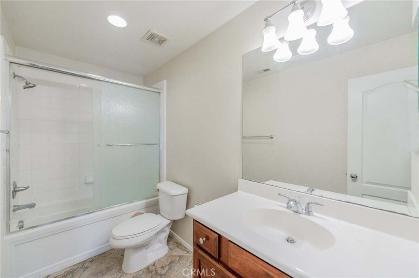
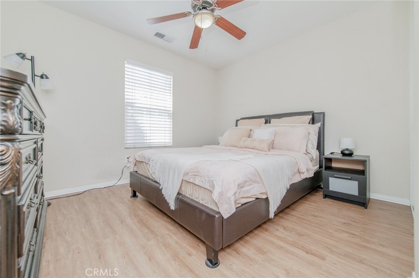
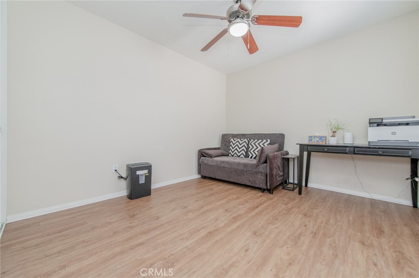
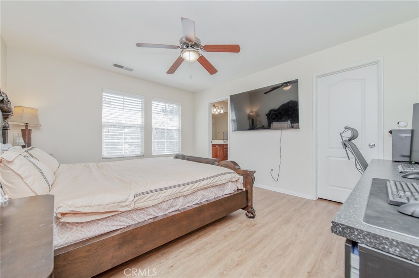
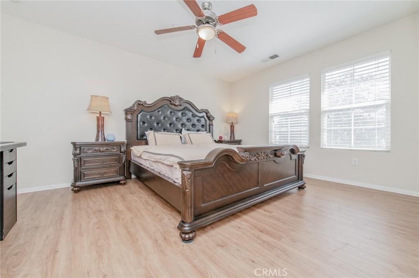
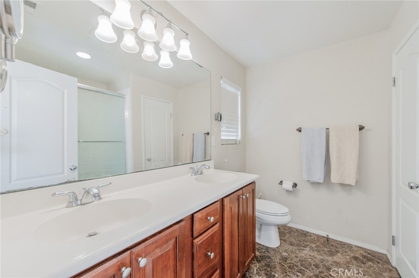
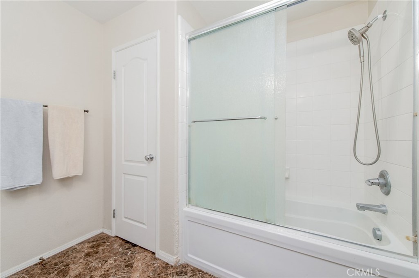
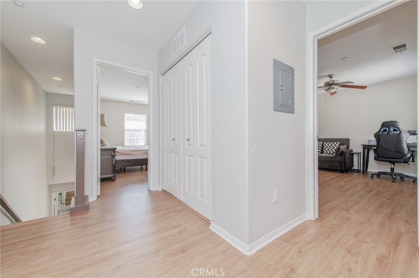
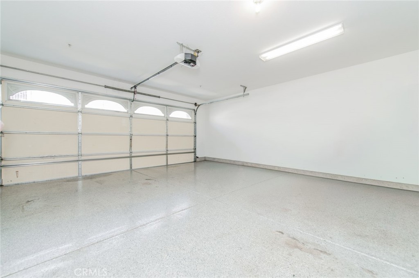
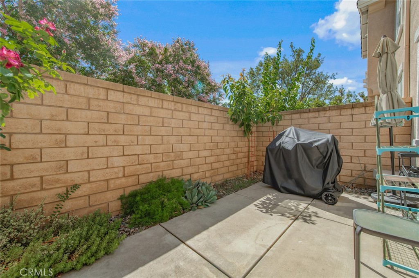
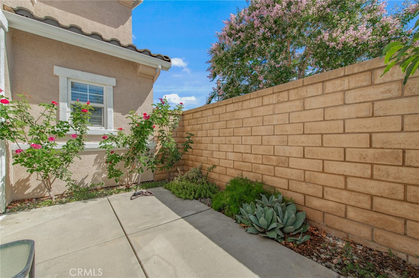
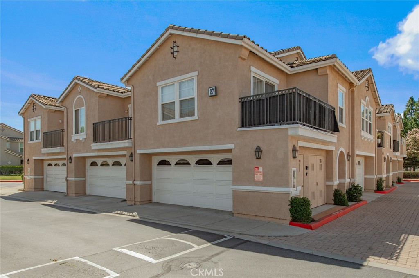
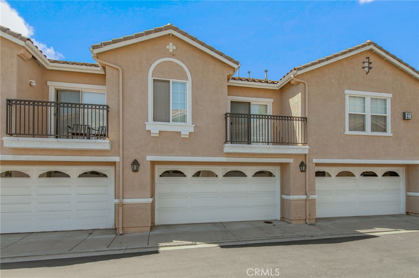
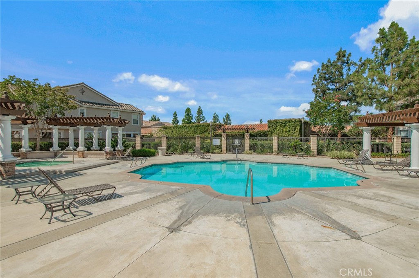
Beautifully maintained townhome in the Brighton II at Terra Vista community, located near the 10 and 15 freeway! Conveniently located minutes away from Ontario Mills and Victoria Gardens. This home features an OPEN FLOOR PLAN with the kitchen flowing into the dining area and living room. Natural sunlight fills the downstairs living area during the day, creating a warm and welcoming atmosphere. The spacious living room boasts a HOME THEATER sound system. The kitchen features rows of reddish-brown wooden cabinets, convenient KITCHEN PANTRY, under the sink WATER PURIFIER, and quartz countertops. Enjoy meals in the dining area or the pleasant BREAKFAST BAR. Recessed lighting throughout the home give it a modern-feel. Both full-baths feature a shower and tub combo. Three spacious bedrooms allow for lots of possibility, including an office, kids room, gym, or crafting room. The master suite boasts DOUBLE SINKS in the bathroom and a generously sized WALK-IN CLOSET. The OUTDOOR PATIO is ideal for gatherings and holiday barbecues. Home is equipped with a WATER SOFTENER as well. The community POOL and SPA area provides a resort-like feel and is a great place to relax and cool off on summer days. This is a perfect starter home or upgrade from a smaller home. Schedule your showing soon!
Details
| MLS # | OC26164451 |
|---|---|
| Listing Type | For Sale |
| Style | Town House |
| HOA Dues | $389 |
| Sub-Type | Resale |
| Status | Active |
| Year | 2004 |
| Days On Site | 52 |
| Listing Provided By | eXp Realty of California Inc | Patrick Reid Lee |
Features
| Bed(s) | 3 |
|---|---|
| Bath(s) | 3 Total |
| SQ Feet | 1,696 |
| Garage | 2 |
| Story(s) | 2 |
| Units | 1 |
| Acreage | 0.04 |
| Property View | Yes |
Interior
| Cooling | Central Air |
|---|---|
| Heating | Central |
| Heating Yes / No | Yes |
| Cooling Yes / No | Yes |
| Interior Features | Breakfast Bar, Pantry, Quartz Counters, Recessed Lighting, All Bedrooms Up, Walk In Closets |
| Window Features | Double Pane Windows |
| Appliances | Dishwasher, Electric Oven, Electric Range, Gas Range, Microwave, Water Softener, Water Purifier |
| Fireplace Yes / No | No |
Exterior
| Roof | Tile |
|---|---|
| Construction Materials | Frame, Stucco |
| Fencing | Block |
Parking
| Attached Garage Yes / No | Yes |
|---|---|
| Parking Features | Garage |
| Garage Yes / No | Yes |
Utilities
| Utilities | Cable Available, Electricity Connected, Natural Gas Connected, Sewer Connected, Water Connected |
|---|---|
| Electric | Electricity On Property |
| Sewer | Public Sewer |
Location
| Community Features | Suburban |
|---|
Area Information
| State | CA |
|---|---|
| County | San Bernardino |
| City | Rancho Cucamonga |
| Zip Code | 91730 |
| Area | 688 Rancho Cucamonga |
| Listing VS Median (in 91730) | |
Price: $560,000 low | high Med: $566,500 sqft: 1,696 low | high Med: 1,514 $ / sqft: $330 low | high Med: $375 On site: 52 low | high Med: 132 | |
Market Activity 91730
Request a showing
Request a showing
Contact
Learn More About This Property

| State | CA |
|---|---|
| County | San Bernardino |
| City | Rancho Cucamonga |
| Zip Code | 91730 |
| Area | 688 Rancho Cucamonga |
| Listing VS Median (in 91730) | |
Price: $560,000 low | high Med: $566,500 sqft: 1,696 low | high Med: 1,514 $ / sqft: $330 low | high Med: $375 On site: 52 low | high Med: 132 | |